













Address
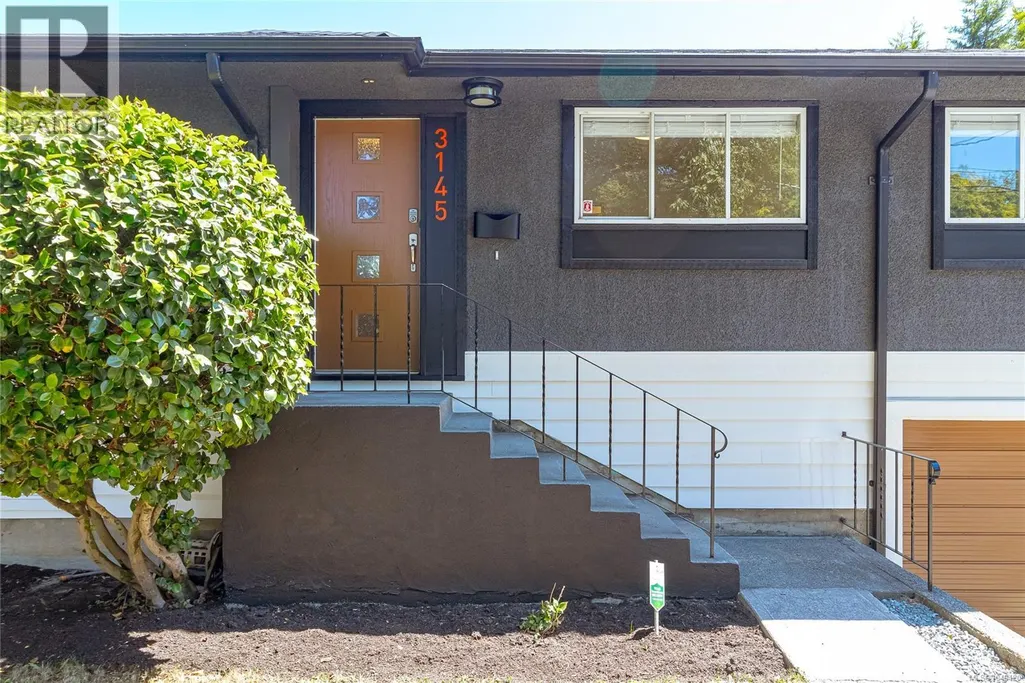
3145 Balfour Ave, Victoria, BC
Price
$ 1,124,800
Property Attributes
- ID#1049420
- TypeSingle Family
- Listing Status Active
- MunicipalityVictoria
- CityVictoria
- AreaVictoria
- NeighbourhoodBurnside
- Postal CodeV9A 1R9
- StyleWestcoast
- Year Built1960
- Price$ 1,124,800
- Bedrooms4
- Bathrooms2
- Half Bathrooms0
- Sqr Footage1931
Data Source:
Canadian Real Estate Association (CREA)
Property Description
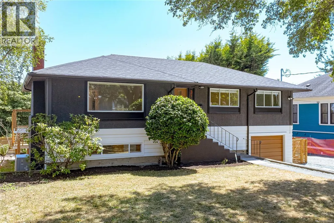
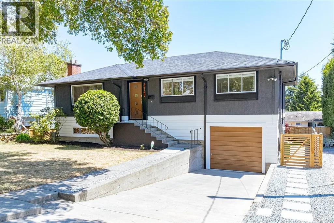
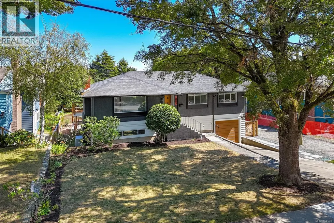
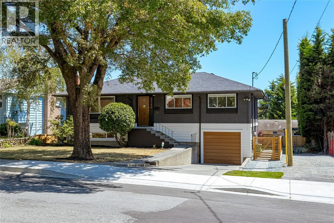
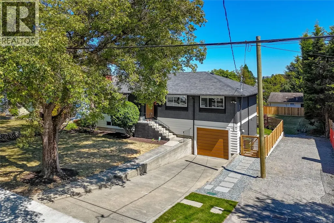
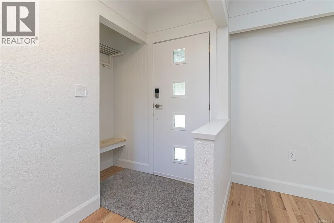
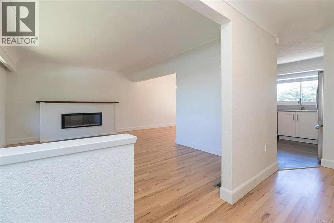
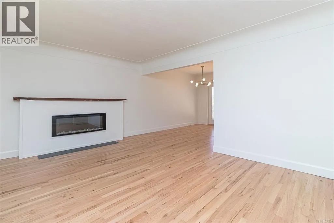
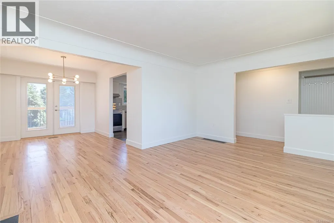
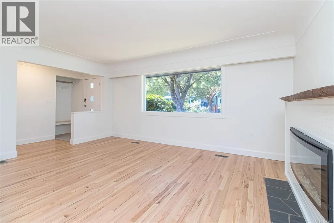
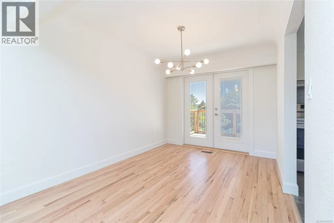
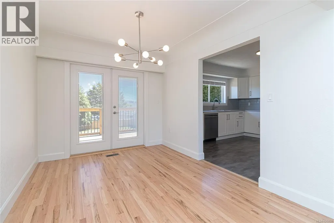
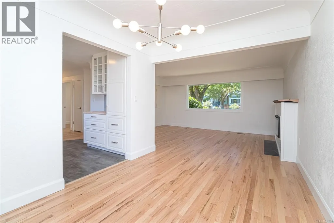
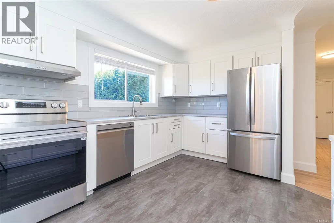
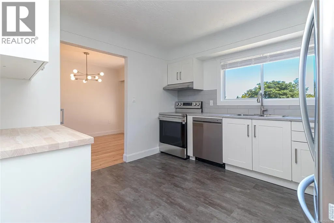
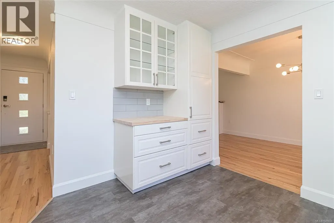
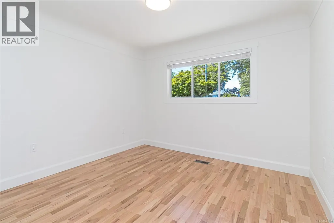
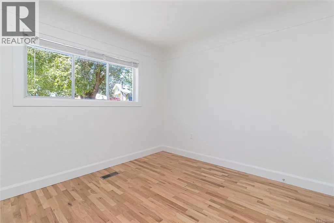
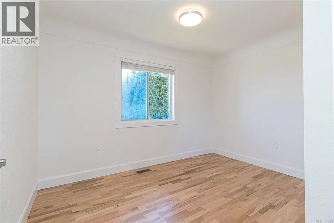
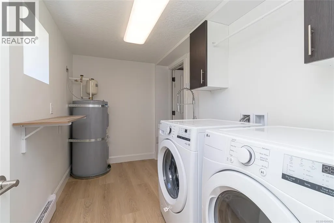
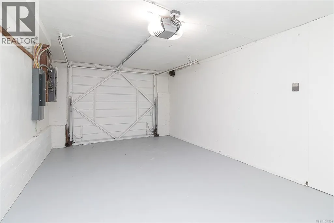
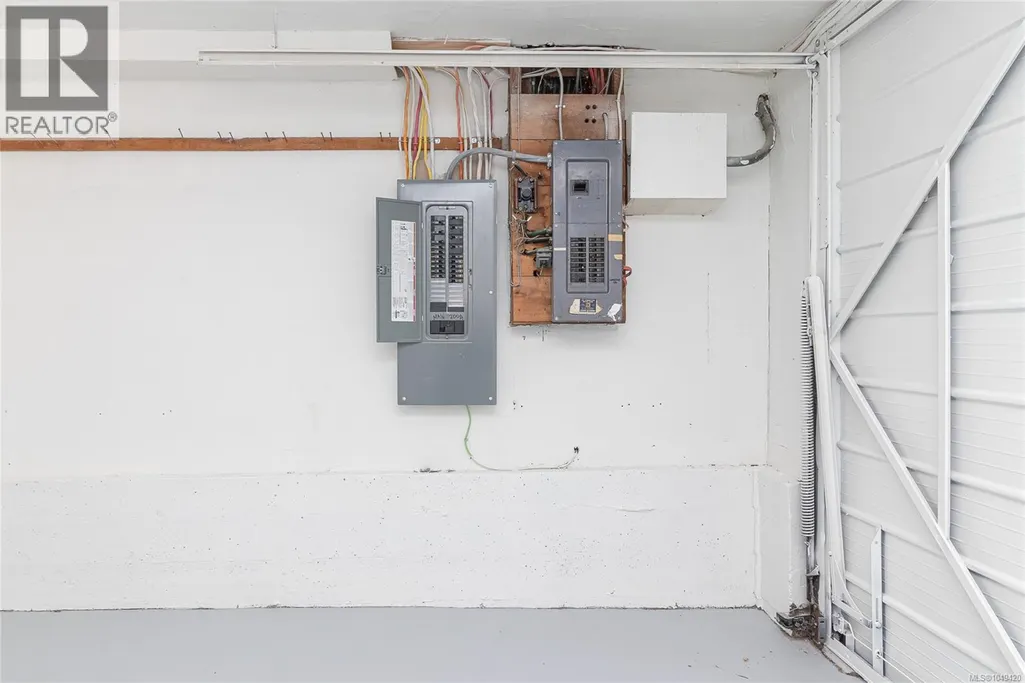
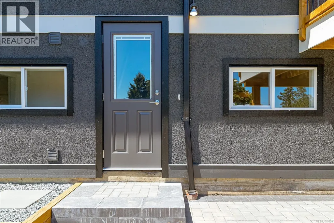
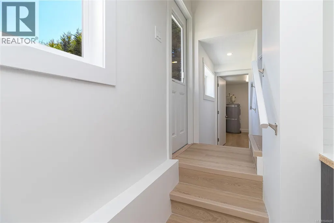
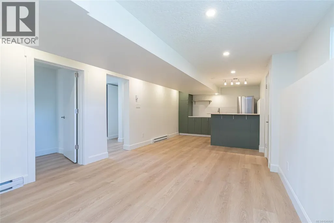
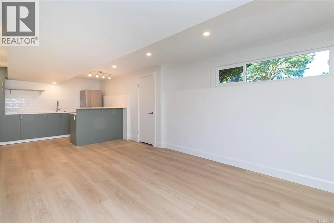
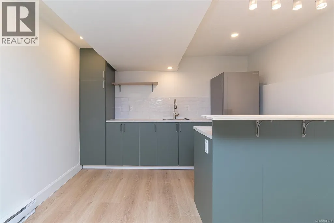
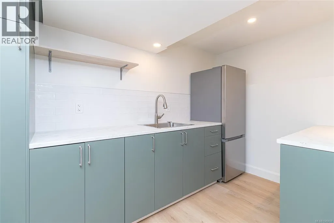
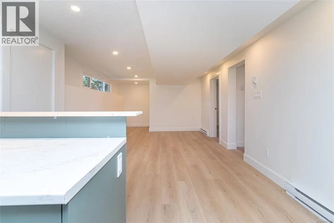
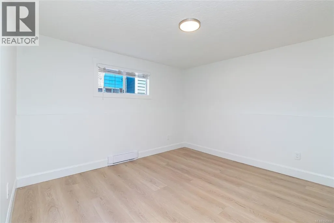
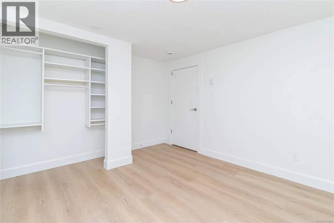
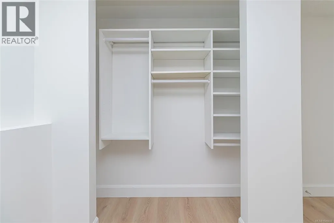
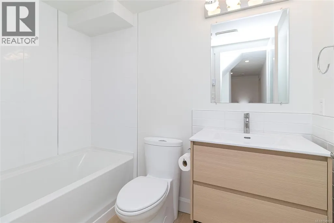
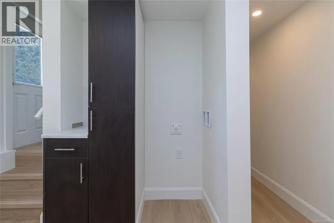
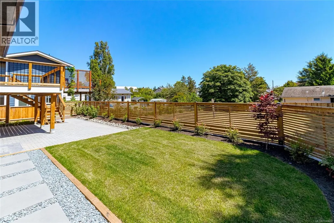
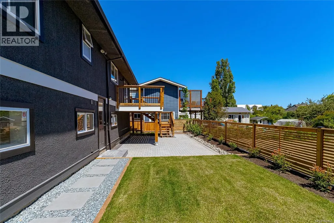
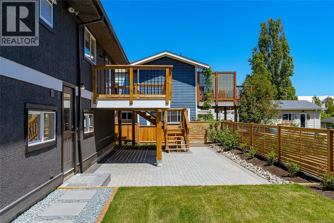
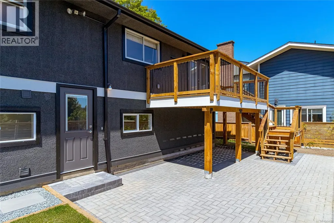
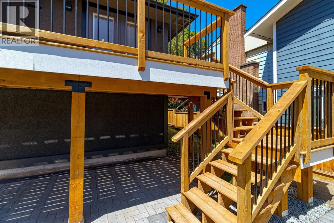
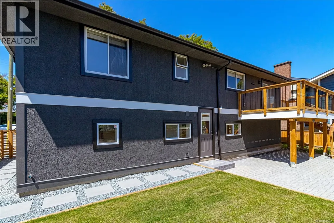
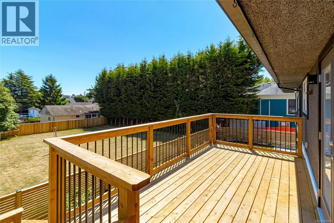
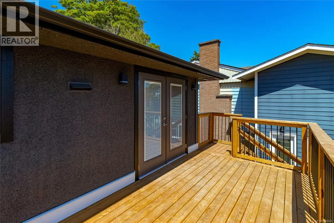
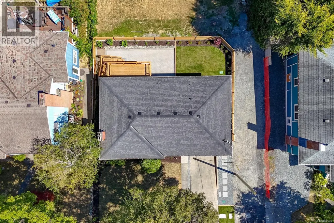
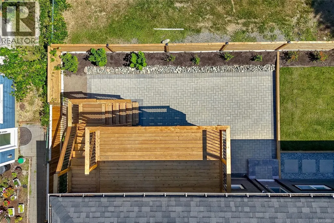
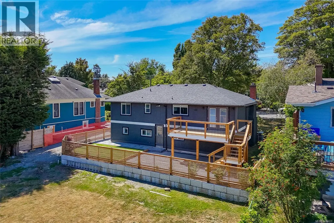
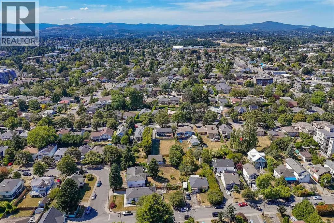
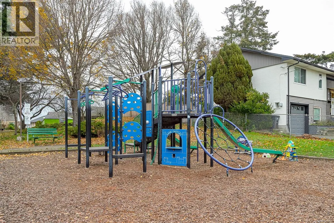
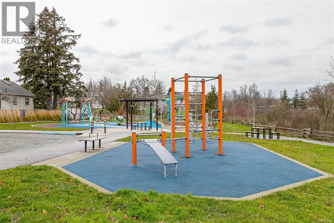
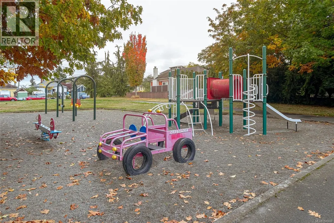
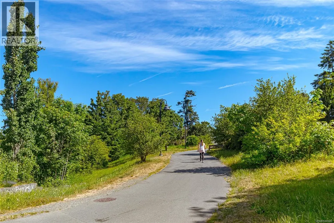
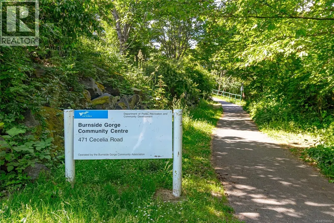
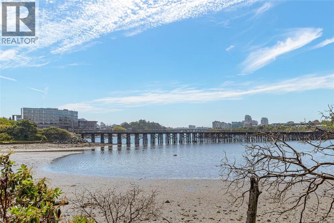
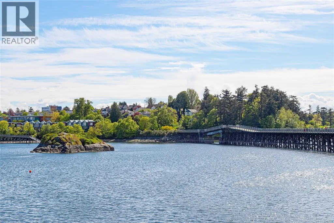
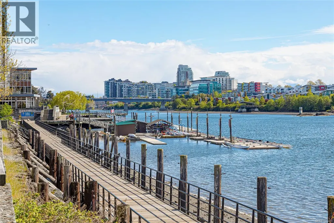
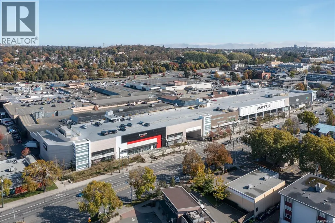
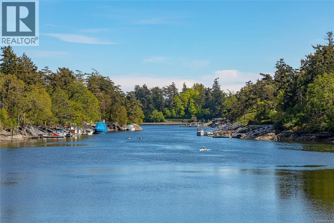
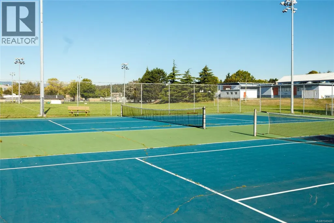
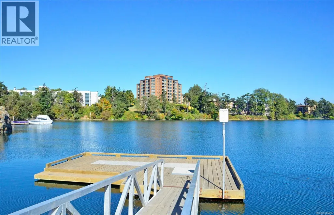
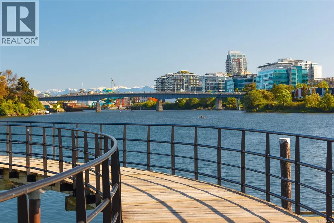
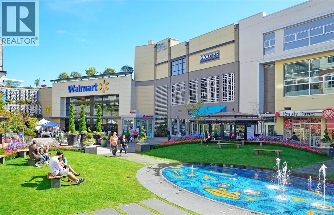
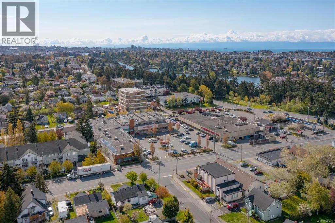
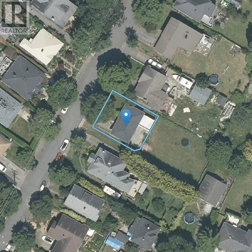
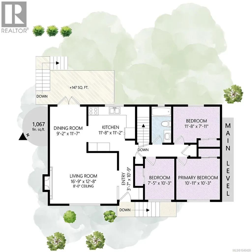
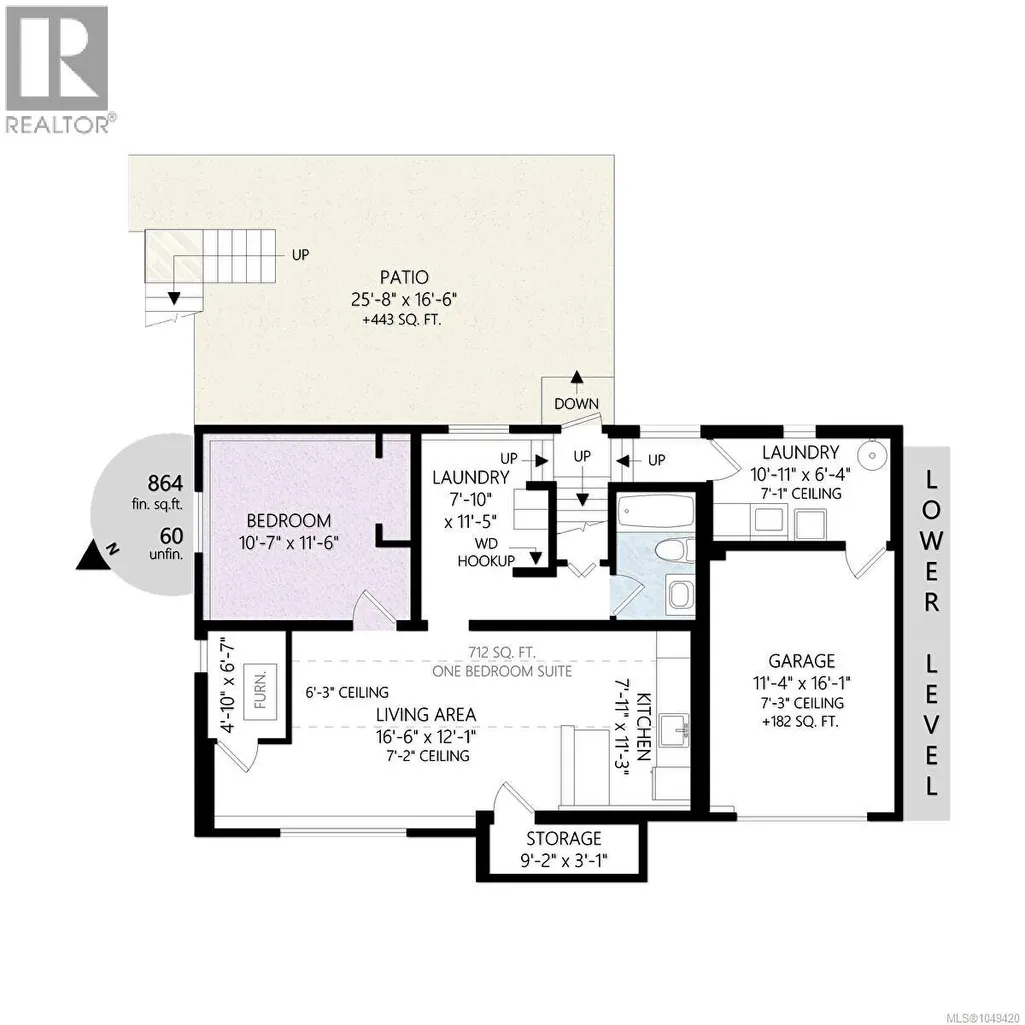
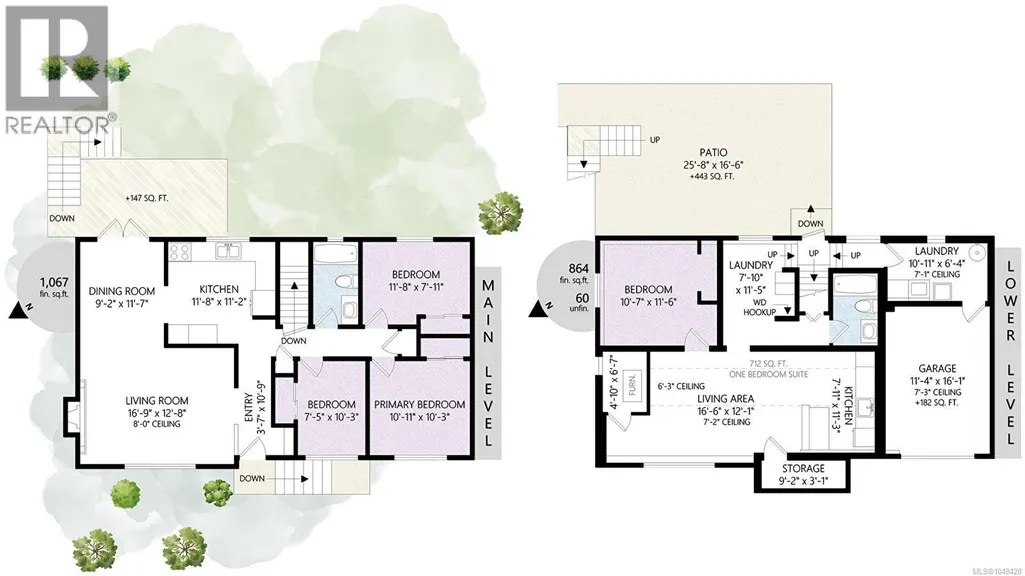
~ MOVE IN READY, Renovation just completed! This snazzy home with 1,931 Sqft finished (+242 sqft unfinished) has 4 bedrms & 2 baths including Inlaw area w/separate laundry hookups. This home feels like new inside & out, even the smartly designed landscaping, patio & deck are new. Upstairs offers gorgeous oak hardwood floors w/3-bedrms, Downstairs you find a 1-bedrm Inlaw, with a large living area & separate storage. There is a handy single car garage, 2-new laundry areas, efficient heat-pump. Major upgrades include updated 200-Amp service & panel, new sewer lateral pipe. Enjoy this convenient central quiet location, set back from main roads yet walkable to Mayfair, Uptown & even to downtown, numerous nearby parks, trails and Gorge waterfront. A convenient bright home with all the upgrades completed, so close to everything! Contact mikko@sutton.com for info package. (id:7434)
General Features
| Features | Central location, Curb & gutter, Level lot, Southern exposure, Wooded area, Other, Rectangular |
|---|---|
| Property Type | Single Family |
| ZoningType | Residential |
| Neighbourhood | Burnside |
| Building Appliances | Dishwasher, Dryer, Range - Electric, Refrigerator, Washer |
| Building Architectural Style | Westcoast |
| Building Cooling Type | Air Conditioned, Central air conditioning, Fully air conditioned |
| Parking Space Total | 2 |
| Building Type | House |
| Ownership Type | Freehold |
Interior Features
| Building Fireplace Present | True |
|---|---|
| Building Fireplace Total | 1 |
| Building Heating Type | Forced air, Heat Pump |
| Building Heating Fuel | Electric |
| Living Area Range | 1931 |
| Bedrooms | 4 |
Exterior Features
| Structure | Patio(s) |
|---|
Room Details
| Room | Dimensions | Level | Flooring | Details |
|---|---|---|---|---|
| Bathroom | 4-Piece | Main level | ||
| Bedroom | 12 ft x 11 ft | Additional Accommodation | 11 ft | |
| Dining room | 11 ft x 9 ft | Main level | 9 ft | |
| Kitchen | 11 ft x 8 ft | Additional Accommodation | 8 ft | |
| Laundry room | 11 ft x 6 ft | Lower level | 6 ft | |
| Living room | 16 ft x 12 ft | Additional Accommodation | 12 ft | |
| Patio | 25 ft x 16 ft | Lower level | 16 ft | |
| Primary Bedroom | 11 ft x 10 ft | Lower level | 10 ft | |
| Recreation room | 11 ft x 8 ft | Lower level | 8 ft | |
| Storage | 15'7 x 18'9 | Lower level |
Amenities
- Views
- New Construction
- Adult 55+
- Lease To Own
- No Strata Fees
- Furnished
- Primary On Main
- Air Conditioning
- Seller Finance
- Green
- Fixer Upper
- Horse
- Golf
- Fireplace
- Deck
- Garage
- Basement
- Pool

Property vs Single Family Average in V9A 1R9
Price
Year Built
In The Neighbourhood
Just Listed
Victoria
$ 859,000
- Type
- Single Family
- Size
- 2,004 SqFt
- Rooms
- 4 Beds + 2 Baths
RE/MAX Camosun
Open House
Victoria
$ 839,900
- Type
- Single Family
- Size
- 776 SqFt
- Rooms
- 2 Beds + 1 Baths
Coldwell Banker Oceanside Real Estate
Victoria
$ 925,000
- Type
- Single Family
- Size
- 3,082 SqFt
- Rooms
- 6 Beds + 2 Baths
Pemberton Holmes Ltd. (Cow Vall)
