








Address
3107 Harriet Rd, Victoria, BC
Price
$ 959,000
Property Attributes
- ID#1046959
- TypeSingle Family
- Listing Status Active
- MunicipalityVictoria
- CityVictoria
- AreaVictoria
- NeighbourhoodBurnside
- Postal CodeV9A 1T7
- Style
- Year Built1954
- Price$ 959,000
- Bedrooms4
- Bathrooms2
- Half Bathrooms0
- Sqr Footage1819
Data Source:
Canadian Real Estate Association (CREA)
Property Description
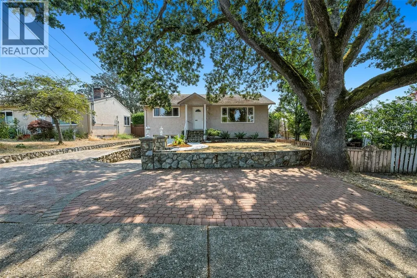
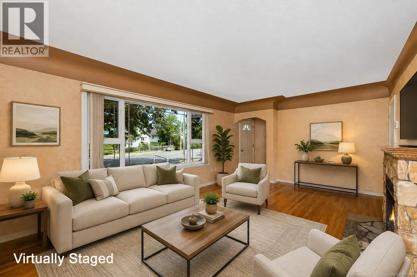
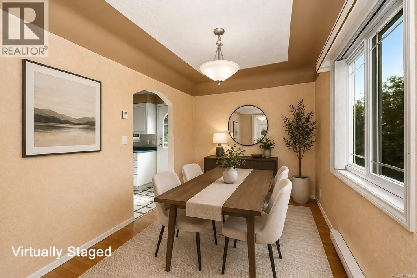
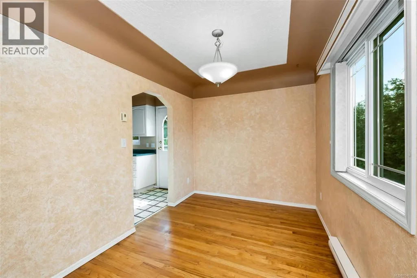
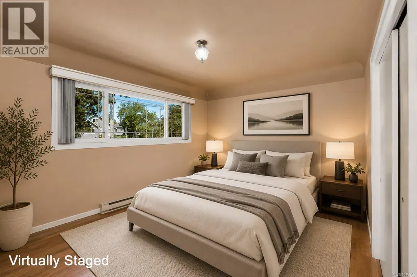
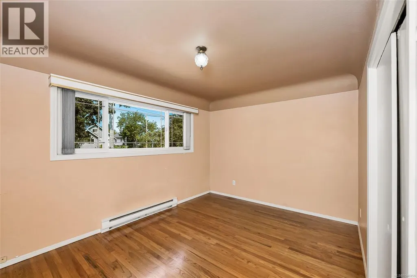
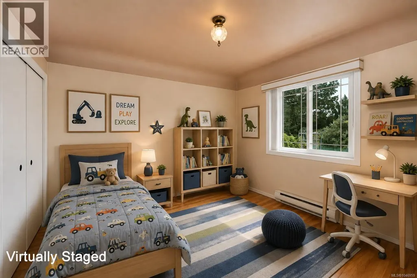
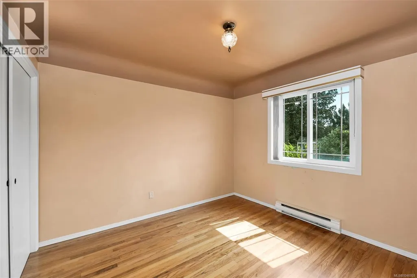
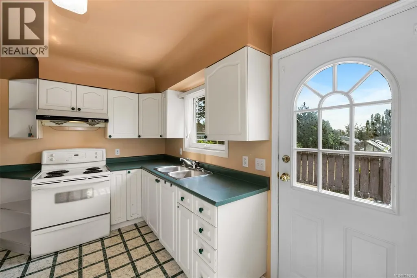
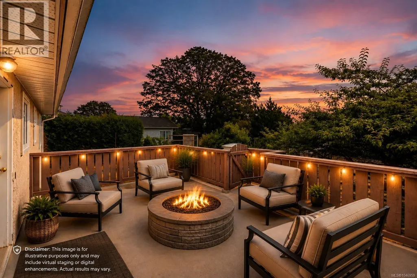
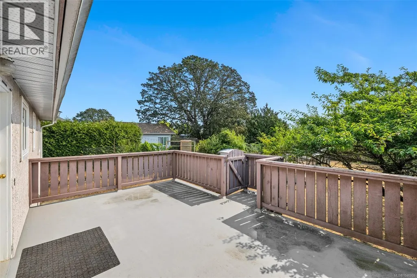
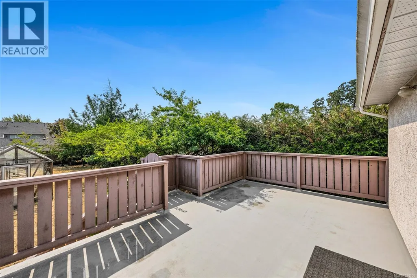
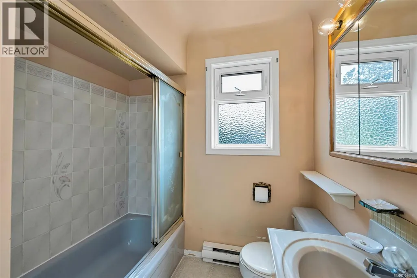
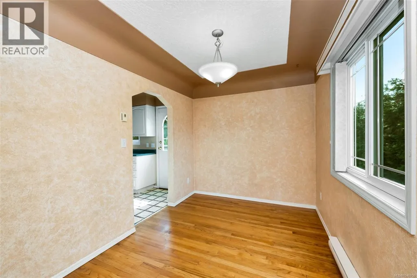
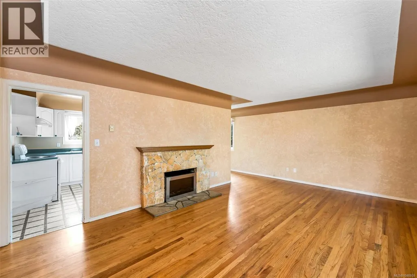
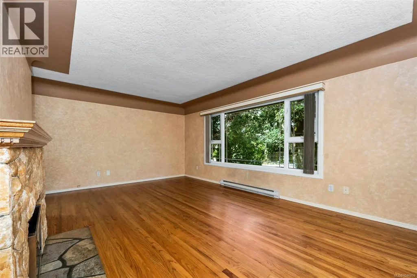
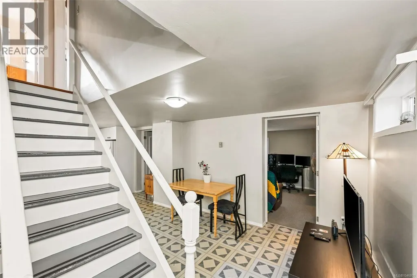
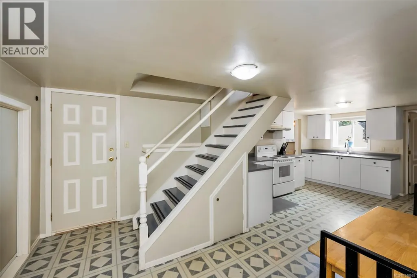
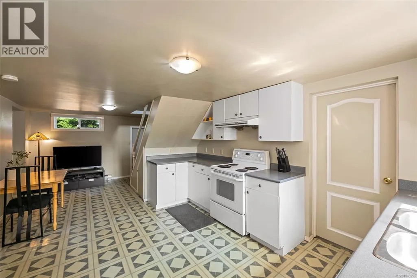
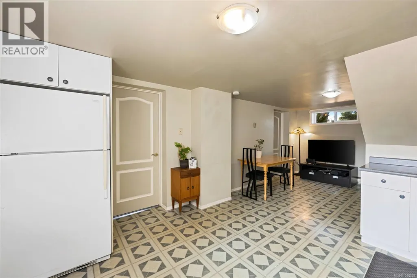
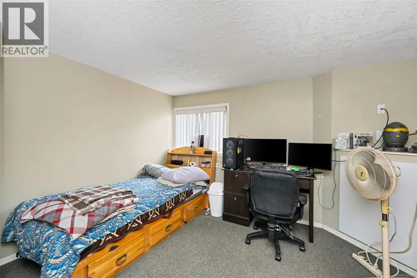
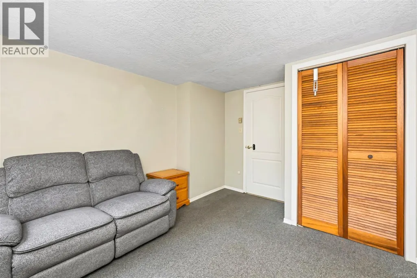
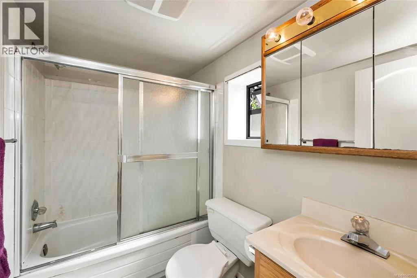
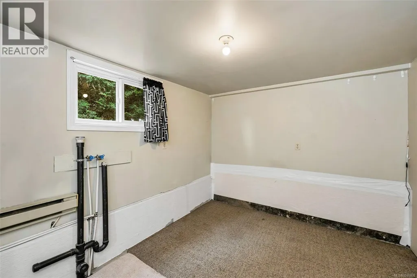
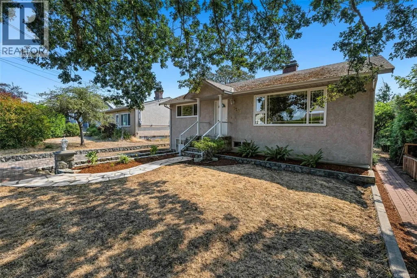
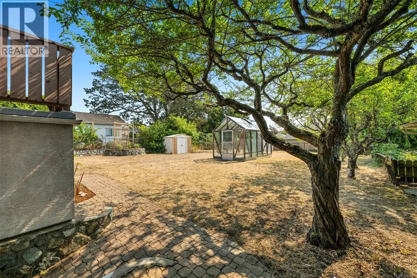
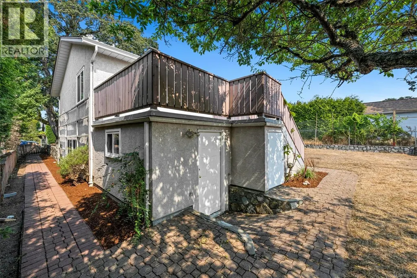
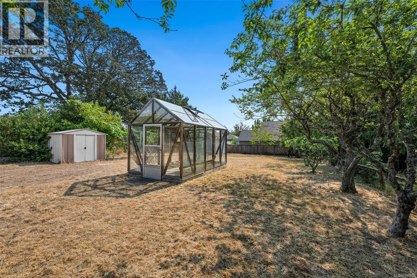
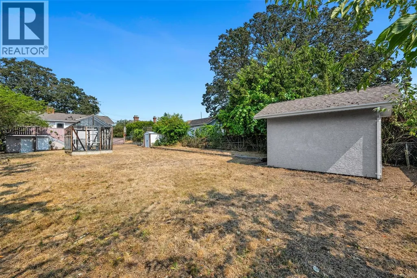
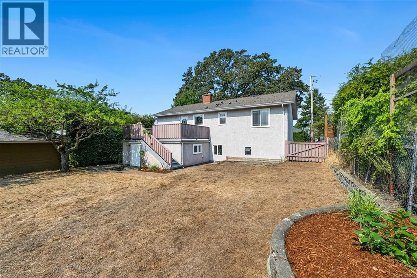
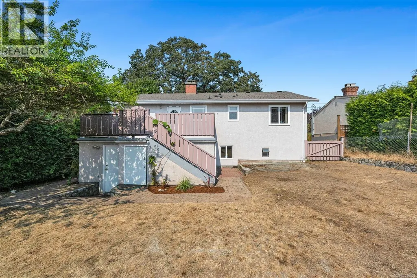
OPEN HOUSE Sat. Aug. 22. 1-3pm. This well-maintained 4-bed, 2-bath home offers flexibility & strong income potential in a prime, central location. Just minutes from Uptown, Tillicum & Hillside Malls, and conveniently close to Pearkes Rec Center, Silver City and BC Transit. Situated on a nearly 8,500 sq.ft. lot, the 1,860 sqft home features 2 self-contained 2-bed suites, ideal for multigenerational living, rental income, or future development. Upstairs offers a bright living & dining area, wood fireplace and 2 good-sized bedrooms. Step out to the large back deck for easy access to the yard, perfect for entertaining or relaxing outdoors. Downstairs includes a separate 2-bed suite with kitchen, bright living space & full bath with tub/shower combo. With 4 off-street parking spaces & a full single garage, this property offers excellent flexibility for investors or owner-occupiers. (id:7434)
General Features
| Features | Central location, Level lot, Partially cleared, Other, Rectangular |
|---|---|
| Property Type | Single Family |
| ZoningType | Residential |
| Neighbourhood | Burnside |
| Building Cooling Type | None |
| Parking Space Total | 4 |
| Building Type | House |
| Ownership Type | Freehold |
Interior Features
| Building Fireplace Present | True |
|---|---|
| Building Fireplace Total | 1 |
| Building Heating Type | Baseboard heaters |
| Living Area Range | 1819 |
| Bedrooms | 4 |
Exterior Features
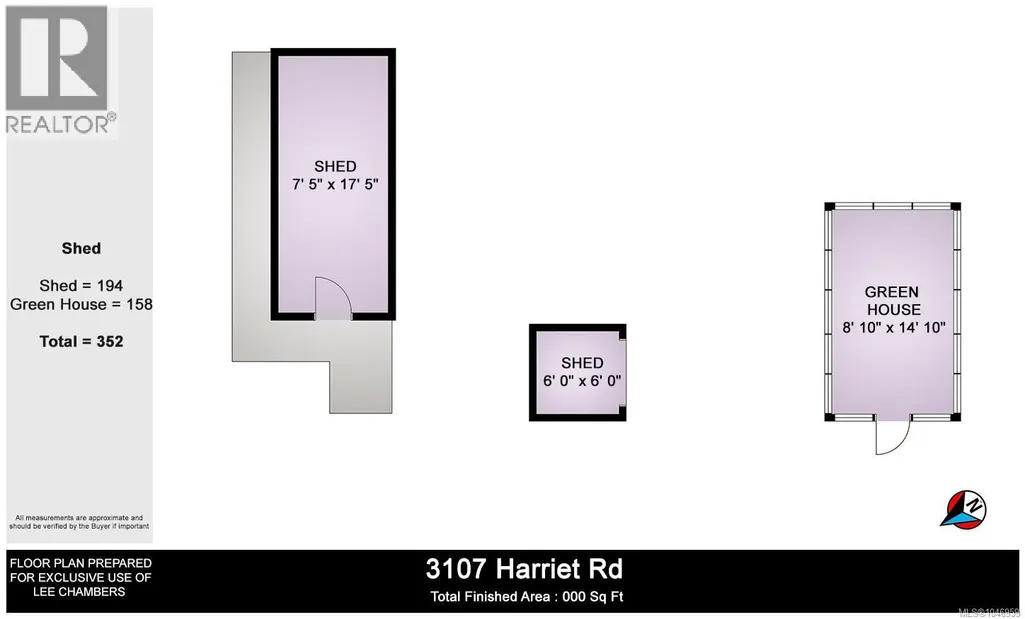
| Structure | Greenhouse |
|---|
Room Details
| Room | Dimensions | Level | Flooring | Details |
|---|---|---|---|---|
| Bathroom | 7' x 7' | Main level | ||
| Bedroom | 10' x 11' | Main level | ||
| Bonus Room | 9' x 11' | Lower level | ||
| Dining room | 8' x 11' | Main level | ||
| Entrance | 4' x 4' | Main level | ||
| Kitchen | 11' x 11' | Main level | ||
| Laundry room | 8' x 10' | Lower level | ||
| Living room | 19' x 13' | Main level | ||
| Primary Bedroom | 14' x 10' | Main level | ||
| Storage | 6' x 6' | Other |
Amenities
- Views
- New Construction
- Adult 55+
- Lease To Own
- No Strata Fees
- Furnished
- Primary On Main
- Air Conditioning
- Seller Finance
- Green
- Fixer Upper
- Horse
- Golf
- Fireplace
- Deck
- Garage
- Basement
- Pool

Property vs Single Family Average in V9A 1T7
Price
Year Built
In The Neighbourhood
Just Listed
Victoria
$ 859,000
- Type
- Single Family
- Size
- 2,004 SqFt
- Rooms
- 4 Beds + 2 Baths
RE/MAX Camosun
Victoria
$ 1,124,800
- Type
- Single Family
- Size
- 1,931 SqFt
- Rooms
- 4 Beds + 2 Baths
Sutton Group West Coast Realty
Open House
Victoria
$ 839,900
- Type
- Single Family
- Size
- 776 SqFt
- Rooms
- 2 Beds + 1 Baths
Coldwell Banker Oceanside Real Estate
Victoria
$ 925,000
- Type
- Single Family
- Size
- 3,082 SqFt
- Rooms
- 6 Beds + 2 Baths
Pemberton Holmes Ltd. (Cow Vall)
