
















Address
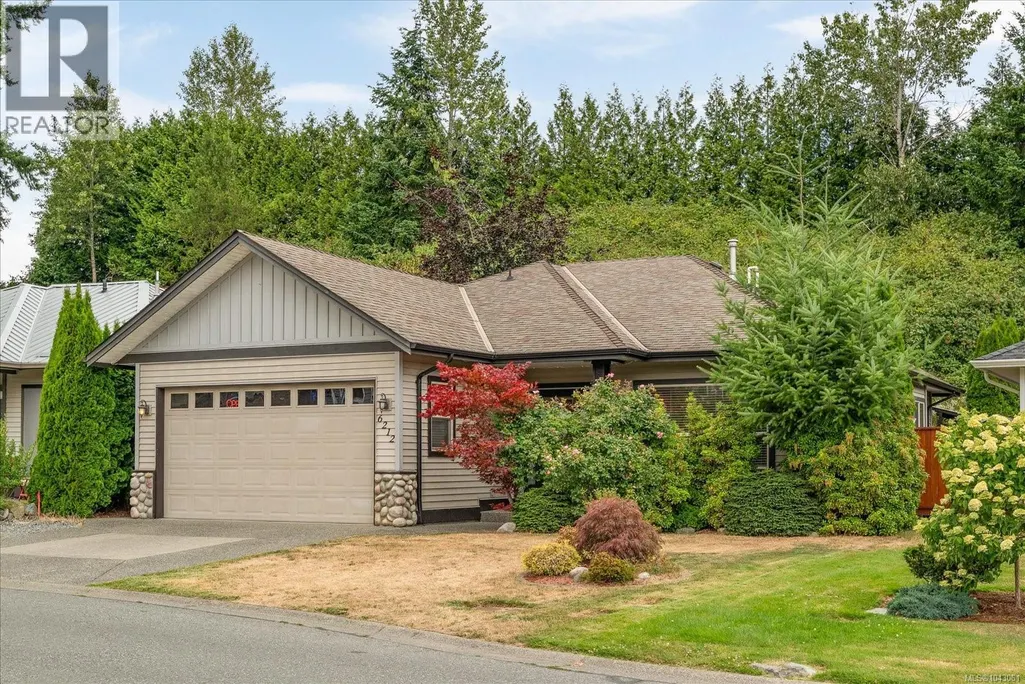
6212 Garside Rd, Nanaimo, BC
Price
$ 784,900
Property Attributes
- ID#1043061
- TypeSingle Family
- Listing Status Active
- MunicipalityNanaimo
- CityNanaimo
- AreaNanaimo
- NeighbourhoodPleasant Valley
- Postal CodeV9T 6H9
- Style
- Year Built2005
- Price$ 784,900
- Bedrooms3
- Bathrooms2
- Half Bathrooms0
- Sqr Footage1421
Data Source:
Canadian Real Estate Association (CREA)
Property Description
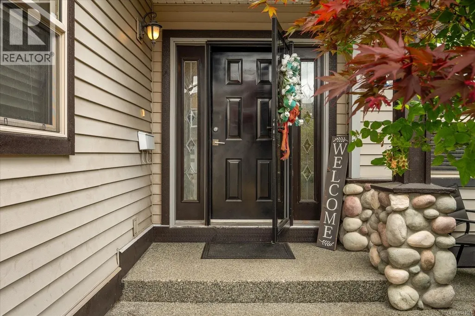
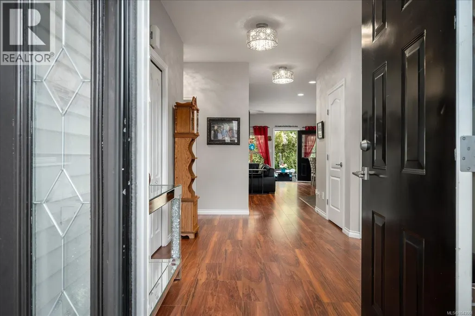
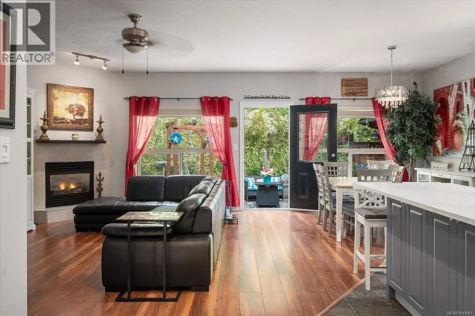
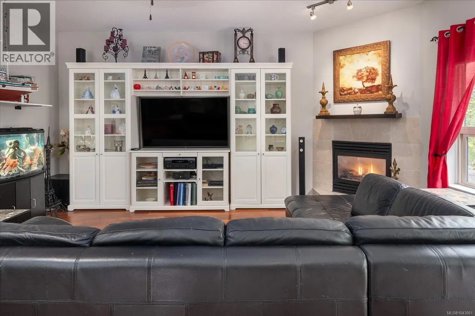
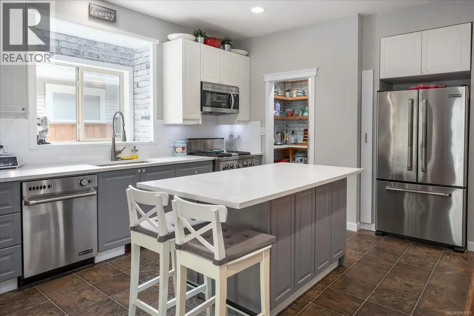
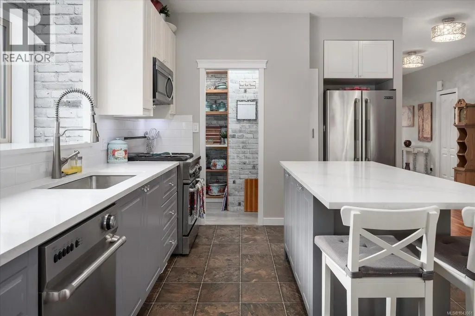
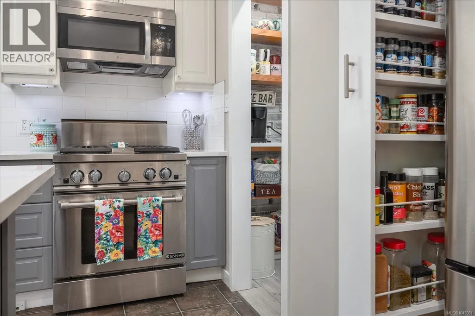
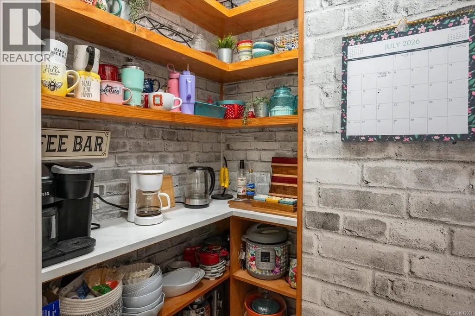
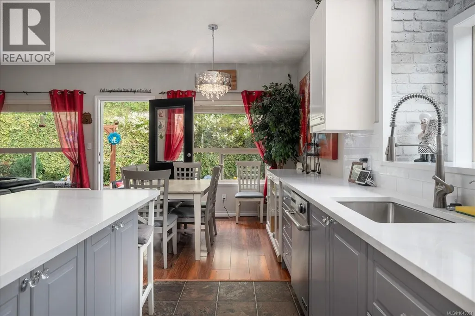
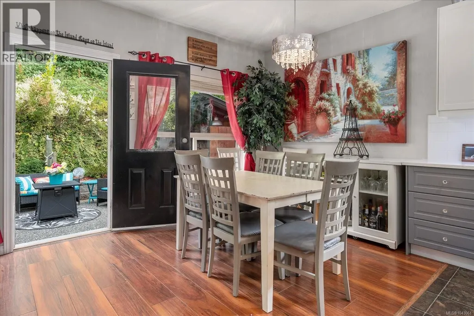
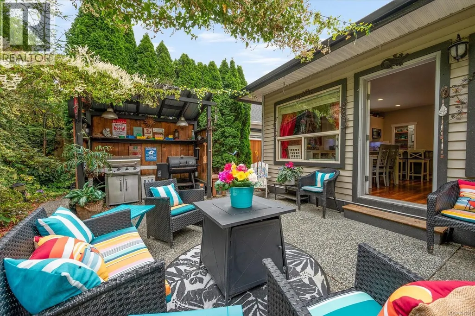
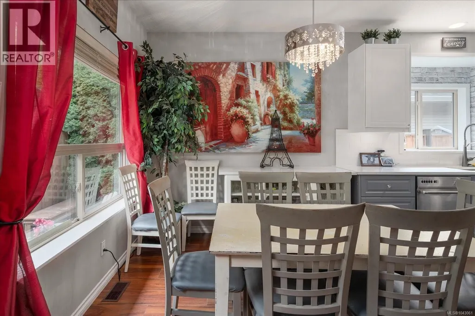
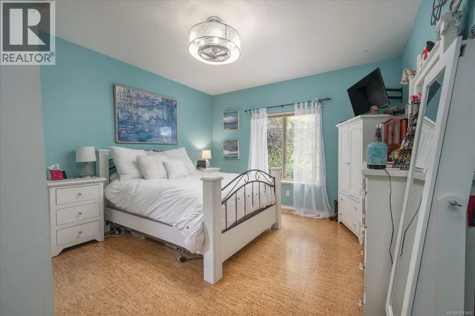
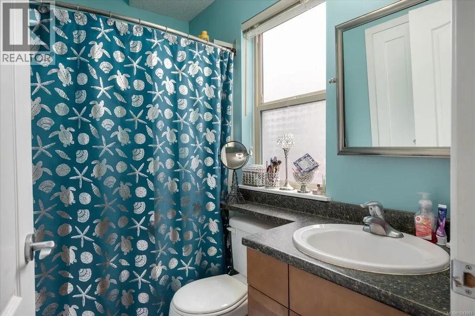
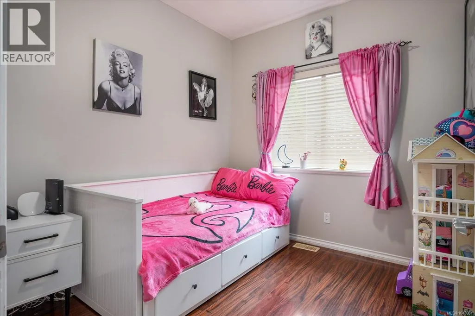
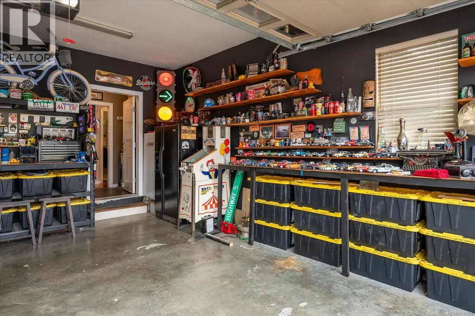
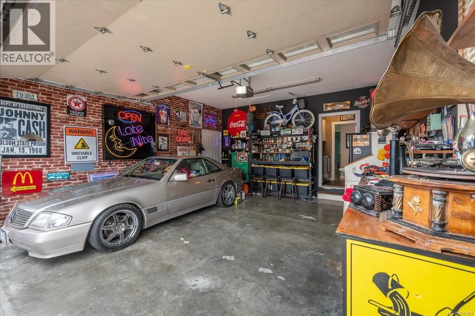
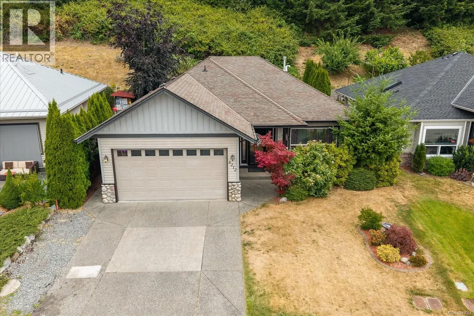
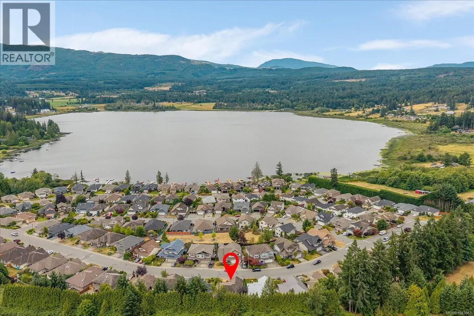
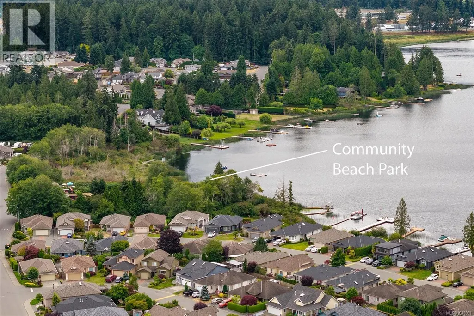
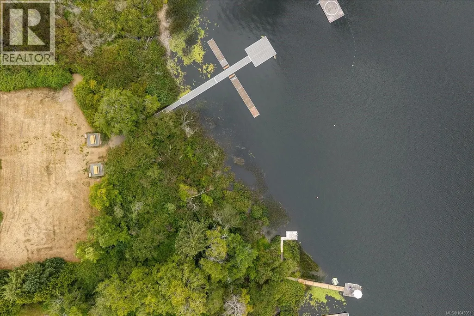
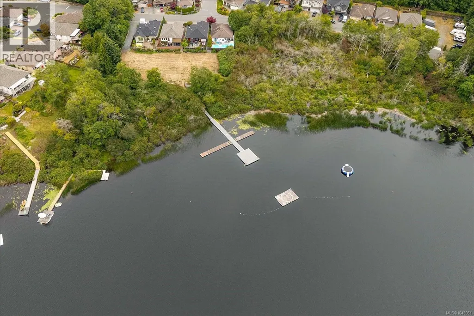
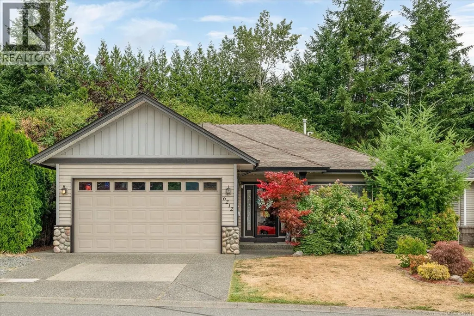
Sweet, stylish 3-bedroom rancher in popular Lakeside Estates neighbourhood! Stroll up to the Black Bear for lunch, paddle Brannen Lake from the private communal dock, or get your steps in on nearby walking trails. Beautiful new kitchen with quartz countertop, spacious pantry & hidden spice rack. Newer appliances including washer/dryer, and gas range. Private primary suite enjoys large walk-in closet, and 4-piece ensuite. You will fall in love with the private back yard – get ready to host family & friends! Pets will benefit from the fully fenced yard and there is room to garden, but not so much it will take up all your spare time. Don’t forget the double garage for hobbies, tinkering, or actual parking! This home has something for every family. Easy to view…easy to love! (id:7434)
General Features
| Features | Central location, Other |
|---|---|
| Community Features | Pets Allowed, Family Oriented |
| Property Type | Single Family |
| ZoningType | Residential |
| Neighbourhood | Pleasant Valley |
| Building Cooling Type | See Remarks |
| Parking Space Total | 4 |
| Building Type | House |
| Maintenance Fee | 148.00 |
| Ownership Type | Strata |
Interior Features
| Building Fireplace Present | True |
|---|---|
| Building Fireplace Total | 1 |
| Building Heating Type | Forced air |
| Building Heating Fuel | Natural gas |
| Living Area Range | 1421 |
| Bedrooms | 3 |
Exterior Features
| Structure | Shed, Patio(s) |
|---|
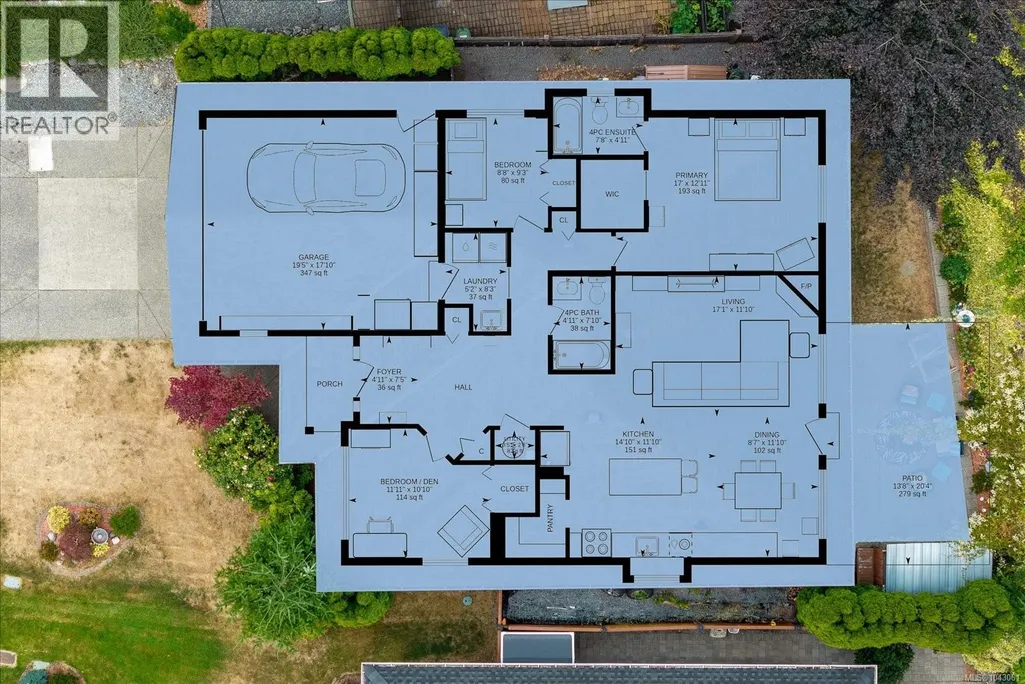
Room Details
| Room | Dimensions | Level | Flooring | Details |
|---|---|---|---|---|
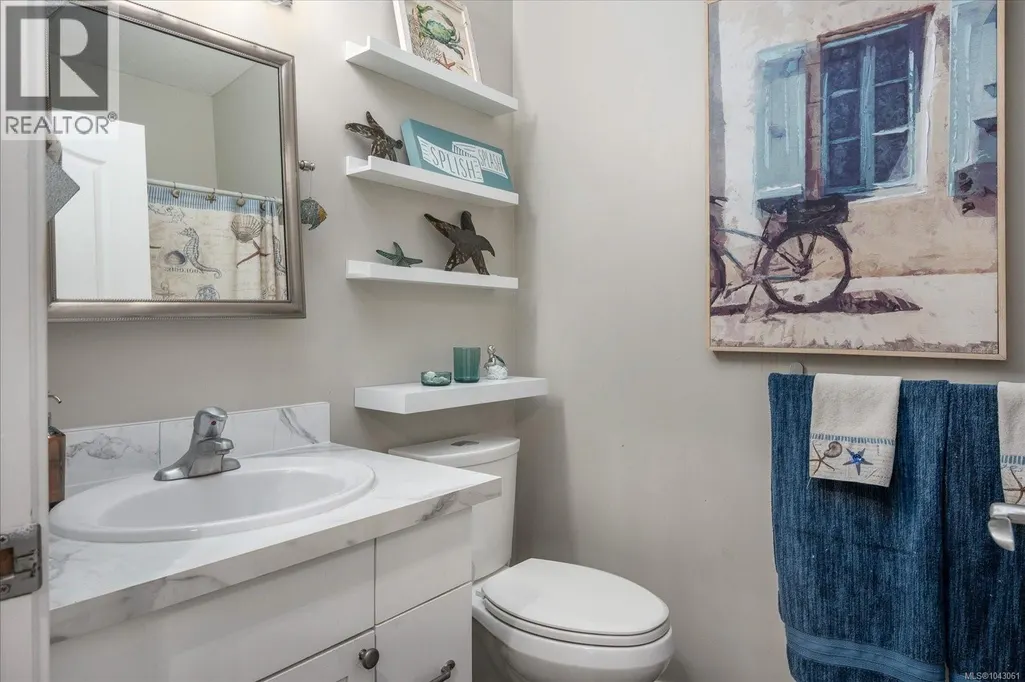
| Bathroom | 4-Piece | Main level | ||
| Bedroom | 9'3 x 8'8 | Main level | ||
| Dining room | 11'10 x 8'7 | Main level | ||
| Ensuite | 4-Piece | Main level | ||
| Entrance | 7'5 x 4'11 | Main level | ||
| Kitchen | 11'10 x 14'10 | Main level | ||
| Laundry room | 8'3 x 5'2 | Main level | ||
| Living room | 11'10 x 17'1 | Main level | ||
| Other | 2'6 x 3'5 | Main level | ||
| Patio | 20'4 x 13'8 | Main level | ||
| Primary Bedroom | Measurements not available x 1 | Main level | 17 ft |
Amenities
- Views
- New Construction
- Adult 55+
- Lease To Own
- No Strata Fees
- Furnished
- Primary On Main
- Air Conditioning
- Seller Finance
- Green
- Fixer Upper
- Horse
- Golf
- Fireplace
- Deck
- Garage
- Basement
- Pool

Property vs Single Family Average in V9T 6H9
Price
Year Built
In The Neighbourhood
Just Listed
Nanaimo
$ 619,900
- Type
- Single Family
- Size
- 1,299 SqFt
- Rooms
- 2 Beds + 2 Baths
REMAX Professionals (NA)
Nanaimo
$ 1,400,000
- Type
- Single Family
- Size
- 2,110 SqFt
- Rooms
- 3 Beds + 3 Baths
REMAX Professionals (NA)
Nanaimo
$ 2,799,000
- Type
- Single Family
- Size
- 4,618 SqFt
- Rooms
- 6 Beds + 6 Baths
REMAX Professionals (NA)
Pleasant Valley
$ 475,000
- Type
- Single Family
- Size
- 1,152 SqFt
- Rooms
- 2 Beds + 1 Baths
Coldwell Banker Open Door Realty Ltd.
Nanaimo
$ 839,900
- Type
- Single Family
- Size
- 2,326 SqFt
- Rooms
- 4 Beds + 3 Baths
REMAX Professionals (NA)
Pleasant Valley
$ 699,000
- Type
- Single Family
- Size
- 2,650 SqFt
- Rooms
- 4 Beds + 3 Baths
RE/MAX Banner Real Estate(Yarmouth)
Nanaimo
$ 750,000
- Type
- Single Family
- Size
- 2,086 SqFt
- Rooms
- 4 Beds + 3 Baths
REMAX Professionals (NA)
Nanaimo
$ 924,900
- Type
- Single Family
- Size
- 2,370 SqFt
- Rooms
- 4 Beds + 3 Baths
REMAX Professionals (NA)
Rural Wetaskiwin County
$ 650,000
- Type
- Single Family
- Size
- 1,534 SqFt
- Rooms
- 4 Beds + 3 Baths
Royal Lepage Parkland Agencies
