


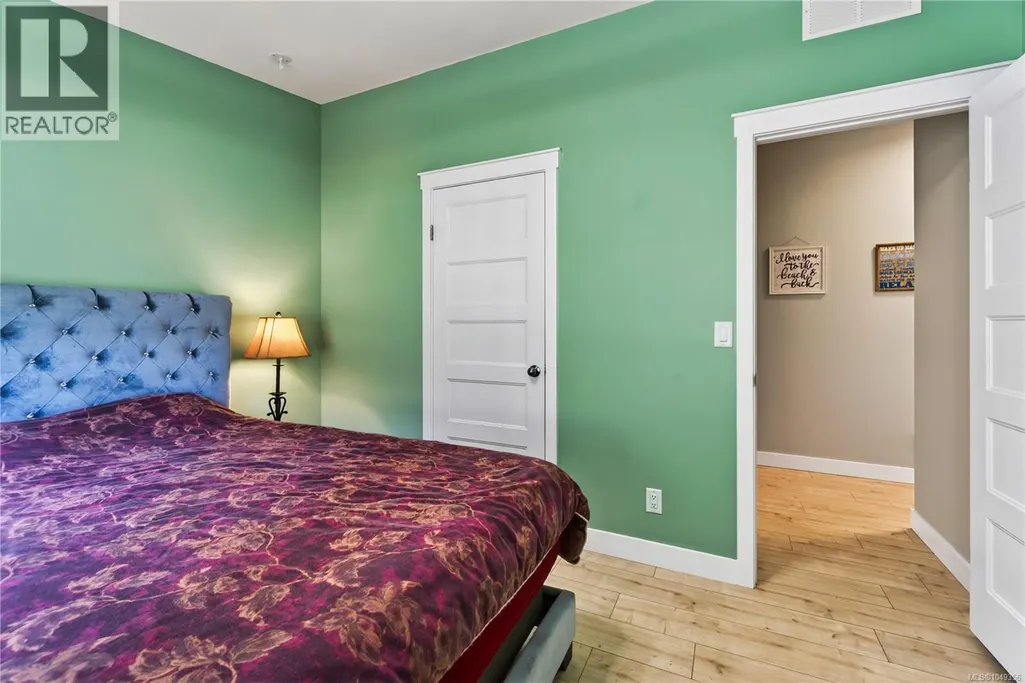
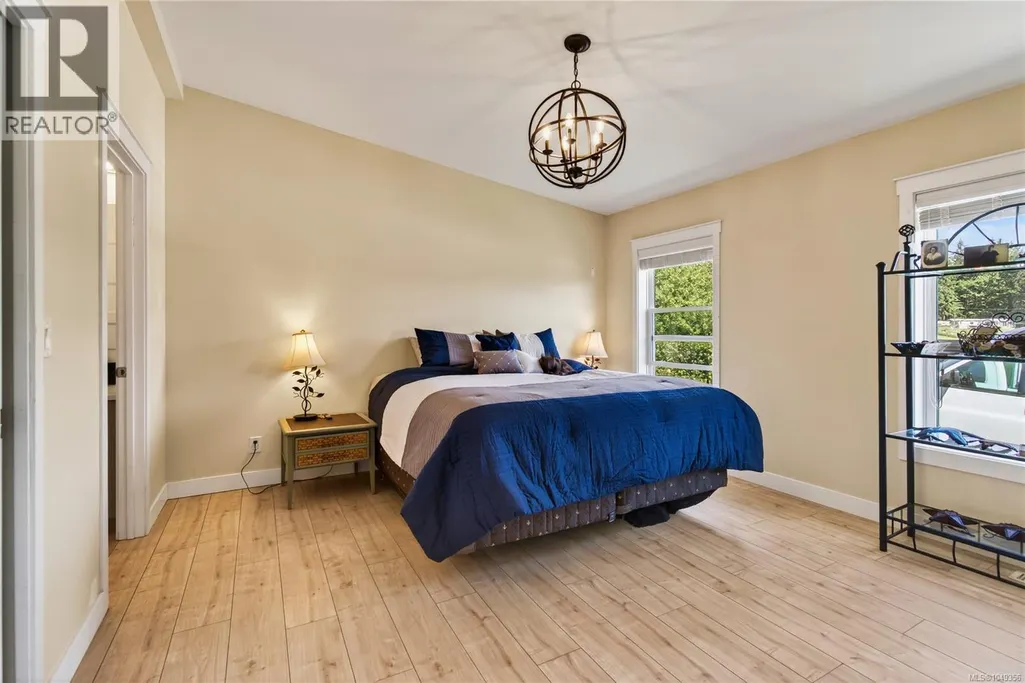
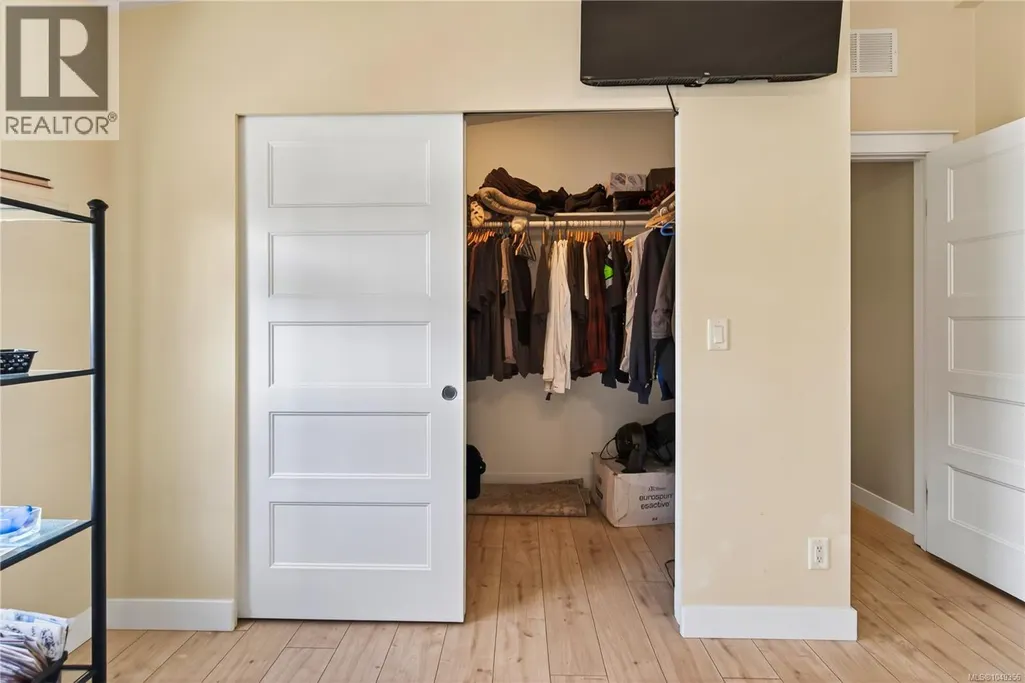
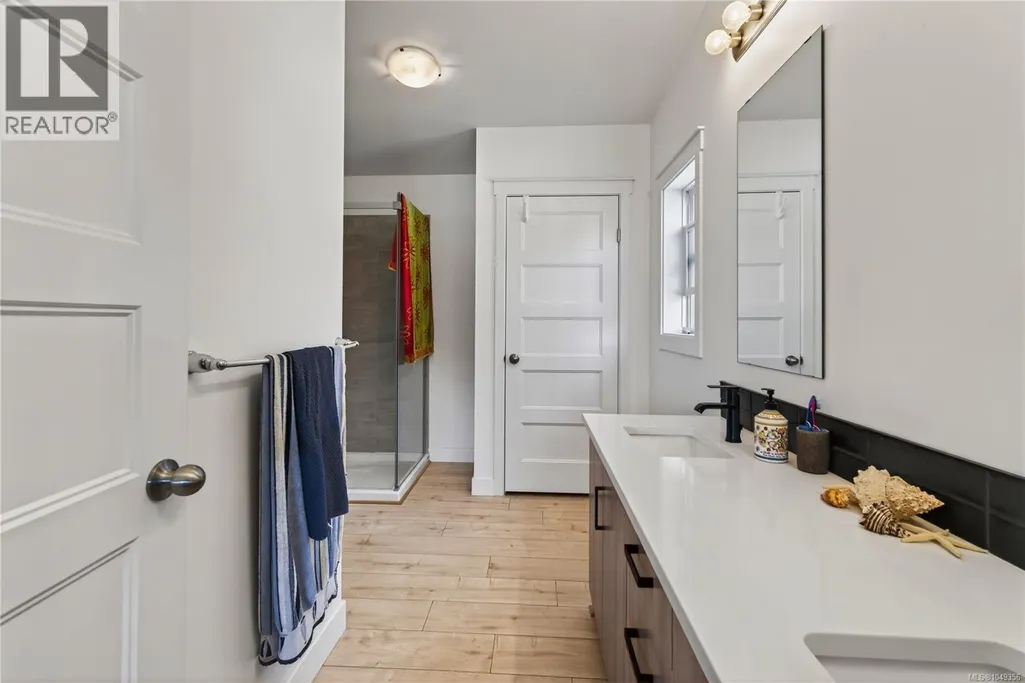
Address
6495/6499 Doumont Rd, Nanaimo, BC
Price
$ 2,799,000
Property Attributes
- ID#1049356
- TypeSingle Family
- Listing Status Active
- MunicipalityNanaimo
- CityNanaimo
- AreaNanaimo
- NeighbourhoodPleasant Valley
- Postal CodeV9T 6G7
- Style
- Year Built2018
- Price$ 2,799,000
- Bedrooms6
- Bathrooms6
- Half Bathrooms0
- Sqr Footage4618
- Lot Size10.97 Acres
Data Source:
Canadian Real Estate Association (CREA)
Property Description
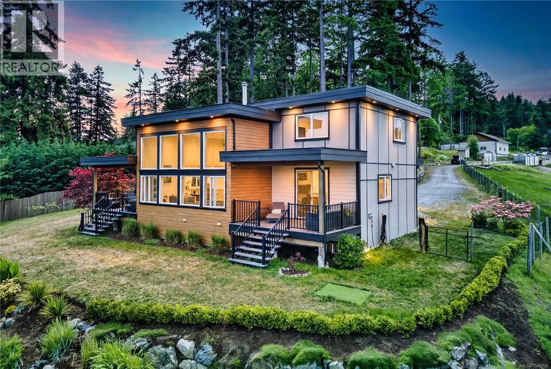
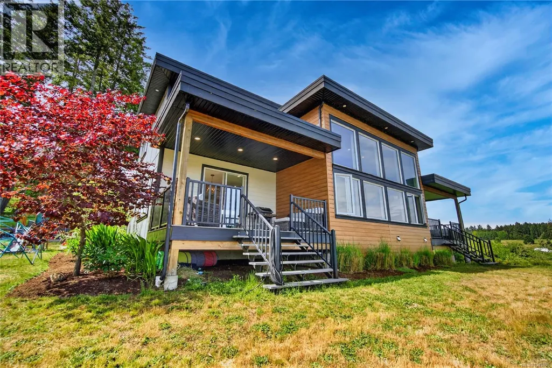
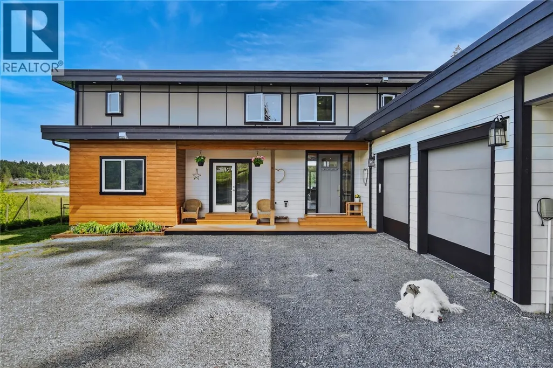
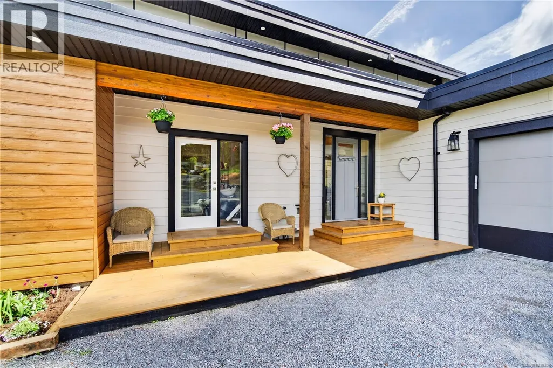
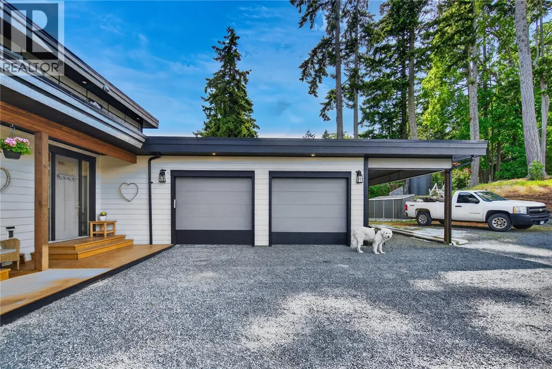
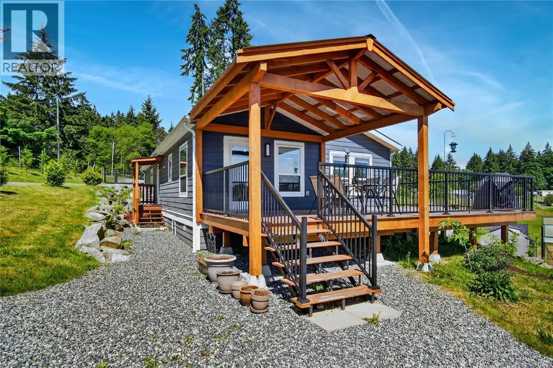
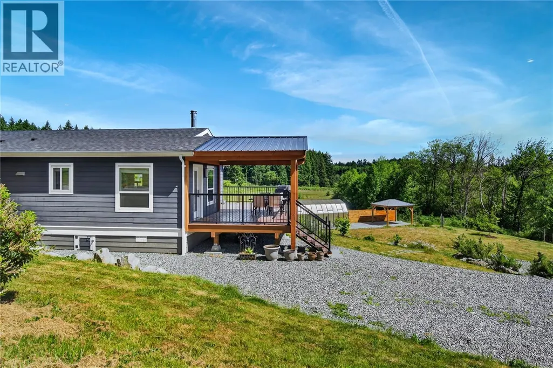
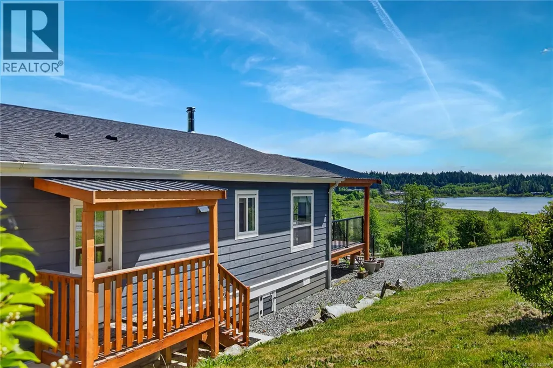
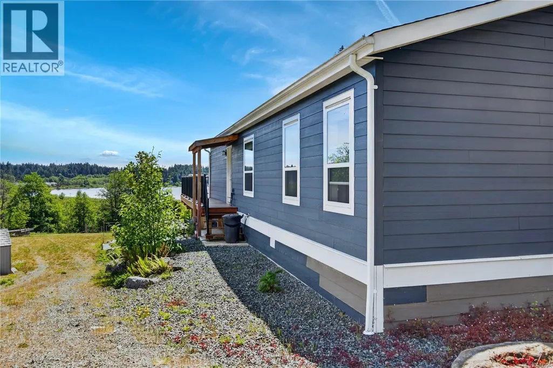
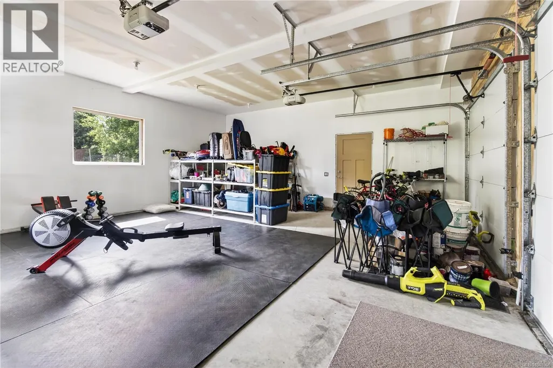
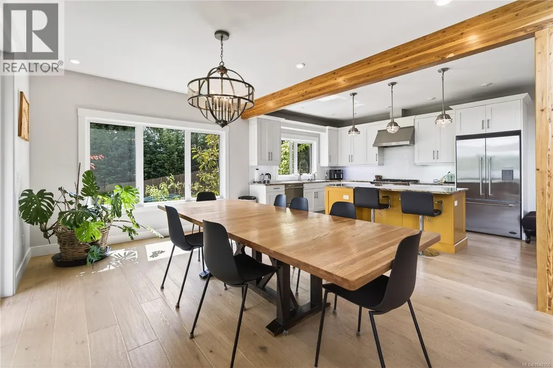
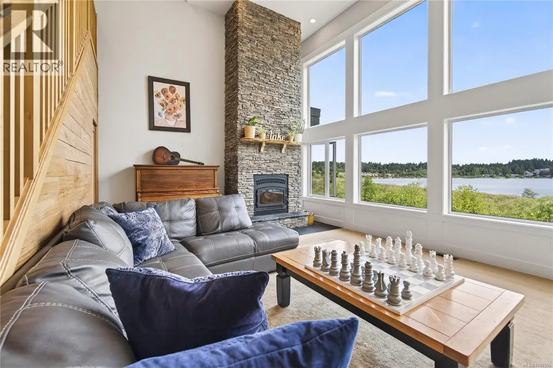
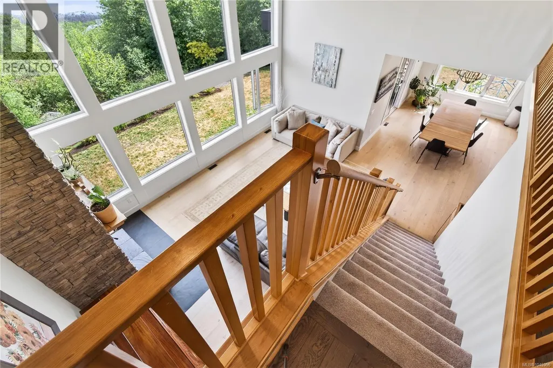
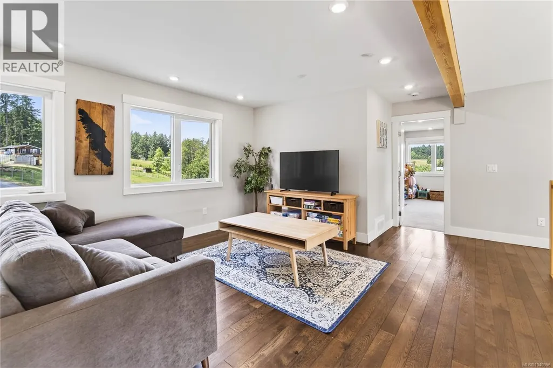
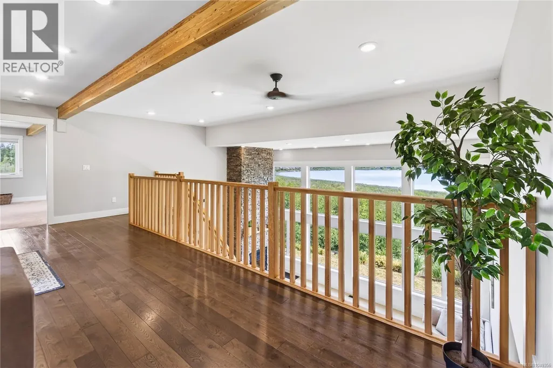
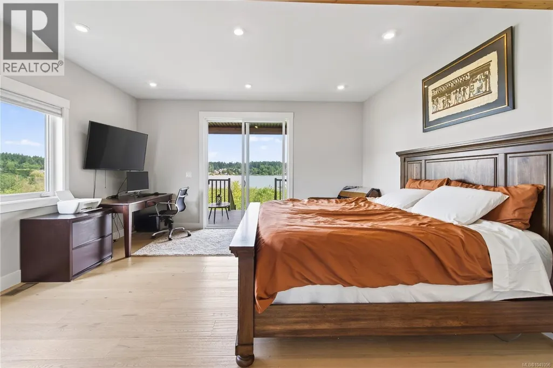
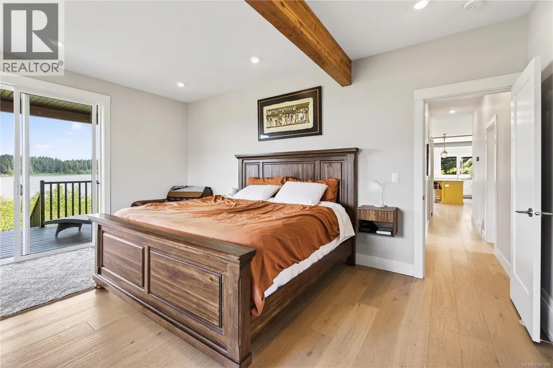
Rarely does a property of this caliber come to market, and rarer still does one offer the extraordinary combination of privacy, pristine waterfront living, and boundless future potential that this exceptional estate delivers. Privately gated and secluded behind almost 11 acres of natural beauty, this is the kind of property that simply does not exist anymore. Overlooking the serene waters of Brannen Lake, over 500 feet of exclusive private lakefront stretches before you, an uninterrupted connection to nature that most people only dream of owning. No neighbours crowding the shoreline. No shared access. Just the quiet lap of water, the call of birds, and the rare luxury of a landscape that feels entirely yours. (id:7434)
General Features
| Features | Acreage, Central location, Partially cleared, Other, Moorage |
|---|---|
| Property Type | Single Family |
| Zoning Description | A1 |
| ZoningType | Agricultural |
| Neighbourhood | Pleasant Valley |
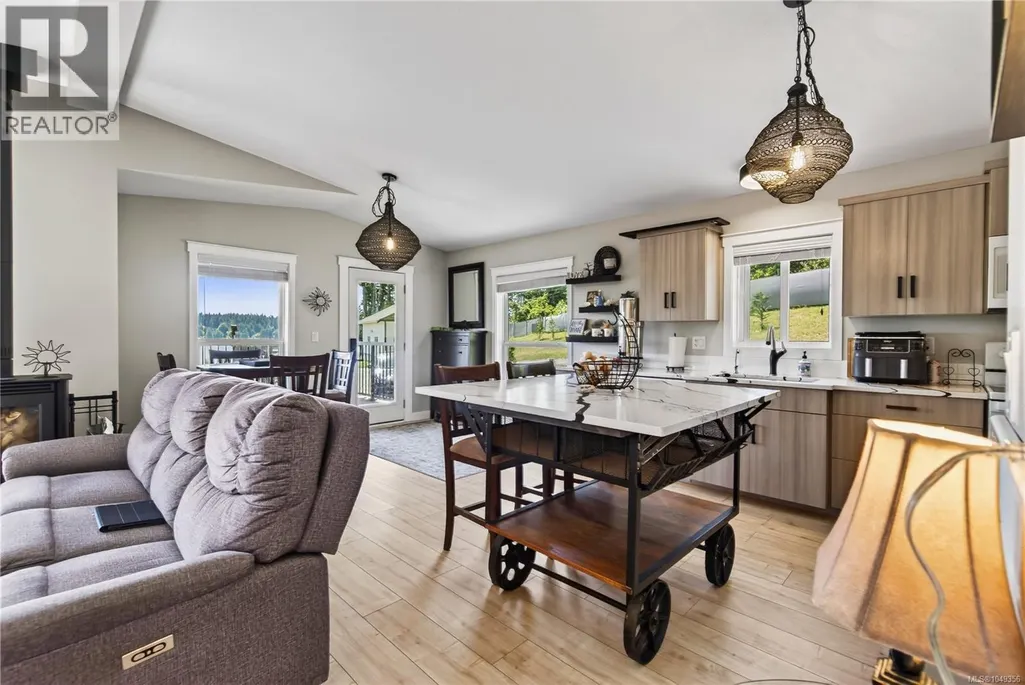
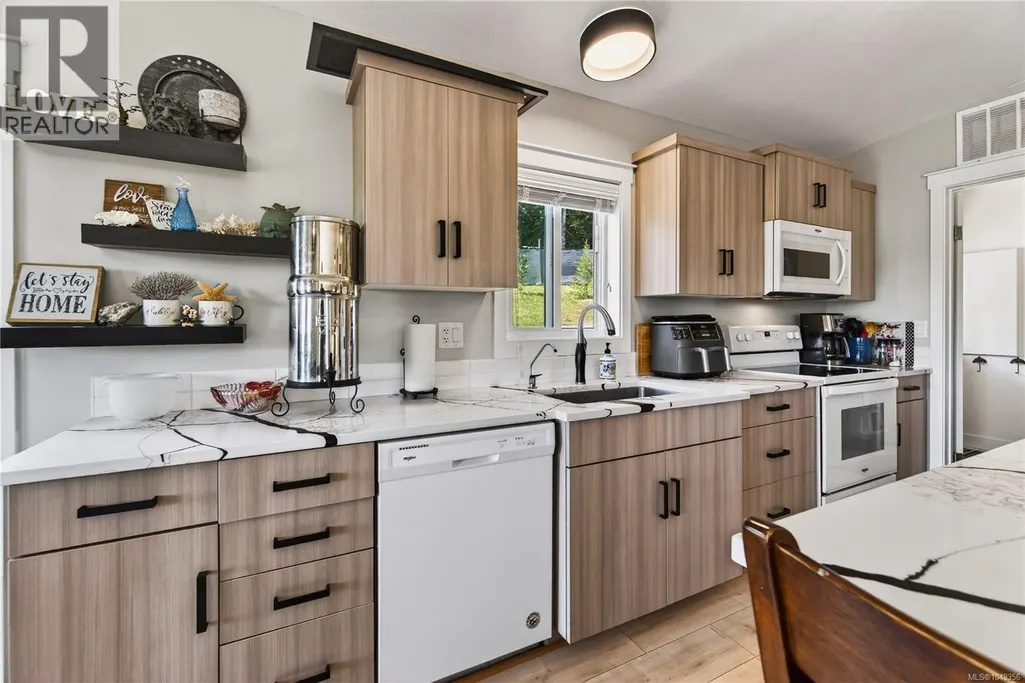
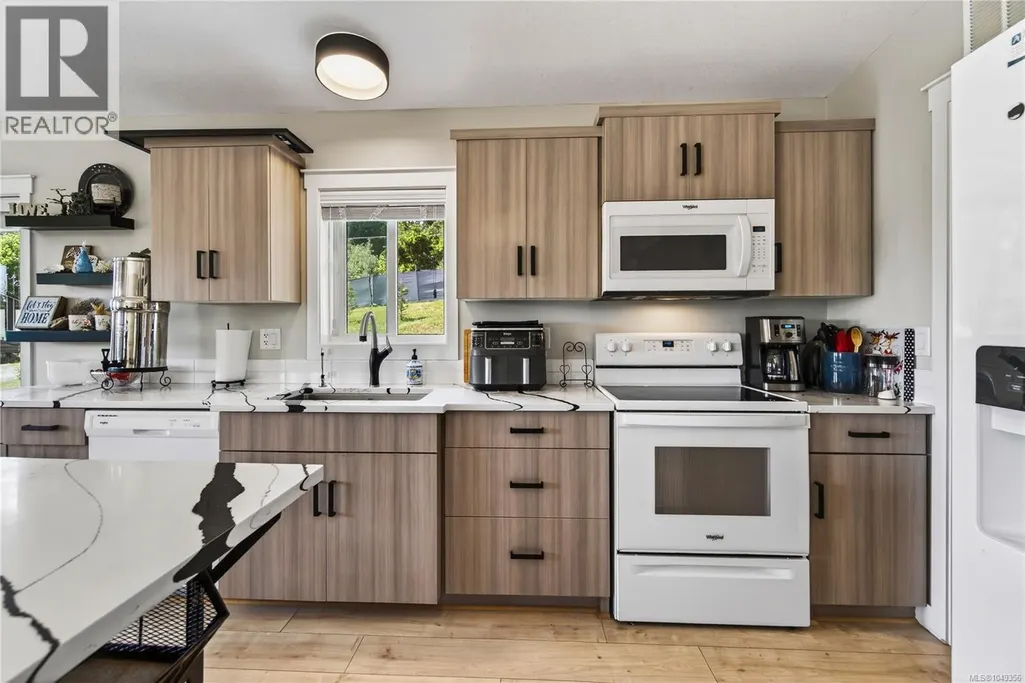
| Building Appliances | Range, Dishwasher, Dryer, Microwave |
| Building Cooling Type | Air Conditioned |
| Parking Space Total | 5 |
| Building Type | House |
| Ownership Type | Freehold |
Interior Features
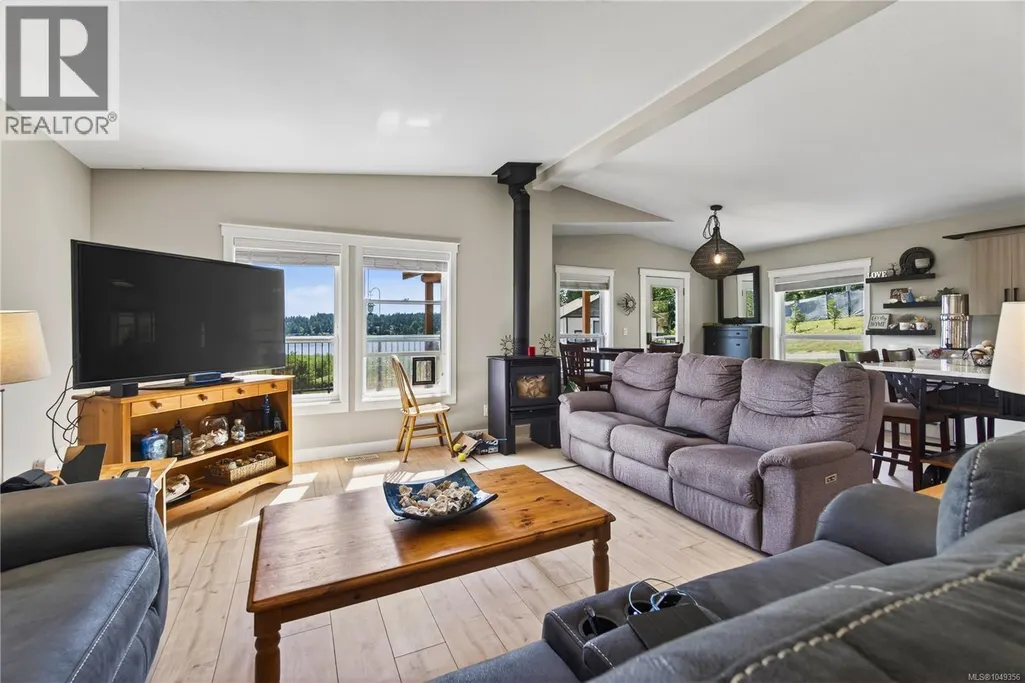
| Building Fireplace Present | True |
|---|---|
| Building Fireplace Total | 1 |
| Building Heating Type | Forced air, Heat Pump |
| Building Heating Fuel | Electric |
| Living Area Range | 4618 |
| Bedrooms | 6 |
Exterior Features
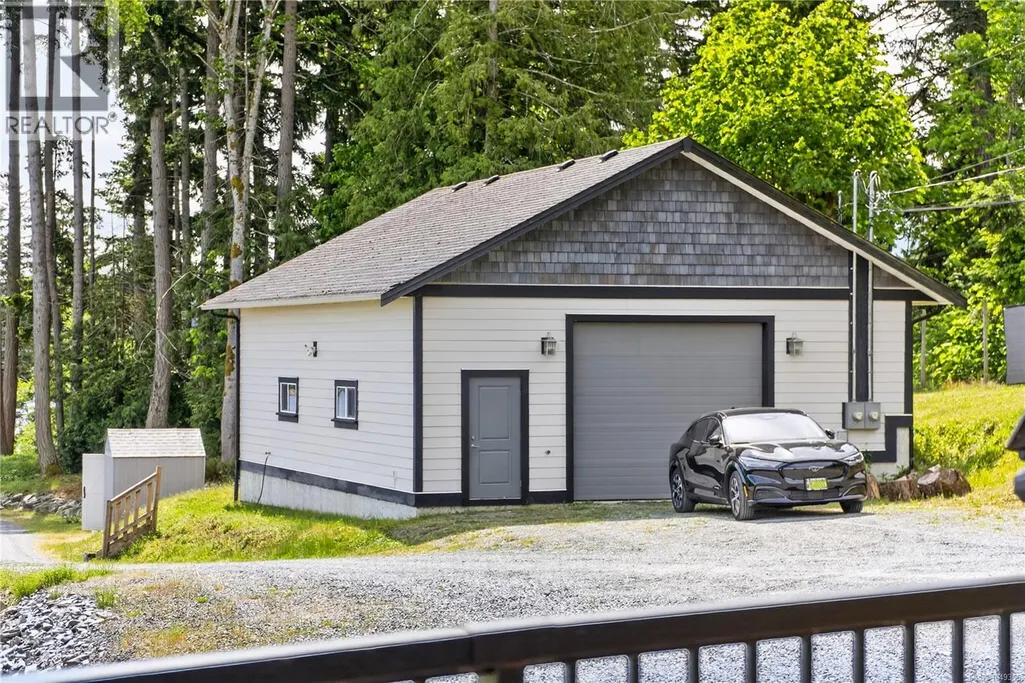
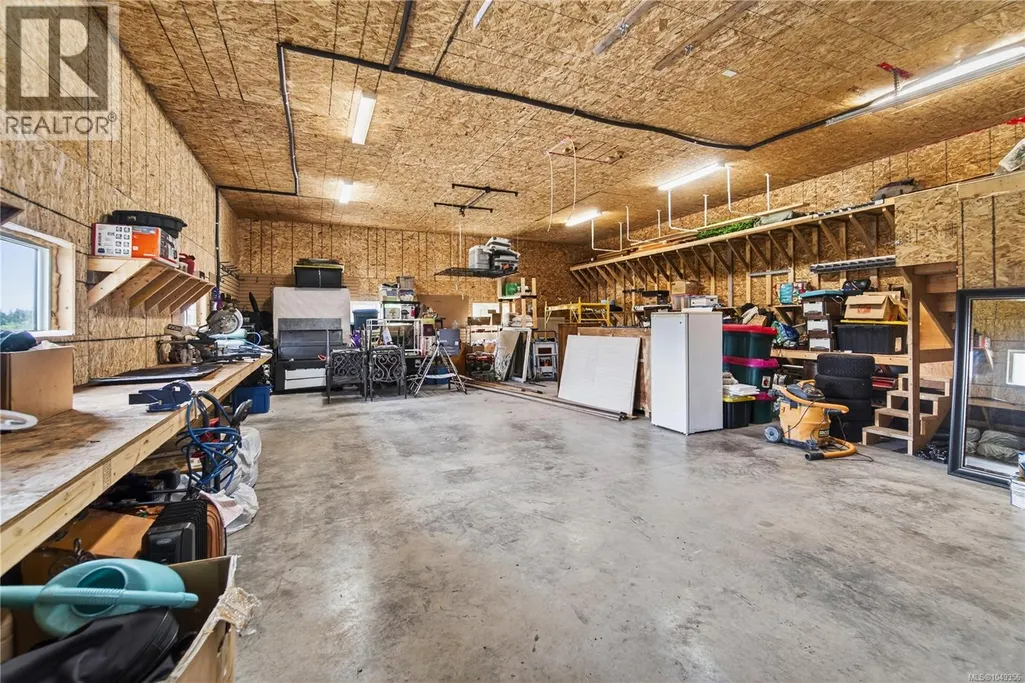
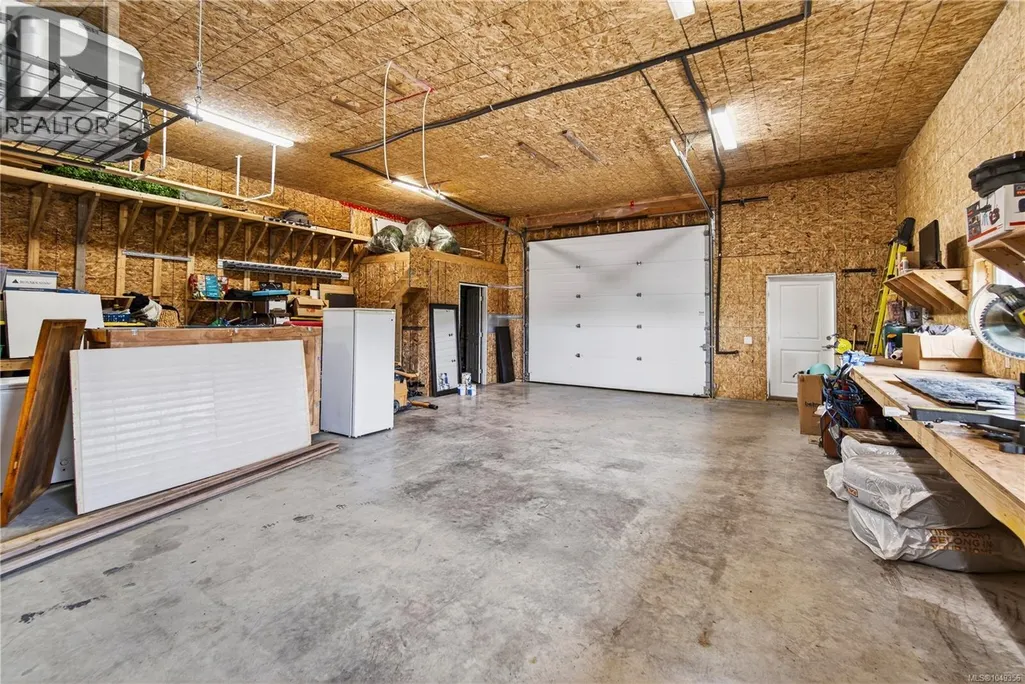
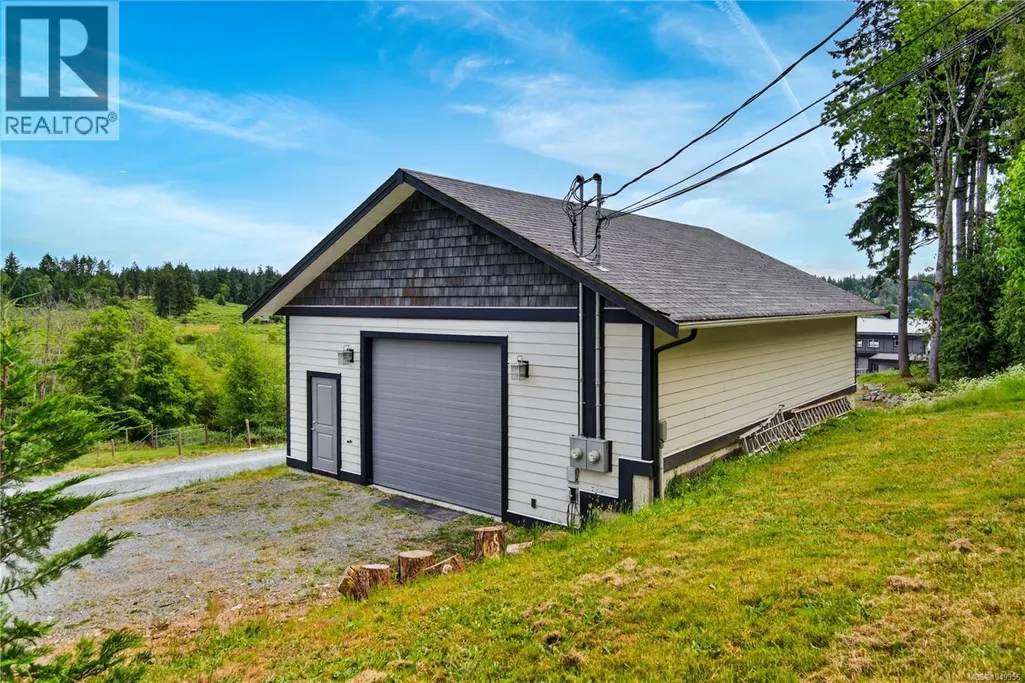
| Structure | Greenhouse, Shed, Workshop |
|---|---|
| Water Front Type | Waterfront on lake |
| ViewType | Lake view, Mountain view |
Room Details
| Room | Dimensions | Level | Flooring | Details |
|---|---|---|---|---|
| Bathroom | Measurements not available x 5 | Other | 5 ft | |
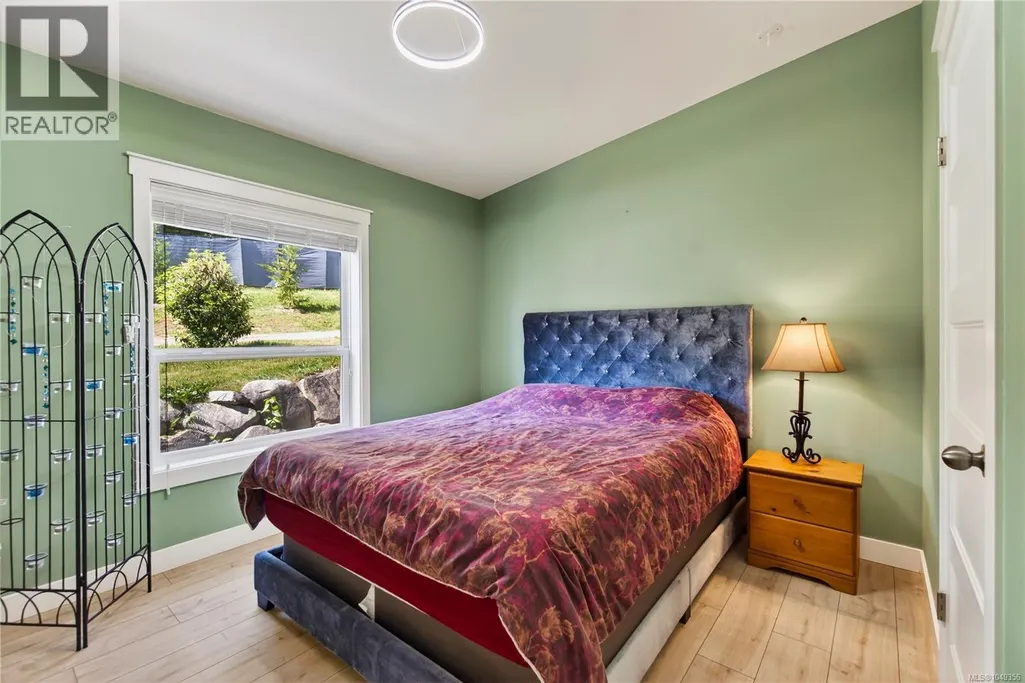
| Bedroom | 12 ft x Measurements not avail | Other | ||
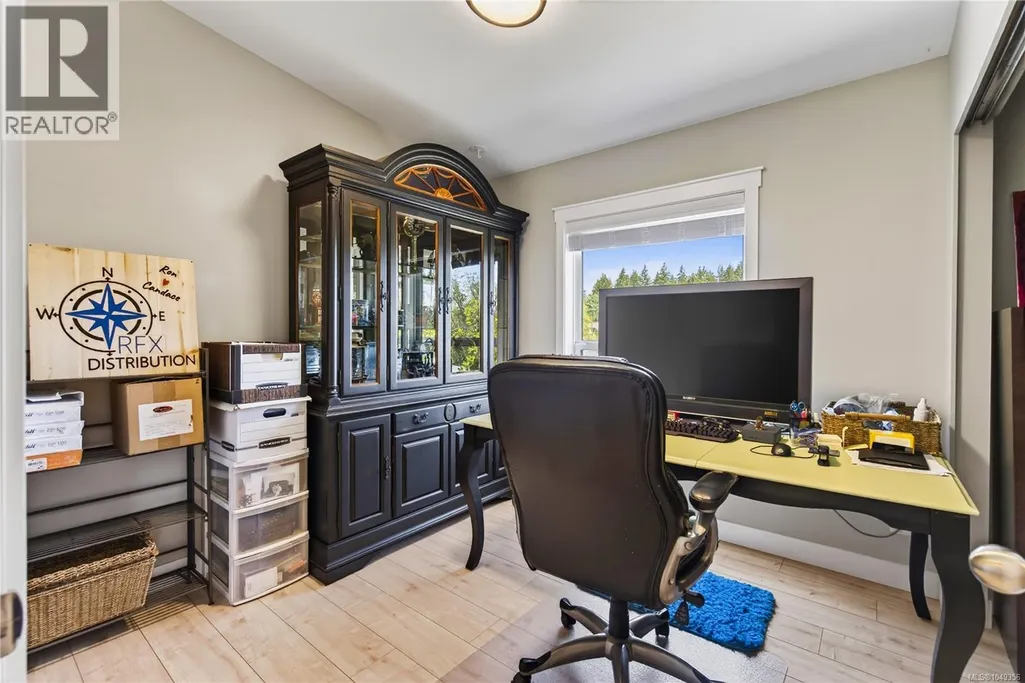
| Den | 7'7 x 7'7 | Second level | ||
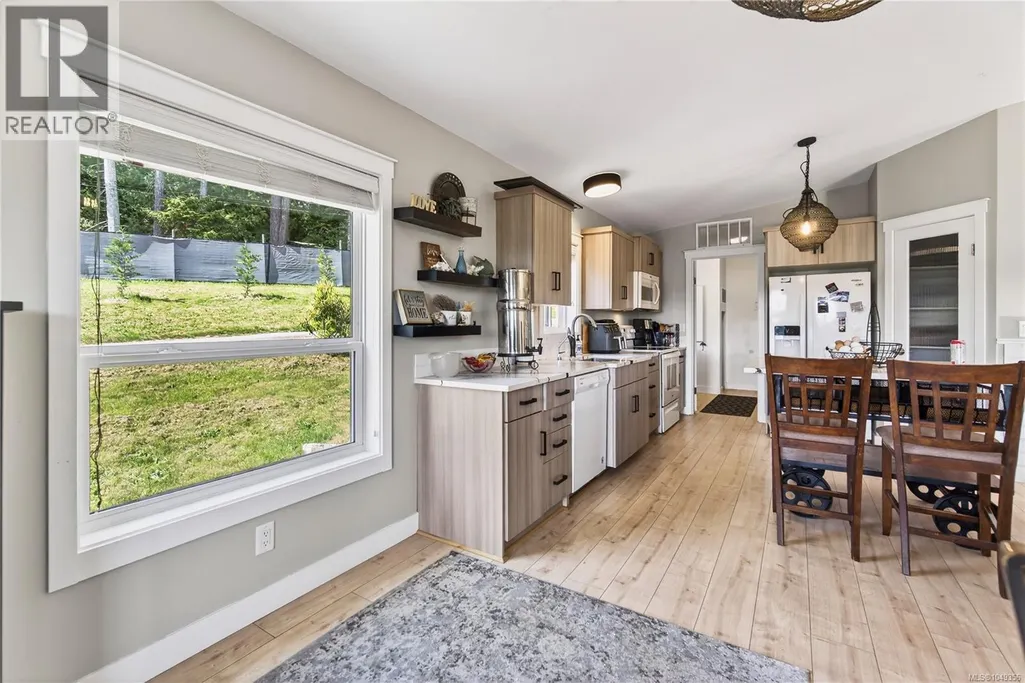
| Dining room | 13'9 x 12'6 | Other | ||
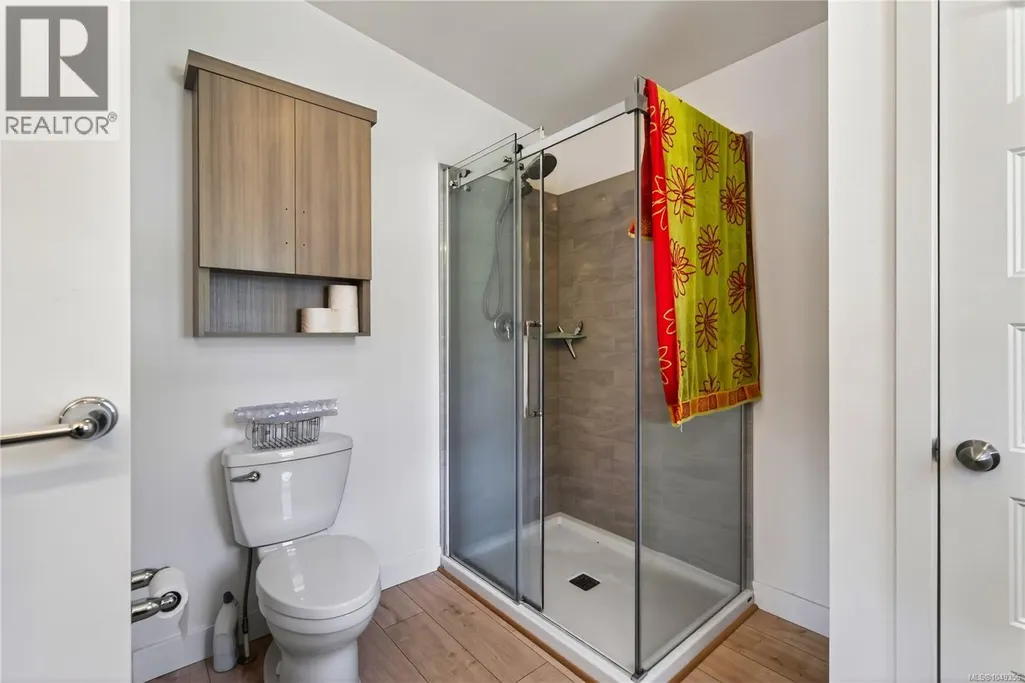
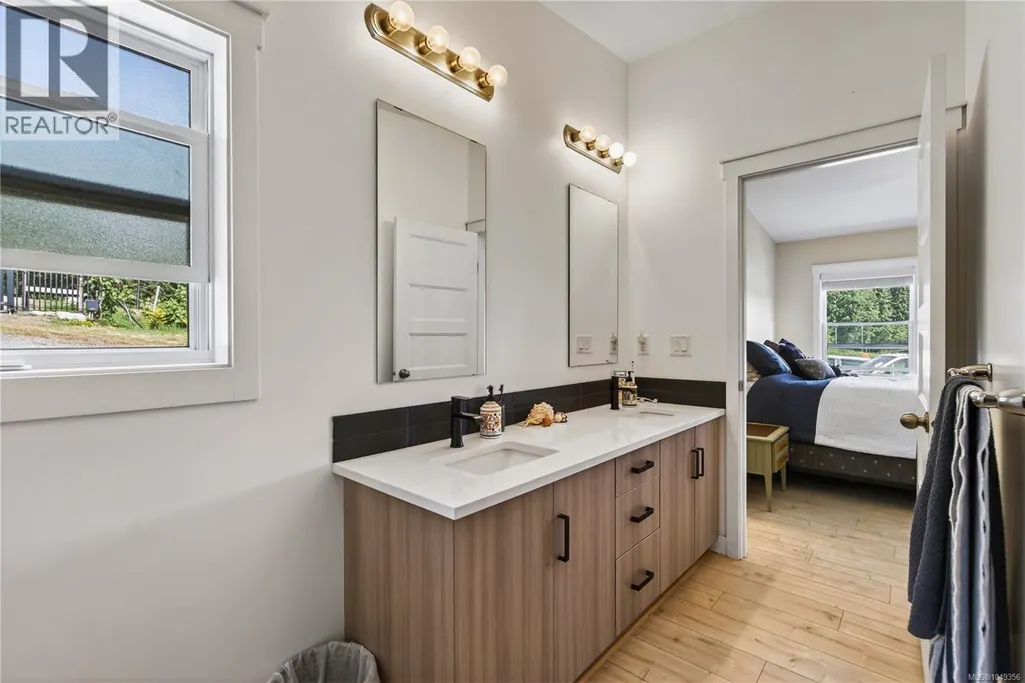
| Ensuite | 9'4 x 12'7 | Other | ||
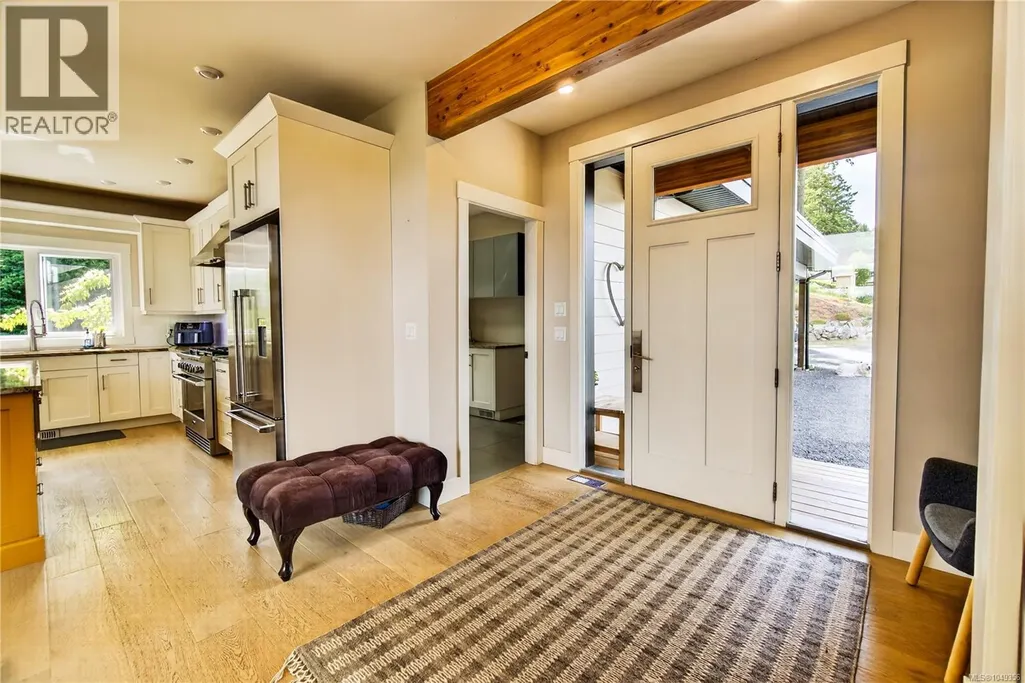
| Entrance | 4'2 x 6'8 | Other | ||
| Family room | 23 ft x Measurements not avail | Main level | ||
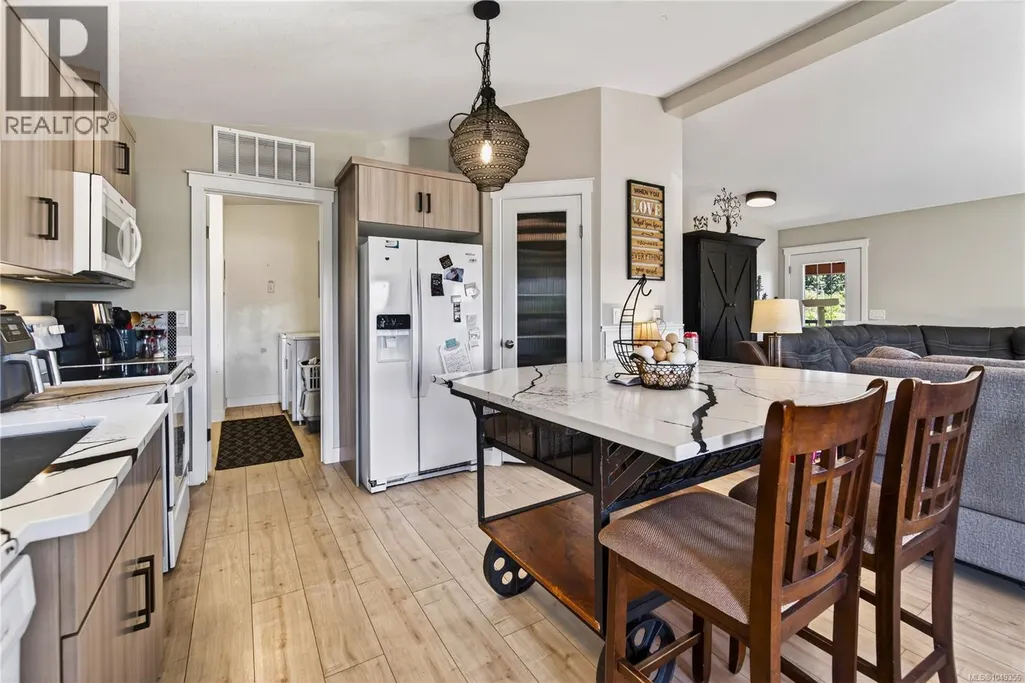
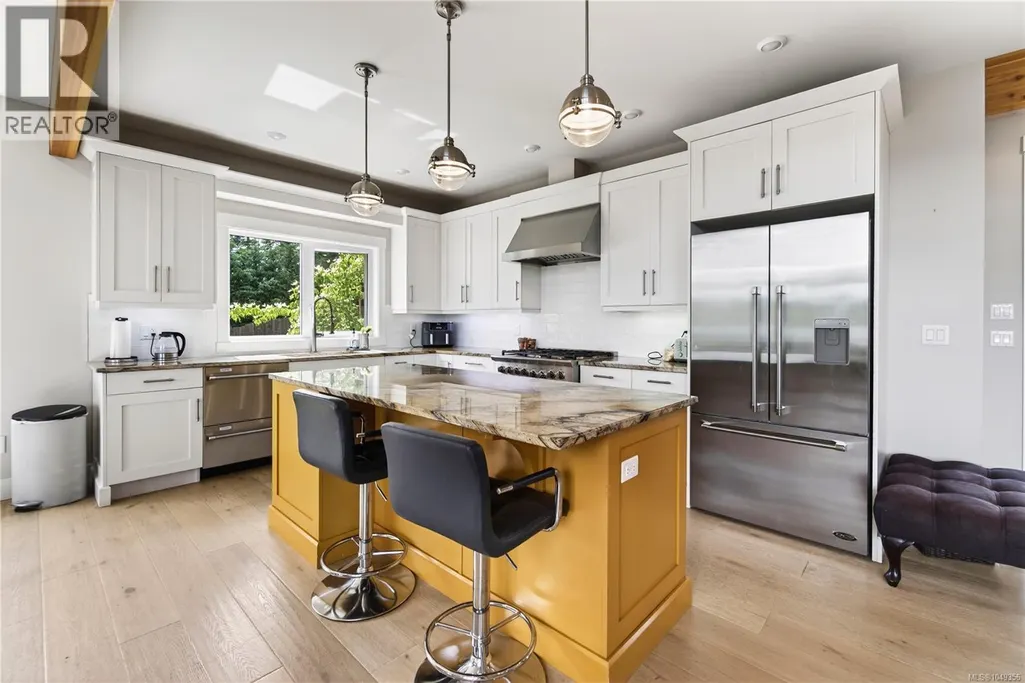
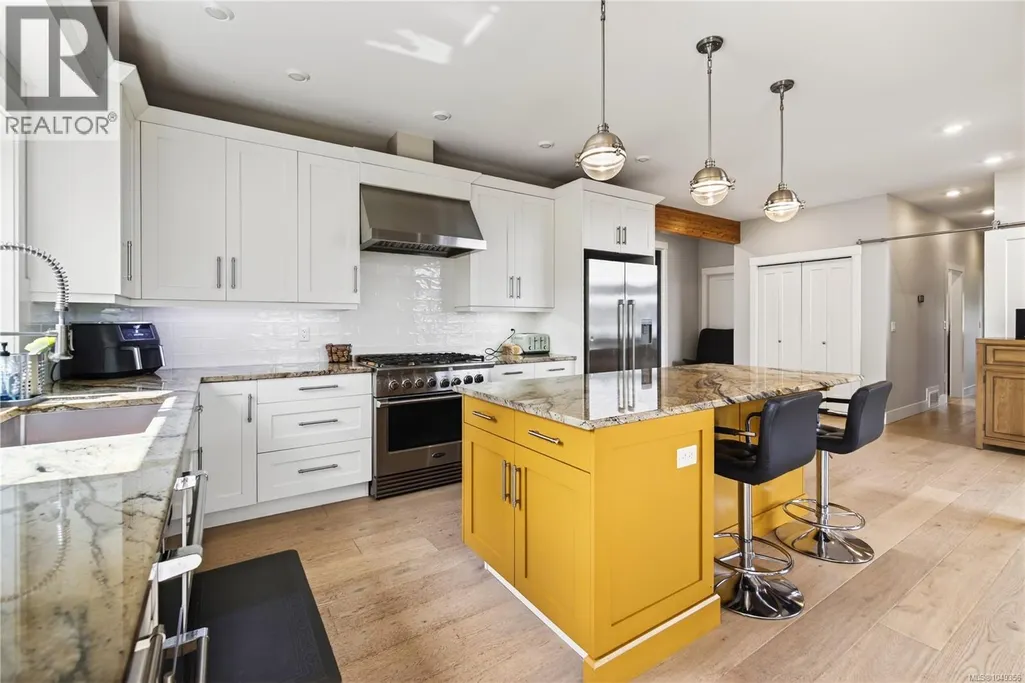
| Kitchen | 11'2 x 12'9 | Other | ||
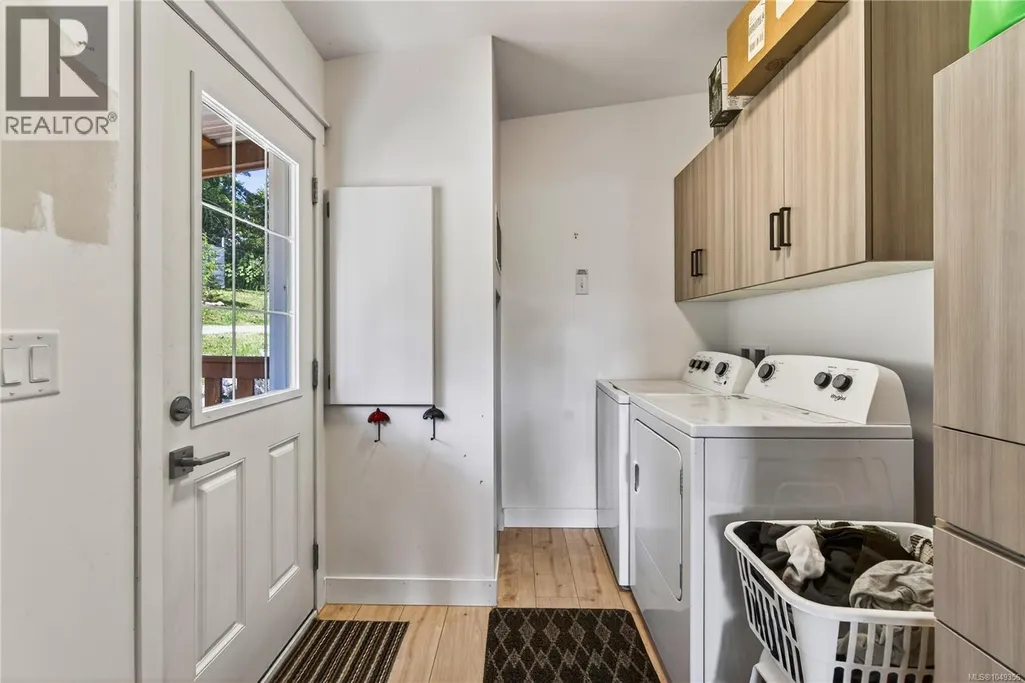
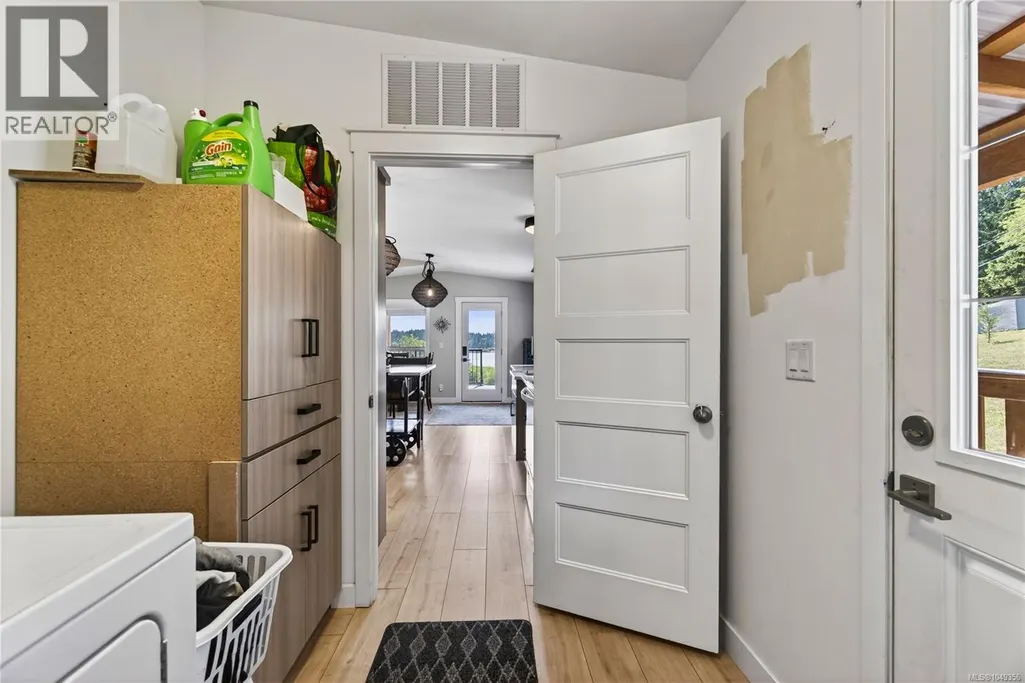
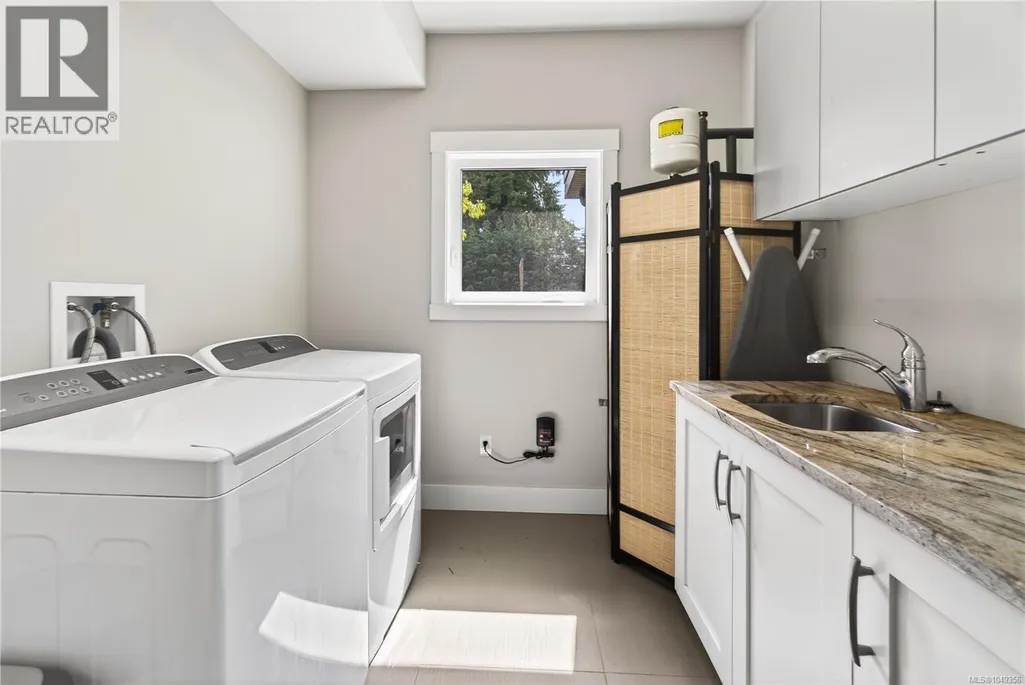
| Laundry room | 9'1 x 7'4 | Other | ||
| Living room | 19'3 x 13'7 | Other | ||
| Office | 4 ft x Measurements not availa | Other | ||
| Primary Bedroom | Measurements not available x 1 | Other | 13 ft |
Amenities
- Views
- New Construction
- Adult 55+
- Lease To Own
- No Strata Fees
- Furnished
- Primary On Main
- Air Conditioning
- Seller Finance
- Green
- Fixer Upper
- Horse
- Golf
- Fireplace
- Deck
- Garage
- Basement
- Pool

Property vs Single Family Average in V9T 6G7
Price
Year Built
In The Neighbourhood
Just Listed
Nanaimo
$ 619,900
- Type
- Single Family
- Size
- 1,299 SqFt
- Rooms
- 2 Beds + 2 Baths
REMAX Professionals (NA)
Nanaimo
$ 1,400,000
- Type
- Single Family
- Size
- 2,110 SqFt
- Rooms
- 3 Beds + 3 Baths
REMAX Professionals (NA)
Pleasant Valley
$ 475,000
- Type
- Single Family
- Size
- 1,152 SqFt
- Rooms
- 2 Beds + 1 Baths
Coldwell Banker Open Door Realty Ltd.
Nanaimo
$ 839,900
- Type
- Single Family
- Size
- 2,326 SqFt
- Rooms
- 4 Beds + 3 Baths
REMAX Professionals (NA)
Pleasant Valley
$ 699,000
- Type
- Single Family
- Size
- 2,650 SqFt
- Rooms
- 4 Beds + 3 Baths
RE/MAX Banner Real Estate(Yarmouth)
Nanaimo
$ 750,000
- Type
- Single Family
- Size
- 2,086 SqFt
- Rooms
- 4 Beds + 3 Baths
REMAX Professionals (NA)
Nanaimo
$ 924,900
- Type
- Single Family
- Size
- 2,370 SqFt
- Rooms
- 4 Beds + 3 Baths
REMAX Professionals (NA)
Rural Wetaskiwin County
$ 650,000
- Type
- Single Family
- Size
- 1,534 SqFt
- Rooms
- 4 Beds + 3 Baths
Royal Lepage Parkland Agencies
