
















Address
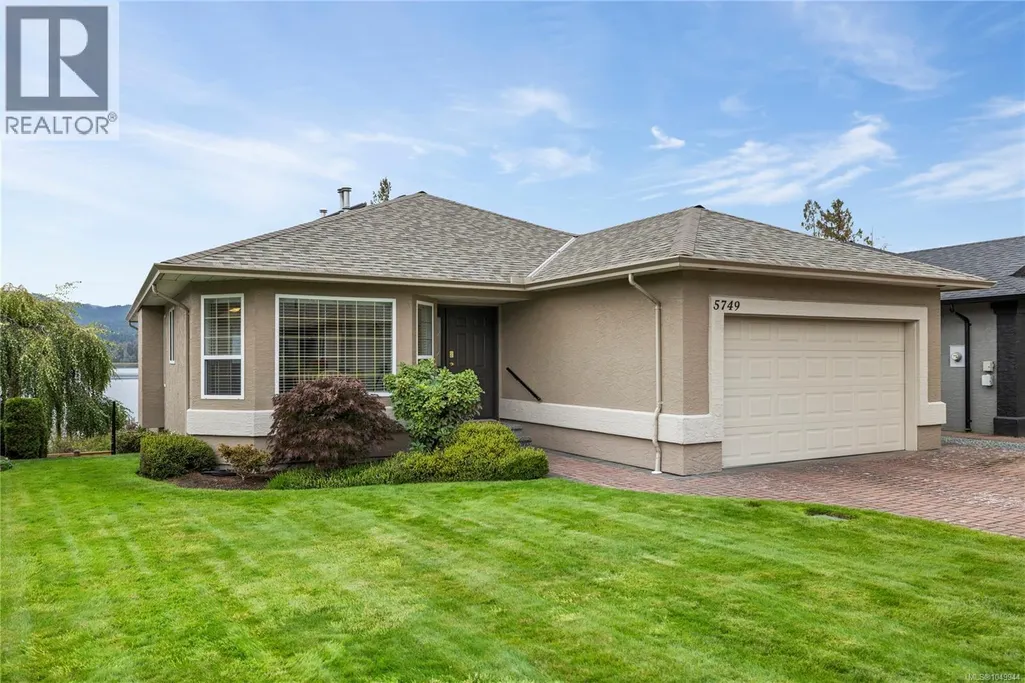
5749 Quarry Cres, Nanaimo, BC
Price
$ 1,400,000
Property Attributes
- ID#1049944
- TypeSingle Family
- Listing Status Active
- MunicipalityNanaimo
- CityNanaimo
- AreaNanaimo
- NeighbourhoodPleasant Valley
- Postal CodeV9T 6H9
- Style
- Year Built1996
- Price$ 1,400,000
- Bedrooms3
- Bathrooms3
- Half Bathrooms0
- Sqr Footage2110
Data Source:
Canadian Real Estate Association (CREA)
Property Description
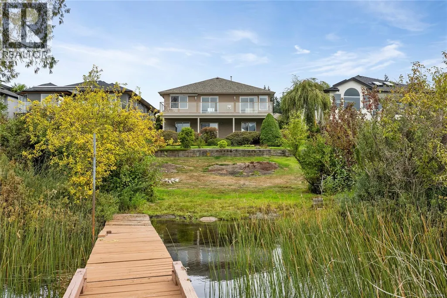
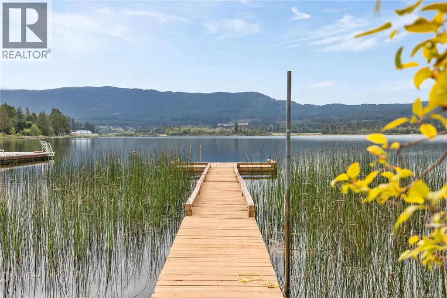
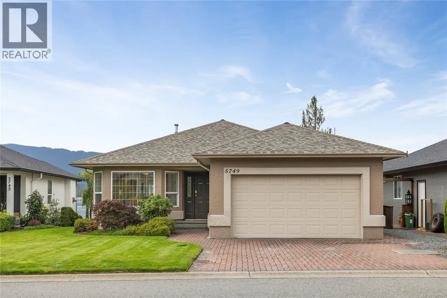
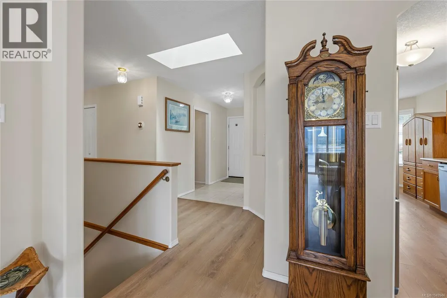
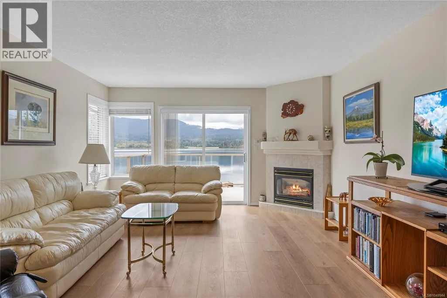
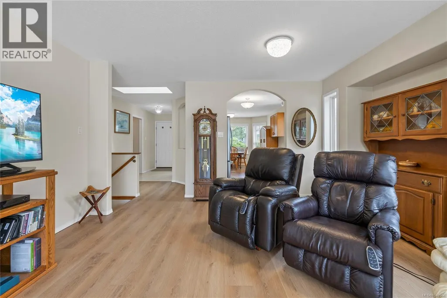
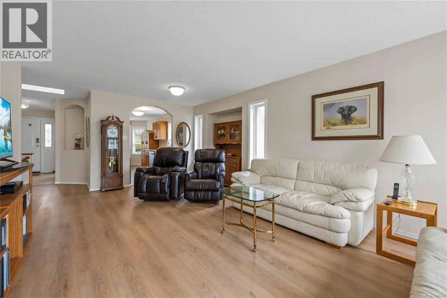
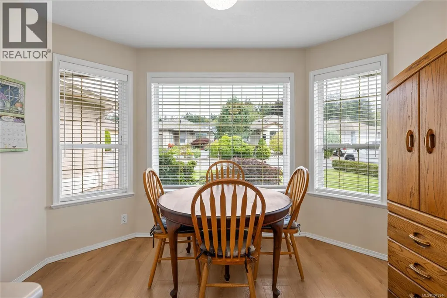
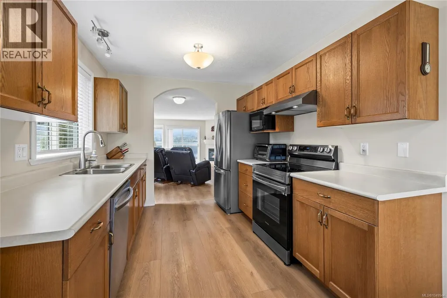
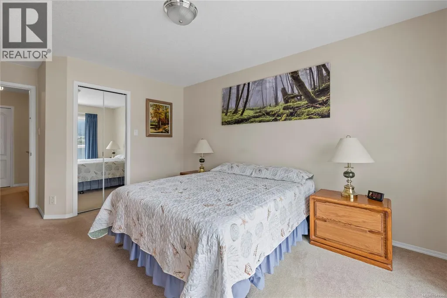
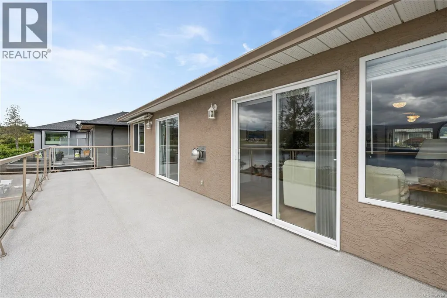
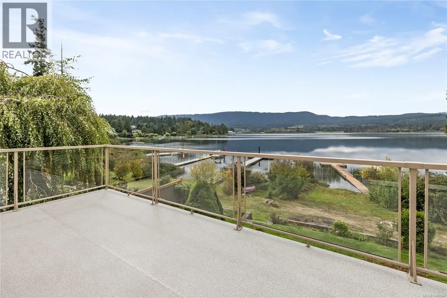
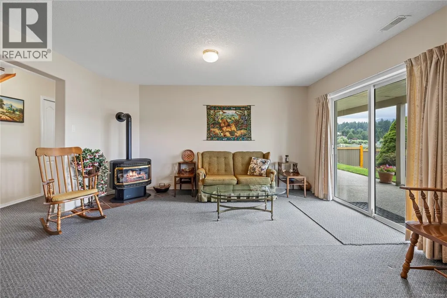
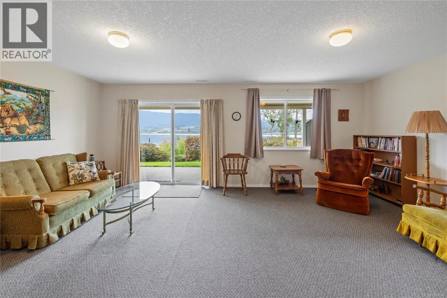
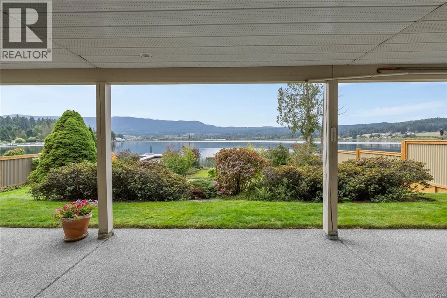
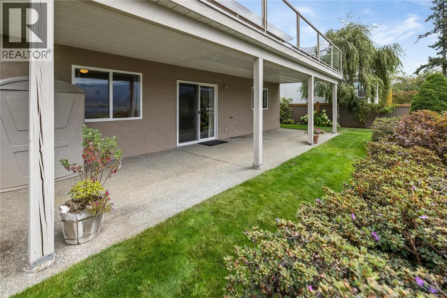
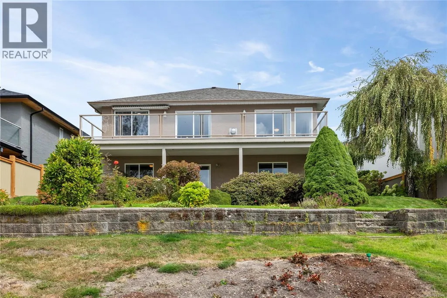
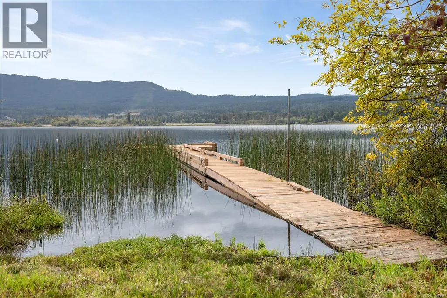
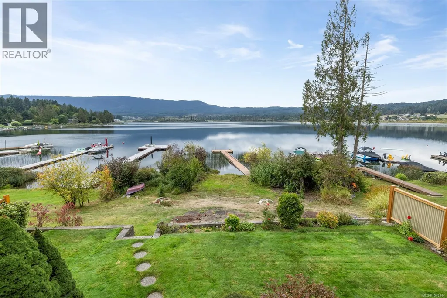
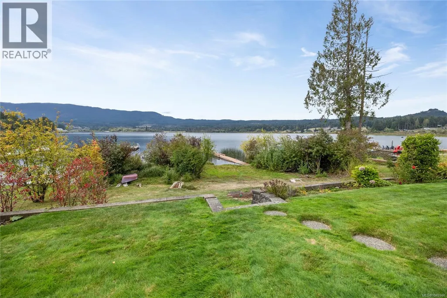
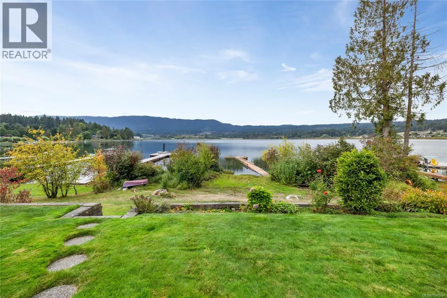
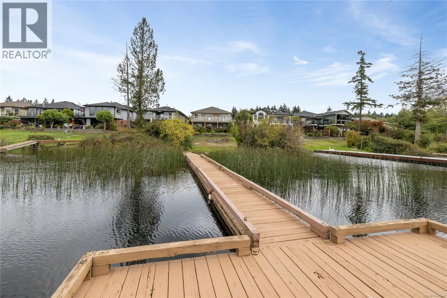
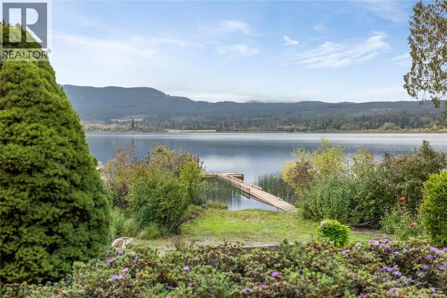
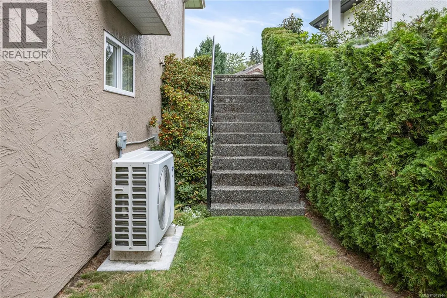
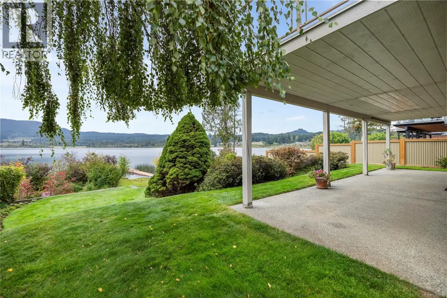
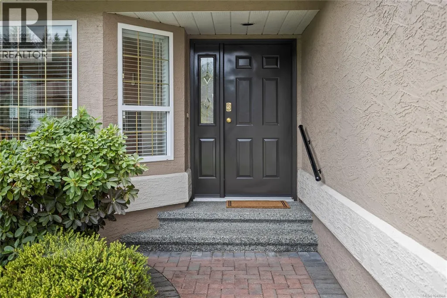
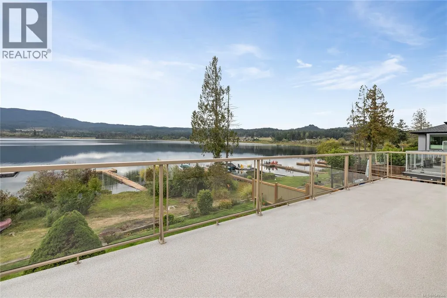
Rare south-facing lakefront living on Brannen Lake! This 3 bedroom, 3 bathroom entry-level walkout home offers an exceptional opportunity to enjoy the beauty & tranquility of lakeside living on a 9,731 sq ft lot. With a private dock & direct access to the lake, summers here are made for swimming, boating, and relaxing by the water. Inside, lake views take center stage from the kitchen, living and dining areas, creating a beautiful backdrop for everyday living. The home has been thoughtfully updated with laminate flooring, a new fence, stainless steel appliances and a heat pump for year-round comfort. The entry-level walkout design provides easy access to the outdoors, while the south-facing exposure brings plenty of natural light and maximizes the lakefront setting. A peaceful retreat where you can enjoy your own piece of Brennan Lake, with the space and privacy to make the most of waterfront living. Data & measurements are approximate & must be verified if important. (id:7434)
General Features
| Features | Southern exposure, Other |
|---|---|
| Community Features | Pets Allowed With Restrictions, Family Oriented |
| Property Type | Single Family |
| ZoningType | Residential |
| Neighbourhood | Pleasant Valley |
| Building Appliances | Dishwasher, Dryer, Range - Electric, Refrigerator, Washer |
| Building Cooling Type | Air Conditioned |
| Parking Space Total | 4 |
| Building Type | House |
| Maintenance Fee | 147.50 |
| Ownership Type | Strata |
Interior Features
| Building Fireplace Present | True |
|---|---|
| Building Fireplace Total | 2 |
| Building Heating Type | Forced air, Heat Pump |
| Building Heating Fuel | Electric, Natural gas |
| Living Area Range | 2110 |
| Bedrooms | 3 |
Exterior Features
| Structure | Patio(s) |
|---|---|
| Water Front Type | Waterfront on lake |
| ViewType | Lake view |
Room Details
| Room | Dimensions | Level | Flooring | Details |
|---|---|---|---|---|
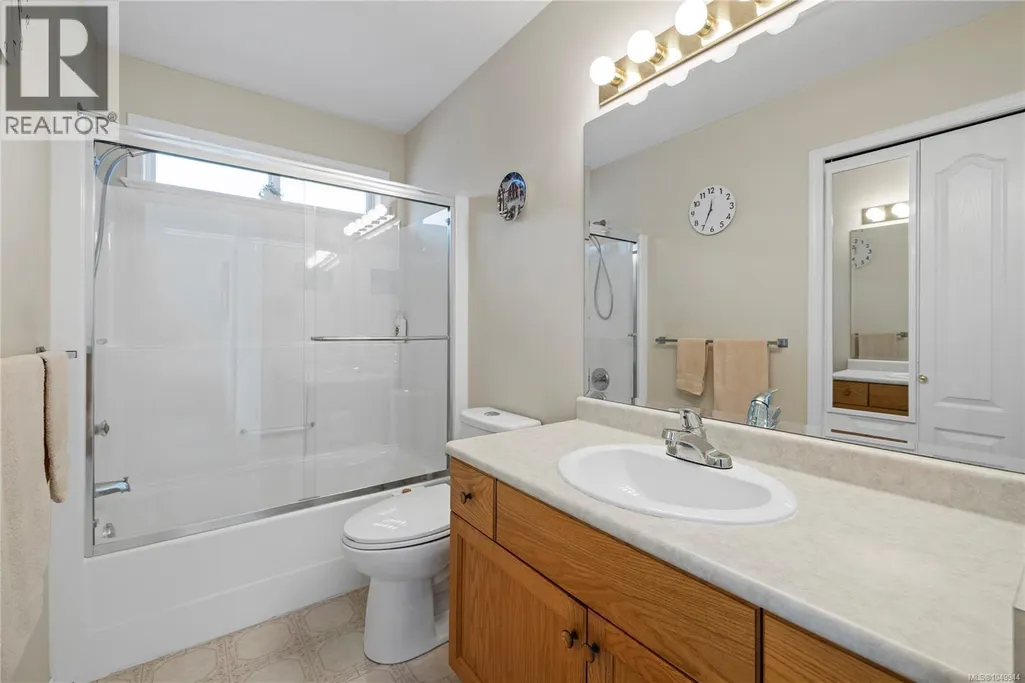
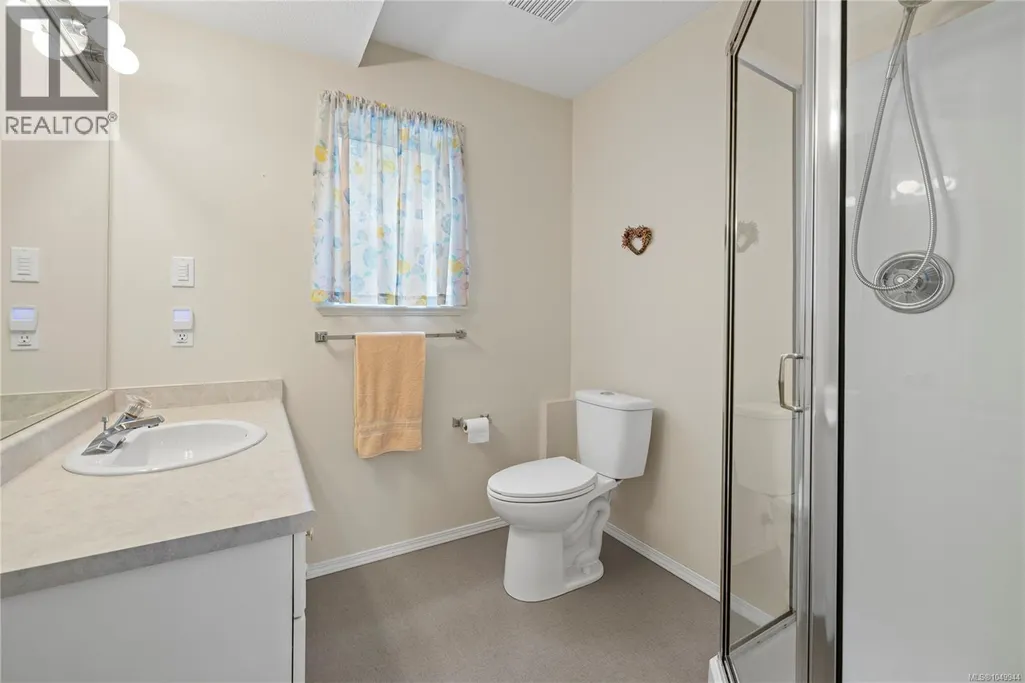
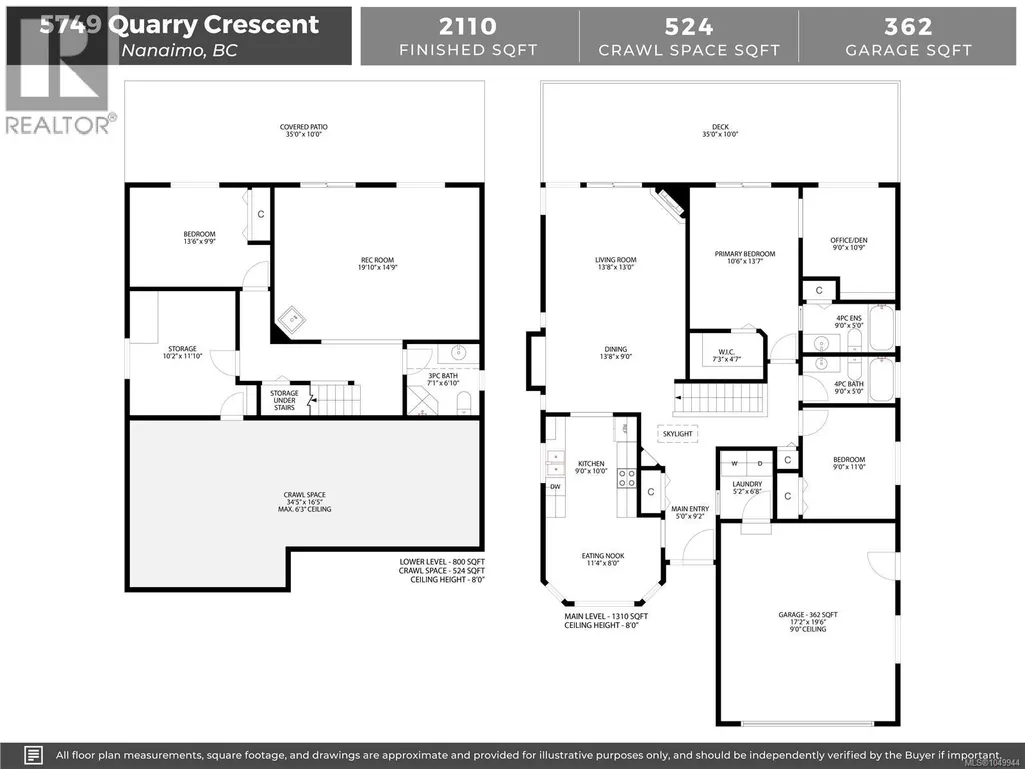
| Bathroom | 4-Piece | Main level | ||
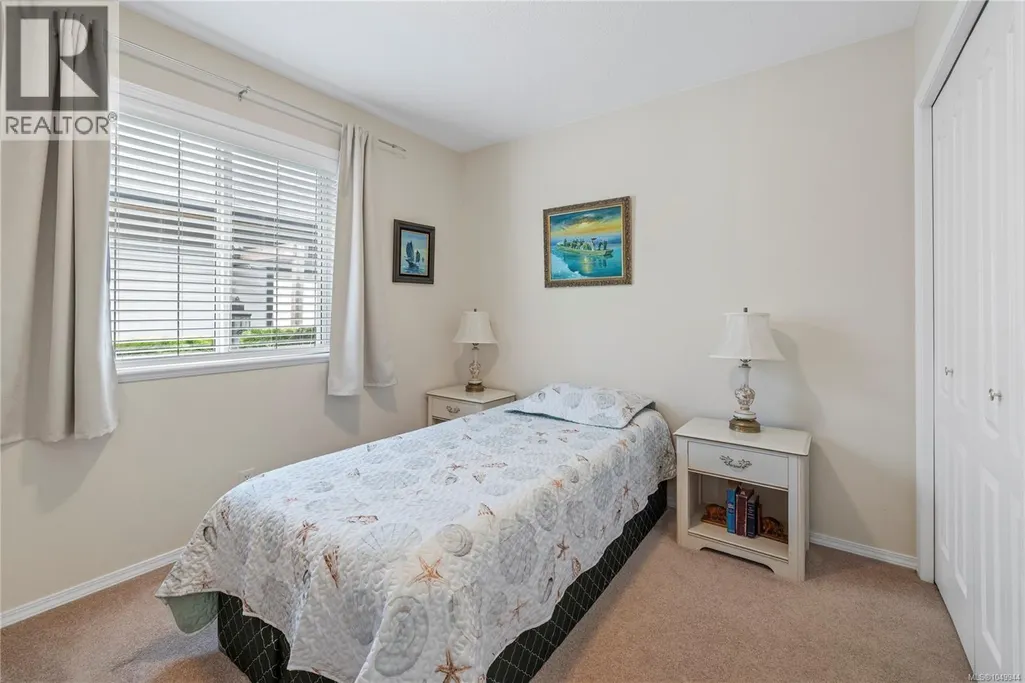
| Bedroom | 9'0 x 11'0 | Main level | ||
| Den | 9'0 x 10'9 | Main level | ||
| Dining nook | 11'4 x 8'0 | Main level | ||
| Dining room | 13'8 x 9'0 | Main level | ||
| Ensuite | 4-Piece | Main level | ||
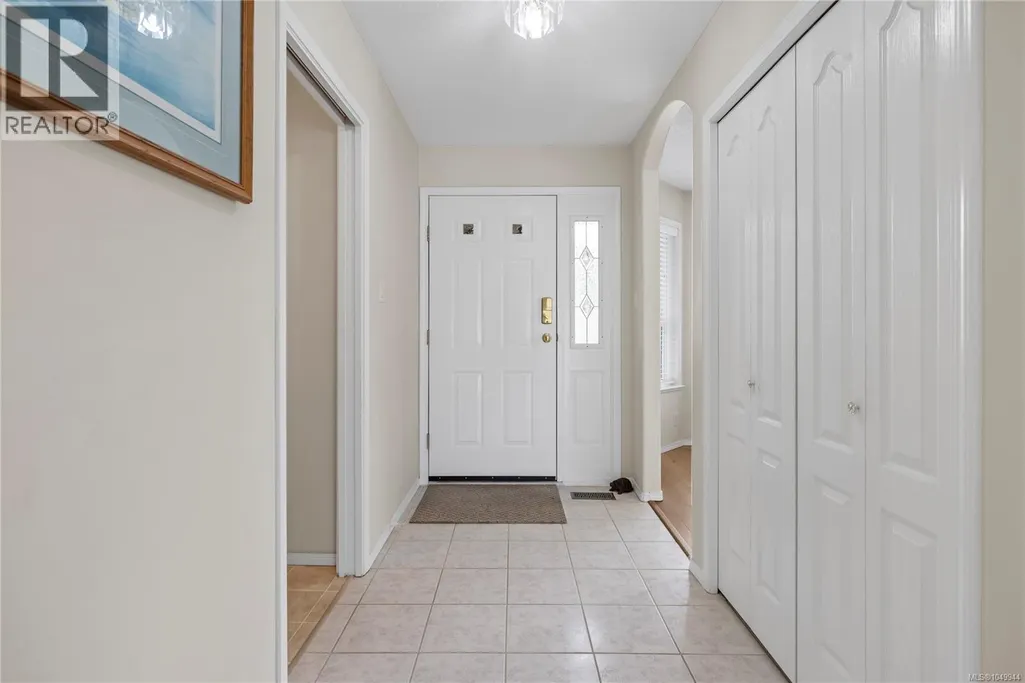
| Entrance | 5'0 x 9'2 | Main level | ||
| Kitchen | 9'0 x 10'0 | Main level | ||
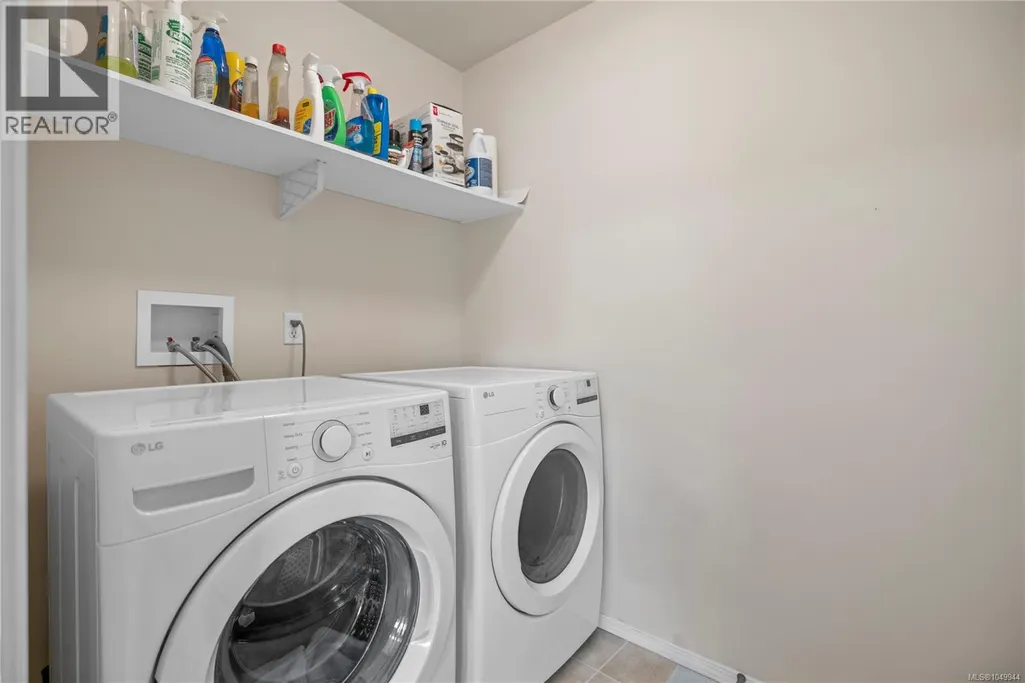
| Laundry room | 5'2 x 6'8 | Main level | ||
| Living room | 13'8 x 13'0 | Main level | ||
| Patio | 35'0 x 10'0 | Lower level | ||
| Primary Bedroom | 10'6 x 13'7 | Main level | ||
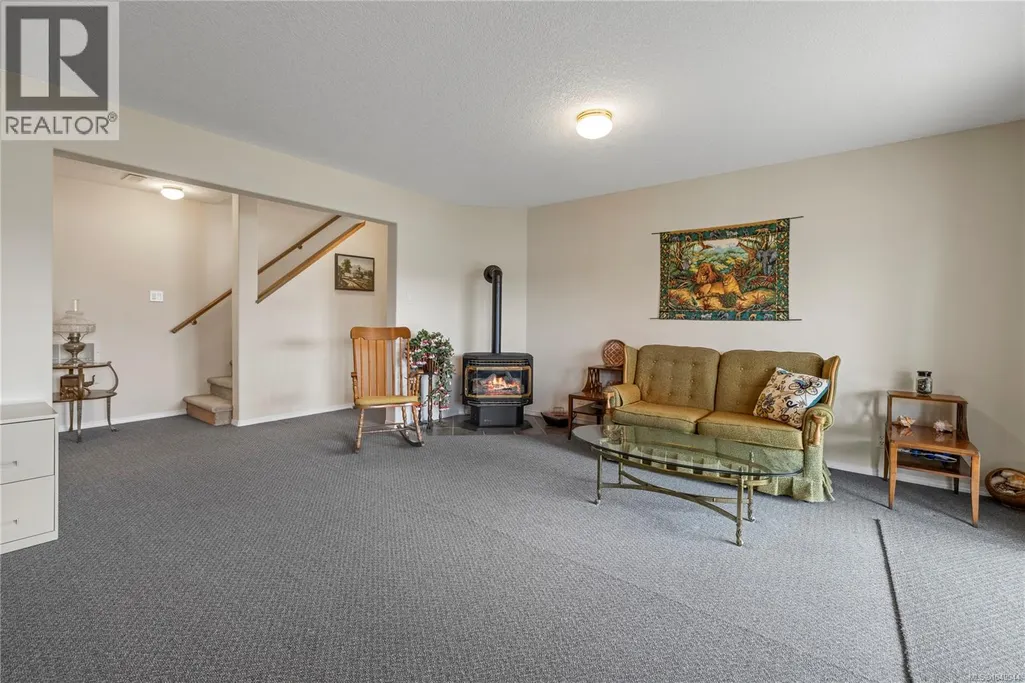
| Recreation room | 19'10 x 14'9 | Lower level | ||
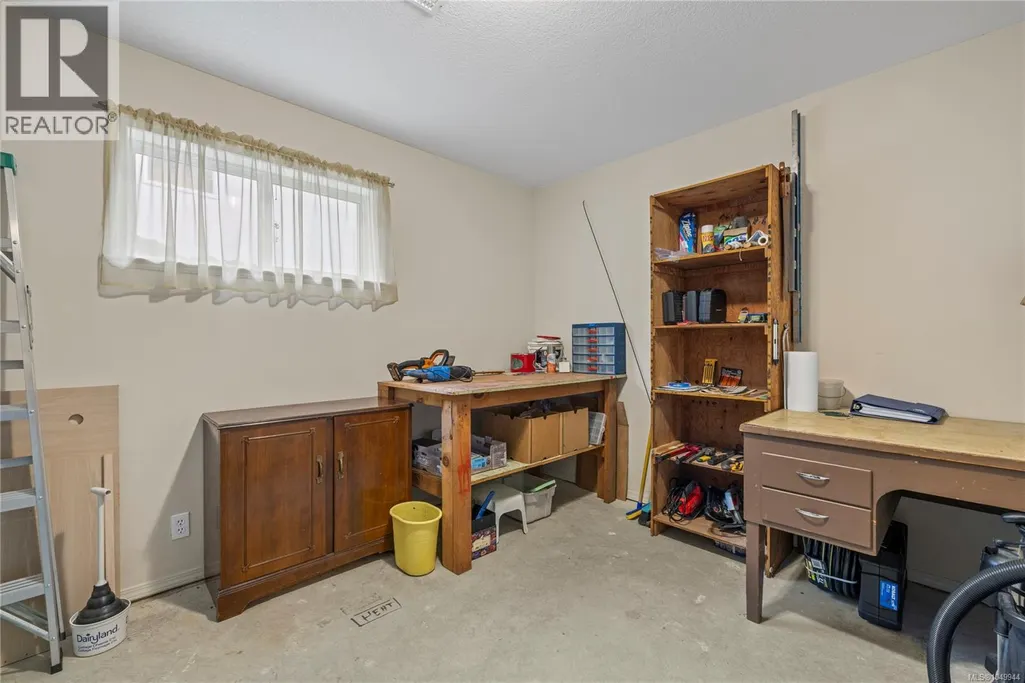
| Storage | 10'2 x 11'10 | Lower level | ||
| Unfinished Room | 34'5 x 16'5 | Other |
Amenities
- Views
- New Construction
- Adult 55+
- Lease To Own
- No Strata Fees
- Furnished
- Primary On Main
- Air Conditioning
- Seller Finance
- Green
- Fixer Upper
- Horse
- Golf
- Fireplace
- Deck
- Garage
- Basement
- Pool

Property vs Single Family Average in V9T 6H9
Price
Year Built
In The Neighbourhood
Just Listed
Nanaimo
$ 619,900
- Type
- Single Family
- Size
- 1,299 SqFt
- Rooms
- 2 Beds + 2 Baths
REMAX Professionals (NA)
Nanaimo
$ 2,799,000
- Type
- Single Family
- Size
- 4,618 SqFt
- Rooms
- 6 Beds + 6 Baths
REMAX Professionals (NA)
Pleasant Valley
$ 475,000
- Type
- Single Family
- Size
- 1,152 SqFt
- Rooms
- 2 Beds + 1 Baths
Coldwell Banker Open Door Realty Ltd.
Nanaimo
$ 839,900
- Type
- Single Family
- Size
- 2,326 SqFt
- Rooms
- 4 Beds + 3 Baths
REMAX Professionals (NA)
Pleasant Valley
$ 699,000
- Type
- Single Family
- Size
- 2,650 SqFt
- Rooms
- 4 Beds + 3 Baths
RE/MAX Banner Real Estate(Yarmouth)
Nanaimo
$ 750,000
- Type
- Single Family
- Size
- 2,086 SqFt
- Rooms
- 4 Beds + 3 Baths
REMAX Professionals (NA)
Nanaimo
$ 924,900
- Type
- Single Family
- Size
- 2,370 SqFt
- Rooms
- 4 Beds + 3 Baths
REMAX Professionals (NA)
Rural Wetaskiwin County
$ 650,000
- Type
- Single Family
- Size
- 1,534 SqFt
- Rooms
- 4 Beds + 3 Baths
Royal Lepage Parkland Agencies
