














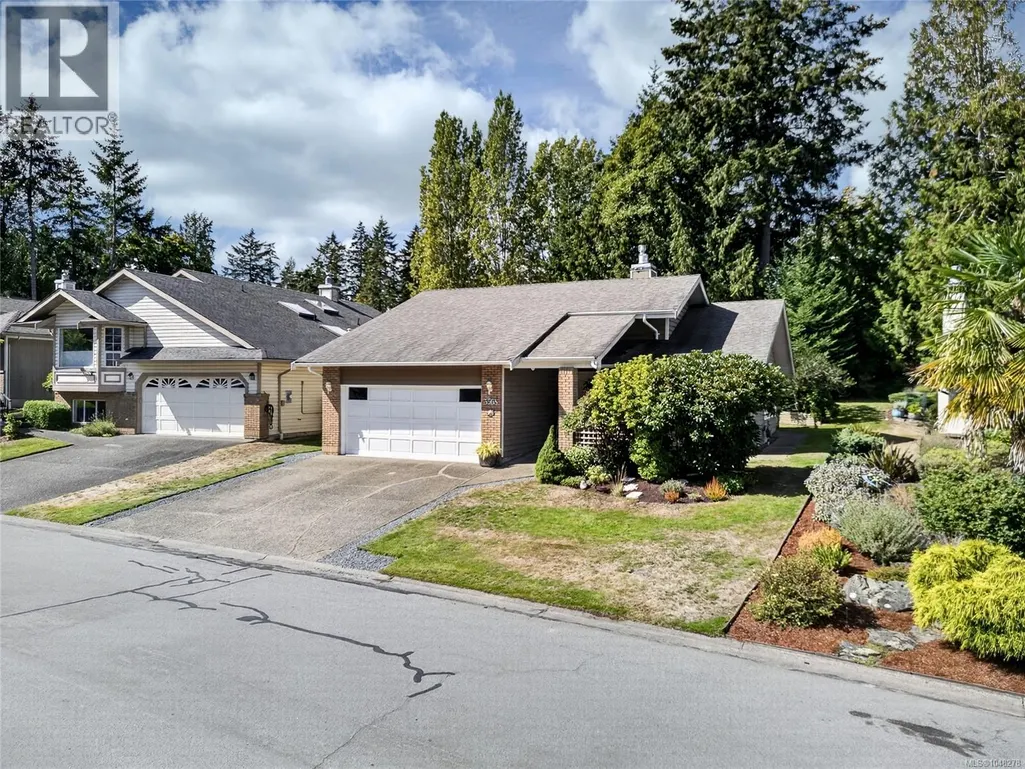
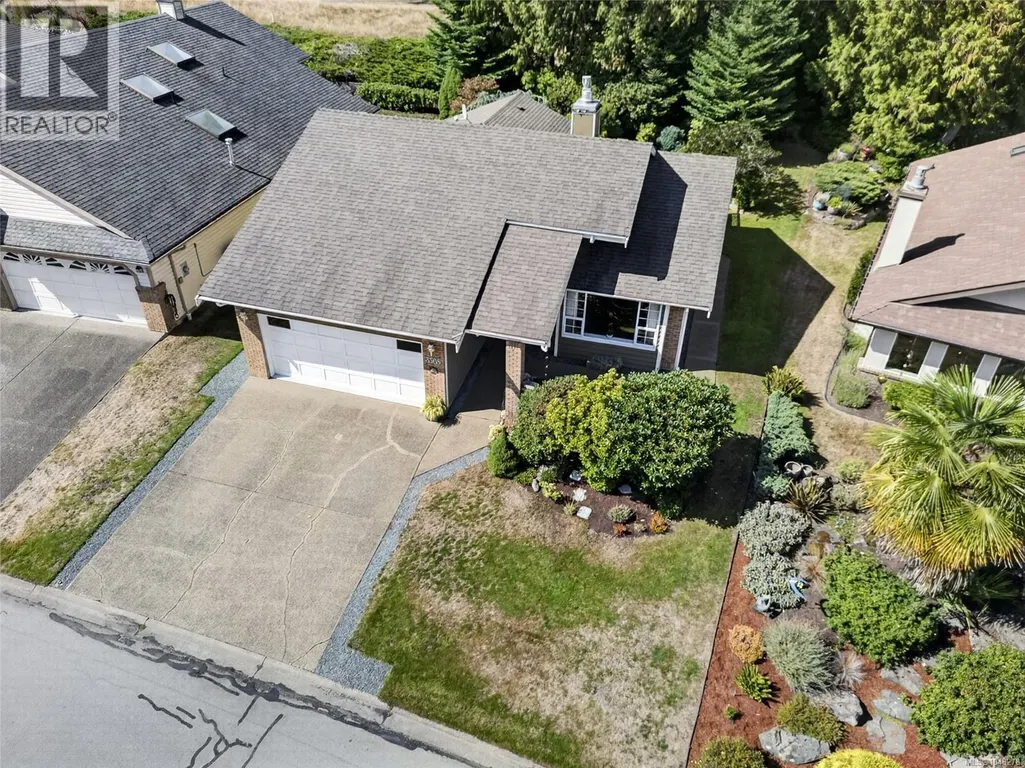

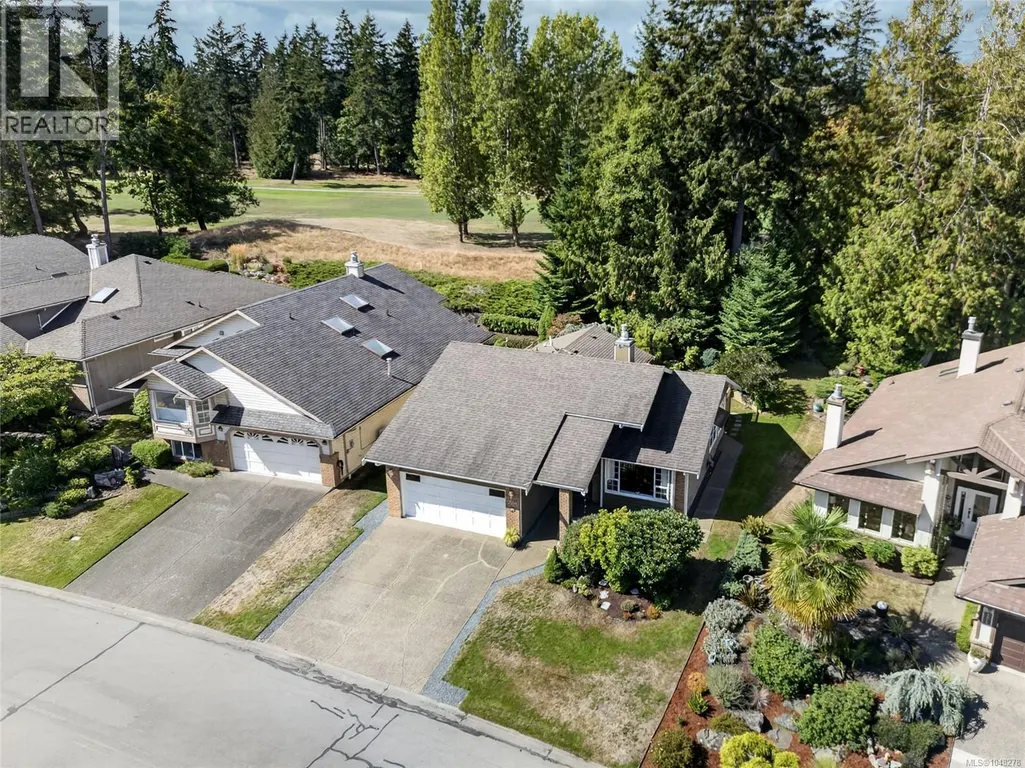

Address
3568 Arbutus Dr S, Cobble Hill, BC
Price
$ 699,900
Property Attributes
- ID#1048278
- TypeSingle Family
- Listing Status Active
- MunicipalityCobble Hill
- CityCobble Hill
- AreaCobble Hill
- NeighbourhoodCobble Hill
- Postal CodeV0R 1L1
- Style
- Year Built1989
- Price$ 699,900
- Bedrooms2
- Bathrooms2
- Half Bathrooms0
- Sqr Footage1294
Data Source:
Canadian Real Estate Association (CREA)
Property Description
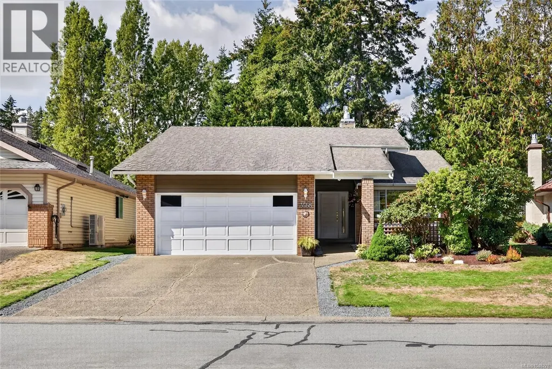
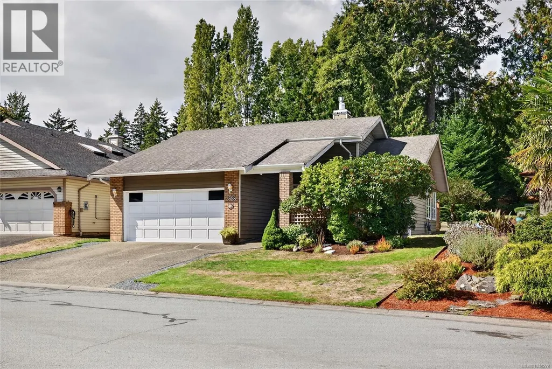
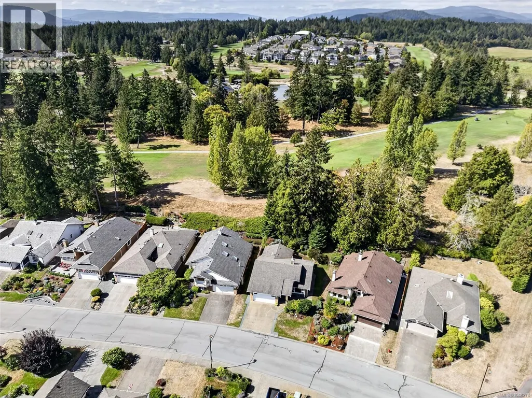
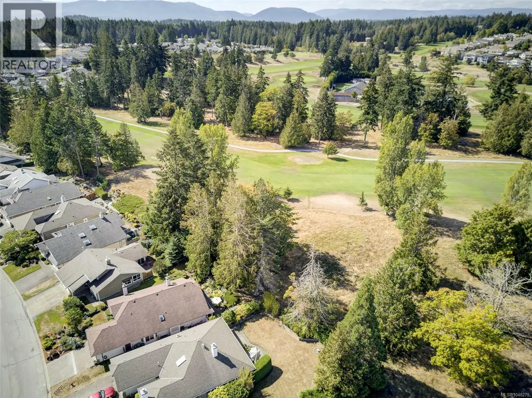
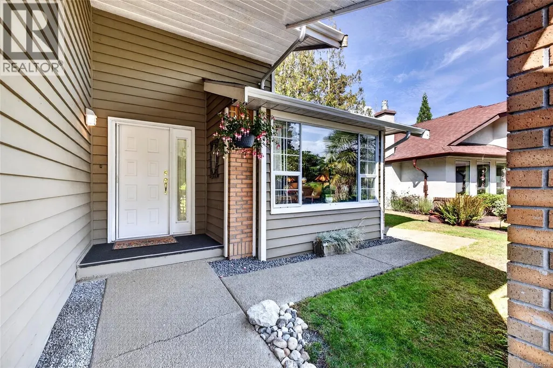
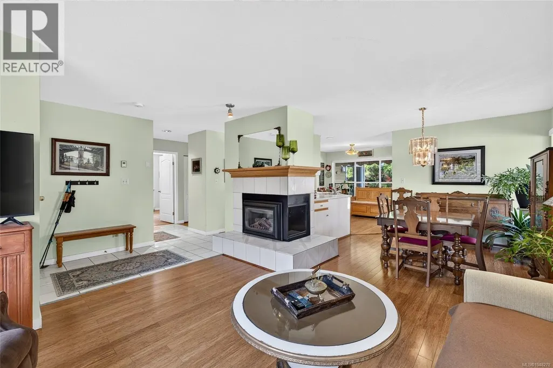
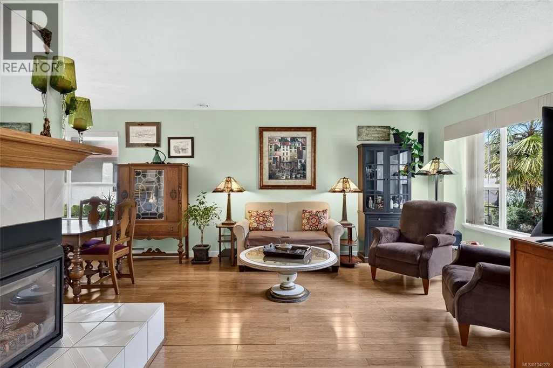
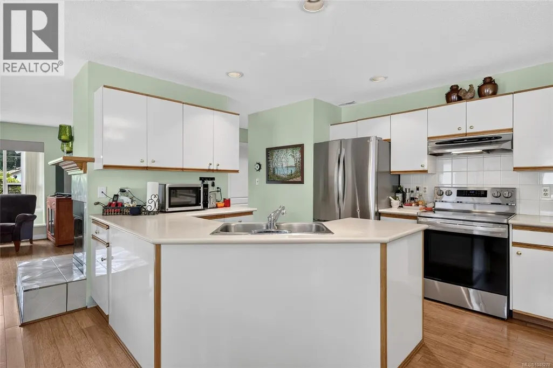
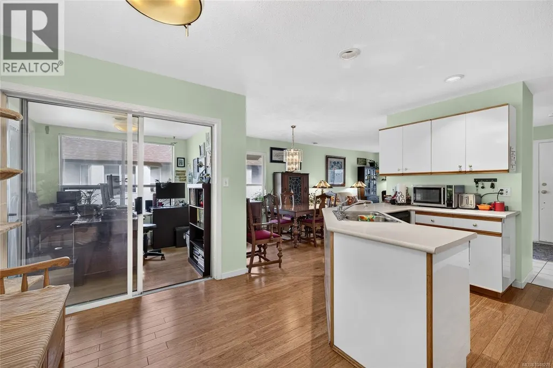
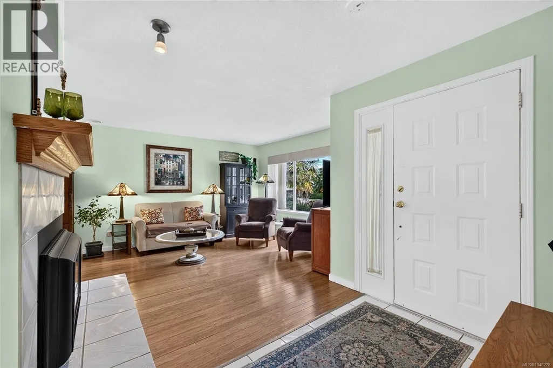
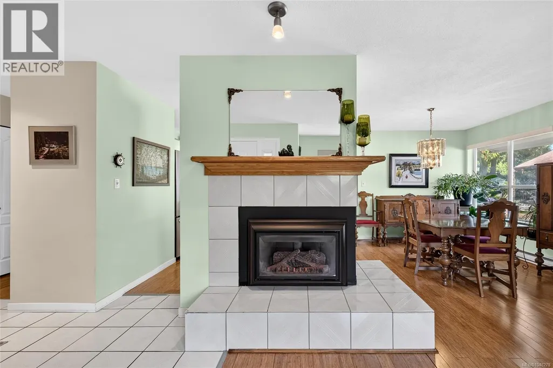
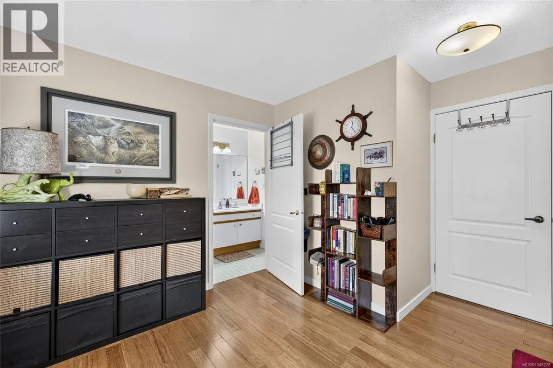
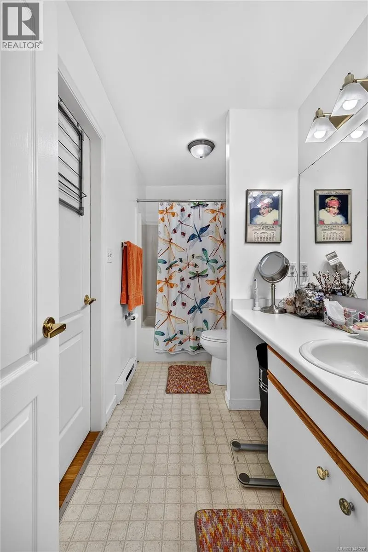
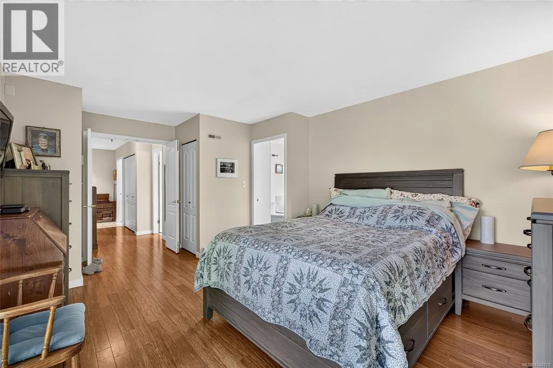
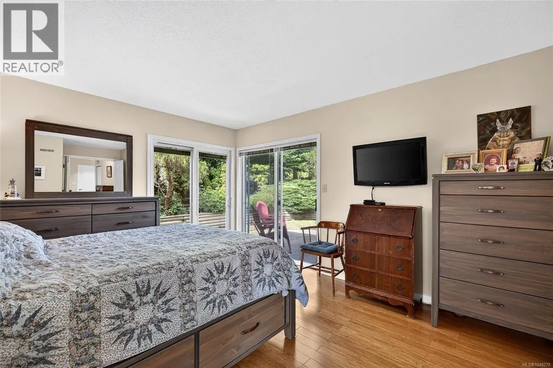
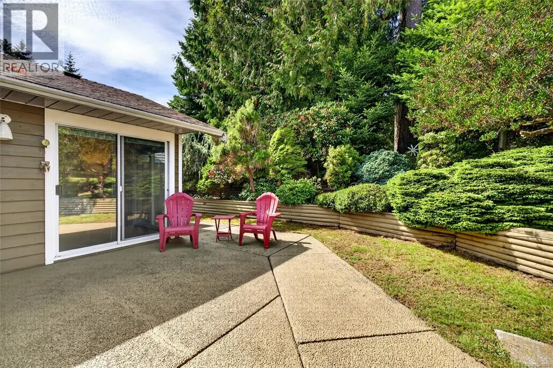
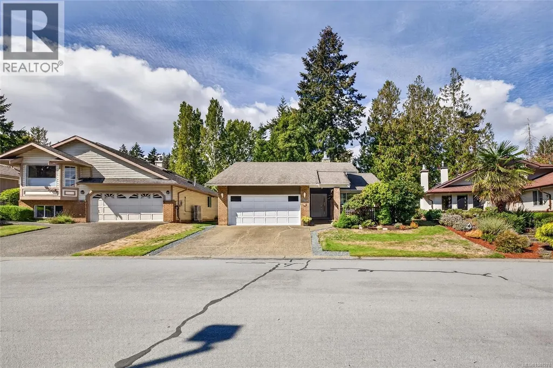
Enjoy the ease of single-level living in this well-kept 1,294 sq.ft. rancher in sought-after Arbutus Ridge. Offering 2 bedrooms, 2 bathrooms, a dedicated office/sunroom and a double garage, this comfortable home is designed for simplicity and low-maintenance living. The inviting living room features a cozy gas fireplace, while the backyard backs onto the golf course, creating a peaceful setting with a lovely sense of privacy. Recent updates include all-new plumbing, providing added peace of mind. Arbutus Ridge is a gated 55+ seaside community offering an exceptional lifestyle with an 18-hole golf course, walking trails, fitness centre, pool and hot tub, tennis, library, games room, workshops, marine amenities and more than 40 clubs and activities. Enjoy the freedom to stay active, pursue hobbies and connect with neighbours in a beautiful coastal Vancouver Island setting. A wonderful opportunity for those seeking a simpler, carefree lifestyle. (id:7434)
General Features
| Features | Other, Golf course/parkland, Marine Oriented, Gated community |
|---|---|
| Community Features | Pets Allowed, Age Restrictions |
| Property Type | Single Family |
| ZoningType | Residential |
| Neighbourhood | Cobble Hill |
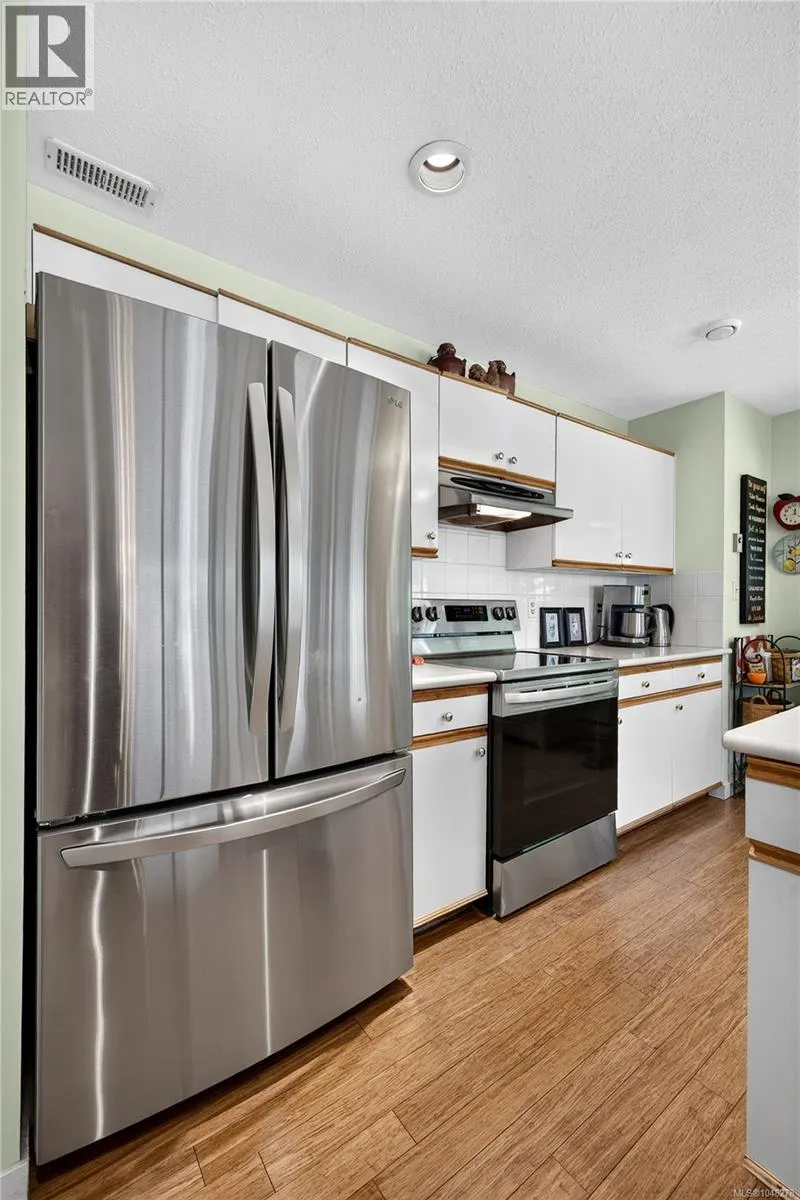
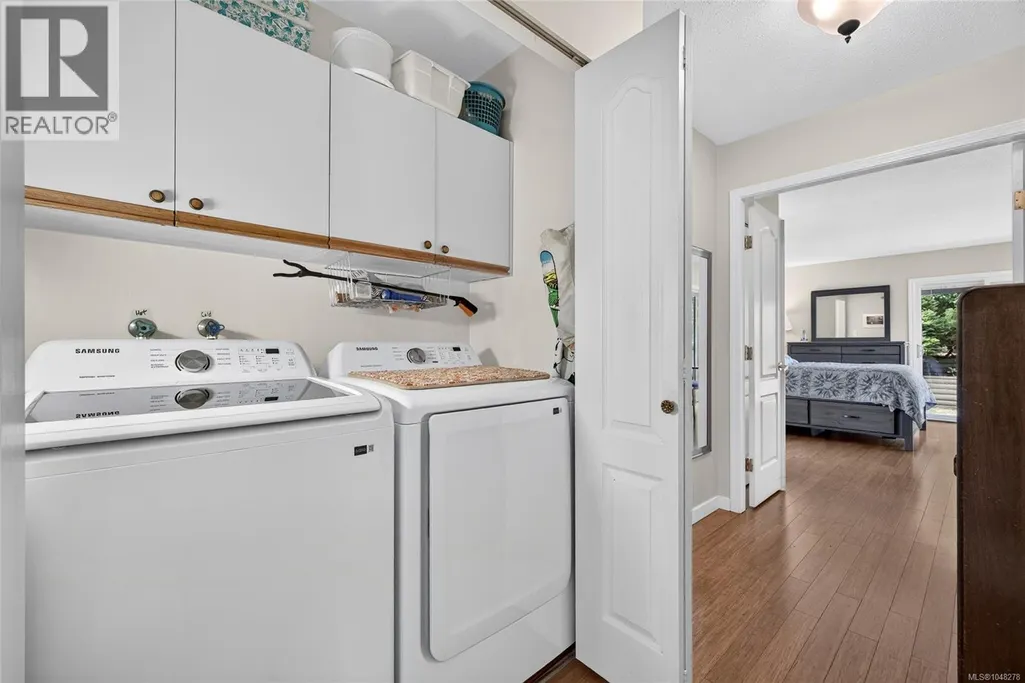
| Building Appliances | Dishwasher, Dryer, Refrigerator, Washer |
| Building Cooling Type | None |
| Parking Space Total | 4 |
| Building Type | House |
| Maintenance Fee | 510.00 |
| Ownership Type | Strata |
Interior Features
| Building Fireplace Present | True |
|---|---|
| Building Fireplace Total | 1 |
| Building Heating Type | Baseboard heaters |
| Building Heating Fuel | Natural gas |
| Living Area Range | 1294 |
| Bedrooms | 2 |
Exterior Features
| Structure | Shed |
|---|
Room Details
| Room | Dimensions | Level | Flooring | Details |
|---|---|---|---|---|
| Bathroom | 4-Piece | Main level | ||
| Bedroom | 13 ft x 10 ft | Main level | 10 ft | |
| Dining room | 10 ft x 8 ft | Main level | 8 ft | |
| Ensuite | 4-Piece | Main level | ||
| Entrance | 7 ft x 11 ft | Main level | 11 ft | |
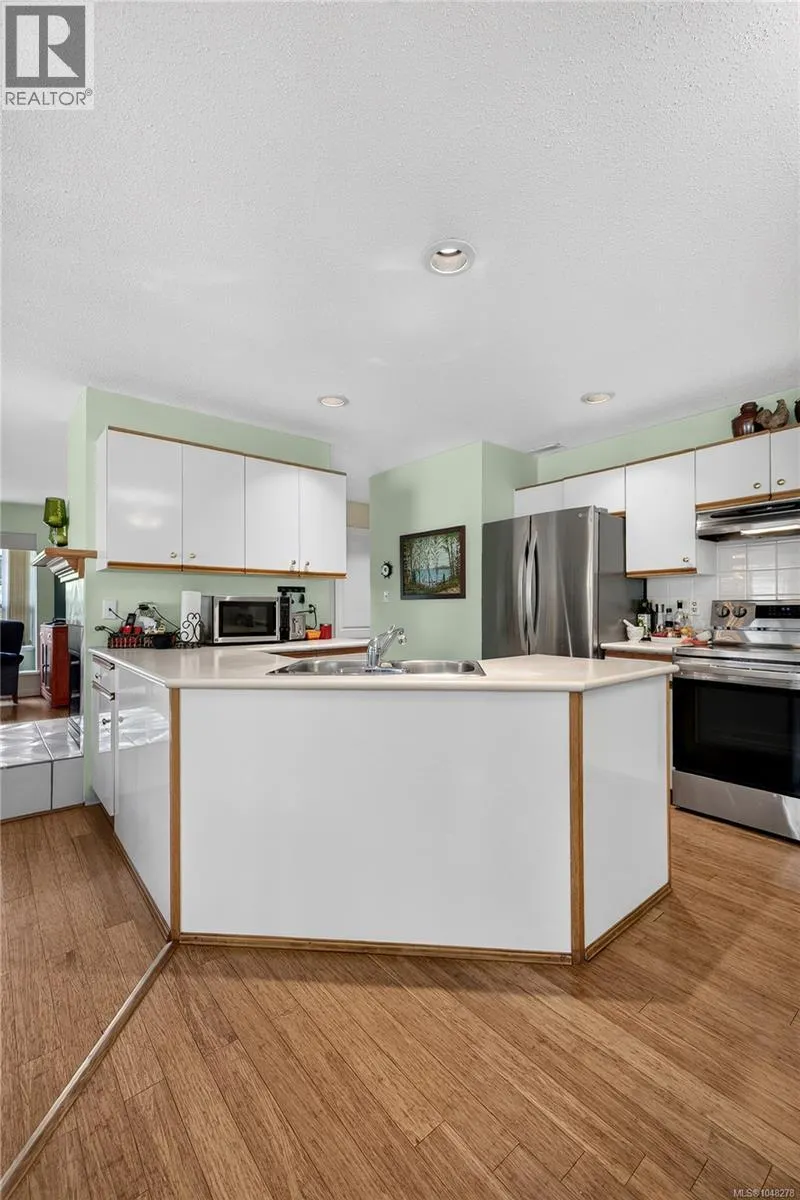
| Kitchen | 13 ft x 16 ft | Main level | 16 ft | |
| Living room | 12 ft x 15 ft | Main level | 15 ft | |
| Primary Bedroom | 12 ft x 18 ft | Main level | 18 ft | |
| Sunroom | 8 ft x 8 ft | Main level | 8 ft |
Amenities
- Views
- New Construction
- Adult 55+
- Lease To Own
- No Strata Fees
- Furnished
- Primary On Main
- Air Conditioning
- Seller Finance
- Green
- Fixer Upper
- Horse
- Golf
- Fireplace
- Deck
- Garage
- Basement
- Pool

Property vs Single Family Average in V0R 1L1
Price
Year Built
In The Neighbourhood
Just Listed
Cobble Hill
$ 1,085,000
- Type
- Single Family
- Size
- 2,201 SqFt
- Rooms
- 3 Beds + 3 Baths
Pemberton Holmes Ltd. (Cow Vall)
Just Listed
Cobble Hill
$ 1,595,000
- Type
- Single Family
- Size
- 870 SqFt
- Rooms
- 1 Beds + 1 Baths
eXp Realty
Just Listed
Cobble Hill
$ 849,000
- Type
- Single Family
- Size
- 1,875 SqFt
- Rooms
- 2 Beds + 2 Baths
RE/MAX Camosun
Cobble Hill
$ 990,000
- Type
- Single Family
- Size
- 2,348 SqFt
- Rooms
- 4 Beds + 3 Baths
RE/MAX Generation - The Neal Estate Group
Cobble Hill
$ 1,274,900
- Type
- Single Family
- Size
- 3,614 SqFt
- Rooms
- 7 Beds + 3 Baths
Royal LePage Nanaimo Realty LD
Cobble Hill
$ 799,900
- Type
- Single Family
- Size
- 1,291 SqFt
- Rooms
- 2 Beds + 2 Baths
RE/MAX Generation (LC)
Cobble Hill
$ 1,264,900
- Type
- Single Family
- Size
- 2,534 SqFt
- Rooms
- 4 Beds + 3 Baths
Pemberton Holmes Ltd. (Cow Vall)
Cobble Hill
$ 1,095,000
- Type
- Single Family
- Size
- 3,048 SqFt
- Rooms
- 2 Beds + 3 Baths
Royal LePage Coast Capital - Westshore
Cobble Hill
$ 985,000
- Type
- Single Family
- Size
- 2,545 SqFt
- Rooms
- 4 Beds + 3 Baths
PG Direct Realty Ltd.
