

















Address
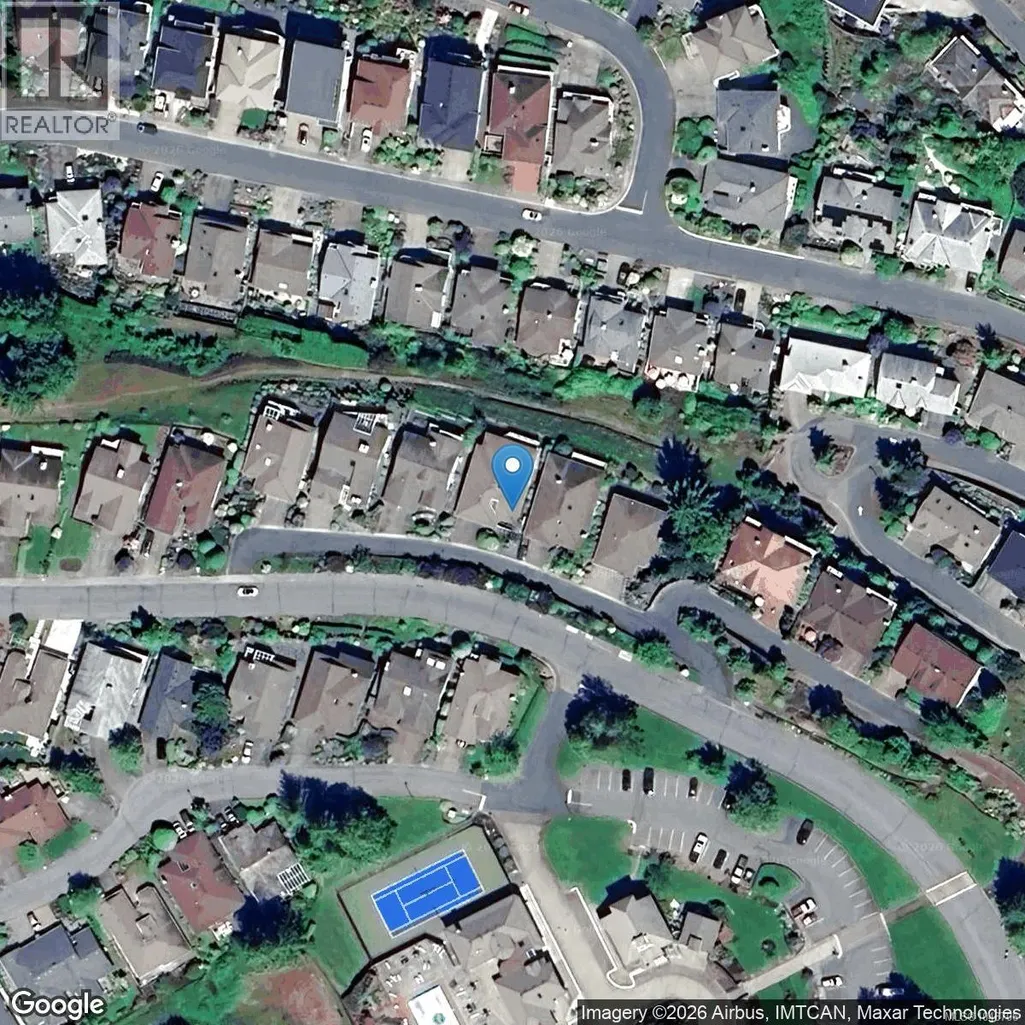
3661 Ridge Lane, Cobble Hill, BC
Price
$ 1,095,000
Property Attributes
- ID#1048706
- TypeSingle Family
- Listing Status Active
- MunicipalityCobble Hill
- CityCobble Hill
- AreaCobble Hill
- NeighbourhoodCobble Hill
- Postal CodeV8H 0K8
- StyleContemporary
- Year Built1988
- Price$ 1,095,000
- Bedrooms2
- Bathrooms3
- Half Bathrooms0
- Sqr Footage3048
Data Source:
Canadian Real Estate Association (CREA)
Property Description
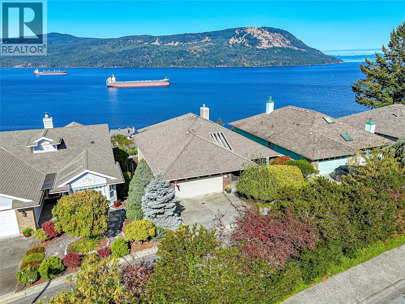
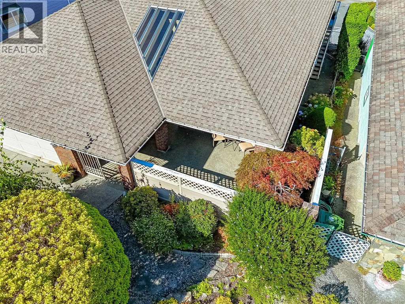
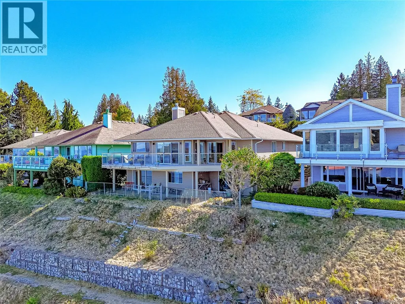
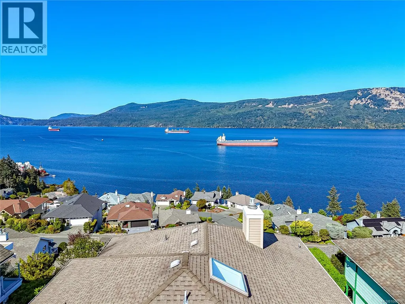
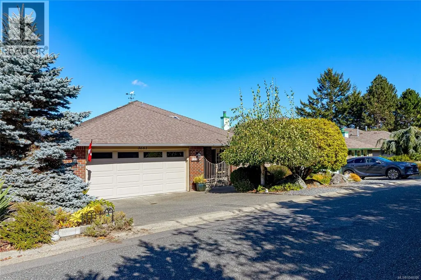
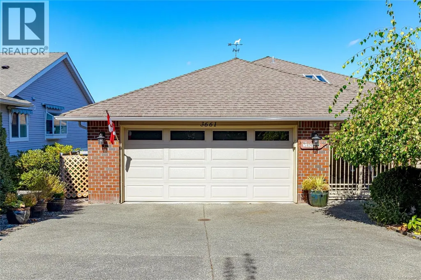
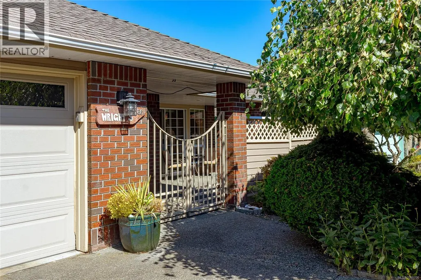
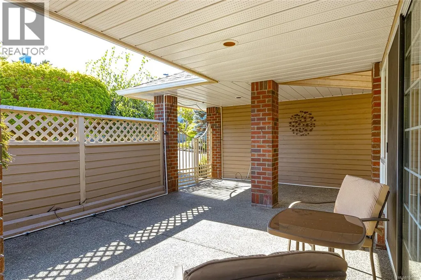
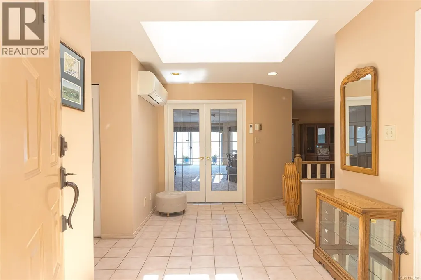
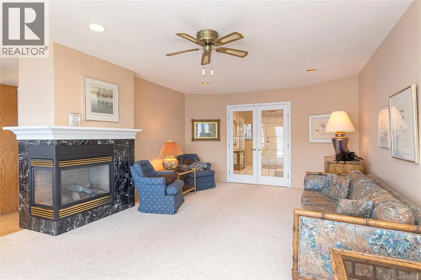
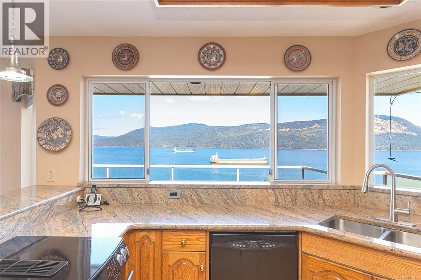
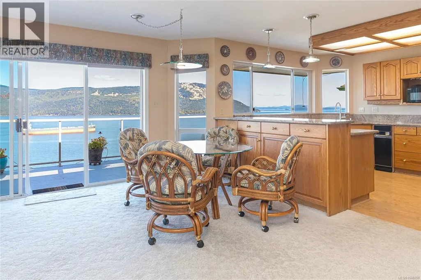
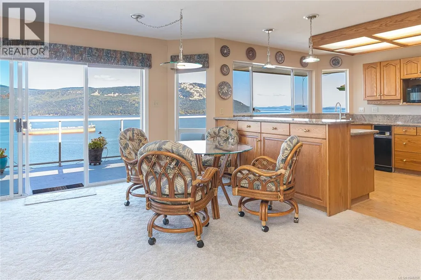
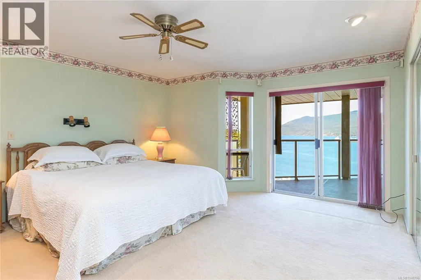
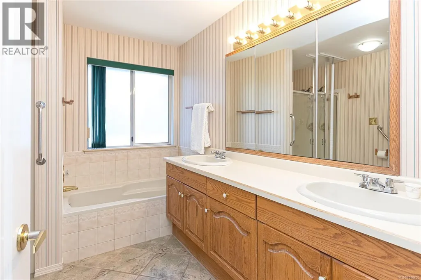
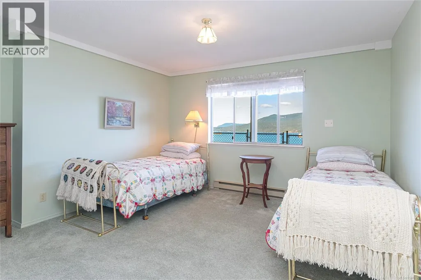
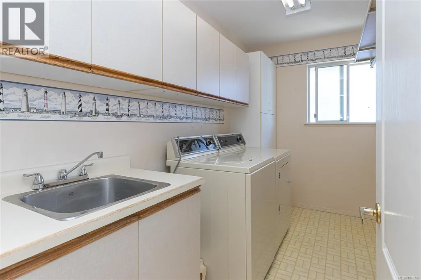
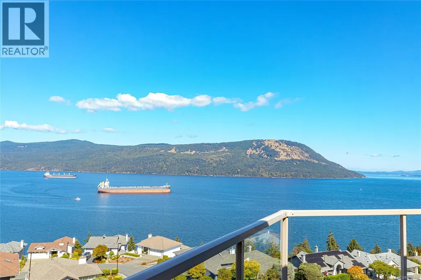
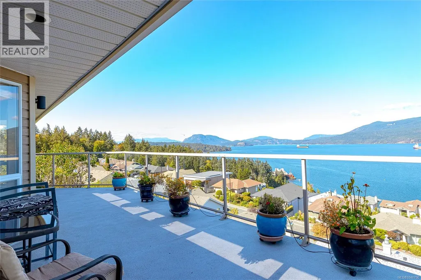
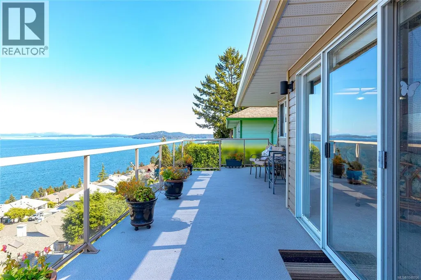
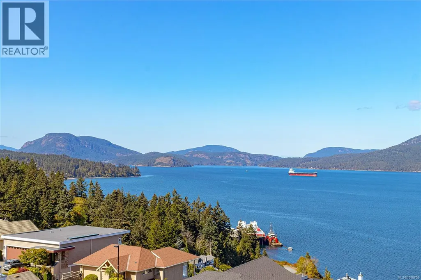
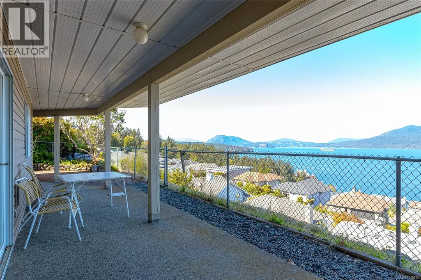
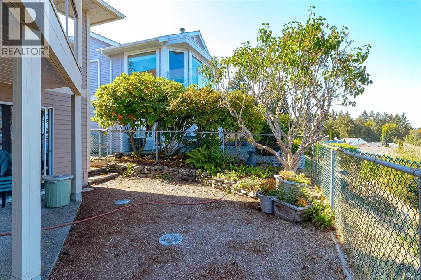
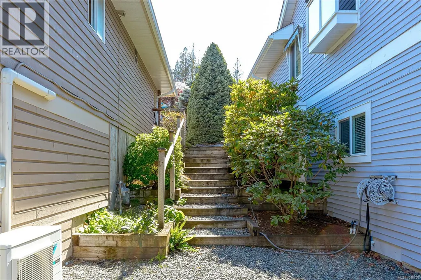
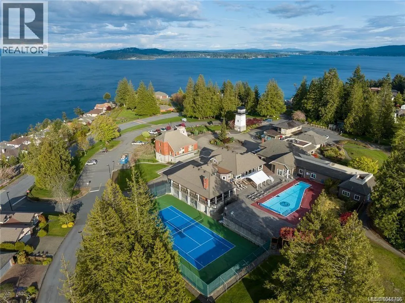
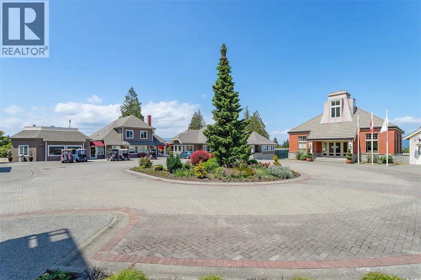
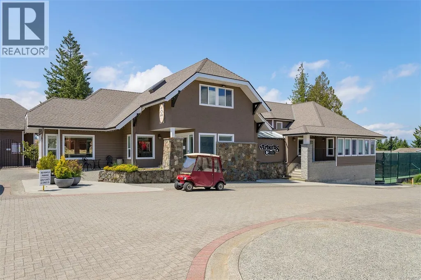
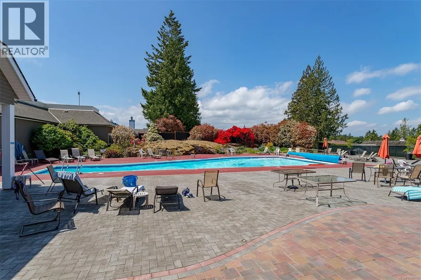
Unobstructed panoramic ocean views from the deck, patio and principal rooms! Plus a private front courtyard. After 38 wonderful years with its original owner, this special home is ready for its next chapter. Situated in Arbutus Ridge, the sought-after 55+ gated community, this home is located just steps from the Village Centre, offering an unmatched lifestyle filled with community, security, and spectacular surroundings. Designed for effortless living, the layout features main-level living, 2 bedrooms, and a den plus a full walk-out basement. The spacious primary suite also enjoys ocean views, a walk-in closet, and an ensuite. Main-level convenience is complete with dedicated laundry. Downstairs, you'll find plentiful storage, a guest room, and a hobby room plus a fenced yard. Key upgrades include a heat pump, updated PEX plumbing, and new insulation. The views. The location. The community. The lifestyle. Everything you’ve been waiting for is right here. Bring your ideas! (id:7434)
General Features
| Features | Central location, Hillside, Other, Marine Oriented, Gated community |
|---|---|
| Community Features | Pets Allowed With Restrictions, Age Restrictions |
| Property Type | Single Family |
| ZoningType | Residential |
| Neighbourhood | Cobble Hill |
| Building Appliances | Dishwasher |
| Building Architectural Style | Contemporary |
| Building Cooling Type | See Remarks |
| Parking Space Total | 4 |
| Building Type | House |
| Maintenance Fee | 510.00 |
| Ownership Type | Strata |
Interior Features
| Building Fireplace Present | True |
|---|---|
| Building Fireplace Total | 1 |
| Building Heating Type | Heat Pump |
| Living Area Range | 3048 |
| Bedrooms | 2 |
Exterior Features
| Structure | Patio(s) |
|---|---|
| ViewType | Ocean view |
Room Details
| Room | Dimensions | Level | Flooring | Details |
|---|---|---|---|---|
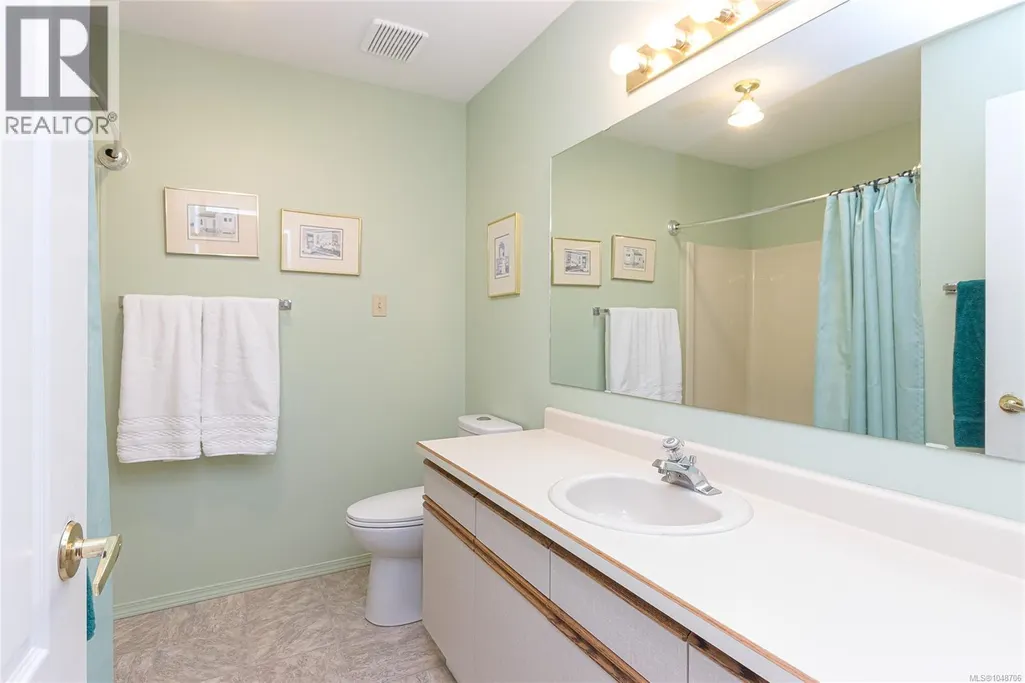
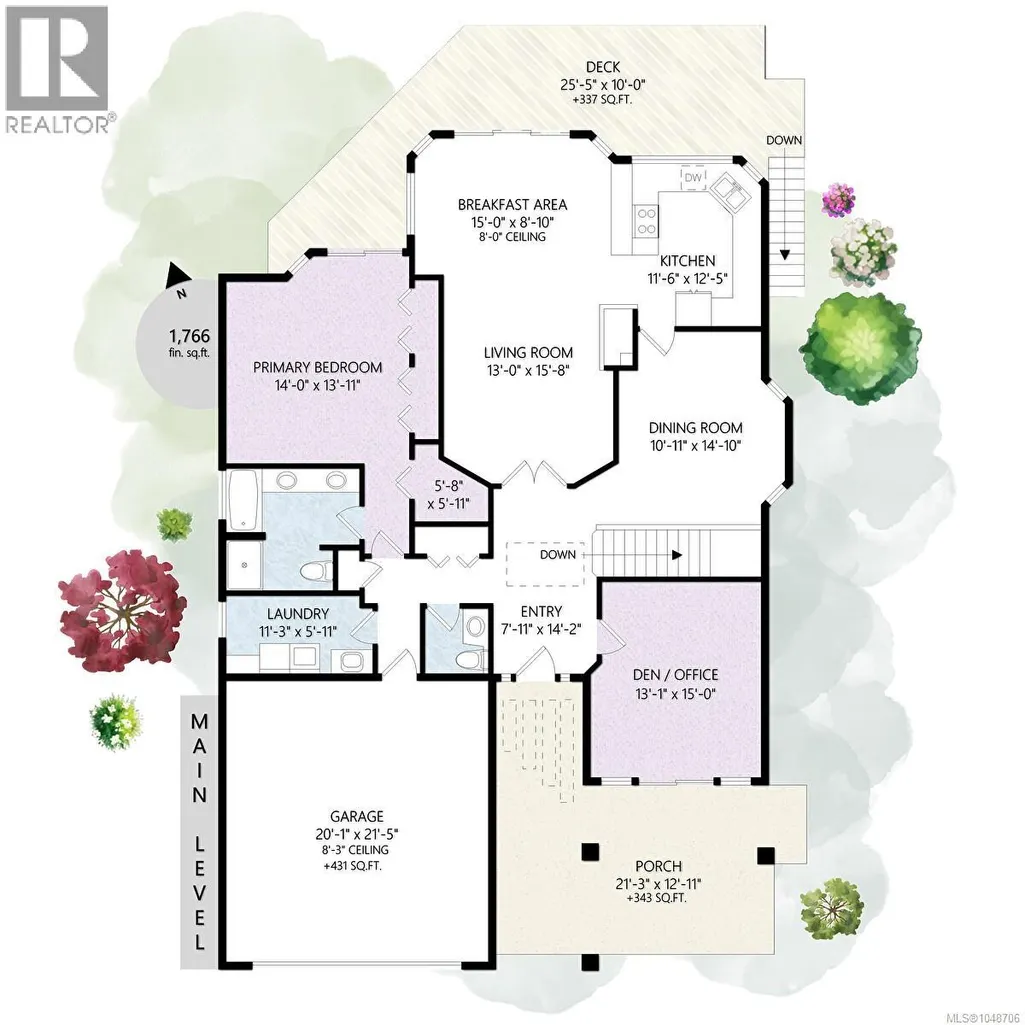
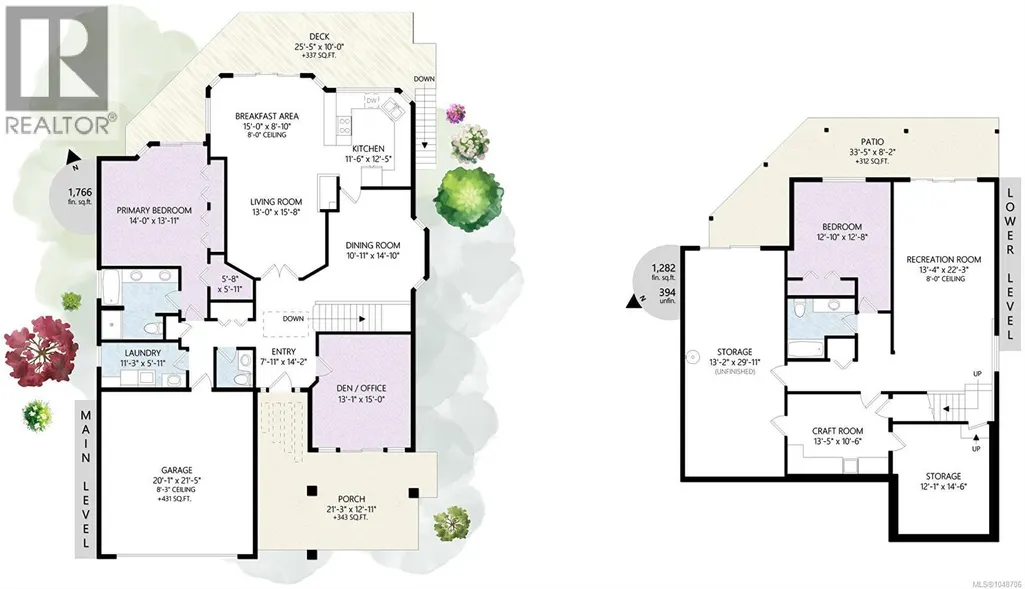
| Bathroom | 2-Piece | Main level | ||
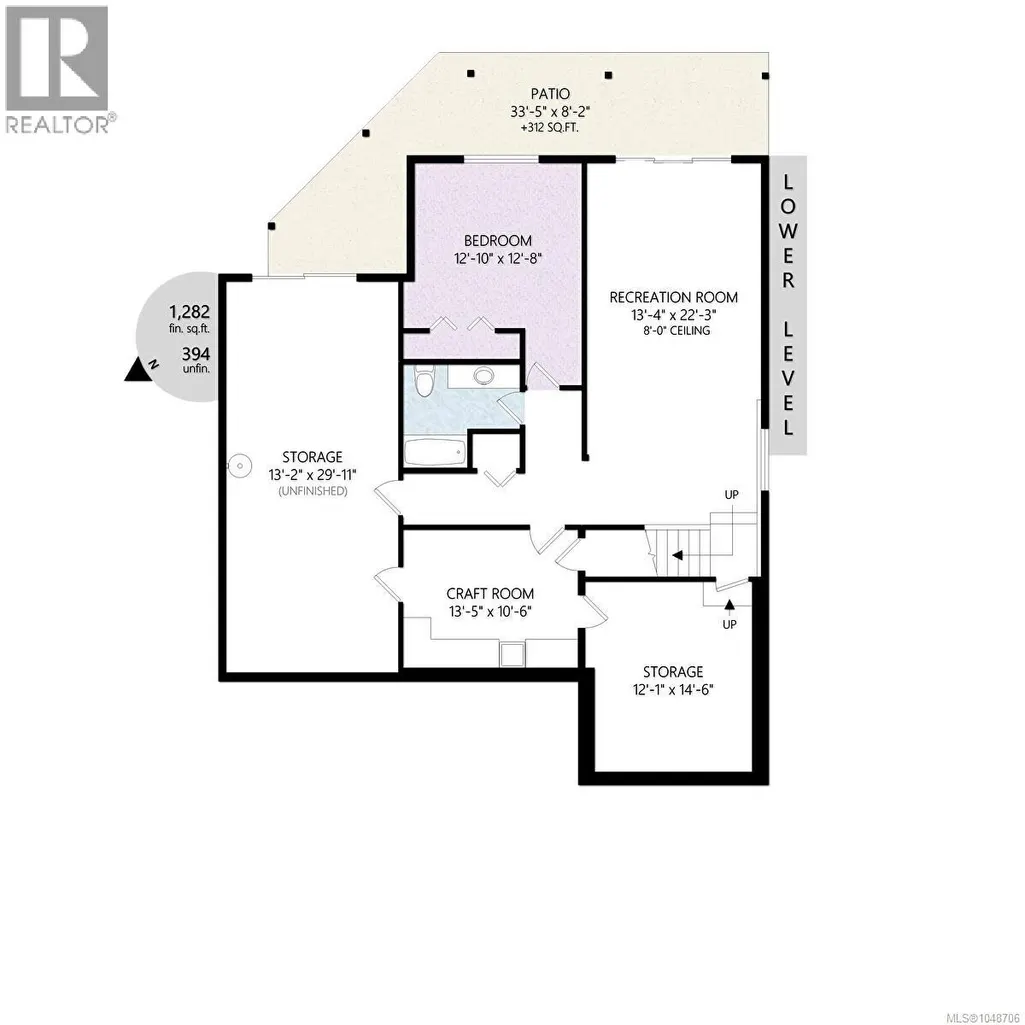
| Bedroom | 12'10 x 12'8 | Lower level | ||
| Den | 13'1 x 15'0 | Main level | ||
| Dining room | 10'11 x 14'10 | Main level | ||
| Eating area | 15'0 x 8'10 | Main level | ||
| Ensuite | 5-Piece | Main level | ||
| Entrance | 7'11 x 14'2 | Main level | ||
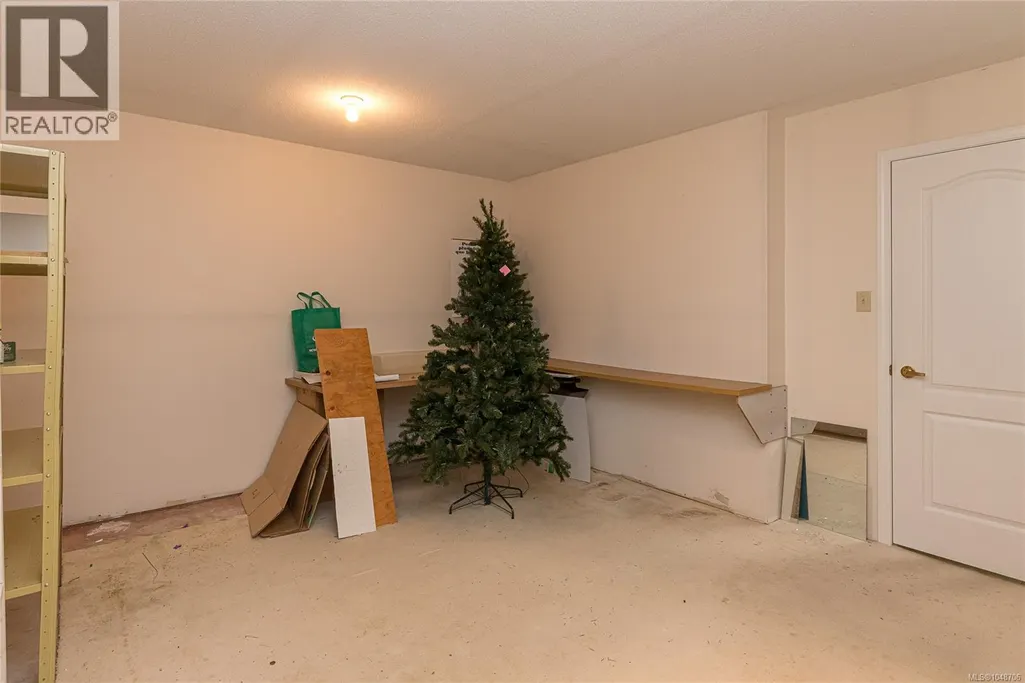
| Hobby room | 13'5 x 10'6 | Lower level | ||
| Kitchen | 11'6 x 12'5 | Main level | ||
| Laundry room | 11'3 x 5'11 | Main level | ||
| Patio | 33'5 x 8'2 | Lower level | ||
| Porch | 21'3 x 12'11 | Main level | ||
| Primary Bedroom | 14'0 x 13'11 | Main level | ||
| Recreation room | 13'4 x 22'3 | Lower level | ||
| Storage | 12'1 x 14'6 | Lower level |
Amenities
- Views
- New Construction
- Adult 55+
- Lease To Own
- No Strata Fees
- Furnished
- Primary On Main
- Air Conditioning
- Seller Finance
- Green
- Fixer Upper
- Horse
- Golf
- Fireplace
- Deck
- Garage
- Basement
- Pool

Property vs Single Family Average in V8H 0K8
Price
Year Built
In The Neighbourhood
Just Listed
Cobble Hill
$ 897,000
- Type
- Single Family
- Size
- 1,523 SqFt
- Rooms
- 3 Beds + 2 Baths
The Agency
Just Listed
Cobble Hill
$ 1,085,000
- Type
- Single Family
- Size
- 2,201 SqFt
- Rooms
- 3 Beds + 3 Baths
Pemberton Holmes Ltd. (Cow Vall)
Just Listed
Cobble Hill
$ 1,595,000
- Type
- Single Family
- Size
- 870 SqFt
- Rooms
- 1 Beds + 1 Baths
eXp Realty
Just Listed
Cobble Hill
$ 849,000
- Type
- Single Family
- Size
- 1,875 SqFt
- Rooms
- 2 Beds + 2 Baths
RE/MAX Camosun
Cobble Hill
$ 990,000
- Type
- Single Family
- Size
- 2,348 SqFt
- Rooms
- 4 Beds + 3 Baths
RE/MAX Generation - The Neal Estate Group
Cobble Hill
$ 1,274,900
- Type
- Single Family
- Size
- 3,614 SqFt
- Rooms
- 7 Beds + 3 Baths
Royal LePage Nanaimo Realty LD
Cobble Hill
$ 799,900
- Type
- Single Family
- Size
- 1,291 SqFt
- Rooms
- 2 Beds + 2 Baths
RE/MAX Generation (LC)
Cobble Hill
$ 1,264,900
- Type
- Single Family
- Size
- 2,534 SqFt
- Rooms
- 4 Beds + 3 Baths
Pemberton Holmes Ltd. (Cow Vall)
