


Address
1381 Turner Lane, Cobble Hill, BC
Price
$ 1,264,900
Property Attributes
- ID#1049260
- TypeSingle Family
- Listing Status Active
- MunicipalityCobble Hill
- CityCobble Hill
- AreaCobble Hill
- NeighbourhoodCobble Hill
- Postal CodeV8H 0K2
- Style
- Year Built2009
- Price$ 1,264,900
- Bedrooms4
- Bathrooms3
- Half Bathrooms0
- Sqr Footage2534
Data Source:
Canadian Real Estate Association (CREA)
Property Description
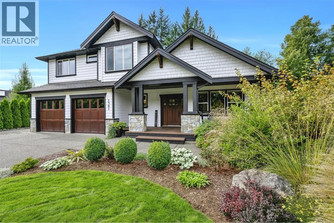
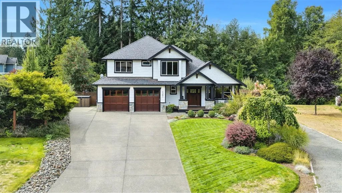
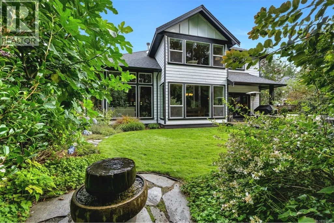
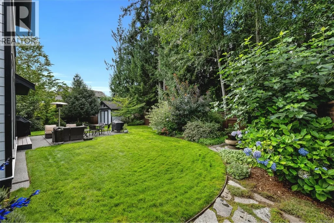
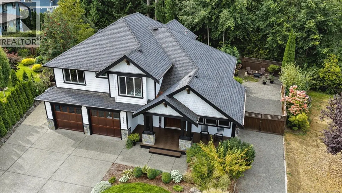
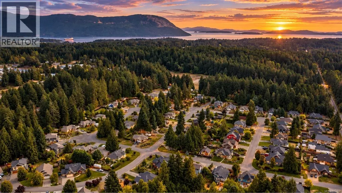
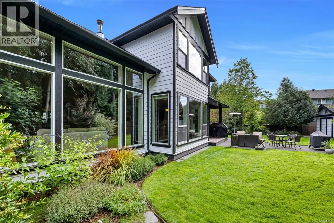
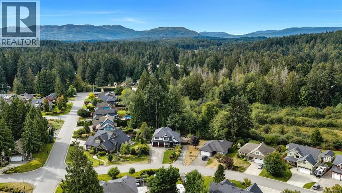
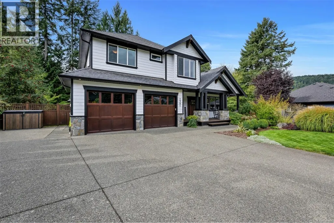
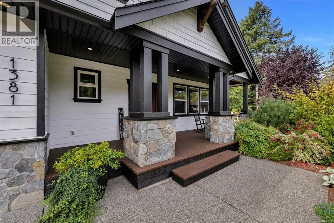
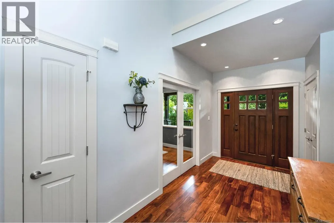
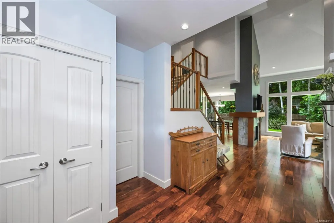
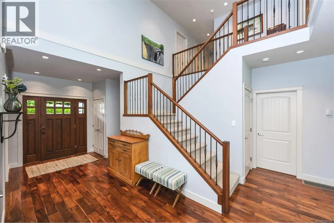
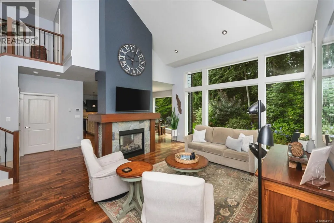
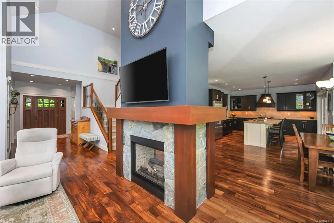
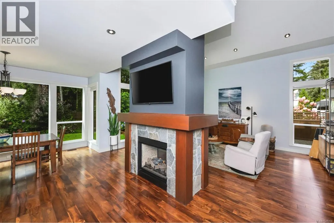
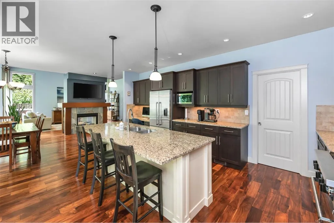
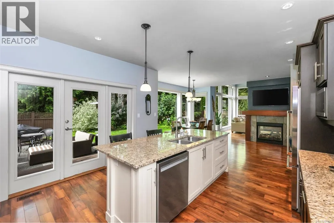
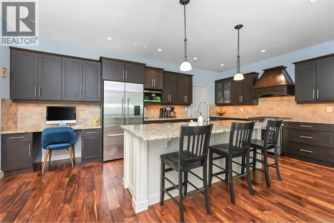
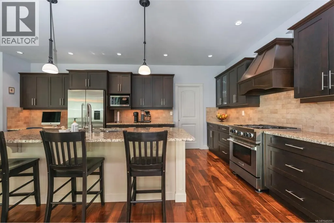
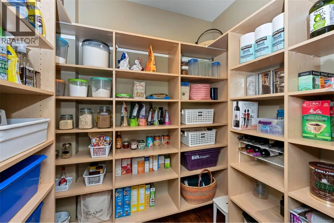
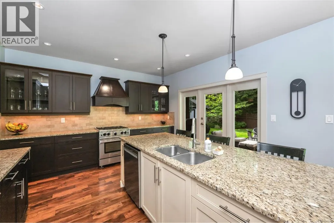
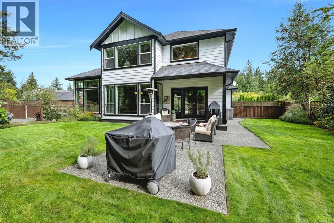
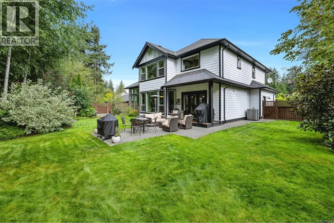
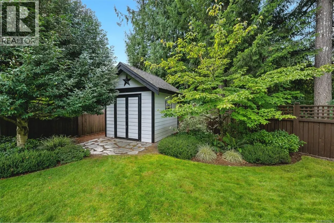
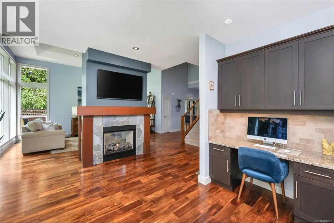
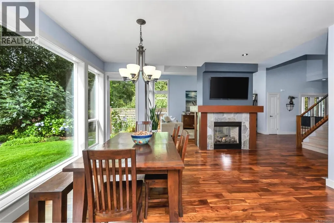
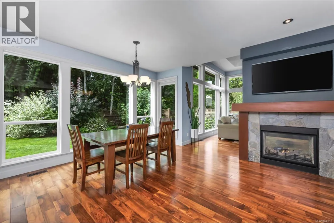
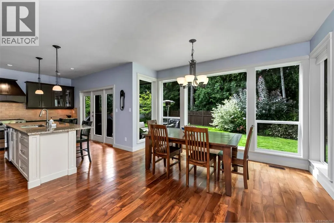
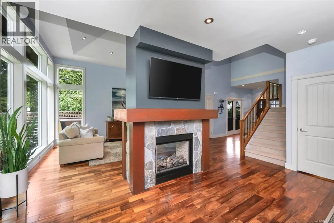
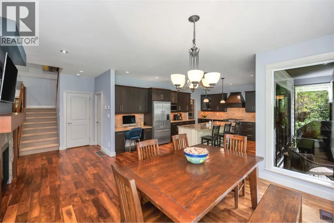
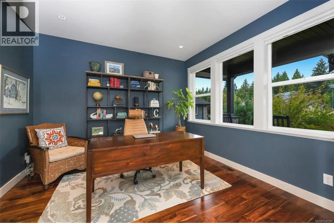
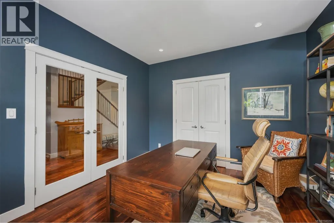
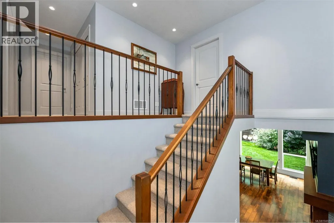
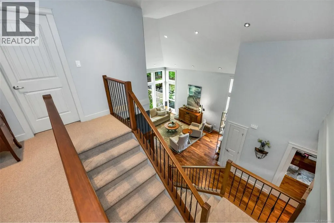
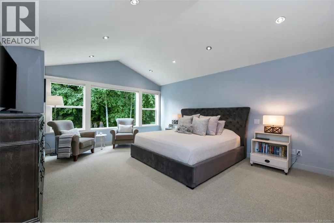
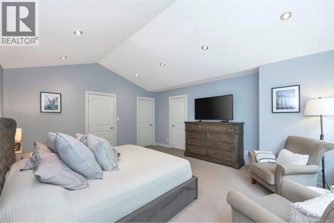
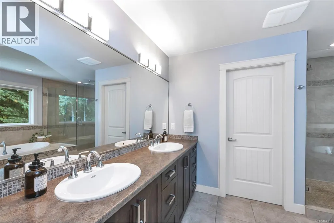
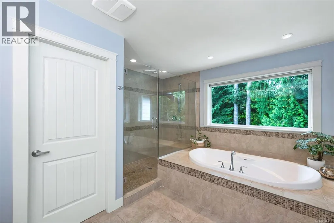
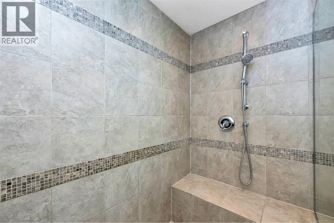
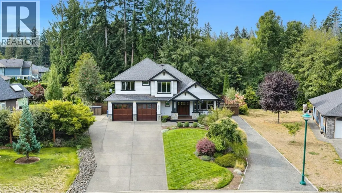
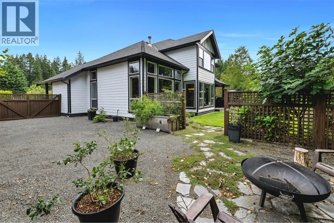
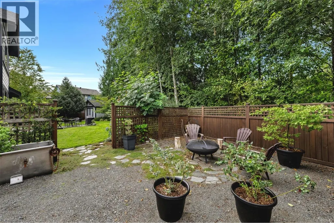
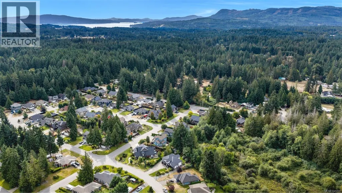
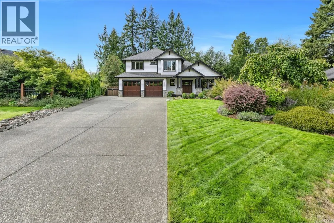
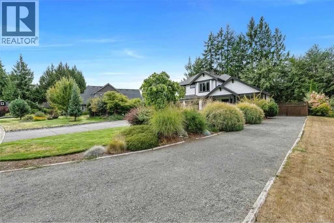
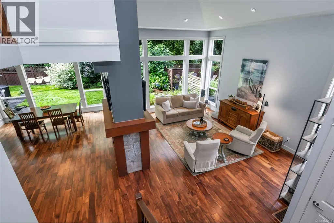
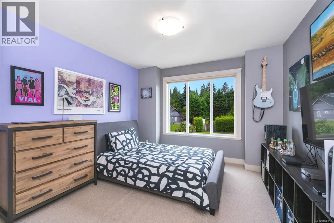
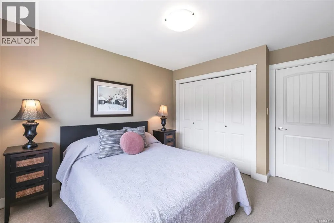
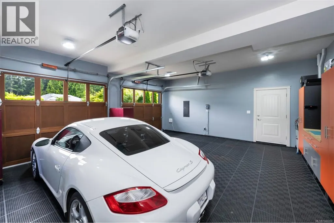
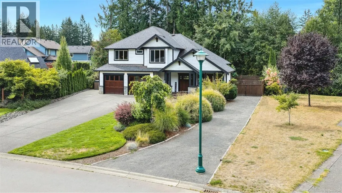
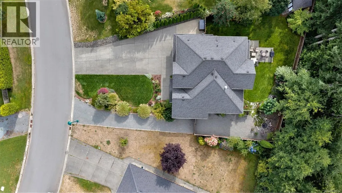
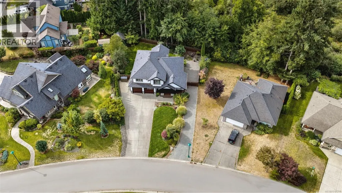
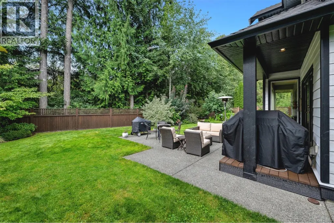
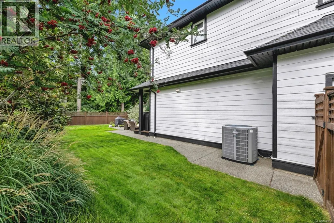
Welcome to Twin Cedars; this exceptional home is set off a no-thru road in this highly sought-after Cobble Hill subdivision. As you approach, you begin to smile while admiring the eye-catching curb appeal. Step onto the covered porch, & as you enter the home, the walnut hardwood floors & the vaulted ceiling are sure to impress. Large feature windows bring in natural light & showcase the stunning, fenced backyard. The double-sided gas fireplace with a warm wood mantel & rock finishes separates the living room from an amazing kitchen & dining area. Granite countertops, high-end appliances, & a super pantry complete the kitchen. Upstairs, comfortable underfoot wool-blend carpets lead to the impressive primary bedroom & spa-like ensuite with heated tile floors. This wonderful package backs onto a Park, coupled with professional landscaping, creates a peaceful, private setting. Perfectly located; walking distance of schools, parks & hiking trails. Bonus side RV parking & extra storage. (id:7434)
General Features
| Features | Level lot, Other |
|---|---|
| Property Type | Single Family |
| Zoning Description | R-3 |
| ZoningType | Residential |
| Neighbourhood | Cobble Hill |
| Building Cooling Type | Air Conditioned |
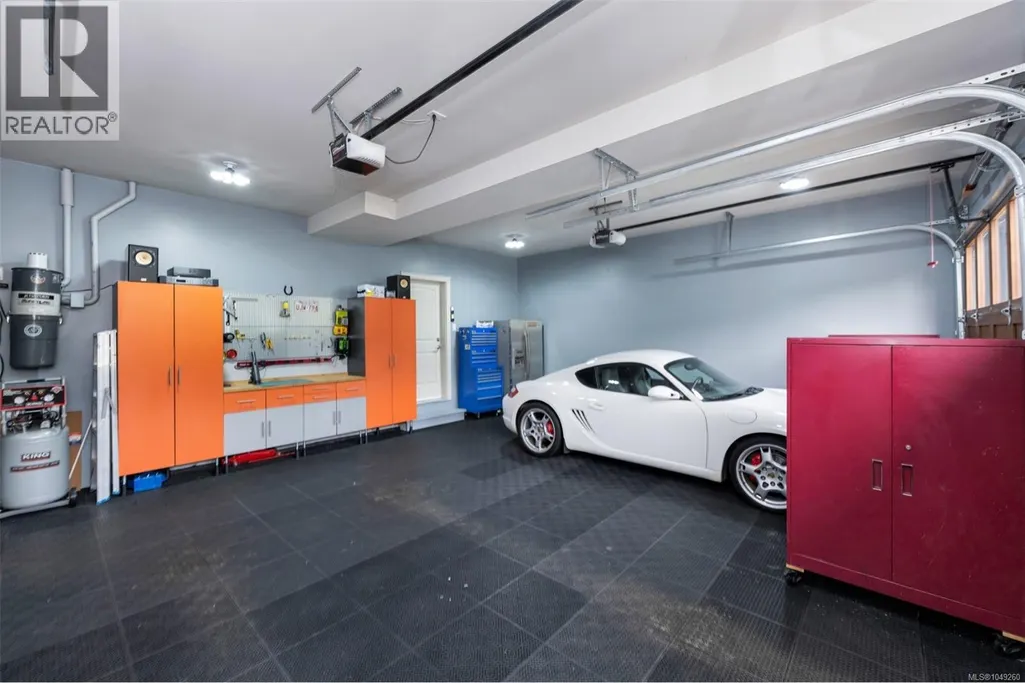
| Parking Space Total | 4 |
| Building Type | House |
| Ownership Type | Freehold |
Interior Features
| Building Fireplace Present | True |
|---|---|
| Building Fireplace Total | 1 |
| Building Heating Type | Heat Pump |
| Living Area Range | 2534 |
| Bedrooms | 4 |
Exterior Features
| Structure | Shed |
|---|
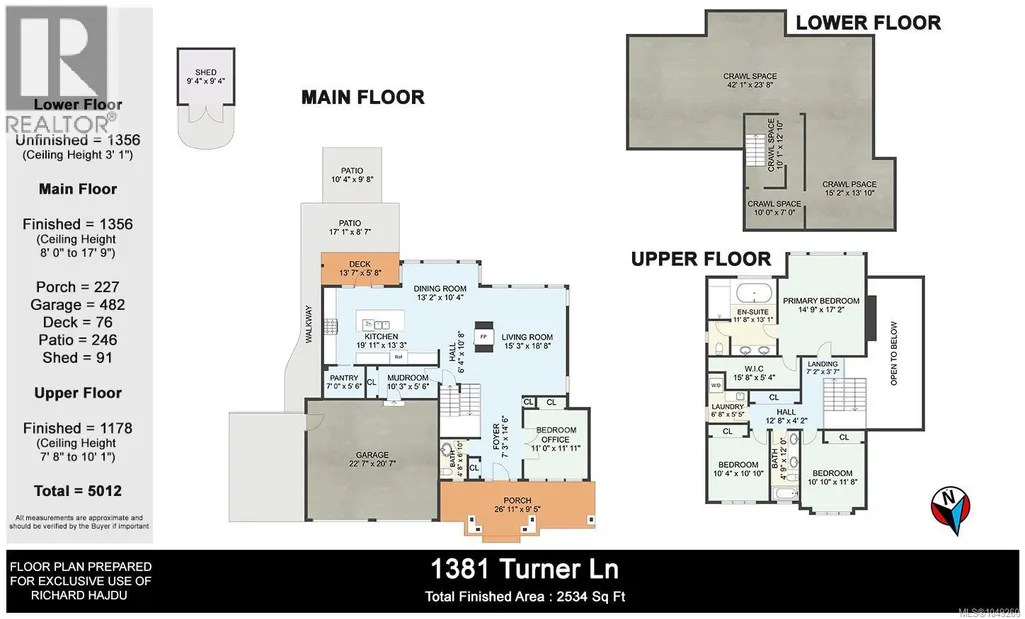
Room Details
| Room | Dimensions | Level | Flooring | Details |
|---|---|---|---|---|
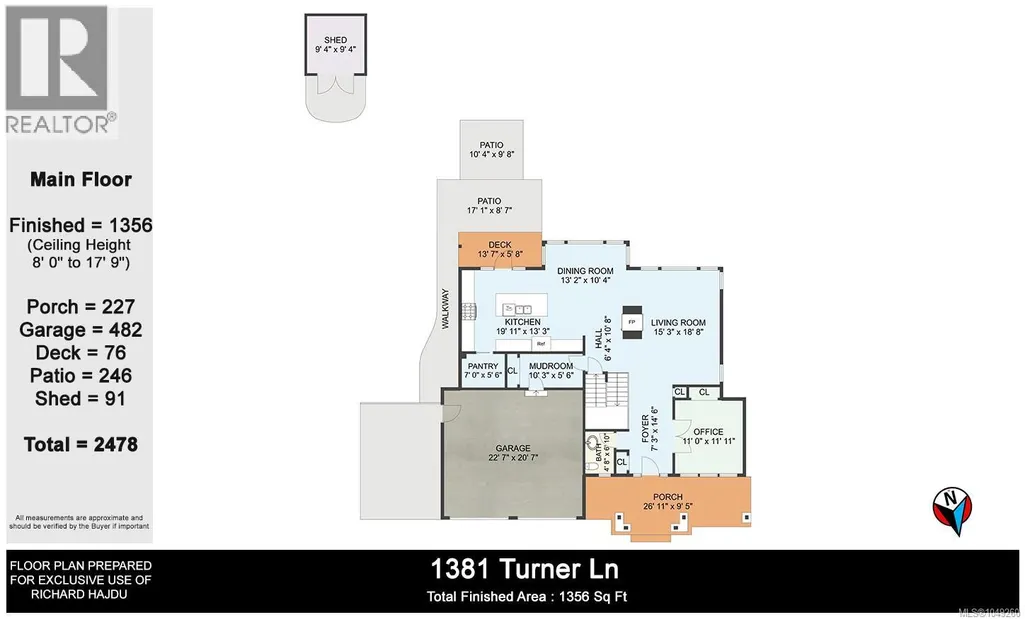
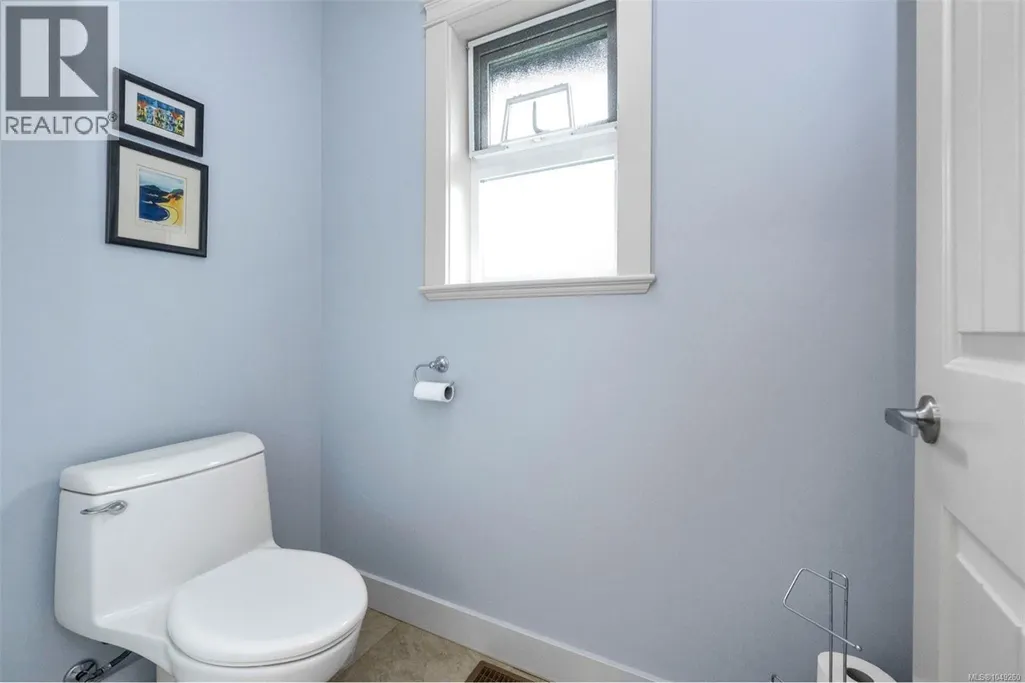
| Bathroom | 6'10 x 4'8 | Main level | ||
| Bedroom | Measurements not available x 1 | Main level | 11 ft | |
| Dining room | 13'2 x 10'4 | Main level | ||
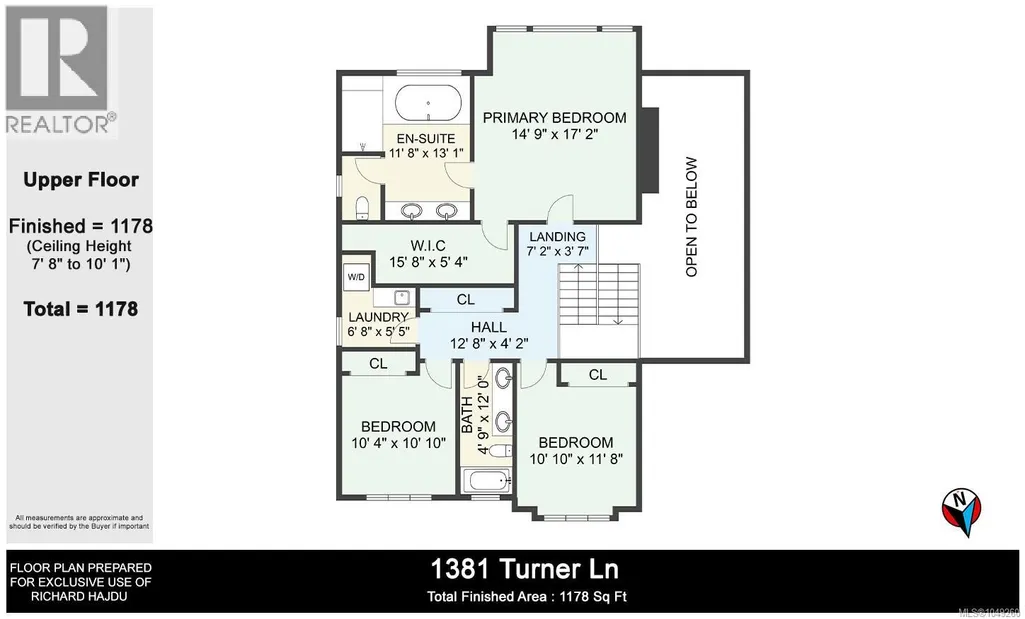
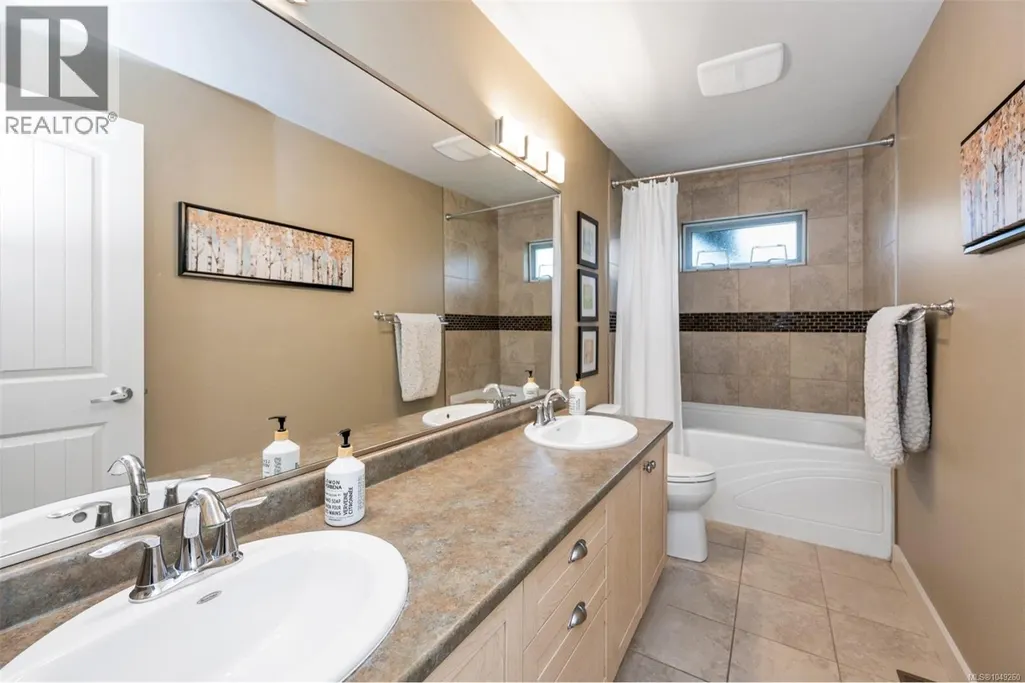
| Ensuite | 13'1 x 11'8 | Second level | ||
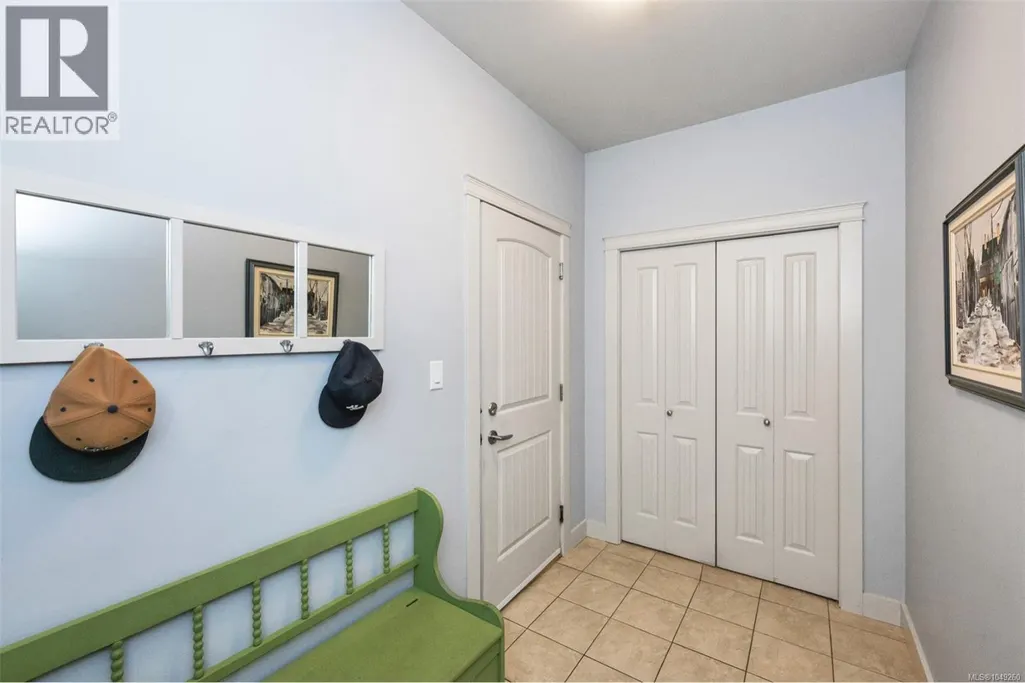
| Entrance | 14'6 x 7'3 | Main level | ||
| Kitchen | 19'11 x 13'3 | Main level | ||
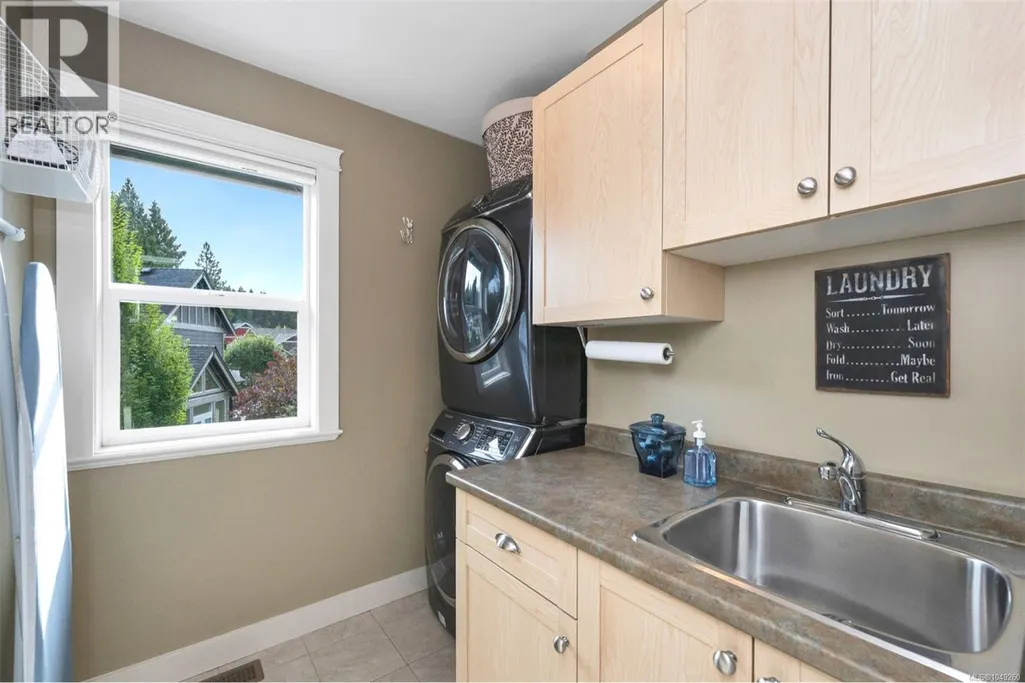
| Laundry room | 6'8 x 5'5 | Second level | ||
| Living room | 18'8 x 15'3 | Main level | ||
| Mud room | 10'3 x 5'6 | Main level | ||
| Pantry | 7 ft x Measurements not availa | Main level | ||
| Primary Bedroom | 14'9 x 17'2 | Second level |
Amenities
- Views
- New Construction
- Adult 55+
- Lease To Own
- No Strata Fees
- Furnished
- Primary On Main
- Air Conditioning
- Seller Finance
- Green
- Fixer Upper
- Horse
- Golf
- Fireplace
- Deck
- Garage
- Basement
- Pool

Property vs Single Family Average in V8H 0K2
Price
Year Built
In The Neighbourhood
Open House
Cobble Hill
$ 735,000
- Type
- Single Family
- Size
- 1,362 SqFt
- Rooms
- 3 Beds + 2 Baths
Royal LePage Coast Capital - Chatterton
Just Listed
Cobble Hill
$ 897,000
- Type
- Single Family
- Size
- 1,523 SqFt
- Rooms
- 3 Beds + 2 Baths
The Agency
Just Listed
Cobble Hill
$ 1,085,000
- Type
- Single Family
- Size
- 2,201 SqFt
- Rooms
- 3 Beds + 3 Baths
Pemberton Holmes Ltd. (Cow Vall)
Just Listed
Cobble Hill
$ 1,595,000
- Type
- Single Family
- Size
- 870 SqFt
- Rooms
- 1 Beds + 1 Baths
eXp Realty
Cobble Hill
$ 990,000
- Type
- Single Family
- Size
- 2,348 SqFt
- Rooms
- 4 Beds + 3 Baths
RE/MAX Generation - The Neal Estate Group
Cobble Hill
$ 1,274,900
- Type
- Single Family
- Size
- 3,614 SqFt
- Rooms
- 7 Beds + 3 Baths
Royal LePage Nanaimo Realty LD
Cobble Hill
$ 799,900
- Type
- Single Family
- Size
- 1,291 SqFt
- Rooms
- 2 Beds + 2 Baths
RE/MAX Generation (LC)
Cobble Hill
$ 1,095,000
- Type
- Single Family
- Size
- 3,048 SqFt
- Rooms
- 2 Beds + 3 Baths
Royal LePage Coast Capital - Westshore
