





Address
2 1215 Stelly's Cross Rd, Central Saanich, BC
Price
$ 895,000
Property Attributes
- ID#1048529
- TypeSingle Family
- Listing Status Active
- MunicipalityCentral Saanich
- CityCentral Saanich
- AreaCentral Saanich
- NeighbourhoodBrentwood Bay
- Postal CodeV8M 1H3
- StyleOther
- Year Built1990
- Price$ 895,000
- Bedrooms4
- Bathrooms3
- Half Bathrooms0
- Sqr Footage2008
Data Source:
Canadian Real Estate Association (CREA)
Property Description
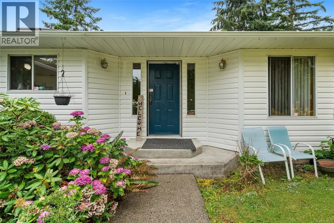
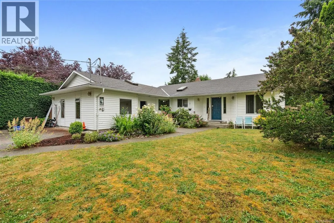
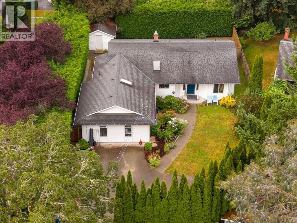
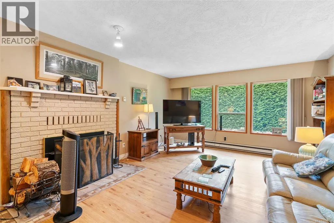
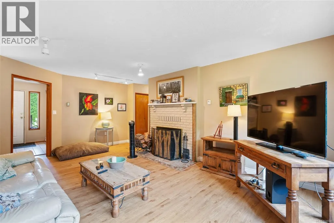
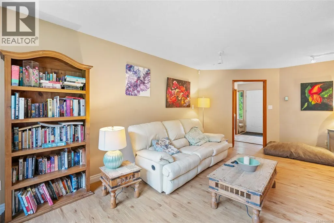
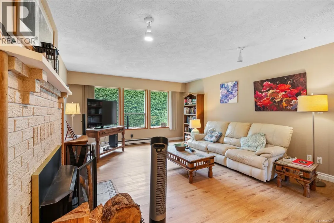
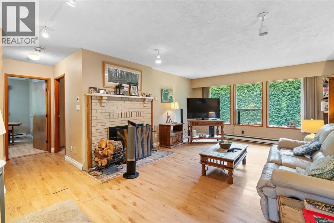
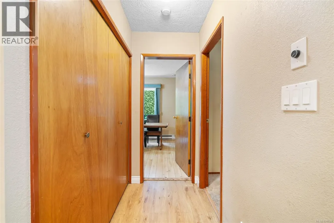
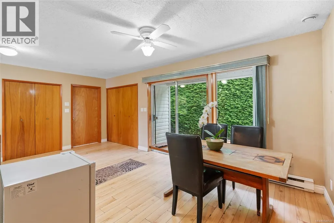
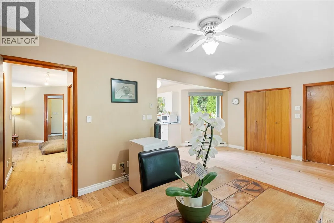
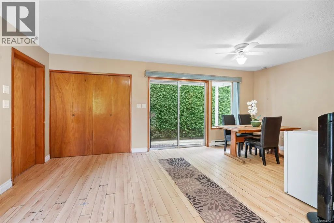
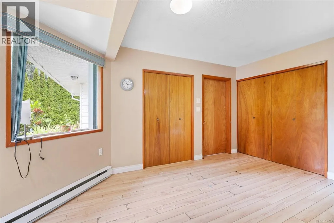
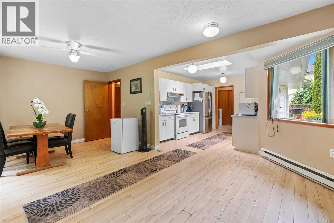
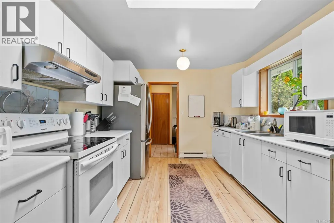
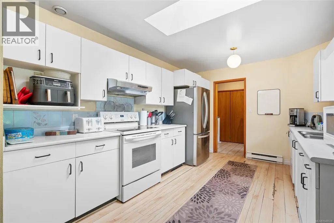
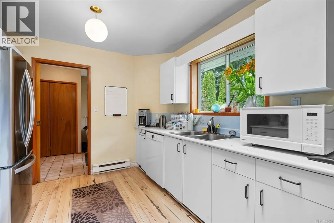
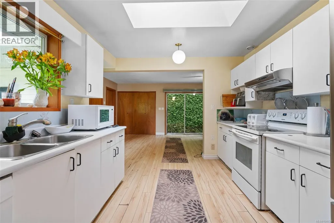
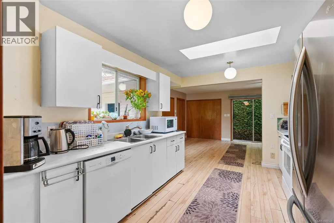
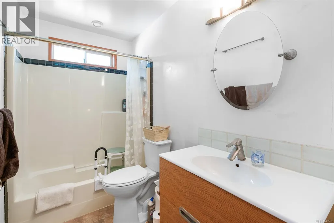
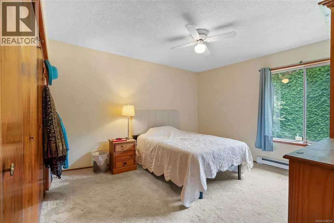
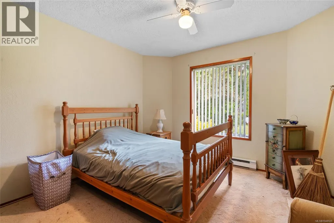
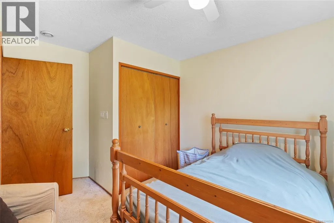
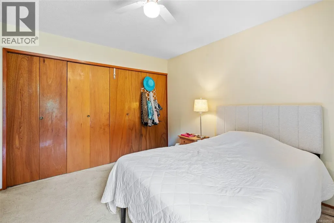
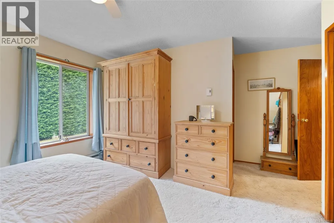
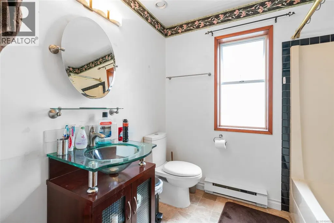
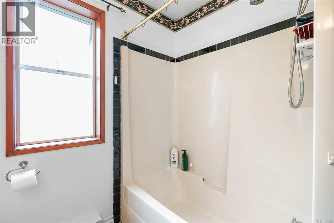
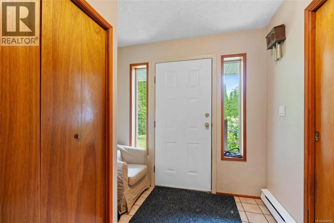
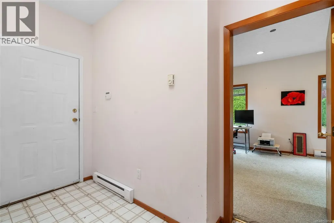
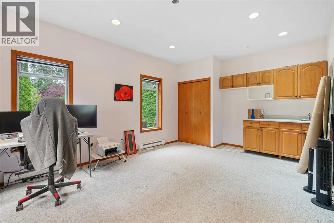
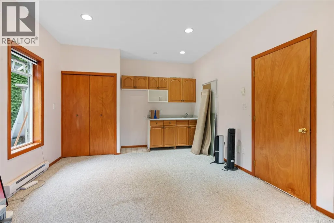
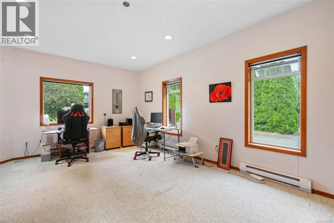
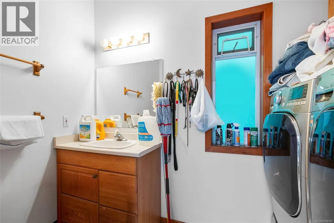
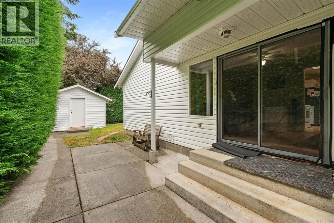
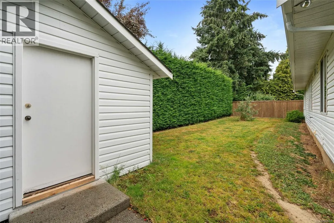
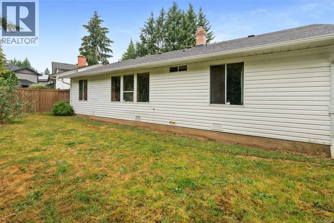
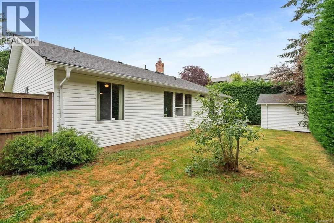
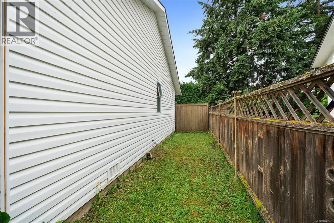
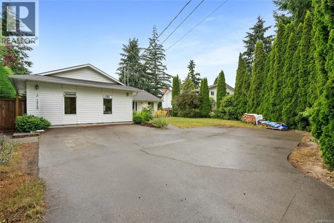
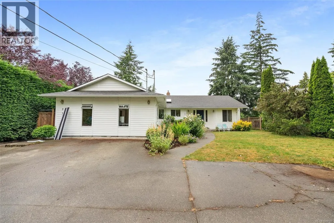
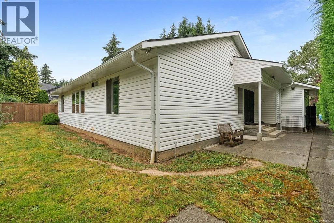
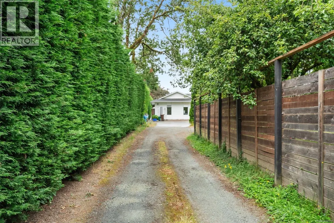
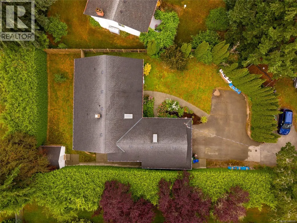
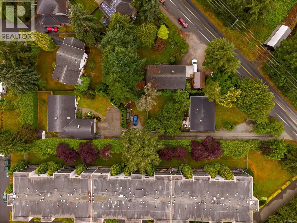
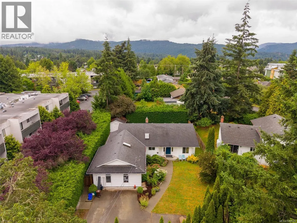
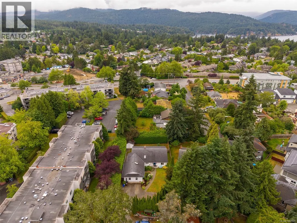
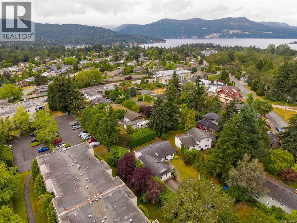
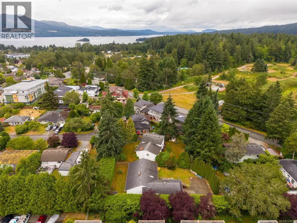
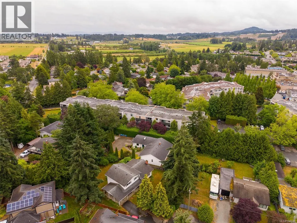
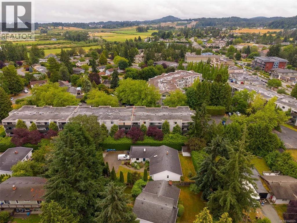
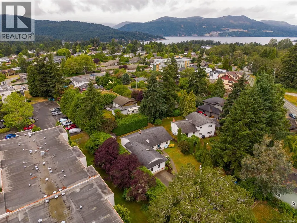
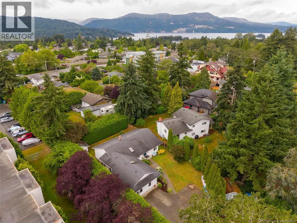
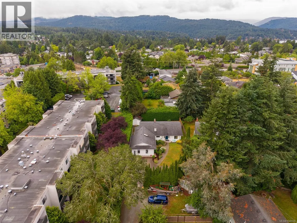
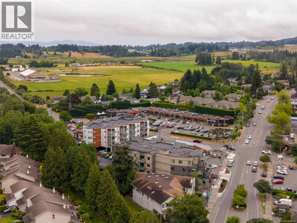
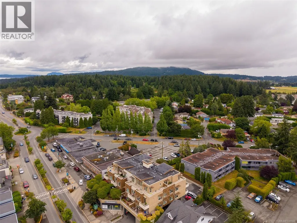
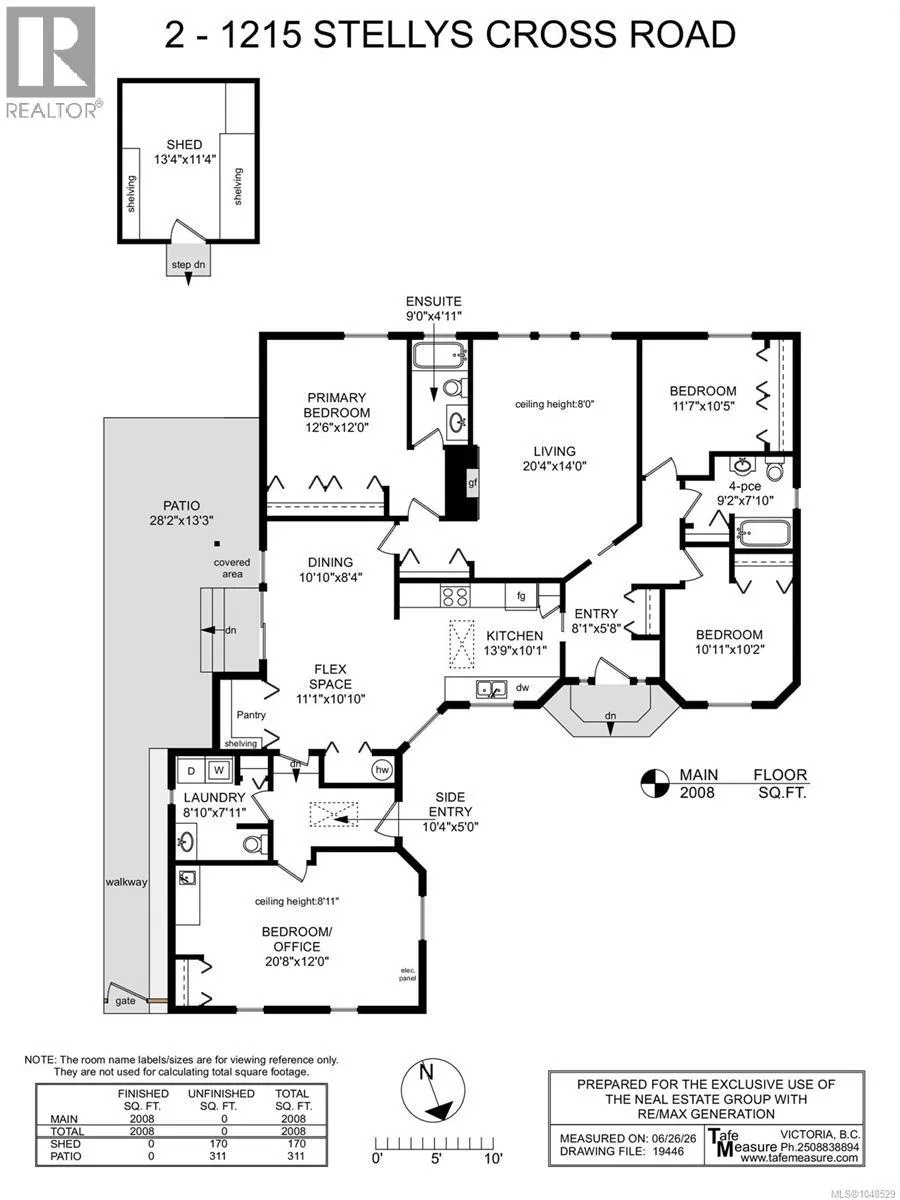
HOME-BASED BUSINESS OPPORTUNITY — Single-family rancher in the heart of Brentwood Bay, with a converted garage offering an ideal office, clinic, or home-based business space with parking. The separate entrance, kitchen and bathroom provide privacy for clients while allowing you to work from home and save on costly office lease expenses. Spacious, open layout flows naturally from room to room. Cozy living room features a fireplace. Bright kitchen features a skylight, and right off it, a large, separate dining area perfect for entertaining. With 3 beds & 3 baths, there's room for the whole family. Just off the dining room, a lovely patio invites you to enjoy the mature, semi-private gardens. The home sits on a fully fenced & beautifully landscaped lot, with lots of parking, including RV parking. Just steps from village amenities, close to schools, & positioned in one of the Peninsula's most desirable communities. Multi family zoning is pending for land assembly for future value. (id:7434)
General Features
| Features | Central location, Level lot, Private setting, Other, Rectangular |
|---|---|
| Community Features | Pets Allowed, Family Oriented |
| Property Type | Single Family |
| ZoningType | Residential |
| Neighbourhood | Brentwood Bay |
| Building Appliances | Dishwasher, Dryer, Range - Induction, Refrigerator, Washer |
| Building Architectural Style | Other |
| Building Cooling Type | See Remarks |
| Parking Space Total | 6 |
| Building Type | House |
| Maintenance Fee | 0.00 |
| Ownership Type | Strata |
Interior Features
| Building Fireplace Present | True |
|---|---|
| Building Fireplace Total | 1 |
| Building Heating Type | Baseboard heaters |
| Building Heating Fuel | Electric, Wood |
| Living Area Range | 2008 |
| Bedrooms | 4 |
Exterior Features
| Structure | Shed, Patio(s) |
|---|
Room Details
| Room | Dimensions | Level | Flooring | Details |
|---|---|---|---|---|
| Bathroom | 9' x 8' | Main level | ||
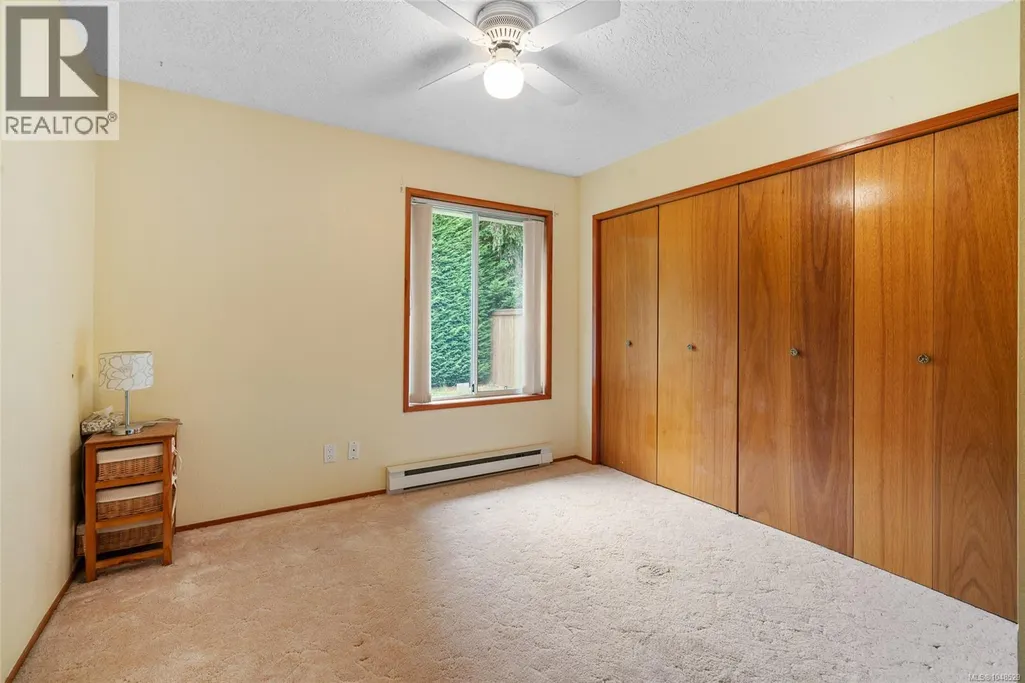
| Bedroom | 11' x 10' | Main level | ||
| Dining room | 11' x 8' | Main level | ||
| Ensuite | 9' x 5' | Main level | ||
| Entrance | 8' x 6' | Main level | ||
| Kitchen | 14' x 10' | Main level | ||
| Living room | 20' x 14' | Main level | ||
| Other | 11' x 11' | Main level | ||
| Patio | 28' x 13' | Main level | ||
| Primary Bedroom | 13' x 12' | Main level | ||
| Storage | 13' x 11' | Other |
Amenities
- Views
- New Construction
- Adult 55+
- Lease To Own
- No Strata Fees
- Furnished
- Primary On Main
- Air Conditioning
- Seller Finance
- Green
- Fixer Upper
- Horse
- Golf
- Fireplace
- Deck
- Garage
- Basement
- Pool

Property vs Single Family Average in V8M 1H3
Price
Year Built
In The Neighbourhood
Open House
Central Saanich
$ 999,000
- Type
- Single Family
- Size
- 2,482 SqFt
- Rooms
- 4 Beds + 2 Baths
RE/MAX Camosun
Just Listed
Central Saanich
$ 1,100,000
- Type
- Single Family
- Size
- 2,790 SqFt
- Rooms
- 5 Beds + 3 Baths
Oakwyn Realty Ltd.
Central Saanich
$ 2,470,000
- Type
- Single Family
- Size
- 3,800 SqFt
- Rooms
- 3 Beds + 3 Baths
Coldwell Banker Oceanside Real Estate
Open House
Central Saanich
$ 1,999,999
- Type
- Single Family
- Size
- 4,588 SqFt
- Rooms
- 4 Beds + 4 Baths
Coldwell Banker Oceanside Real Estate
Central Saanich
$ 1,189,000
- Type
- Single Family
- Size
- 2,284 SqFt
- Rooms
- 4 Beds + 3 Baths
RE/MAX Camosun
Central Saanich
$ 1,199,000
- Type
- Single Family
- Size
- 1,900 SqFt
- Rooms
- 2 Beds + 3 Baths
RE/MAX Camosun
Central Saanich
$ 2,798,000
- Type
- Single Family
- Size
- 5,044 SqFt
- Rooms
- 5 Beds + 4 Baths
Sotheby's International Realty Canada
Central Saanich
$ 1,050,000
- Type
- Single Family
- Size
- 1,469 SqFt
- Rooms
- 2 Beds + 2 Baths
RE/MAX Camosun
Open House
Central Saanich
$ 1,099,000
- Type
- Single Family
- Size
- 2,750 SqFt
- Rooms
- 5 Beds + 3 Baths
RE/MAX Camosun
Central Saanich
$ 995,000
- Type
- Single Family
- Size
- 1,022 SqFt
- Rooms
- 2 Beds + 1 Baths
Macdonald Realty Victoria
Central Saanich
$ 799,900
- Type
- Single Family
- Size
- 880 SqFt
- Rooms
- 0 Beds + 1 Baths
Newport Realty Ltd.
