
Just Listed



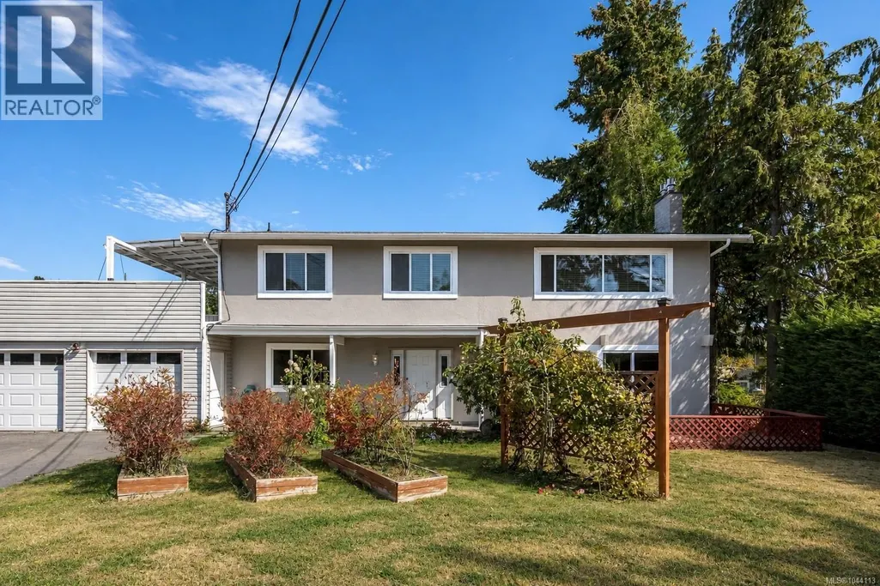
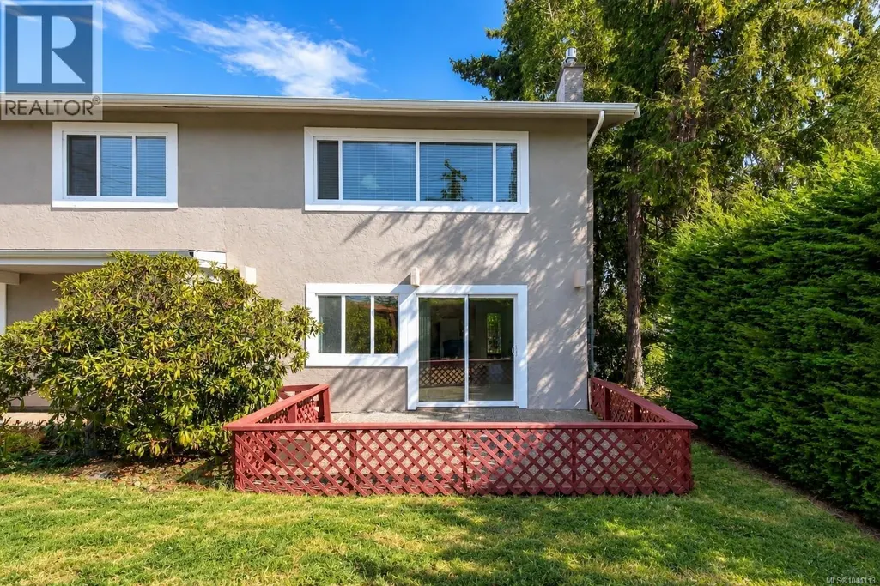

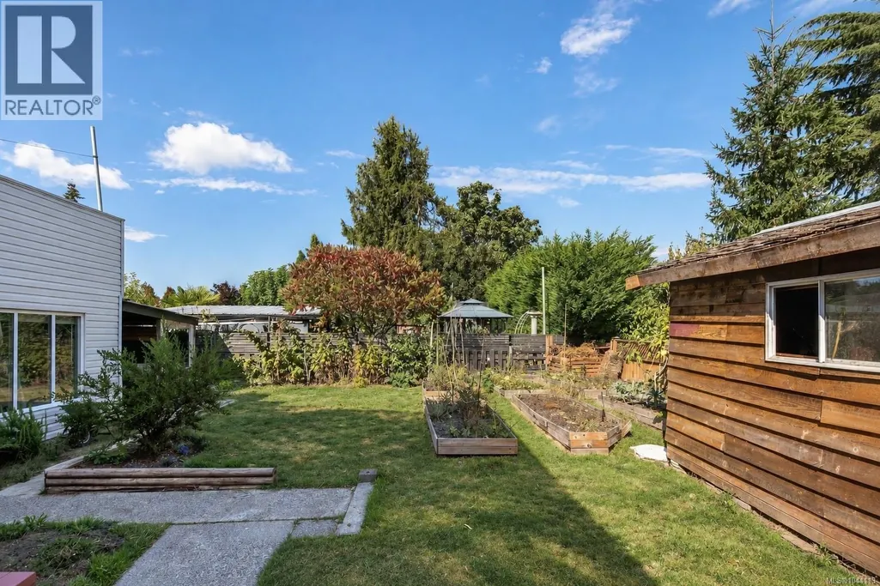
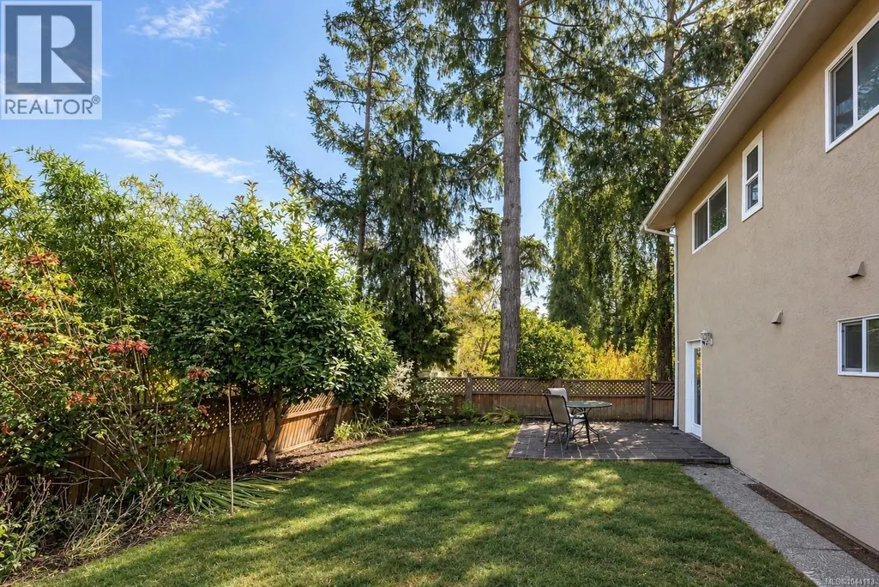
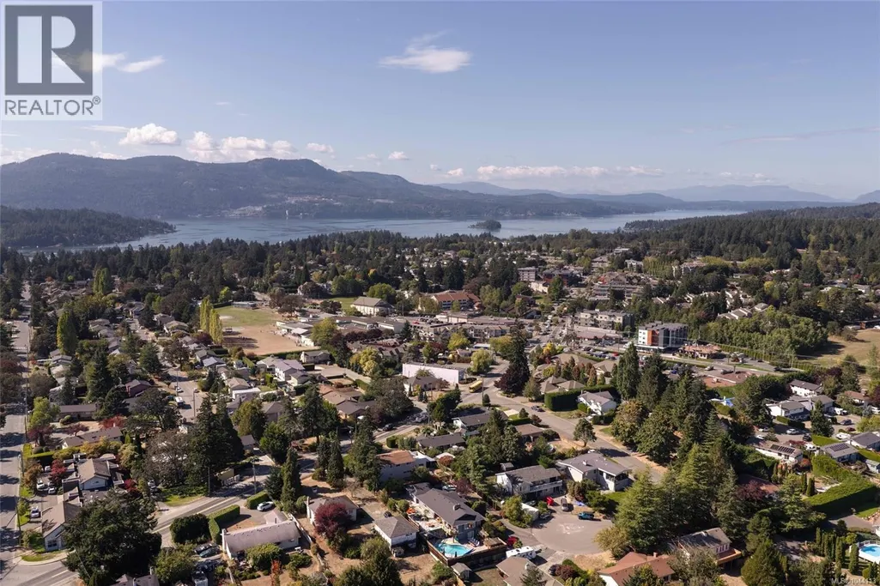
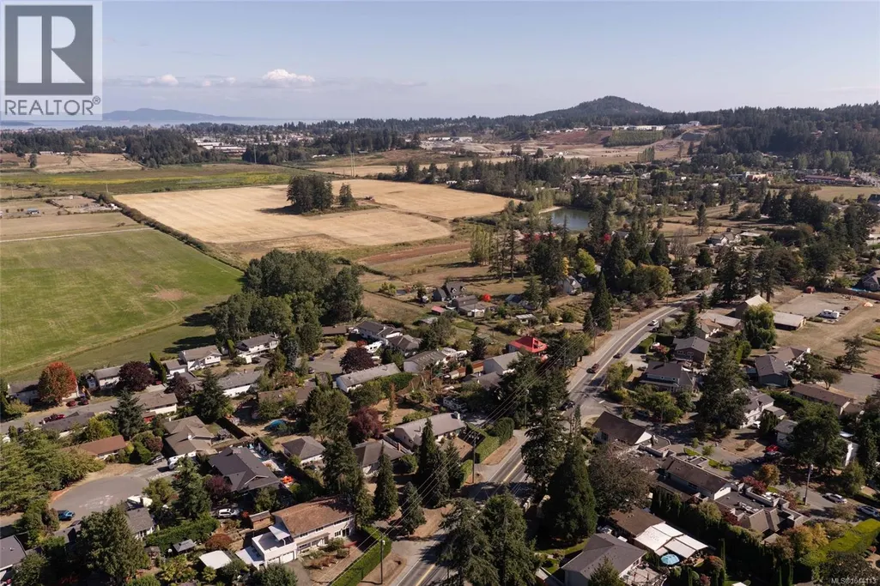
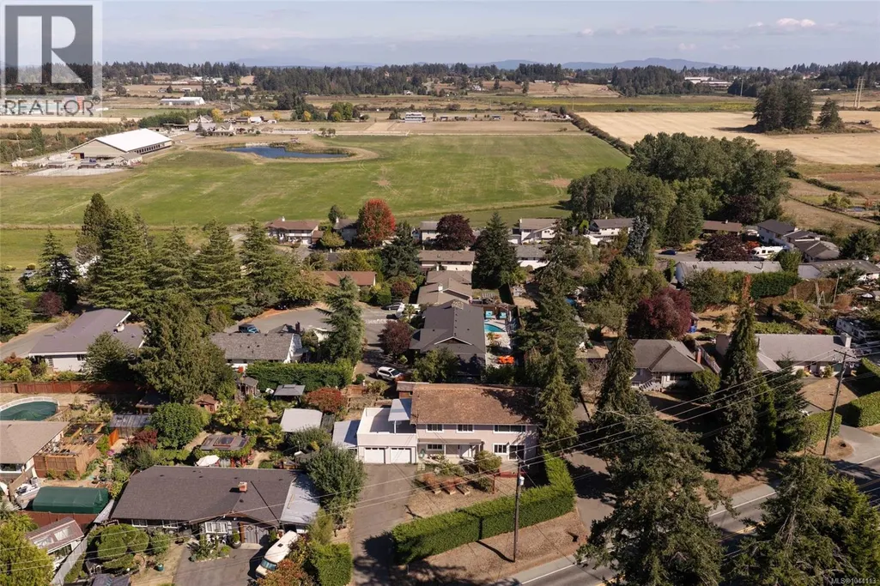
Address
7031 West Saanich Rd, Central Saanich, BC
Price
$ 1,100,000
Property Attributes
- ID#1044113
- TypeSingle Family
- Listing Status Active
- MunicipalityCentral Saanich
- CityCentral Saanich
- AreaCentral Saanich
- NeighbourhoodBrentwood Bay
- Postal CodeV8M 1G8
- StyleWestcoast
- Year Built1974
- Price$ 1,100,000
- Bedrooms5
- Bathrooms3
- Half Bathrooms0
- Sqr Footage2790
Data Source:
Canadian Real Estate Association (CREA)
Property Description
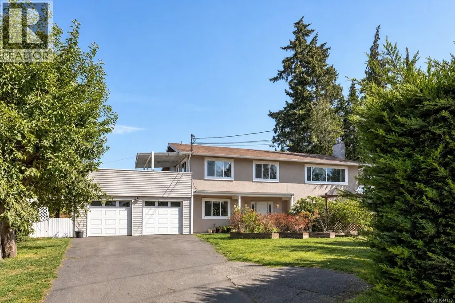
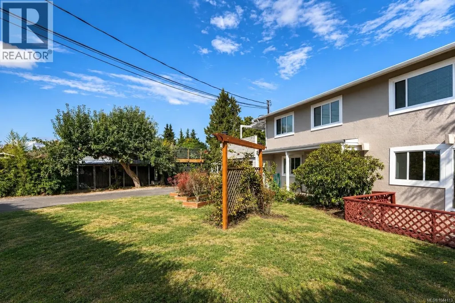
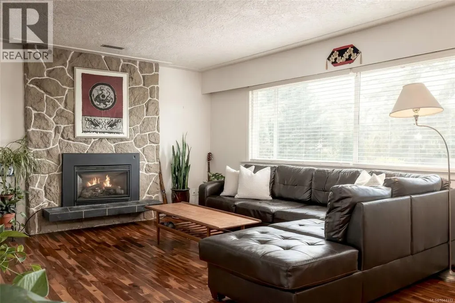
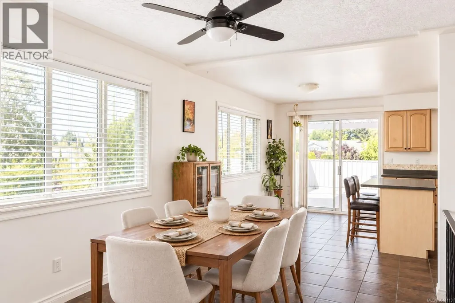
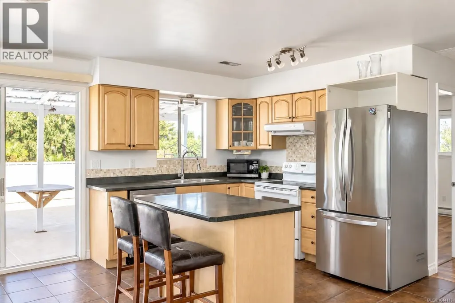
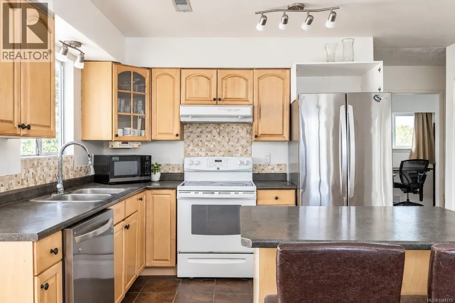
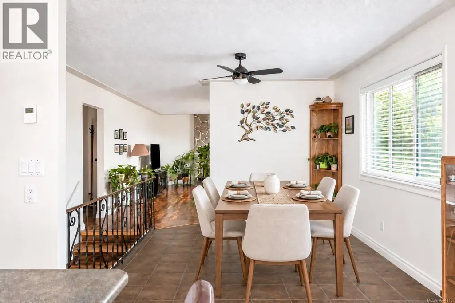
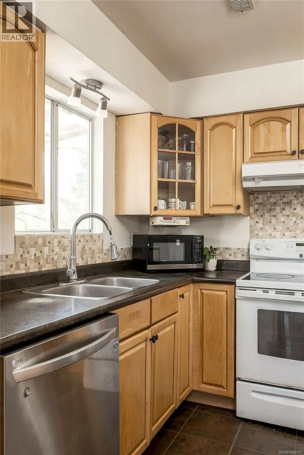
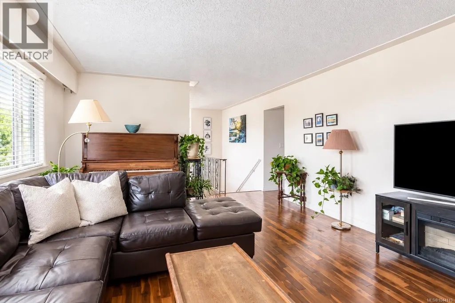
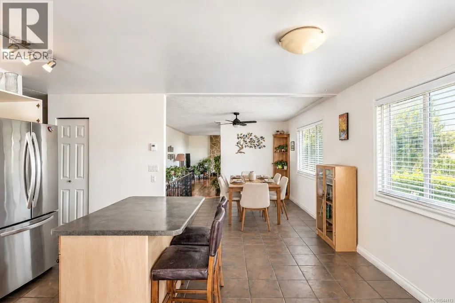
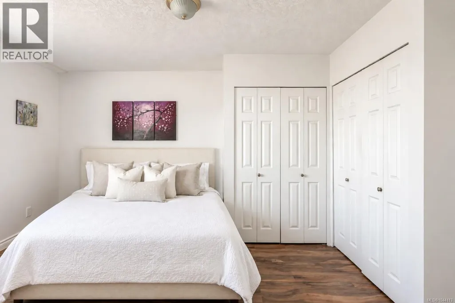
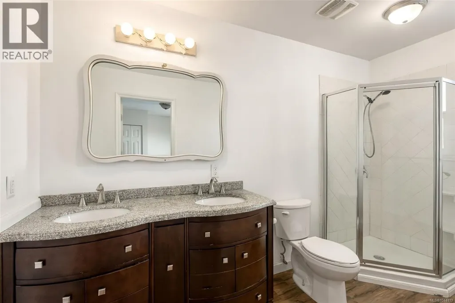
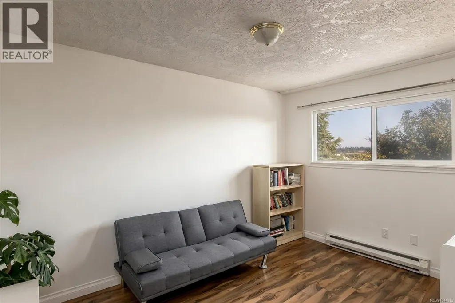
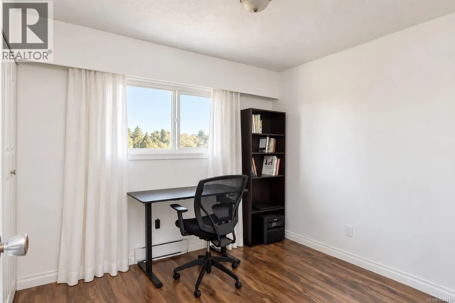
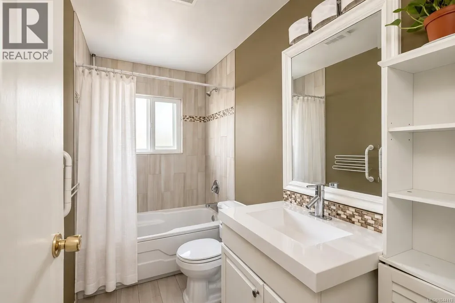
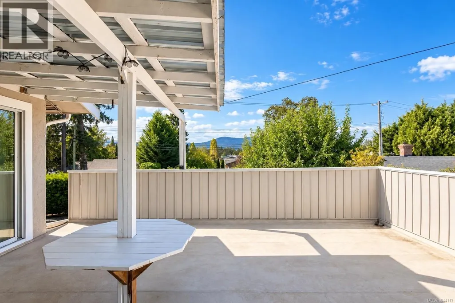
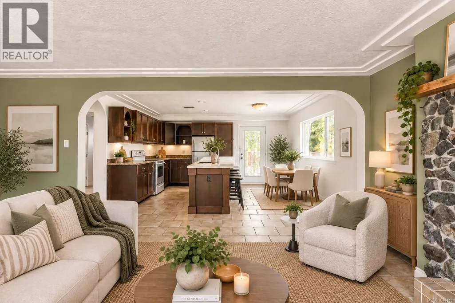
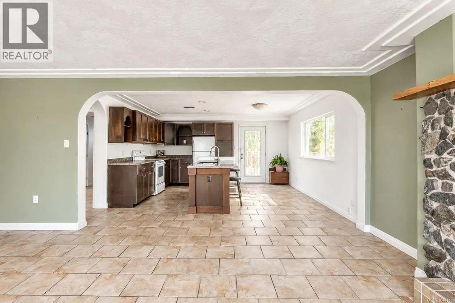
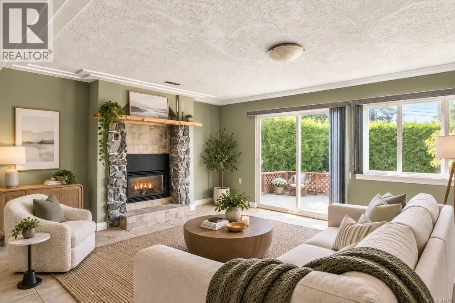
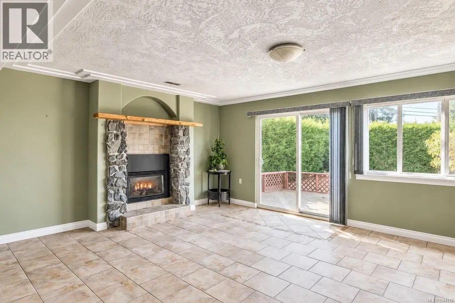
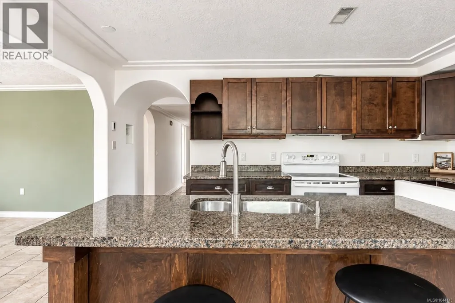
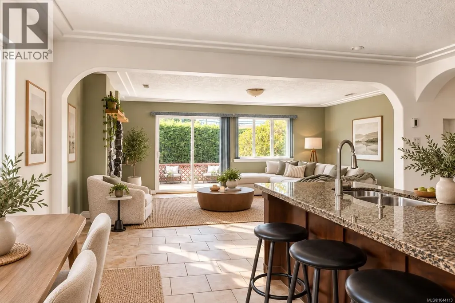
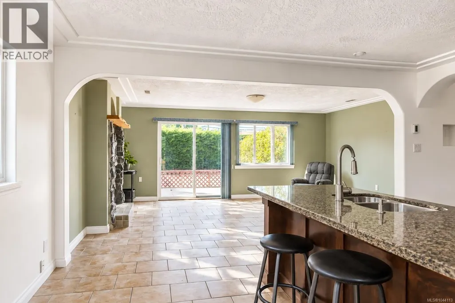
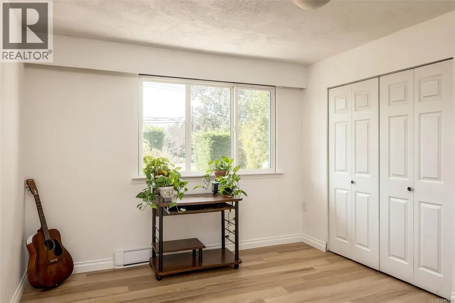
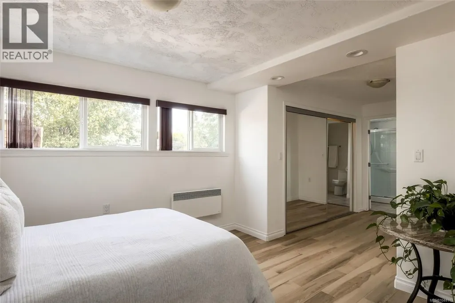
Welcome to 7031 West Saanich Road, a spacious 5-bedroom, 3-bathroom home just minutes on foot from Brentwood Bay Village. With a flexible layout, a 2-bedroom ground-level suite, a large backyard, and a generous deck off the kitchen, this is the kind of home that can grow and change with you. Upstairs, you’ll find bright living spaces, its own laundry, and a cozy gas fireplace. The kitchen opens directly onto the large deck, creating an easy connection to the outdoors and the perfect spot for summer dinners, morning coffee, or entertaining. Downstairs, the 2-bedroom suite has its own ground-level access and laundry, offering flexibility for extended family, guests, or additional income potential. Updated electrical, gas fireplaces, plenty of outdoor space, and a highly walkable Brentwood Bay location close to shops, schools, parks, amenities, and the waterfront. With updated electrical, two gas fireplaces, a generous yard, and Brentwood Bay Village just a short walk away, this home offers the space, flexibility, and location so many buyers are looking for. Shops, schools, parks, the waterfront, and everyday amenities are all close by, making it an easy place to settle in and feel at home. (id:7434)
General Features
| Features | Curb & gutter, Wooded area, Rectangular |
|---|---|
| Property Type | Single Family |
| ZoningType | Residential |
| Neighbourhood | Brentwood Bay |
| Building Appliances | Dishwasher, Dryer, Range - Electric, Refrigerator, Washer |
| Building Architectural Style | Westcoast |
| Building Cooling Type | None |
| Parking Space Total | 5 |
| Building Type | House |
| Ownership Type | Freehold |
Interior Features
| Building Fireplace Present | True |
|---|---|
| Building Fireplace Total | 2 |
| Building Heating Type | Baseboard heaters, Heat Recovery Ventilation (HRV) |
| Building Heating Fuel | Electric |
| Living Area Range | 2790 |
| Bedrooms | 5 |
Exterior Features
| Structure | Shed, Patio(s) |
|---|---|
| ViewType | Mountain view, Valley view |
Room Details
| Room | Dimensions | Level | Flooring | Details |
|---|---|---|---|---|
| Bathroom | X | Additional Accommodation | ||
| Bedroom | 10'7 x 11'6 | Additional Accommodation | ||
| Dining room | 6'4 x 9'7 | Additional Accommodation | ||
| Eating area | 9'0 x 7'1 | Main level | ||
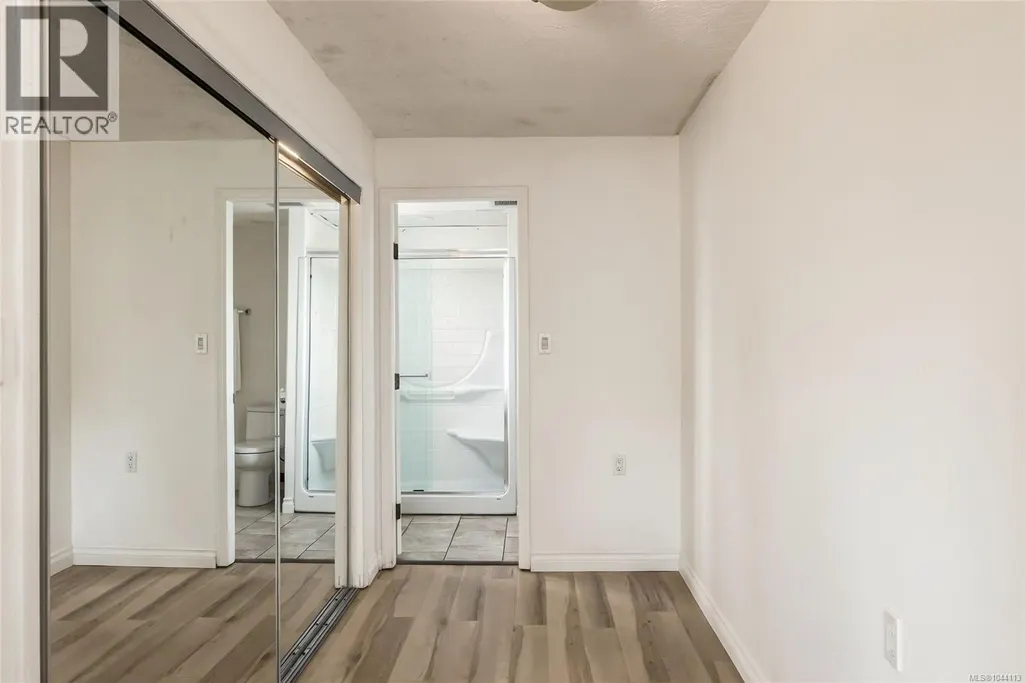
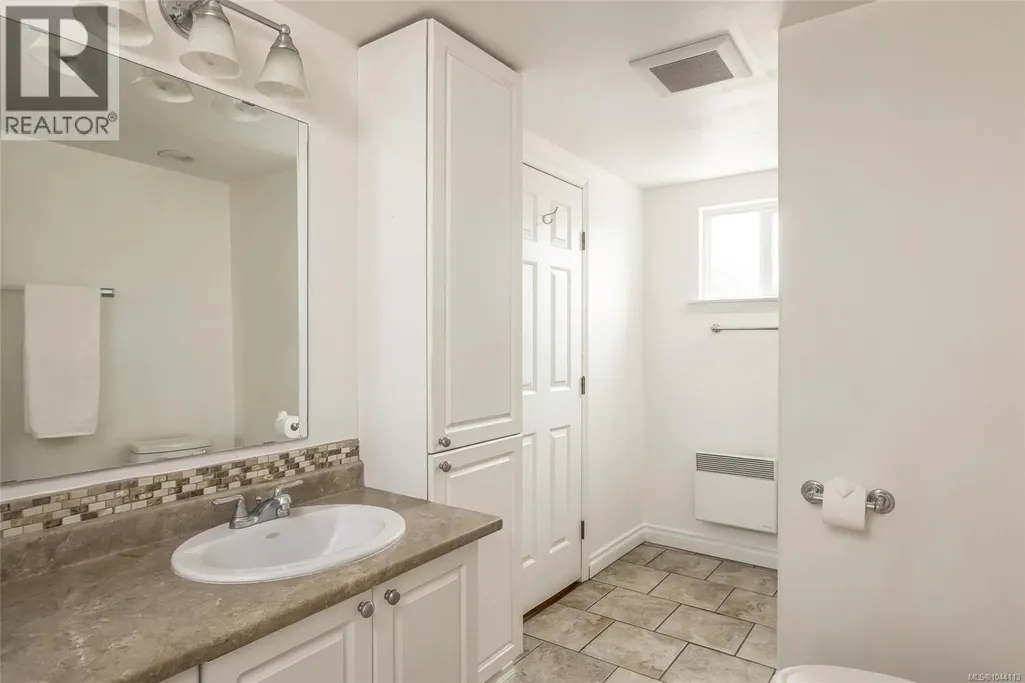
| Ensuite | 4-Piece | Main level | ||
| Entrance | 6'3 x 5'5 | Lower level | ||
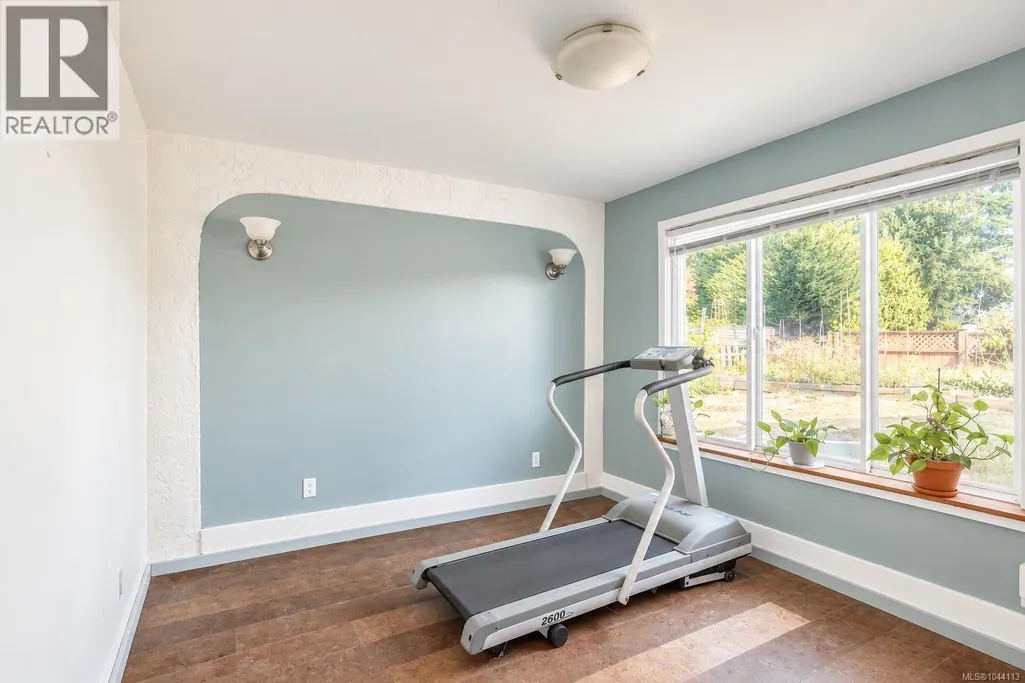
| Gym | 10'6 x 10'4 | Lower level | ||
| Kitchen | 8'9 x 15'0 | Additional Accommodation | ||
| Living room | 18'10 x 13'6 | Additional Accommodation | ||
| Patio | 15'9 x 19'3 | Lower level | ||
| Primary Bedroom | 11'1 x 15'3 | Main level | ||
| Sauna | 5'7 x 7'6 | Other | ||
| Storage | 5'6 x 7'6 | Other |
Amenities
- Views
- New Construction
- Adult 55+
- Lease To Own
- No Strata Fees
- Furnished
- Primary On Main
- Air Conditioning
- Seller Finance
- Green
- Fixer Upper
- Horse
- Golf
- Fireplace
- Deck
- Garage
- Basement
- Pool

Property vs Single Family Average in V8M 1G8
Price
Year Built
In The Neighbourhood
Just Listed
Central Saanich
$ 1,149,900
- Type
- Single Family
- Size
- 1,853 SqFt
- Rooms
- 4 Beds + 3 Baths
RE/MAX Camosun
Open House
Central Saanich
$ 999,000
- Type
- Single Family
- Size
- 2,482 SqFt
- Rooms
- 4 Beds + 2 Baths
RE/MAX Camosun
Central Saanich
$ 2,470,000
- Type
- Single Family
- Size
- 3,800 SqFt
- Rooms
- 3 Beds + 3 Baths
Coldwell Banker Oceanside Real Estate
Open House
Central Saanich
$ 1,999,999
- Type
- Single Family
- Size
- 4,588 SqFt
- Rooms
- 4 Beds + 4 Baths
Coldwell Banker Oceanside Real Estate
Central Saanich
$ 1,189,000
- Type
- Single Family
- Size
- 2,284 SqFt
- Rooms
- 4 Beds + 3 Baths
RE/MAX Camosun
Central Saanich
$ 1,199,000
- Type
- Single Family
- Size
- 1,900 SqFt
- Rooms
- 2 Beds + 3 Baths
RE/MAX Camosun
Central Saanich
$ 2,798,000
- Type
- Single Family
- Size
- 5,044 SqFt
- Rooms
- 5 Beds + 4 Baths
Sotheby's International Realty Canada
Central Saanich
$ 1,050,000
- Type
- Single Family
- Size
- 1,469 SqFt
- Rooms
- 2 Beds + 2 Baths
RE/MAX Camosun
Open House
Central Saanich
$ 1,099,000
- Type
- Single Family
- Size
- 2,750 SqFt
- Rooms
- 5 Beds + 3 Baths
RE/MAX Camosun
Central Saanich
$ 895,000
- Type
- Single Family
- Size
- 2,008 SqFt
- Rooms
- 4 Beds + 3 Baths
RE/MAX Generation - The Neal Estate Group
Central Saanich
$ 995,000
- Type
- Single Family
- Size
- 1,022 SqFt
- Rooms
- 2 Beds + 1 Baths
Macdonald Realty Victoria
Central Saanich
$ 799,900
- Type
- Single Family
- Size
- 880 SqFt
- Rooms
- 0 Beds + 1 Baths
Newport Realty Ltd.
