
Open House Sun, Sep 27th 01:00 PM - 03:00 PM












Address
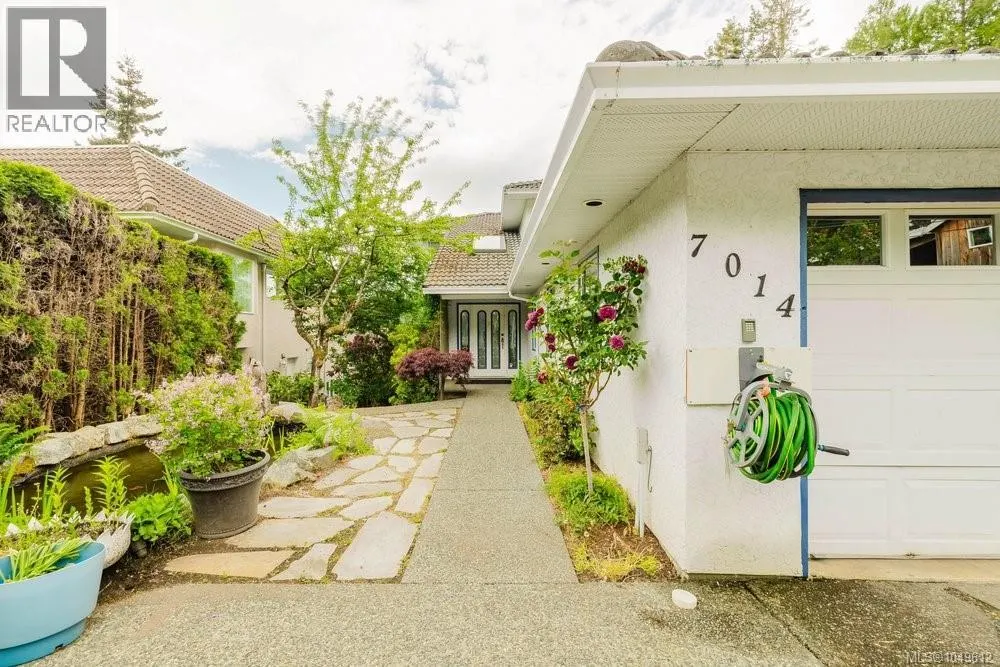
7014 Brentwood Dr, Central Saanich, BC
Price
$ 1,999,999
Open House Sun, Sep 27th 01:00 PM - 03:00 PM
Property Attributes
- ID#1049612
- TypeSingle Family
- Listing Status Active
- MunicipalityCentral Saanich
- CityCentral Saanich
- AreaCentral Saanich
- NeighbourhoodBrentwood Bay
- Postal CodeV8M 1B4
- Style
- Year Built1992
- Price$ 1,999,999
- Bedrooms4
- Bathrooms4
- Half Bathrooms0
- Sqr Footage4588
Data Source:
Canadian Real Estate Association (CREA)
Property Description
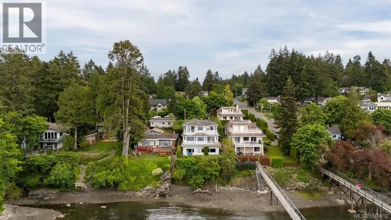
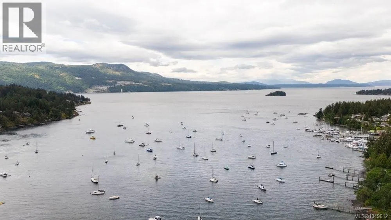
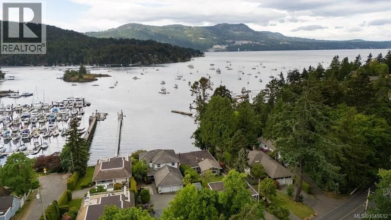
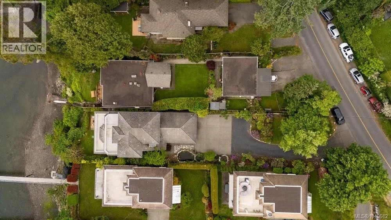
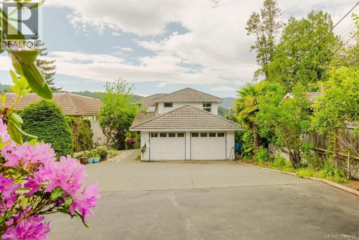
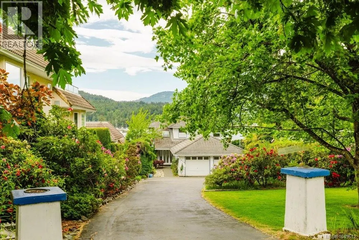
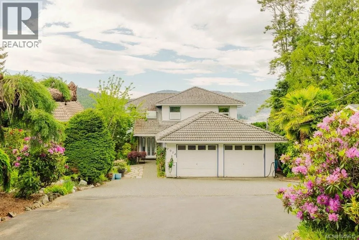
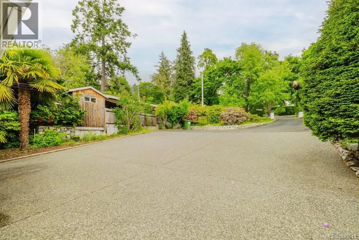
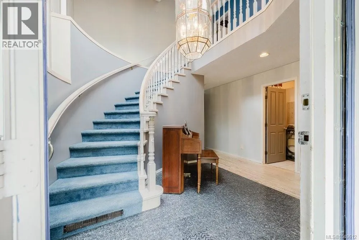
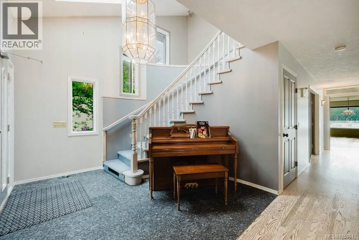
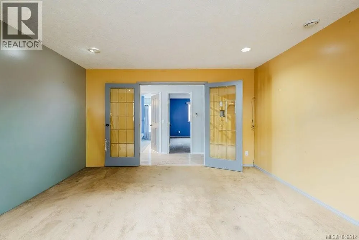
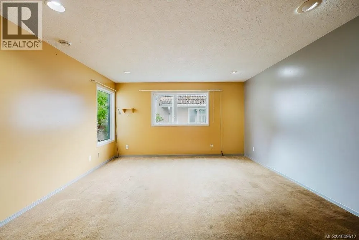
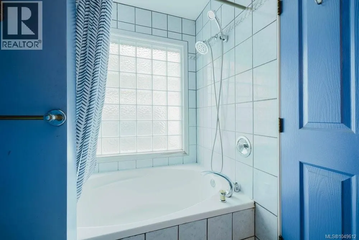
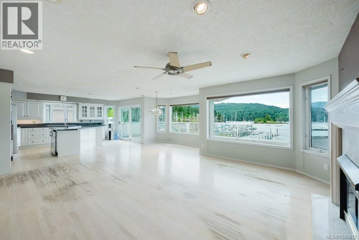
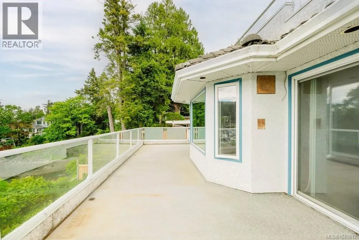
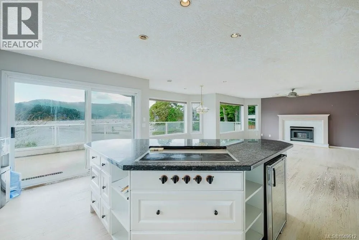
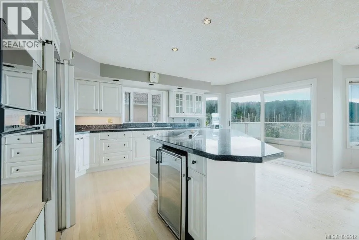
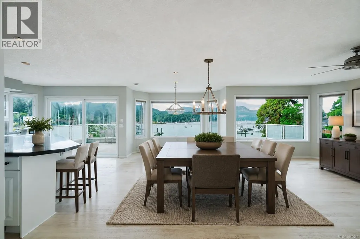
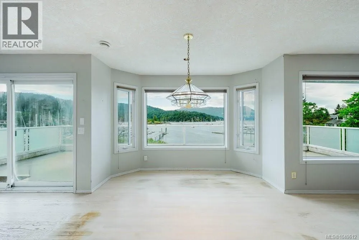
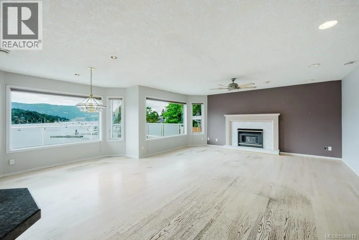
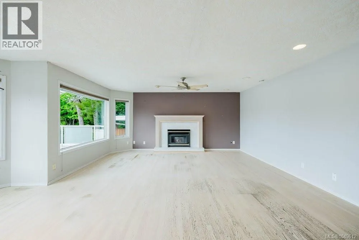
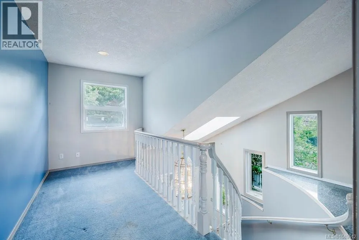
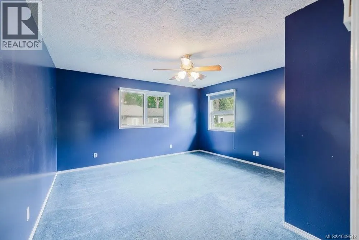
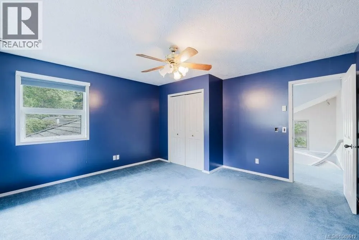
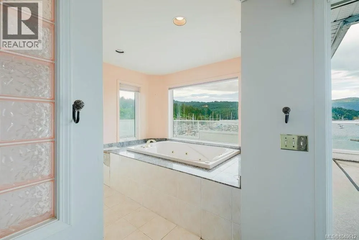
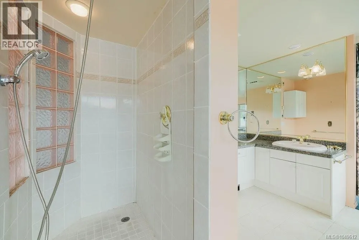
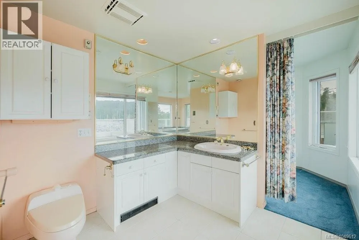
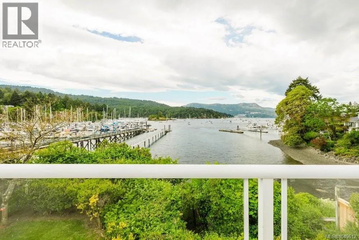
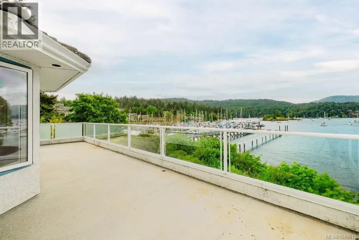
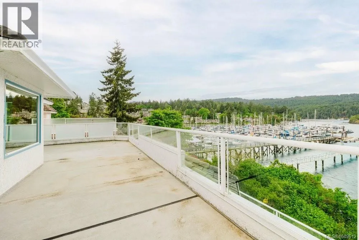
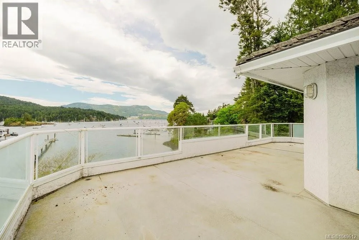
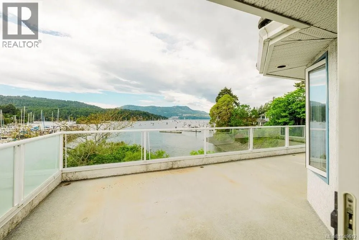
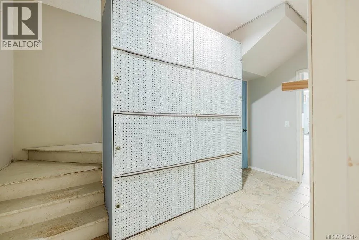
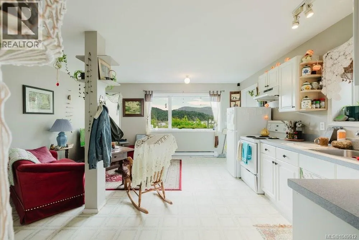
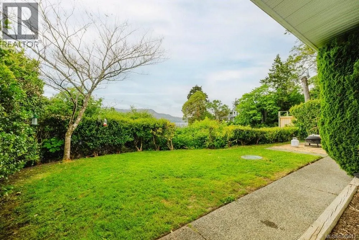
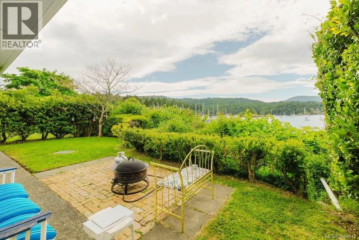
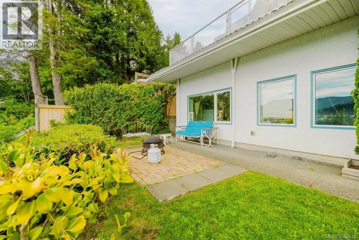
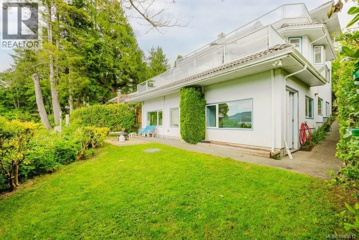
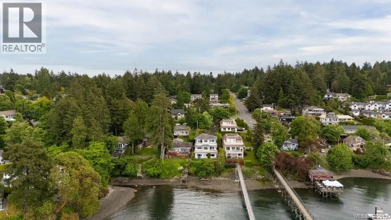
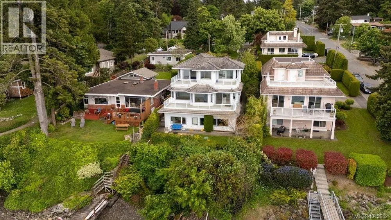
Improved price - well below assessed value! DEVELOPMENT OPPORTUNITY | WATERFRONT - An exceptional waterfront development opportunity in the heart of Brentwood Bay. Located at 7014 Brentwood Drive, this 11,761 sq ft lot offers an impressive 50' x 230' footprint w/direct waterfront access & significant development potential. Zoned RN, the property presents an exciting opportunity for builders, developers & investors looking to create a distinctive waterfront project in one of the Saanich Peninsula’s most desirable communities. Envision a thoughtful reimagining of the existing home or a luxury new build. This long lot provides excellent flexibility for site planning, while the waterfront setting offers a rare opportunity to create homes that take full advantage of the natural surroundings. Ideally located close to Brentwood Bay Village, marinas, parks, trails, schools and everyday amenities w/easy access to Victoria & the Peninsula. A truly unique offering combining development potential for a duplex/4plex or a duplex w/suites, generous lot dimensions & waterfront living. (id:7434)
General Features
| Property Type | Single Family |
|---|---|
| ZoningType | Residential |
| Neighbourhood | Brentwood Bay |
| Building Appliances | Dishwasher, Dryer, Refrigerator, Washer |
| Building Cooling Type | None |
| Parking Space Total | 3 |
| Building Type | House |
| Ownership Type | Freehold |
Interior Features
| Building Fireplace Present | True |
|---|---|
| Building Fireplace Total | 2 |
| Building Heating Type | Baseboard heaters |
| Building Heating Fuel | Electric |
| Living Area Range | 4588 |
| Bedrooms | 4 |
Exterior Features
| Structure | Patio(s) |
|---|
Room Details
| Room | Dimensions | Level | Flooring | Details |
|---|---|---|---|---|
| Balcony | 34' x 18' | Main level | ||
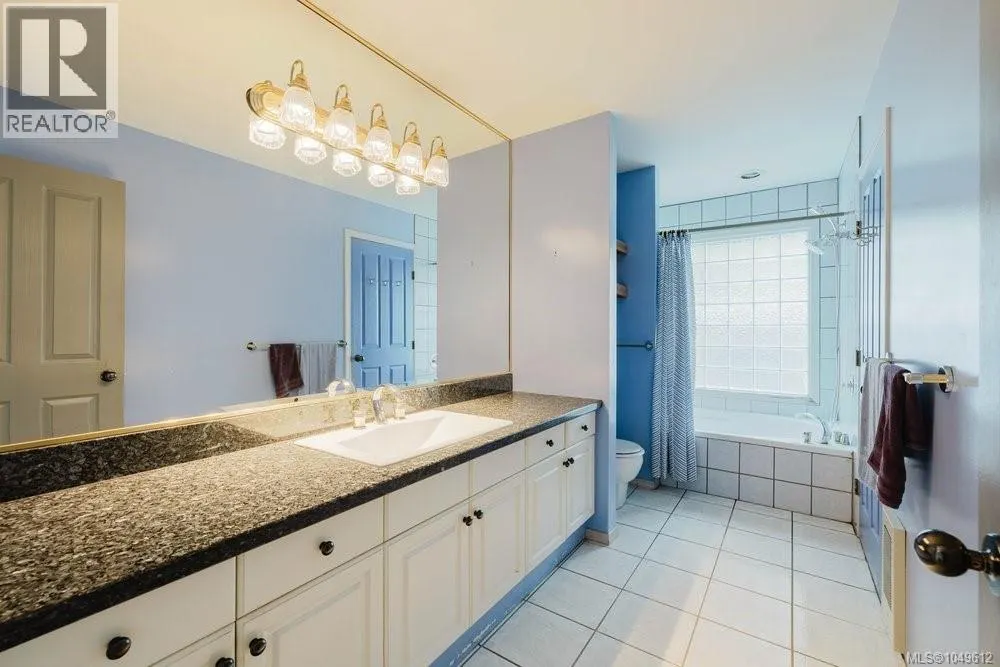
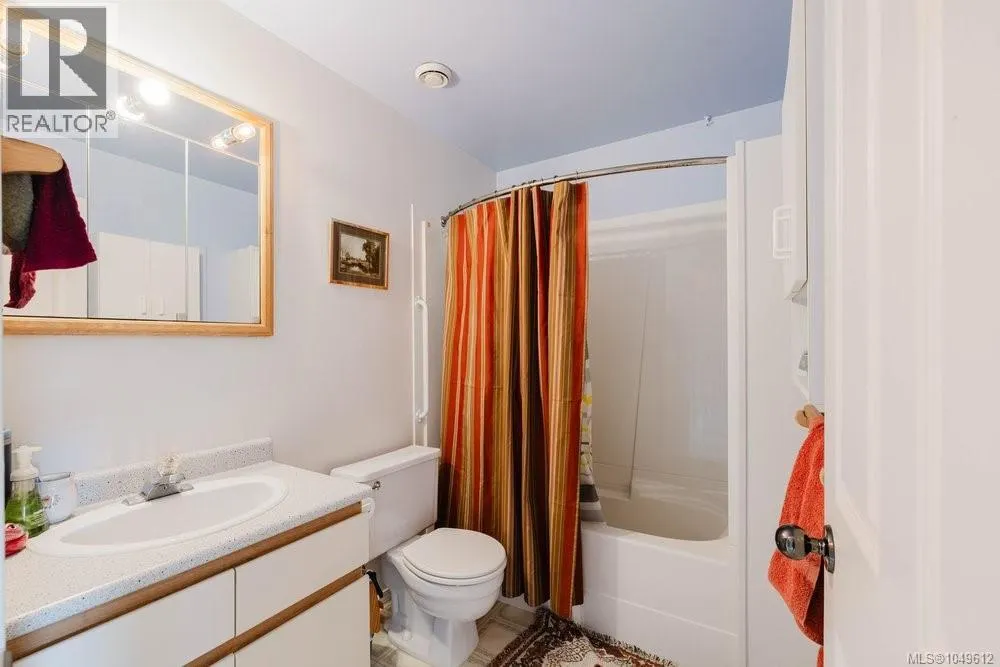
| Bathroom | 4-Piece | Main level | ||
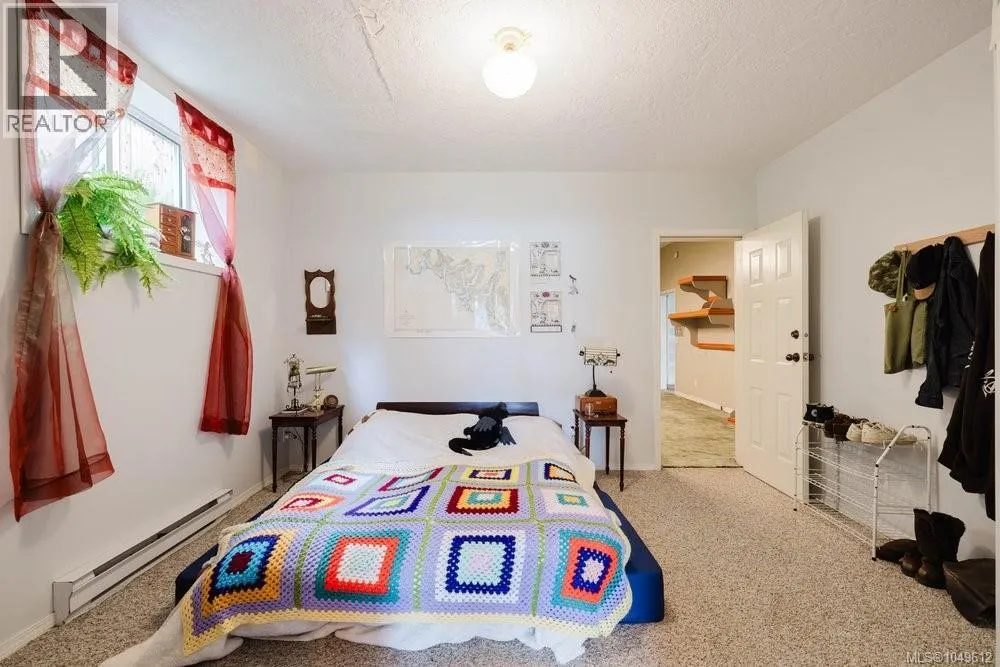
| Bedroom | 15' x 14' | Main level | ||
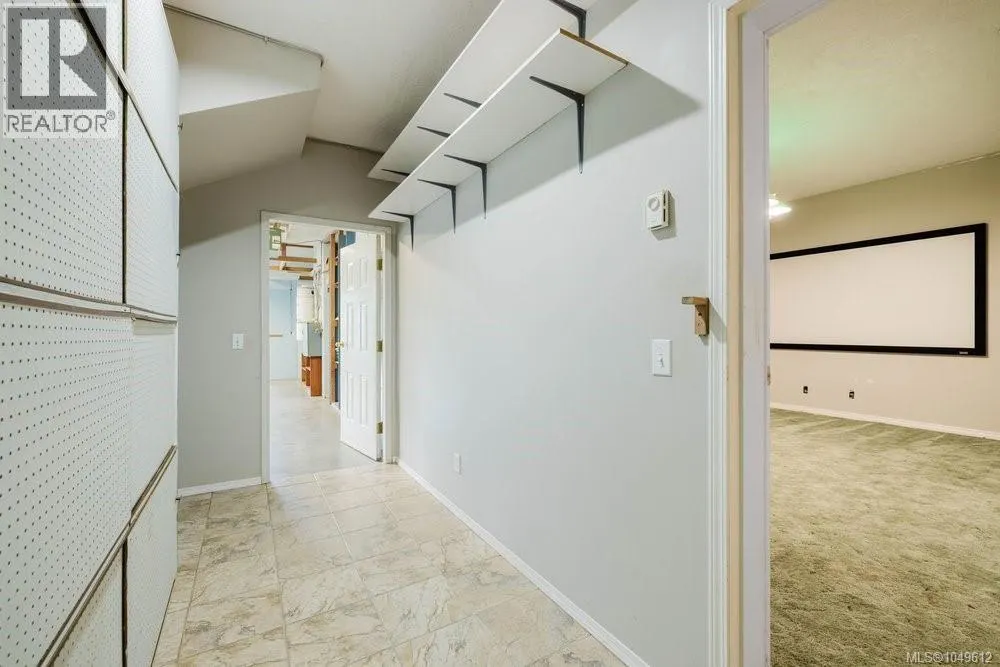
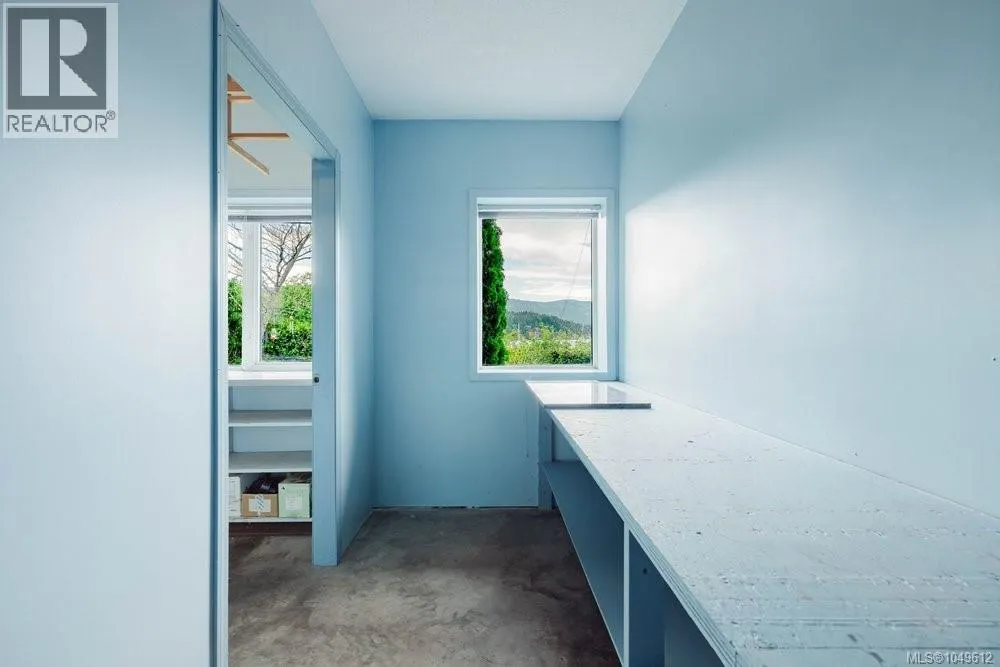
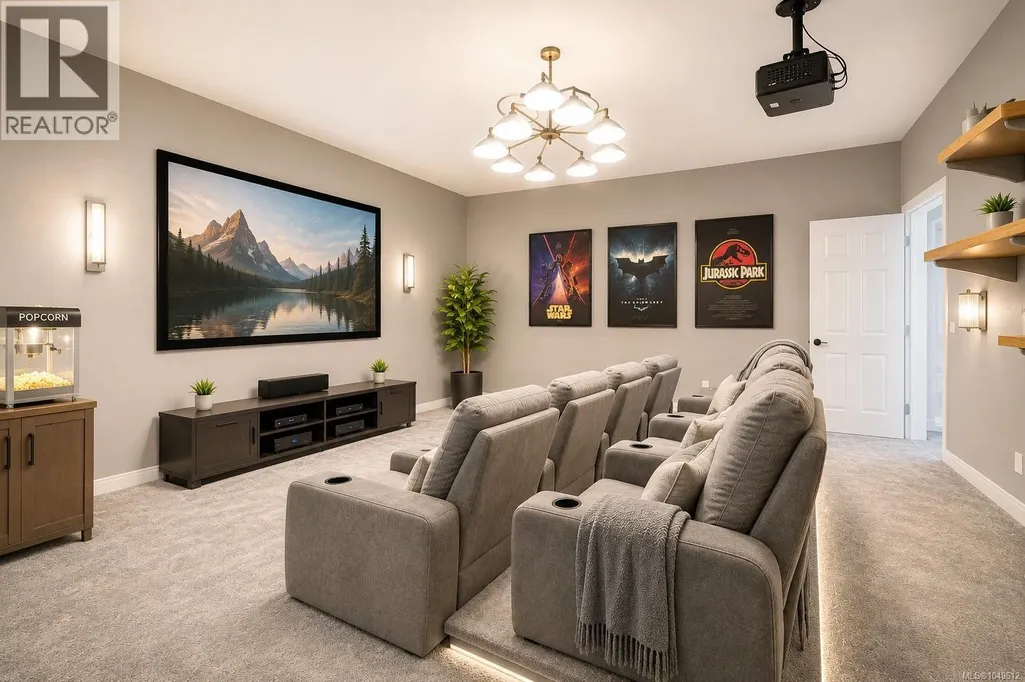
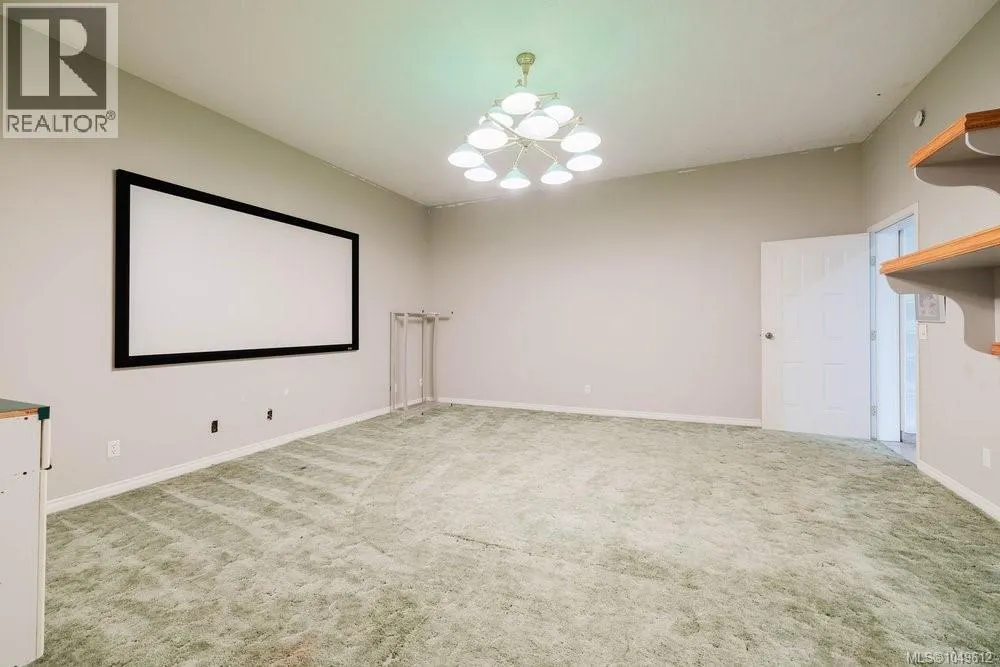
| Bonus Room | 18' x 18' | Lower level | ||
| Den | 15' x 14' | Main level | ||
| Dining room | 11' x 11' | Main level | ||
| Entrance | 15' x 11' | Main level | ||
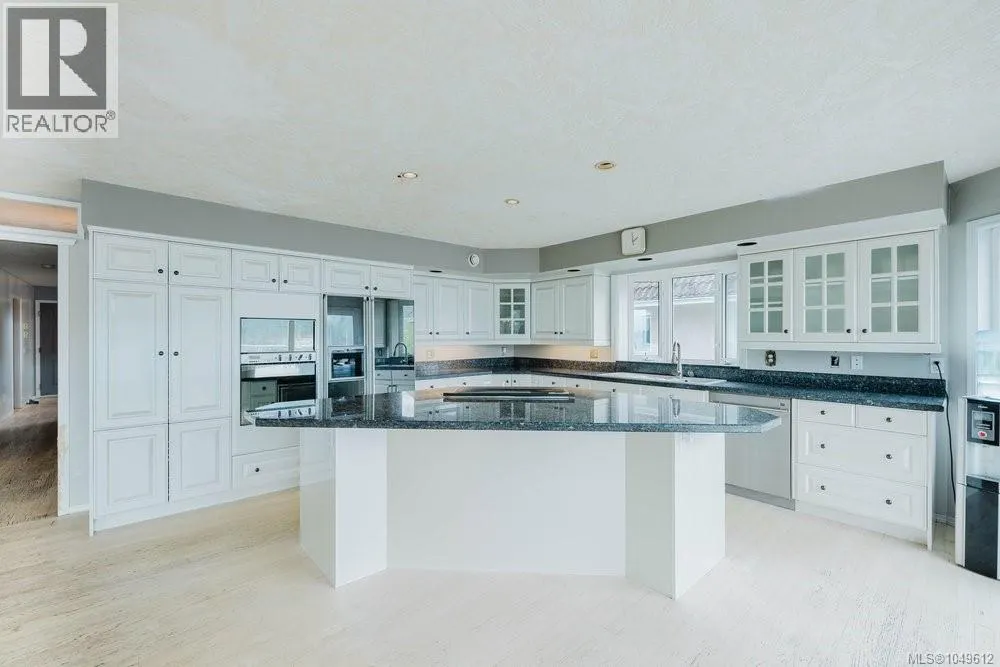
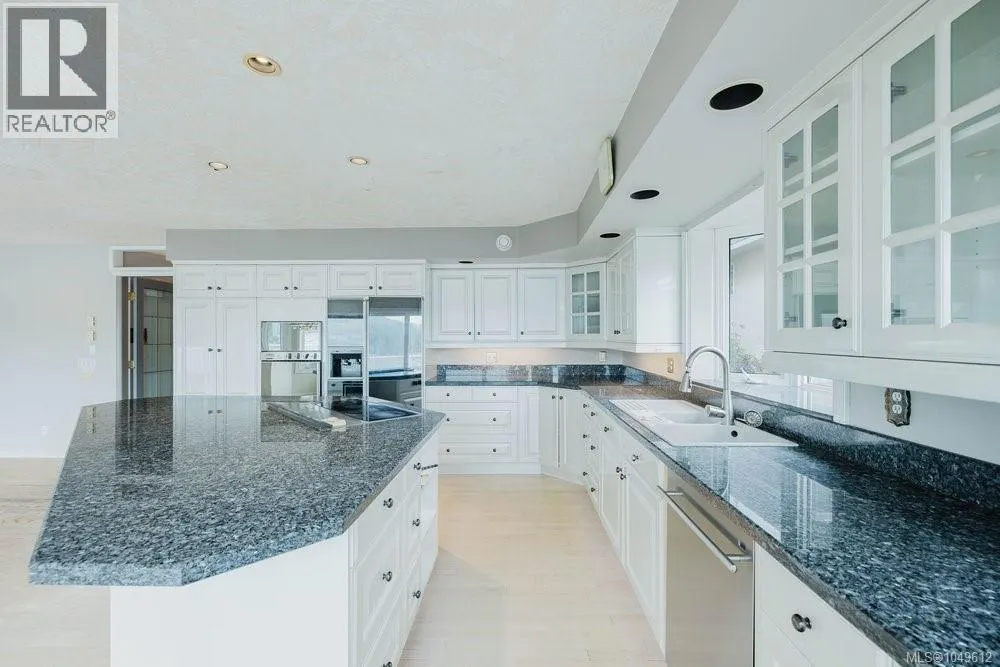
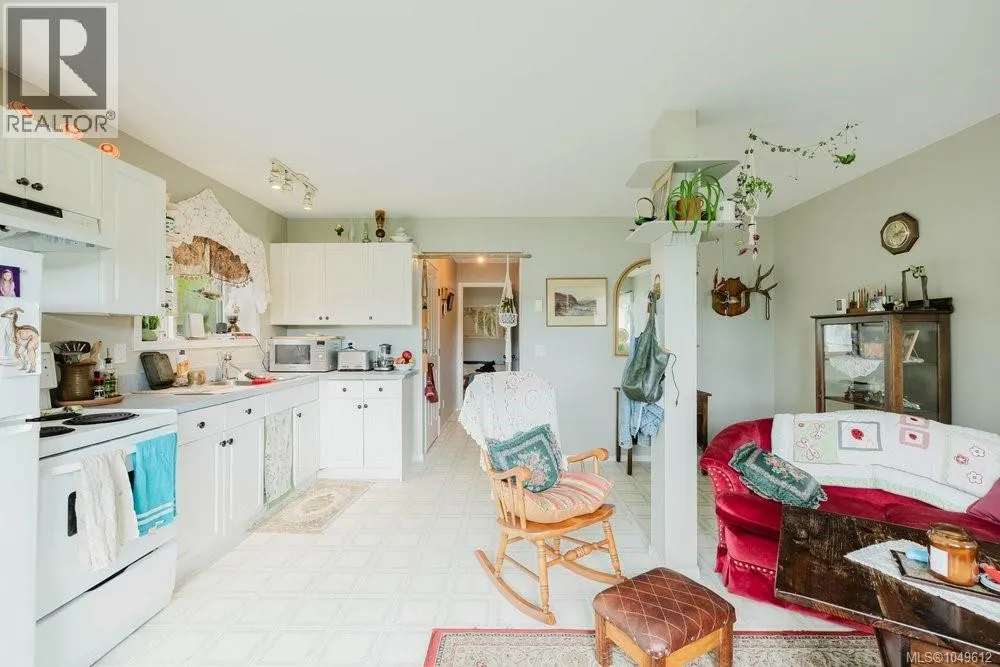
| Kitchen | 12' x 17' | Main level | ||
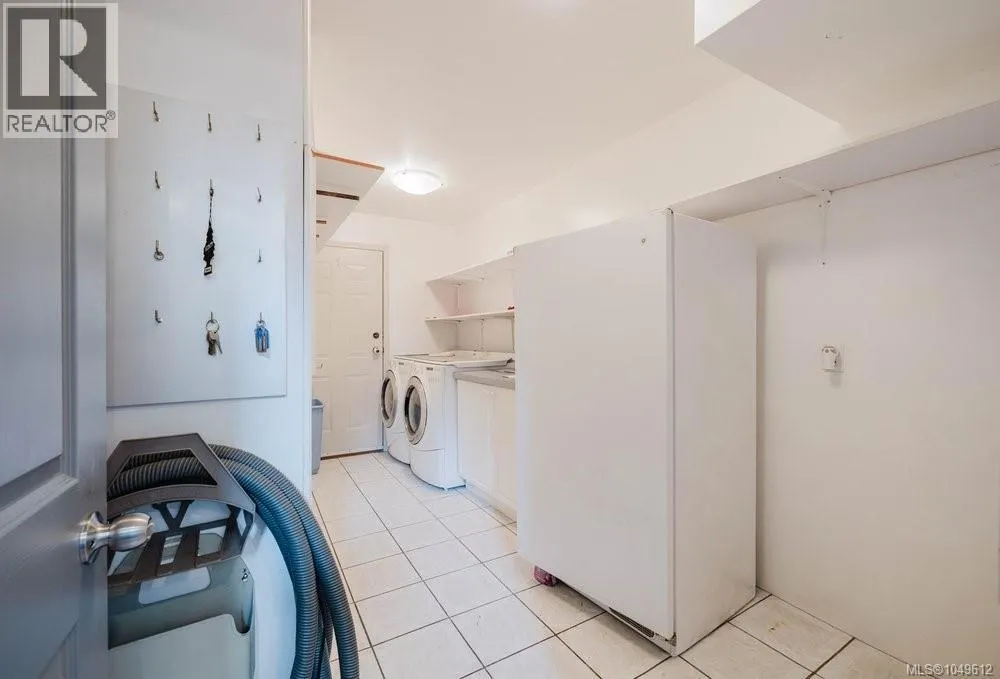
| Laundry room | 15' x 8' | Main level | ||
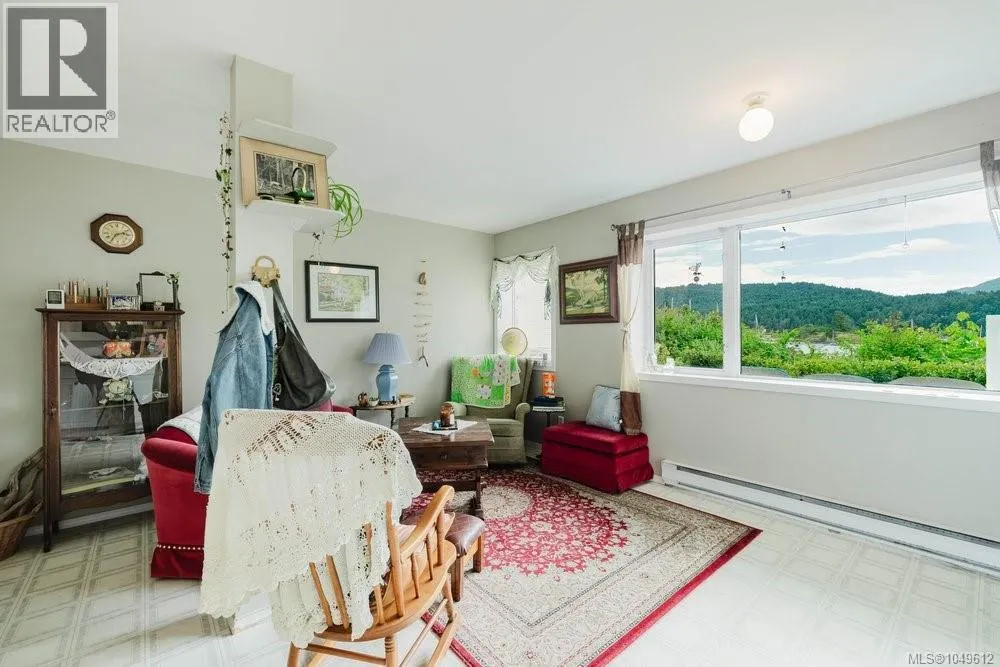
| Living room | 22' x 17' | Main level | ||
| Living room/Dining room | 16' x 16' | Lower level | ||
| Patio | 16' x 12' | Lower level | ||
| Porch | 8' x 7' | Main level | ||
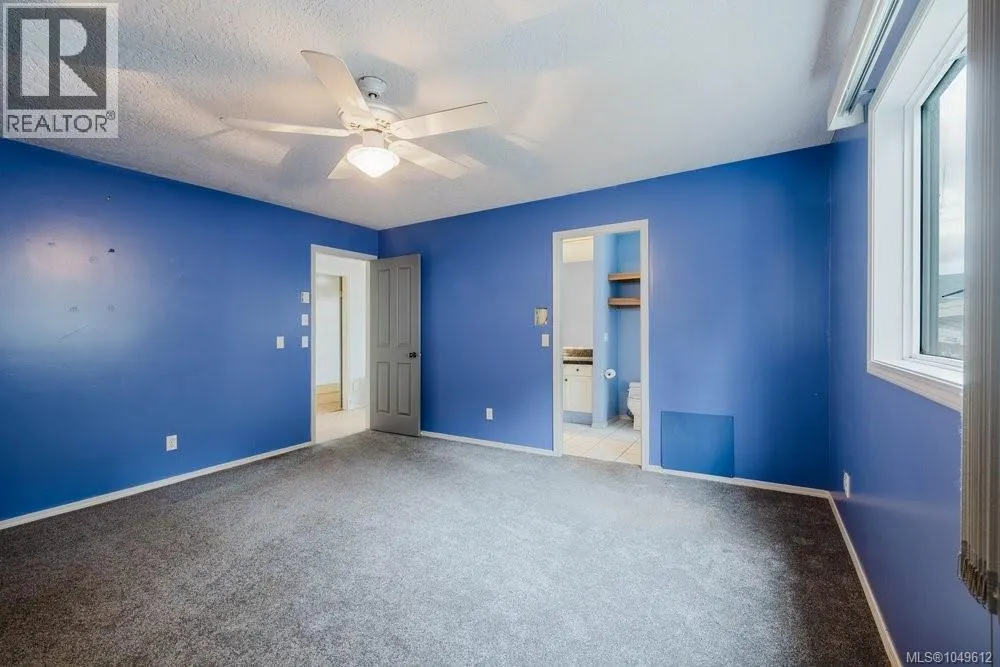
| Primary Bedroom | 19' x 16' | Second level | ||
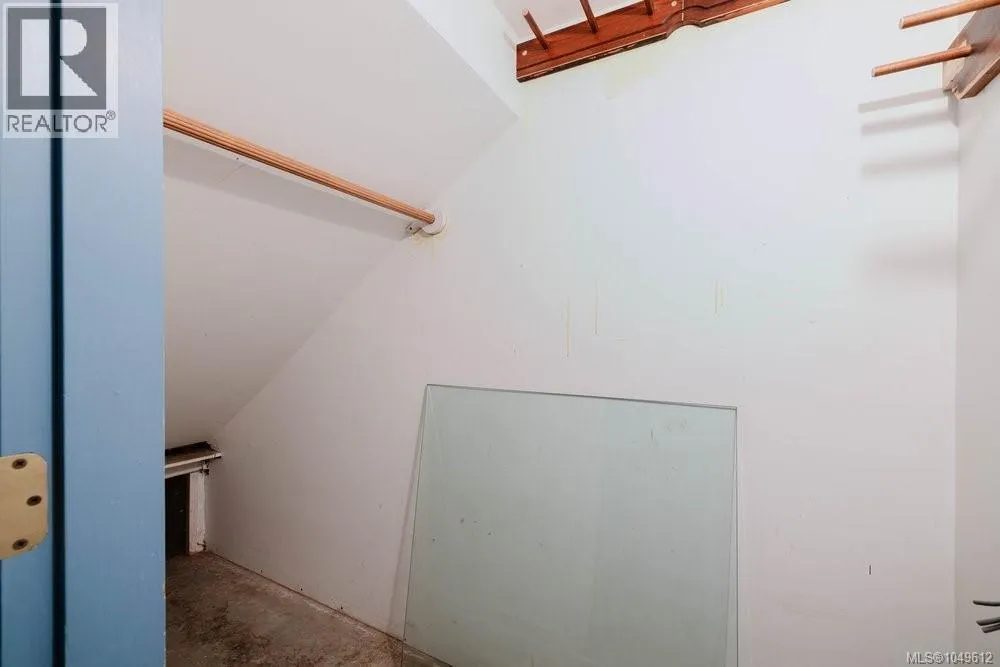
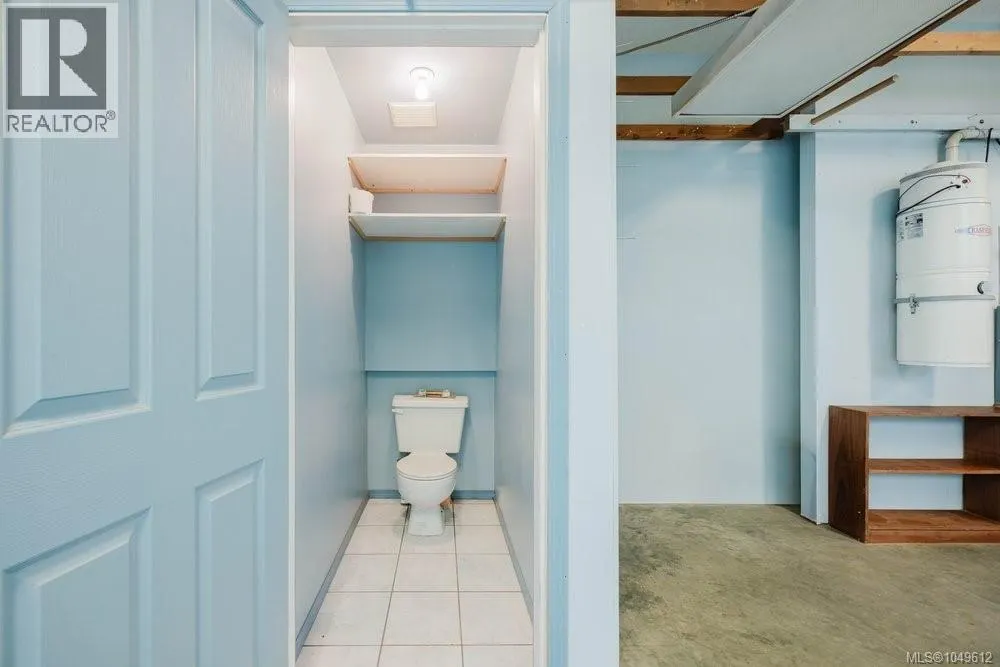
| Storage | 8' x 8' | Lower level | ||
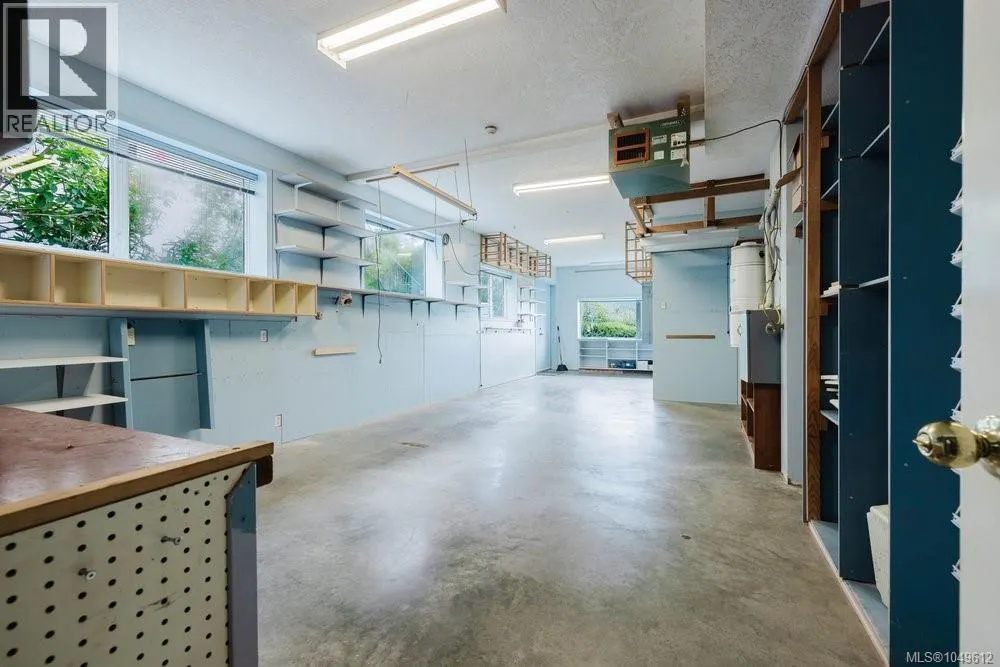
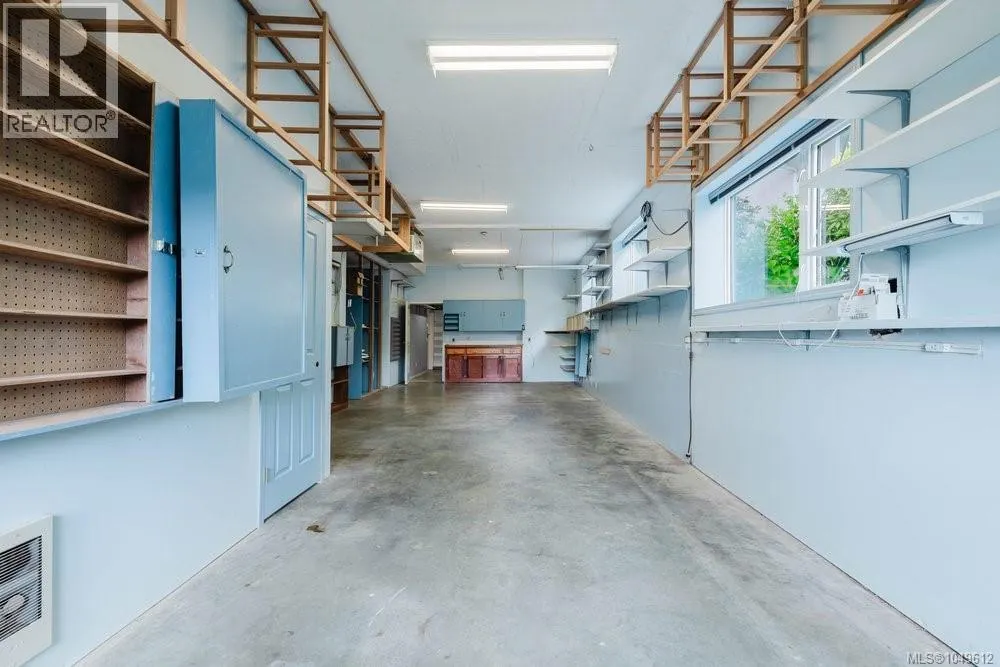
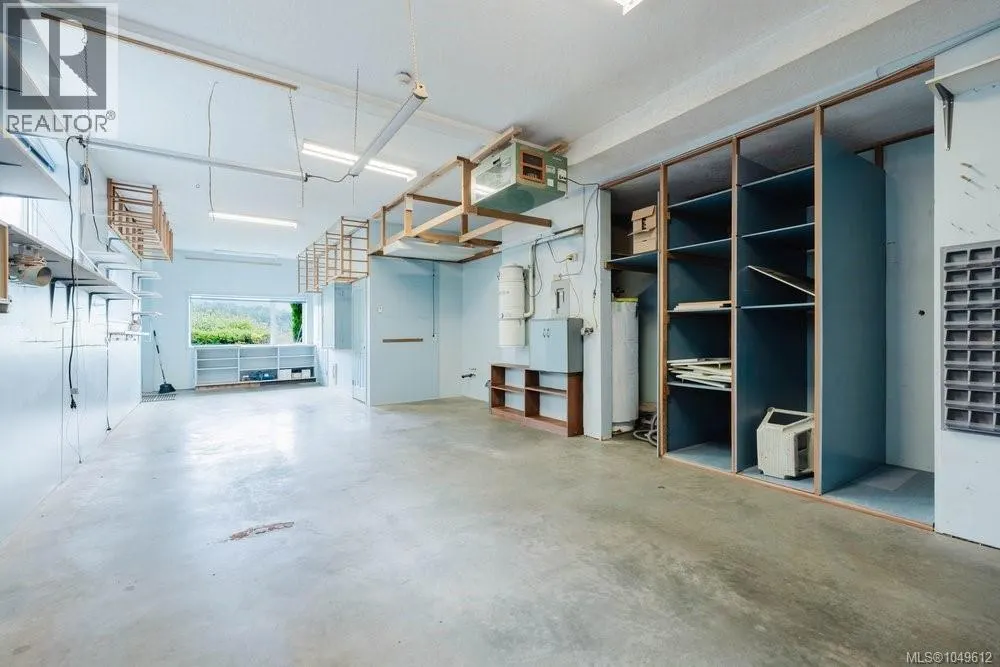
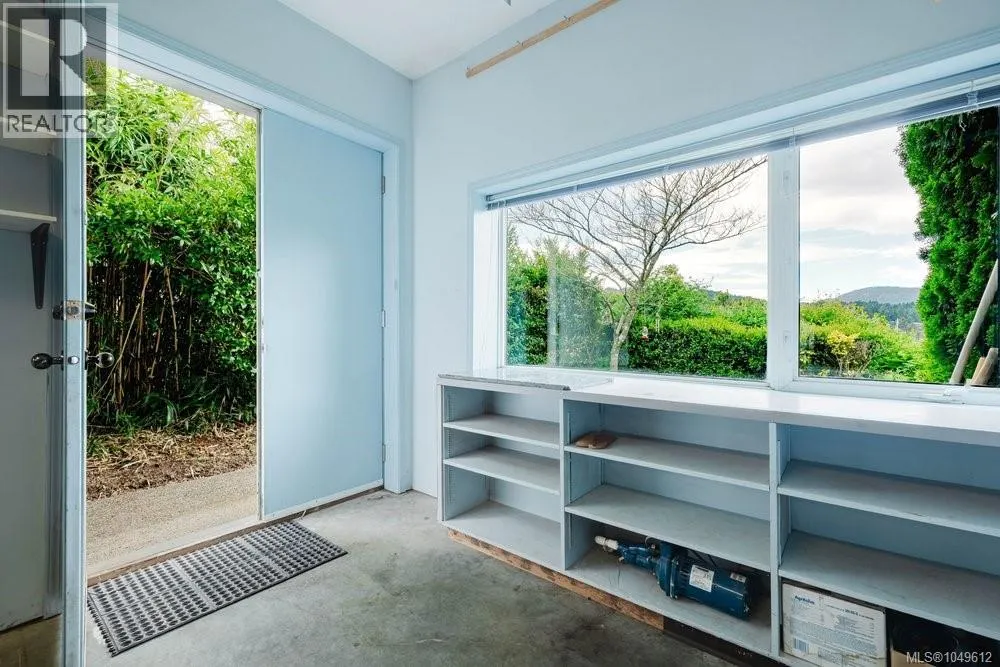
| Workshop | 19' x 41' | Lower level |
Amenities
- Views
- New Construction
- Adult 55+
- Lease To Own
- No Strata Fees
- Furnished
- Primary On Main
- Air Conditioning
- Seller Finance
- Green
- Fixer Upper
- Horse
- Golf
- Fireplace
- Deck
- Garage
- Basement
- Pool

Property vs Single Family Average in V8M 1B4
Price
Year Built
In The Neighbourhood
Open House
Central Saanich
$ 999,000
- Type
- Single Family
- Size
- 2,482 SqFt
- Rooms
- 4 Beds + 2 Baths
RE/MAX Camosun
Just Listed
Central Saanich
$ 1,100,000
- Type
- Single Family
- Size
- 2,790 SqFt
- Rooms
- 5 Beds + 3 Baths
Oakwyn Realty Ltd.
Central Saanich
$ 2,470,000
- Type
- Single Family
- Size
- 3,800 SqFt
- Rooms
- 3 Beds + 3 Baths
Coldwell Banker Oceanside Real Estate
Central Saanich
$ 1,189,000
- Type
- Single Family
- Size
- 2,284 SqFt
- Rooms
- 4 Beds + 3 Baths
RE/MAX Camosun
Central Saanich
$ 1,199,000
- Type
- Single Family
- Size
- 1,900 SqFt
- Rooms
- 2 Beds + 3 Baths
RE/MAX Camosun
Central Saanich
$ 2,798,000
- Type
- Single Family
- Size
- 5,044 SqFt
- Rooms
- 5 Beds + 4 Baths
Sotheby's International Realty Canada
Central Saanich
$ 1,050,000
- Type
- Single Family
- Size
- 1,469 SqFt
- Rooms
- 2 Beds + 2 Baths
RE/MAX Camosun
Open House
Central Saanich
$ 1,099,000
- Type
- Single Family
- Size
- 2,750 SqFt
- Rooms
- 5 Beds + 3 Baths
RE/MAX Camosun
Central Saanich
$ 895,000
- Type
- Single Family
- Size
- 2,008 SqFt
- Rooms
- 4 Beds + 3 Baths
RE/MAX Generation - The Neal Estate Group
Central Saanich
$ 995,000
- Type
- Single Family
- Size
- 1,022 SqFt
- Rooms
- 2 Beds + 1 Baths
Macdonald Realty Victoria
Central Saanich
$ 799,900
- Type
- Single Family
- Size
- 880 SqFt
- Rooms
- 0 Beds + 1 Baths
Newport Realty Ltd.
