











Address
107 Orchard Drive, Middle Sackville, NS
Price
$ 650,000
Property Attributes
- ID#202622155
- TypeSingle Family
- Listing Status Active
- MunicipalityMiddle Sackville
- CityMiddle Sackville
- AreaMiddle Sackville
- NeighbourhoodMiddle Sackville
- Postal CodeB4C 3C1
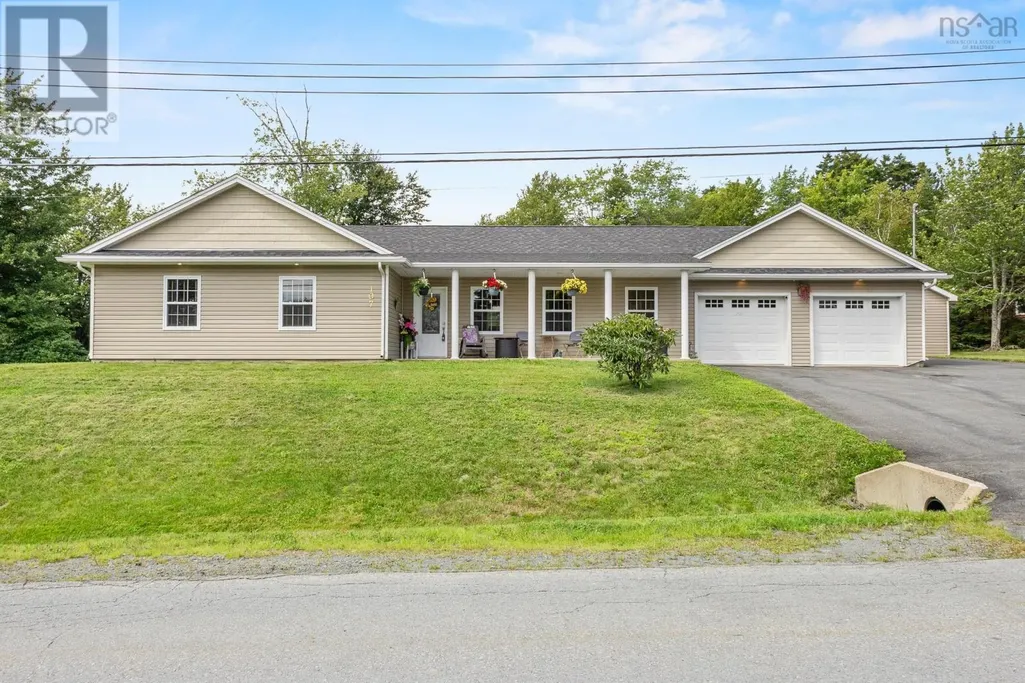
- StyleBungalow
- Year Built2013
- Price$ 650,000
- Bedrooms3
- Bathrooms2
- Half Bathrooms0
- Sqr Footage1606
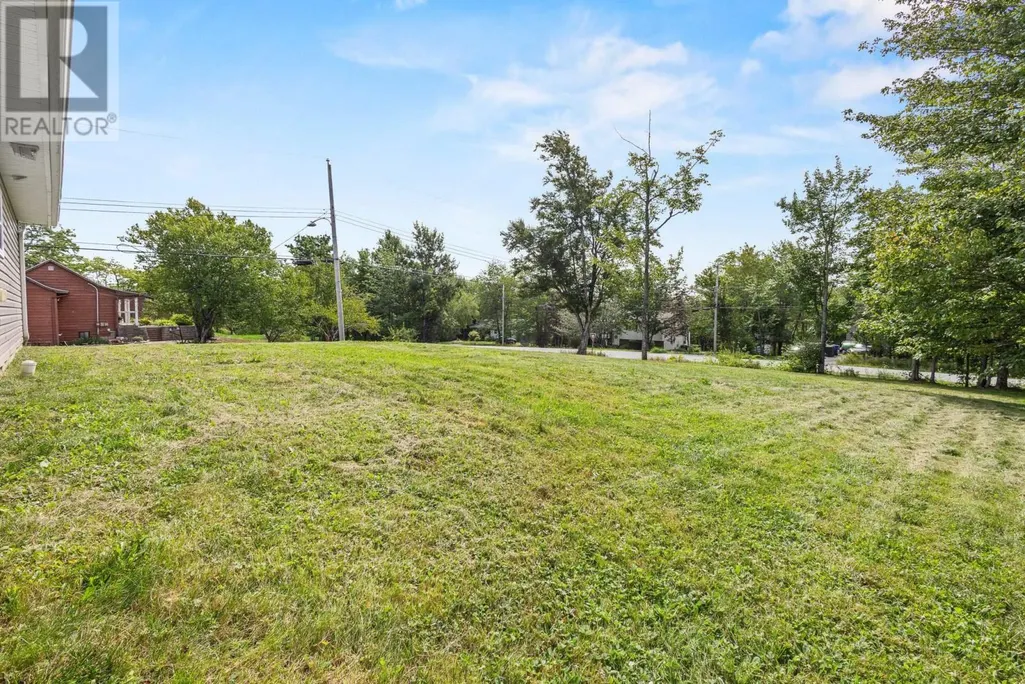
- Lot Size0.3834 Acres
Data Source:
Canadian Real Estate Association (CREA)
Property Description
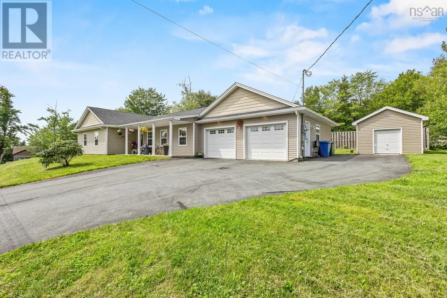
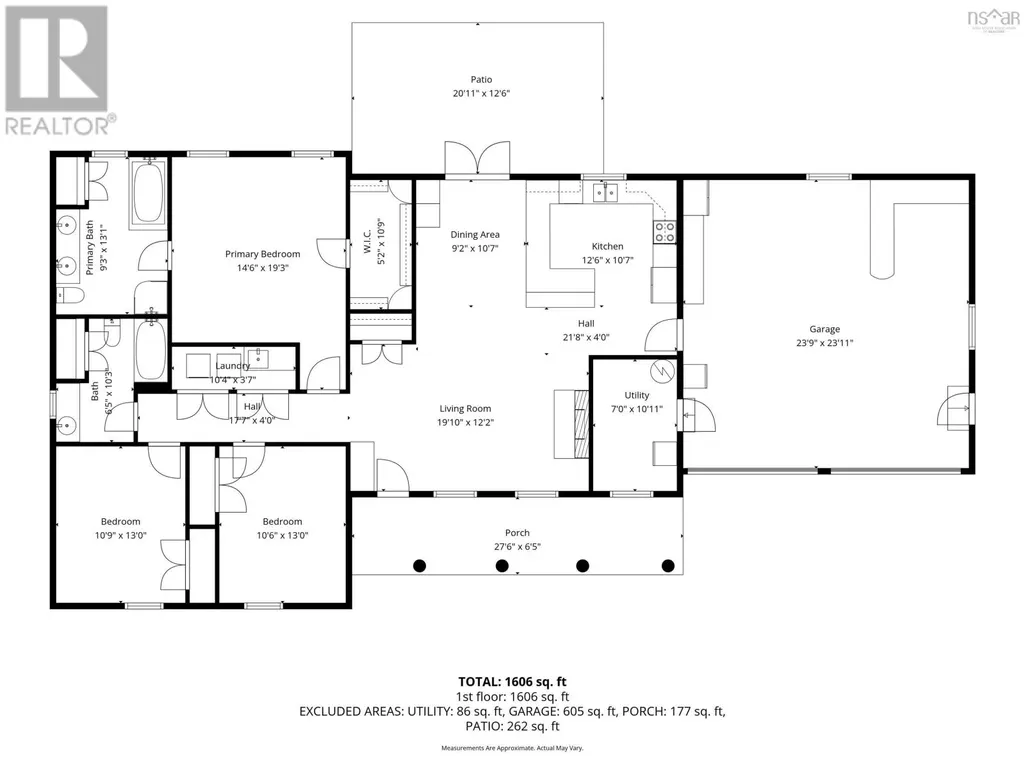
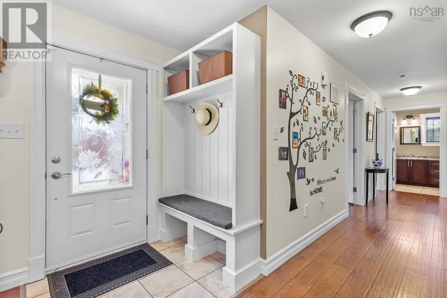
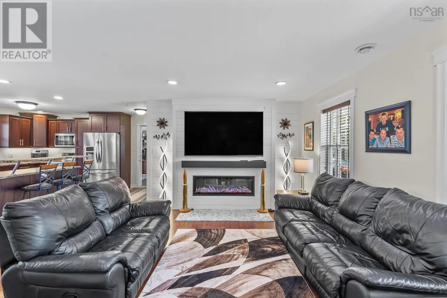
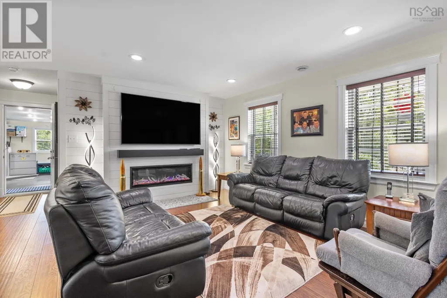
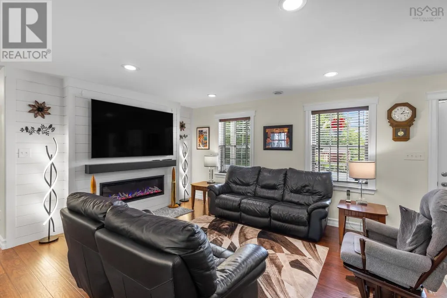
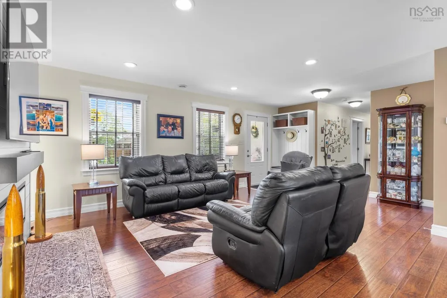
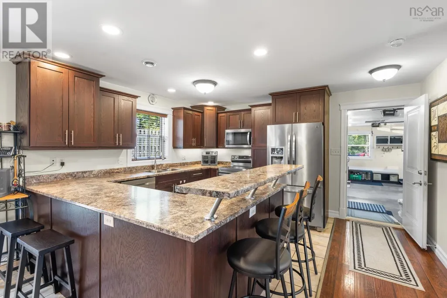
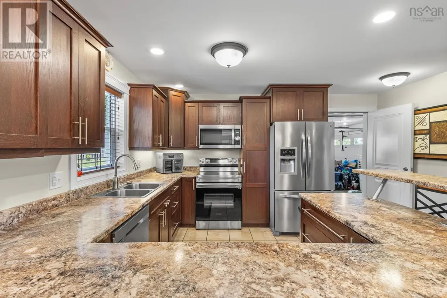
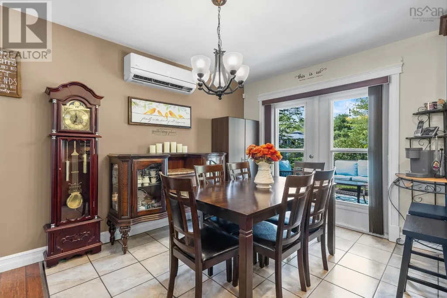
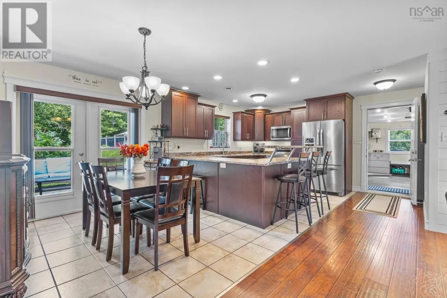
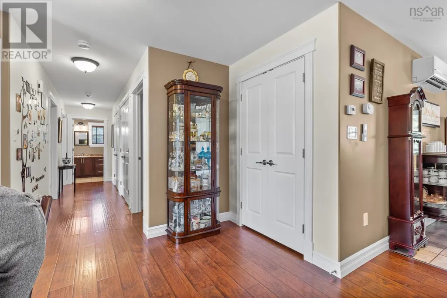
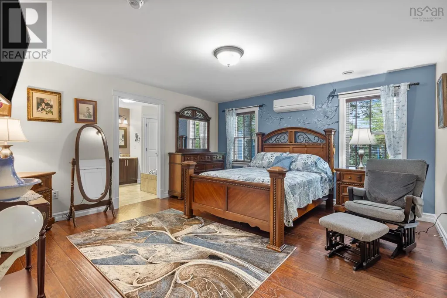
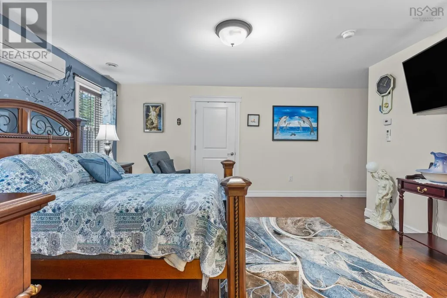
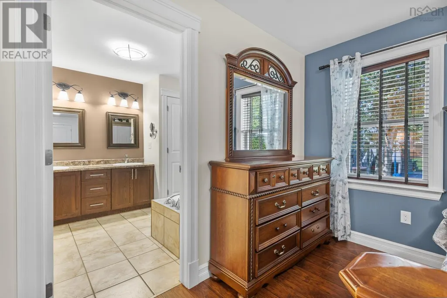
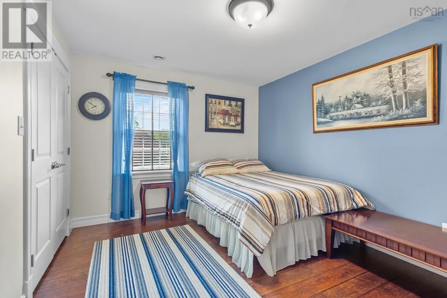
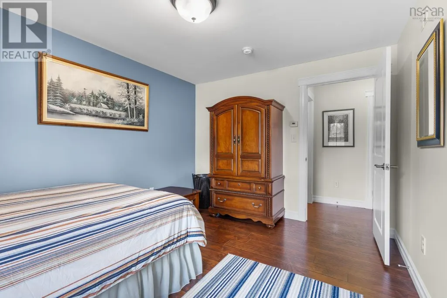
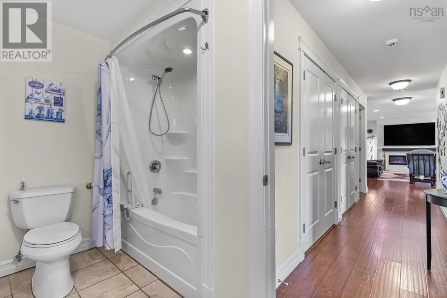
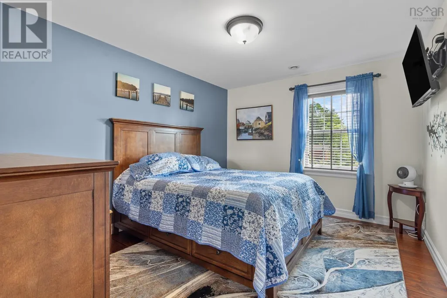
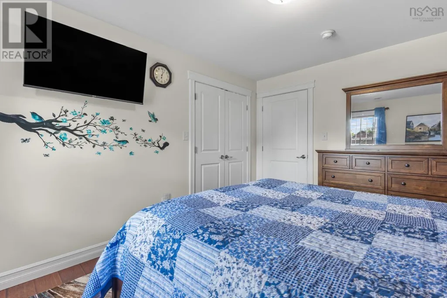
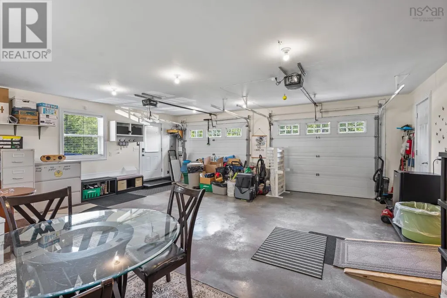
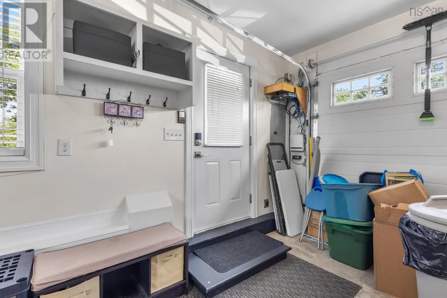
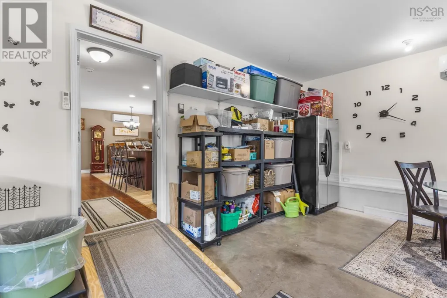
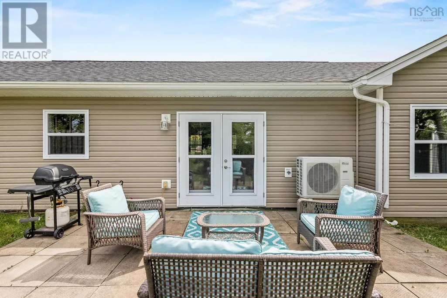
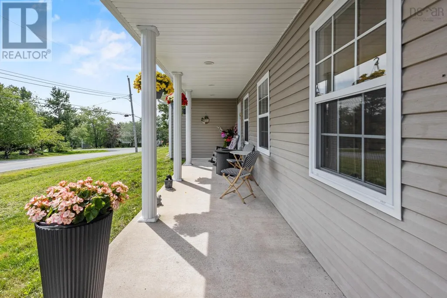
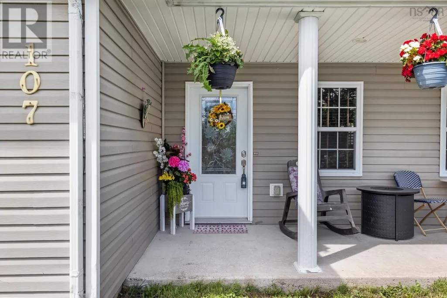
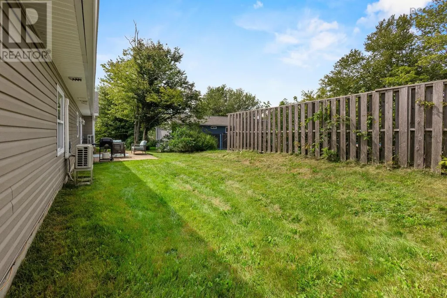
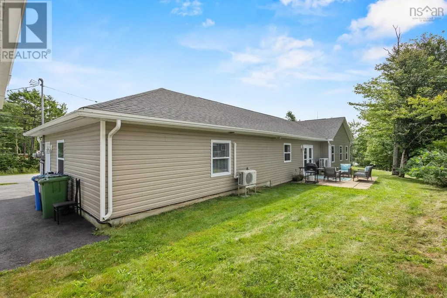
Welcome to one level living at its best! Take a closer look at 107 Orchard Drive located in Middle Sackville where you will find a charming 3 bedroom & 2 Bath home on an insulated slab. This home shows like new, is only 13 years old, and features over 1600 sqft of finished living area. Inside you will be immediately impressed by the large open concept with a newly installed fireplace feature wall in the living room. The primary bedroom is large and includes a well apoointed ensuite bathroom. Wide hallway design and no stairs would make this home ideal for someone with mobility issues. The heated, double-car garage extends off the living area and is currently used as a home office and games room. The home has comfortable in-floor heat plus multiple heat pumps were added for additional efficiencies and air conditioning. Outside there is a large 12 x 12 storage shed, a concrete rear patio, and a covered porch in the front. Other benefits of the home include a large multi car paved driveway that accommodates multiple cars, offering ample room for a busy family on the move or for recreational vehicle parking. It offers easy access to the highways and is under 30 minutes to downtown Halifax. (id:7434)
General Features
| Features | Wheelchair access, Level |
|---|---|
| Community Features | Recreational Facilities, School Bus |
| Property Type | Single Family |
| CommunityName | Middle Sackville |
| Amenities | Park, Playground, Public Transit, Place of Worship |
| Building Appliances | Central Vacuum |
| Building Architectural Style | Bungalow |
| Building Cooling Type | Air Conditioned, Wall unit |
| Location Description | Sackville Drive, Left on Orchard Drive. |
| Foundation Type | Poured Concrete |
| Building Type | House |
| Ownership Type | Freehold |
| Building.StoriesTotal | 1 |
Interior Features
| Building Fireplace Present | False |
|---|---|
| Building Heating Type | Baseboard heaters, Heat Pump, Ductless, In Floor Heating |
| Building Heating Fuel | Electric |
| Basement Type | None |
| Construction Style Attachment | Detached |
| Flooring Type | Ceramic Tile, Engineered hardwood |
| Living Area Range | 1606 |
| Bedrooms | 3 |
Exterior Features
| Structure | Shed |
|---|---|
| Land Amenities | Park, Playground, Public Transit, Place of Worship |
| Landscape Features | Landscaped |
| Sewer | Septic System |
| Exterior Finish | Vinyl |
Room Details
| Room | Dimensions | Level | Flooring | Details |
|---|---|---|---|---|
| 4pc Bathroom | 6.5x10.3 | Main level | ||
| 5pc Ensuite bath | 9.3x13.1 | Main level | ||
| Bedroom | 10.9x13.0 | Main level | ||
| Dining room | 9.2x10.7 | Main level | ||
| Kitchen | 12.6x10.7 | Main level | ||
| Laundry room | 10.4x3.7 | Main level | ||
| Living room | 19.10x12.2 | Main level | ||
| Porch | 27.6x6.5 | Main level | ||
| Primary Bedroom | 14.6x19.3 | Main level | ||
| Utility room | 7.0x10.11 | Main level |
Amenities
- Views
- New Construction
- Adult 55+
- Lease To Own
- No Strata Fees
- Furnished
- Primary On Main
- Air Conditioning
- Seller Finance
- Green
- Fixer Upper
- Horse
- Golf
- Fireplace
- Deck
- Garage
- Basement
- Pool

Property vs Single Family Average in B4C 3C1
Price
Year Built
In The Neighbourhood
Middle Sackville
$ 745,000
- Type
- Single Family
- Size
- 3,035 SqFt
- Rooms
- 4 Beds + 2.5 Baths
Press Realty Inc.
Middle Sackville
$ 699,900
- Type
- Single Family
- Size
- 2,053 SqFt
- Rooms
- 4 Beds + 3 Baths
Air Realty Limited
Middle Sackville
$ 928,700
- Type
- Single Family
- Size
- 2,030 SqFt
- Rooms
- 3 Beds + 2.5 Baths
Sutton Group Professional Realty
Middle Sackville
$ 474,900
- Type
- Single Family
- Size
- 1,548 SqFt
- Rooms
- 3 Beds + 1.5 Baths
RE/MAX Nova (Halifax)
Middle Sackville
$ 859,900
- Type
- Single Family
- Size
- 2,443 SqFt
- Rooms
- 4 Beds + 3 Baths
Sutton Group Professional Realty
Middle Sackville
$ 625,000
- Type
- Single Family
- Size
- 1,920 SqFt
- Rooms
- 3 Beds + 2.5 Baths
Avalon Realty
Middle Sackville
$ 699,900
- Type
- Single Family
- Size
- 2,054 SqFt
- Rooms
- 5 Beds + 2 Baths
Exit Real Estate Professionals
Middle Sackville
$ 359,900
- Type
- Single Family
- Size
- 2,000 SqFt
- Rooms
- 5 Beds + 2 Baths
Exit Real Estate Professionals
Middle Sackville
$ 499,000
- Type
- Single Family
- Size
- 1,920 SqFt
- Rooms
- 3 Beds + 2 Baths
Keller Williams Select Realty
Middle Sackville
$ 534,900
- Type
- Single Family
- Size
- 1,923 SqFt
- Rooms
- 3 Beds + 2 Baths
Royal LePage Atlantic (Enfield)
Middle Sackville
$ 769,900
- Type
- Single Family
- Size
- 2,053 SqFt
- Rooms
- 4 Beds + 3 Baths
Royal LePage Atlantic
