
Address
Lot 5046 349 Bondi Drive|indigo Shores, Middle Sackville, NS
Price
$ 859,900
Property Attributes
- ID#202623232
- TypeSingle Family
- Listing Status Active
- MunicipalityMiddle Sackville
- CityMiddle Sackville
- AreaMiddle Sackville
- NeighbourhoodMiddle Sackville
- Postal CodeB4E 0W3
- Style
- Price$ 859,900
- Bedrooms3+1
- Bathrooms3
- Half Bathrooms0
- Sqr Footage2443
- Lot Size1.315 Acres
Data Source:
Canadian Real Estate Association (CREA)
Property Description
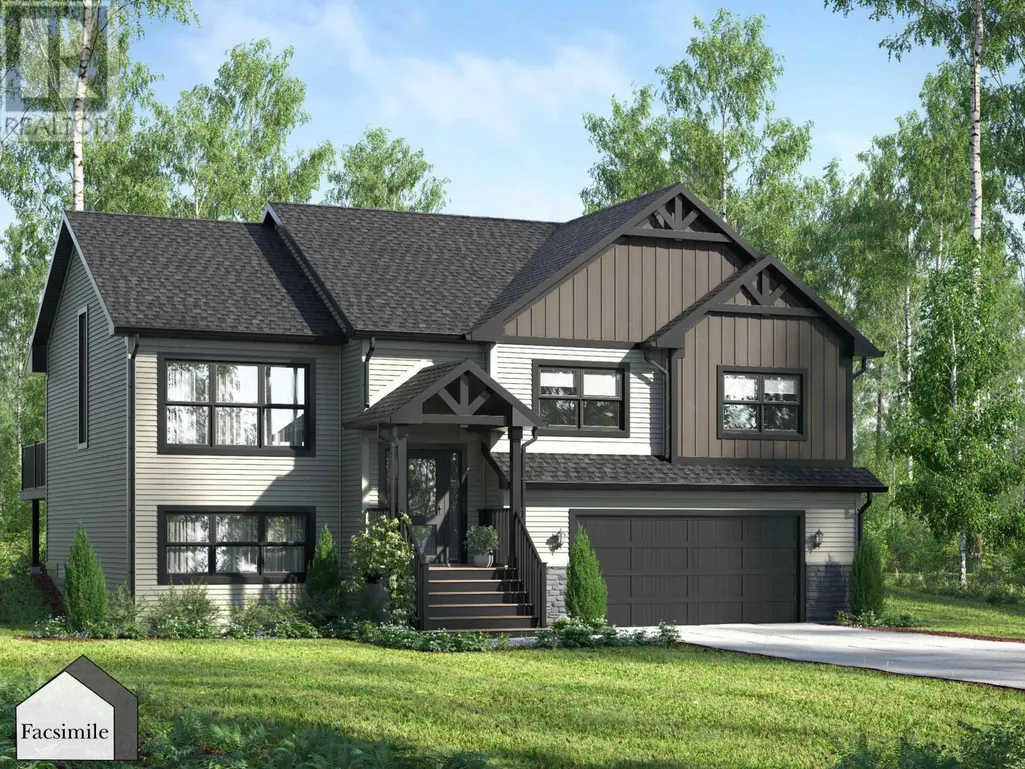
The Beckett by Marchand Homes! Welcome to the market, a facsimile listing by Marchand Homes. A stunning executive split-entry residence nestled in the sought-after community of Indigo Shores. This is a remarkable new construction, family-focused home that is absolutely packed with upgrades. Indigo Shores is a vibrant and rapidly expanding neighbourhood in Middle Sackville, offering a mix of lakefront and lake-access properties designed to suit a variety of lifestyles. With quick highway access, this subdivision is minutes from all amenities and a 25-minute drive to Downtown Halifax. Discover the perfect blend of modern living and natural serenity in Indigo Shoresa community youll love to call home. (id:7434)
General Features
| Features | Treed, Walk-In Closet |
|---|---|
| Community Features | School Bus |
| Property Type | Single Family |
| CommunityName | Middle Sackville |
| Amenities | Park |
| Building Appliances | None |
| Building Basement Features | Walk out |
| Building Cooling Type | Air Conditioned, Wall unit |
| Location Description | Margeson Drive, to Magenta Drive, to Gaspereau Run, to Bondi Drive |
| Foundation Type | Poured Concrete |
| Building Type | House |
| Ownership Type | Freehold |
| Building.StoriesTotal | 1 |
Interior Features
| Building Fireplace Present | False |
|---|---|
| Building Heating Type | Baseboard heaters, Heat Pump, Ductless |
| Building Heating Fuel | Electric |
| Basement Development | Finished |
| Basement Type | Full (Finished) |
| Construction Style Attachment | Detached |
| Flooring Type | Laminate, Tile |
| Living Area Range | 2443 |
| Bedrooms | 3+1 |
Exterior Features
| Land Amenities | Park |
|---|---|
| Sewer | Septic System |
| Exterior Finish | Vinyl |
Room Details
| Room | Dimensions | Level | Flooring | Details |
|---|---|---|---|---|
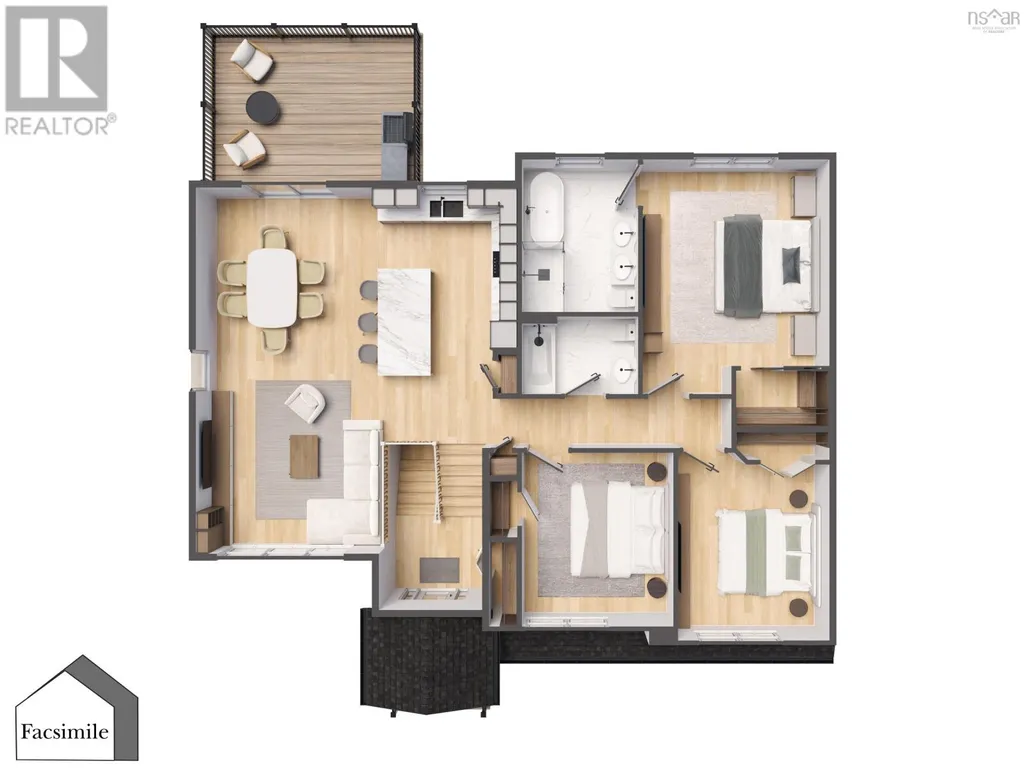
| 4pc Bathroom | 8..11 x 5..10 | Main level | ||
| 5pc Ensuite bath | 8..11 x 11..6 | Main level | ||
| Bedroom | 10..9 x 12..4 | Main level | ||
| Dining room | 12..6 x 11..6 | Main level | ||
| Kitchen | 10..4 x 14..8 | Main level | ||
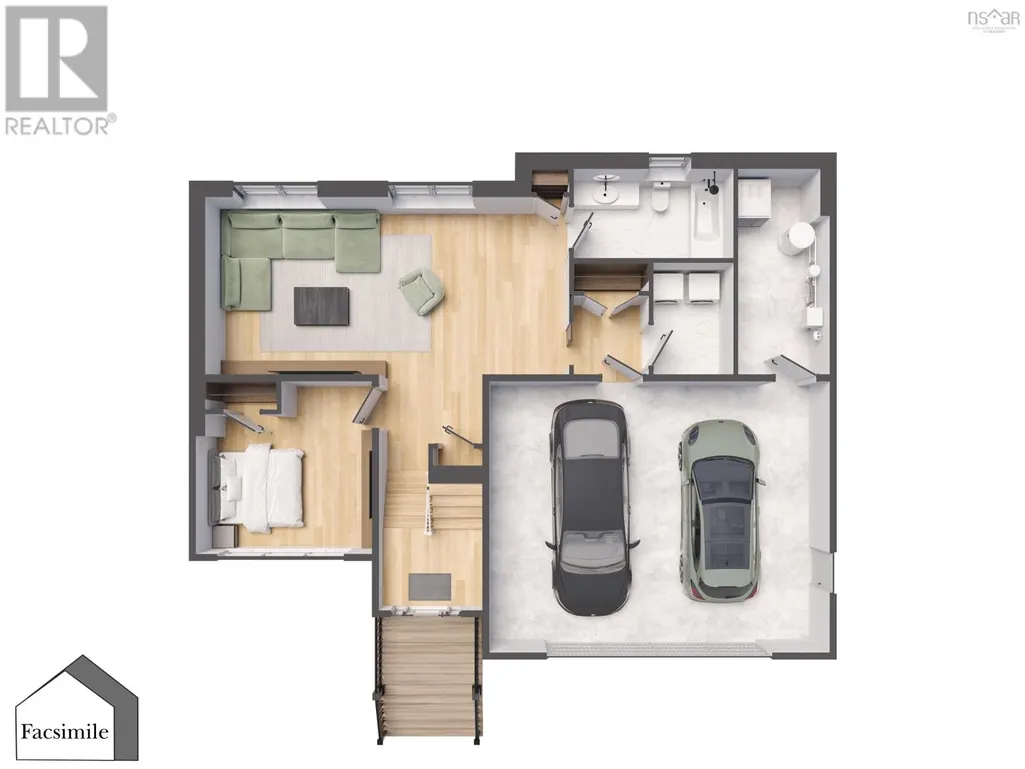
| Laundry room | 6. x 6 | Basement | ||
| Living room | 13. x 14..6 | Main level | ||
| Mud room | 5..8 x 6 | Basement | ||
| Primary Bedroom | 13..3 x 14..8 | Main level | ||
| Recreational, Games room | 25..10 x 12..7 | Basement |
Amenities
- Views
- New Construction
- Adult 55+
- Lease To Own
- No Strata Fees
- Furnished
- Primary On Main
- Air Conditioning
- Seller Finance
- Green
- Fixer Upper
- Horse
- Golf
- Fireplace
- Deck
- Garage
- Basement
- Pool

Property vs Single Family Average in B4E 0W3
Price
In The Neighbourhood
Middle Sackville
$ 745,000
- Type
- Single Family
- Size
- 3,035 SqFt
- Rooms
- 4 Beds + 2.5 Baths
Press Realty Inc.
Middle Sackville
$ 699,900
- Type
- Single Family
- Size
- 2,053 SqFt
- Rooms
- 4 Beds + 3 Baths
Air Realty Limited
Middle Sackville
$ 928,700
- Type
- Single Family
- Size
- 2,030 SqFt
- Rooms
- 3 Beds + 2.5 Baths
Sutton Group Professional Realty
Middle Sackville
$ 474,900
- Type
- Single Family
- Size
- 1,548 SqFt
- Rooms
- 3 Beds + 1.5 Baths
RE/MAX Nova (Halifax)
Middle Sackville
$ 625,000
- Type
- Single Family
- Size
- 1,920 SqFt
- Rooms
- 3 Beds + 2.5 Baths
Avalon Realty
Middle Sackville
$ 699,900
- Type
- Single Family
- Size
- 2,054 SqFt
- Rooms
- 5 Beds + 2 Baths
Exit Real Estate Professionals
Middle Sackville
$ 359,900
- Type
- Single Family
- Size
- 2,000 SqFt
- Rooms
- 5 Beds + 2 Baths
Exit Real Estate Professionals
Middle Sackville
$ 769,900
- Type
- Single Family
- Size
- 2,053 SqFt
- Rooms
- 4 Beds + 3 Baths
Royal LePage Atlantic
Middle Sackville
$ 499,000
- Type
- Single Family
- Size
- 1,920 SqFt
- Rooms
- 3 Beds + 2 Baths
Keller Williams Select Realty
Middle Sackville
$ 534,900
- Type
- Single Family
- Size
- 1,923 SqFt
- Rooms
- 3 Beds + 2 Baths
Royal LePage Atlantic (Enfield)
Middle Sackville
$ 699,900
- Type
- Single Family
- Size
- 2,053 SqFt
- Rooms
- 4 Beds + 3 Baths
Air Realty Limited
