















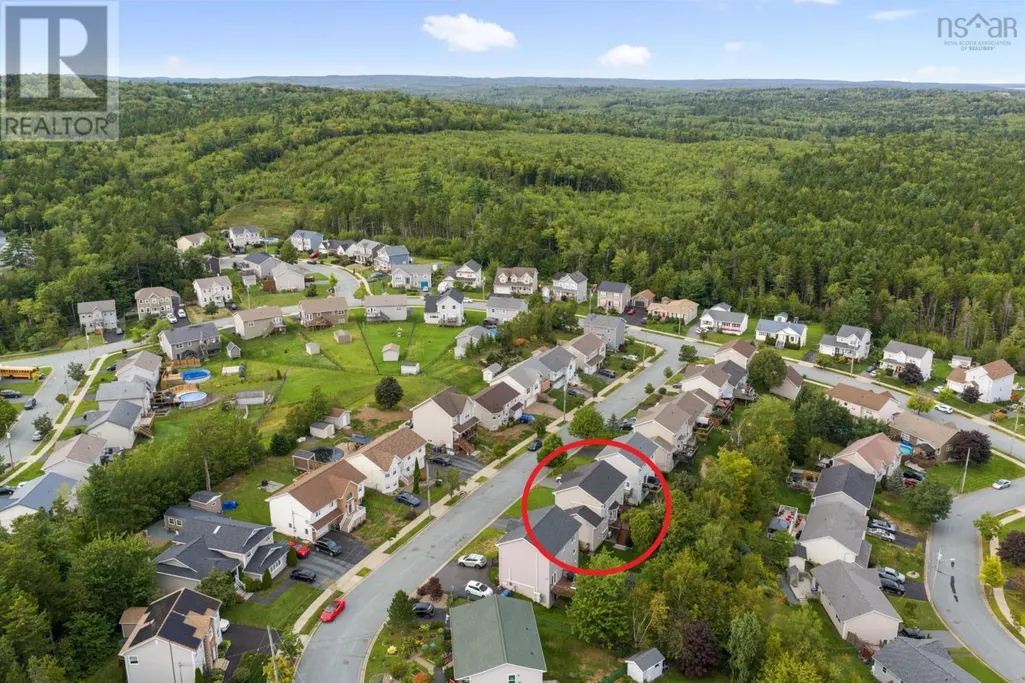
Address
141 Sawmill Crescent, Middle Sackville, NS
Price
$ 625,000
Property Attributes
- ID#202623003
- TypeSingle Family
- Listing Status Active
- MunicipalityMiddle Sackville
- CityMiddle Sackville
- AreaMiddle Sackville
- NeighbourhoodMiddle Sackville
- Postal CodeB4E 3M8
- Style
- Price$ 625,000
- Bedrooms3
- Bathrooms2
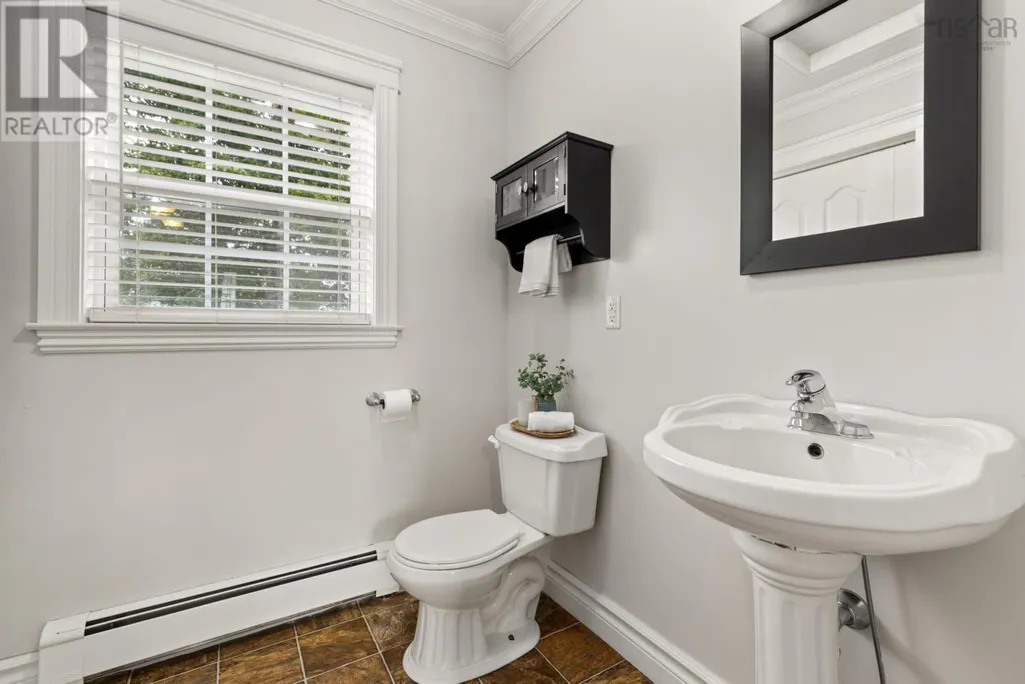
- Half Bathrooms1
- Sqr Footage1920
- Lot Size0.1412 Acres
Data Source:
Canadian Real Estate Association (CREA)
Property Description
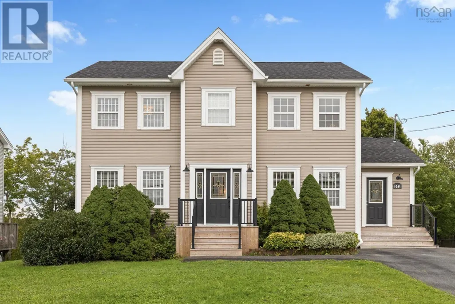
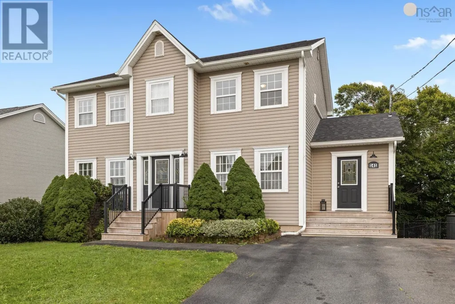
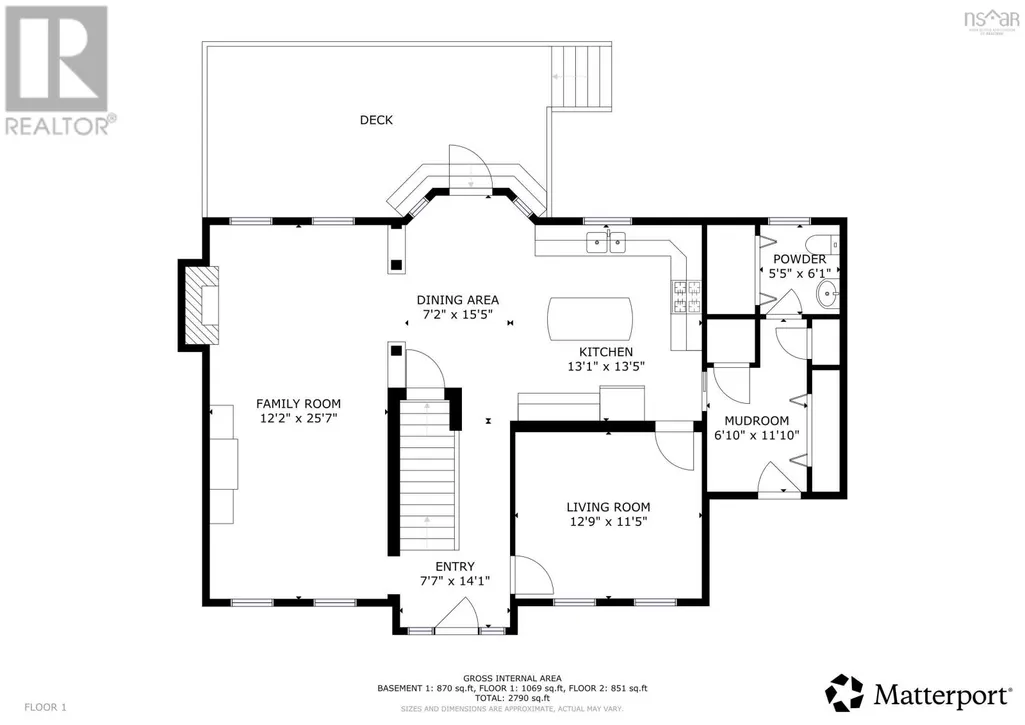
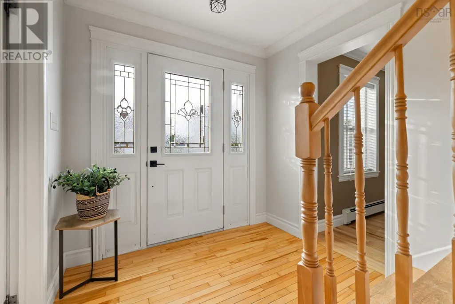
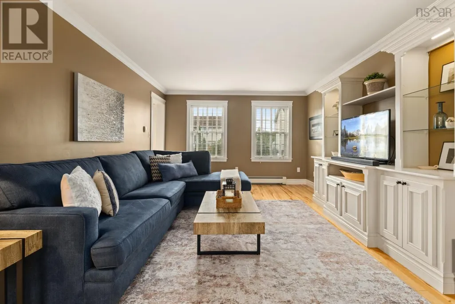
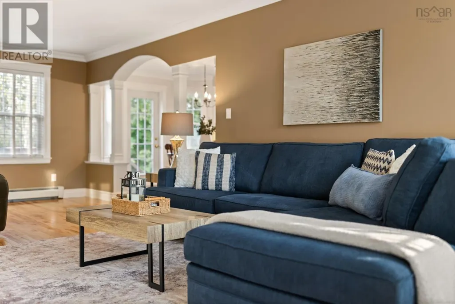
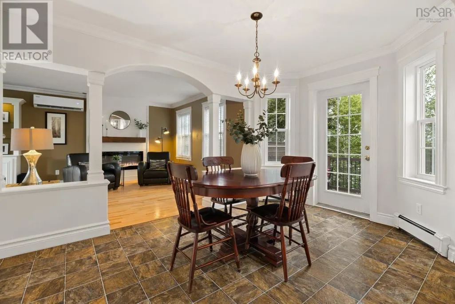
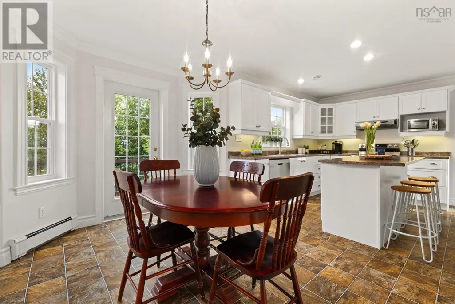
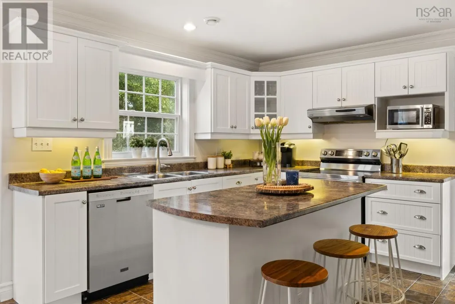
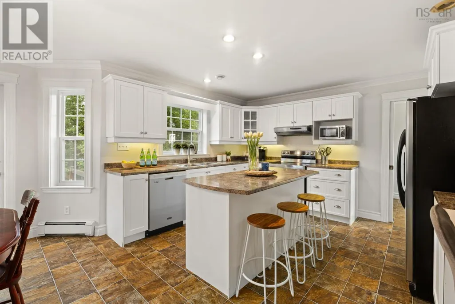
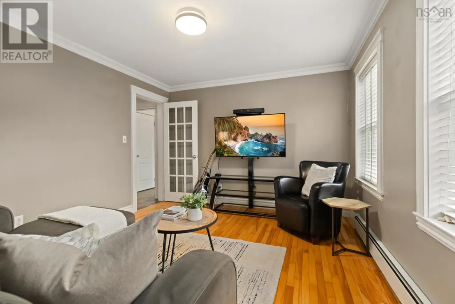
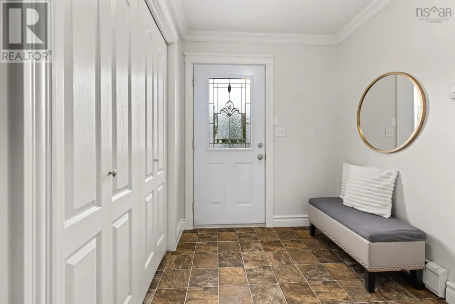
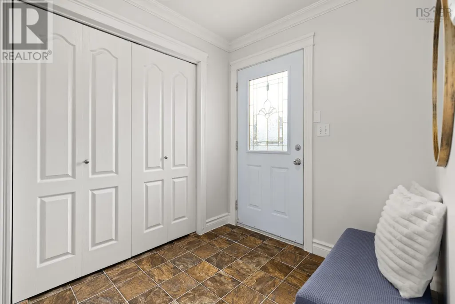
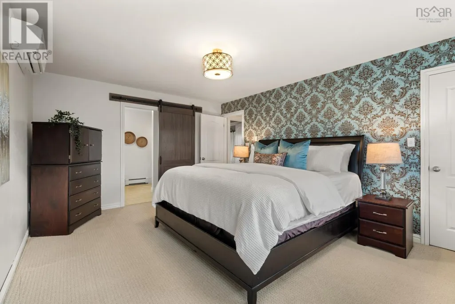
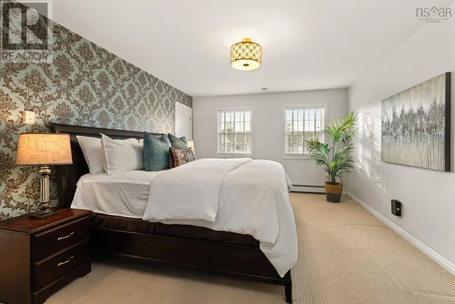
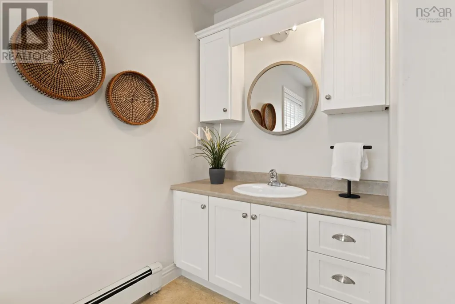
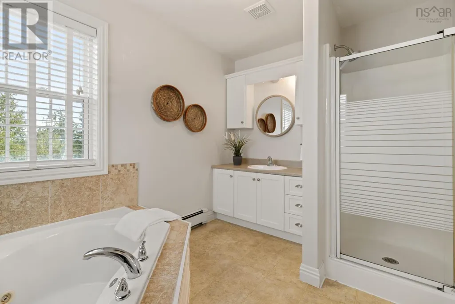
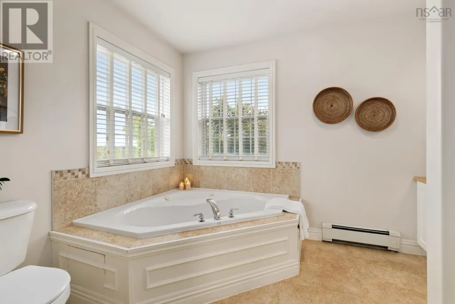
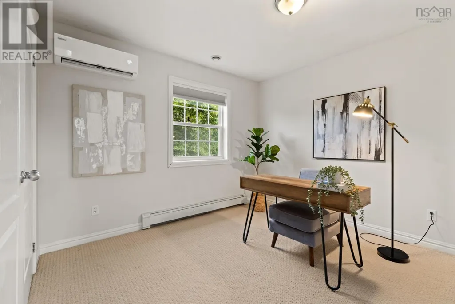
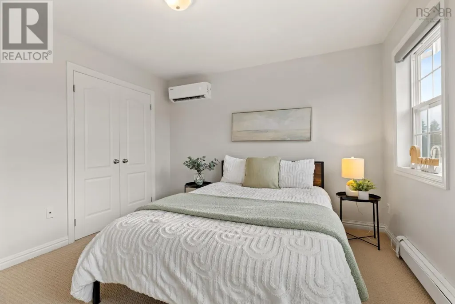
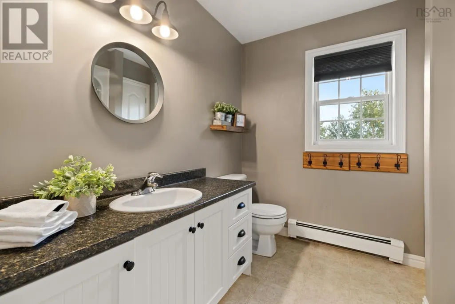
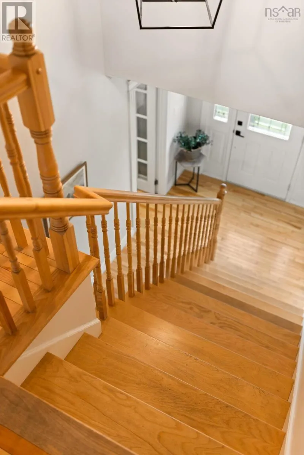
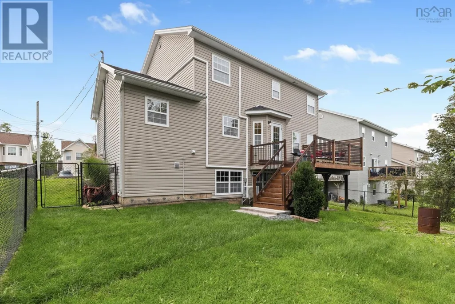
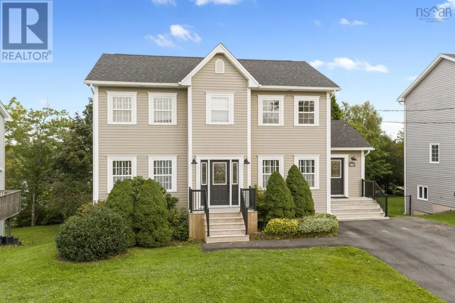
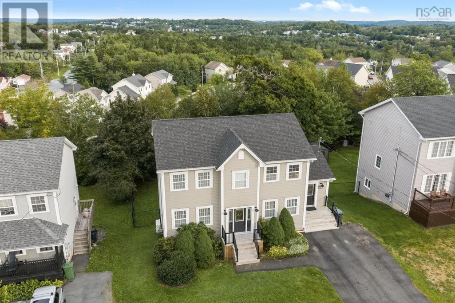
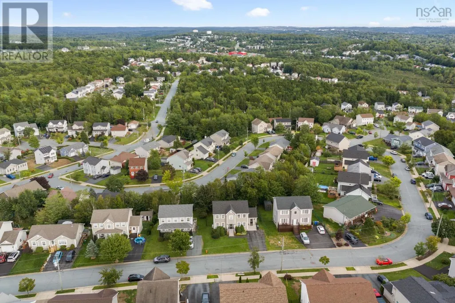
Welcome to 141 Sawmill Crescent, a beautifully maintained 3-bedroom, 3 bathroom home in a desirable Middle Sackville neighbourhood. Offering a great combination of comfort, functionality, and modern features, this home is ideal for families or anyone looking for additional space in a welcoming community. The main level features beautiful hardwood floors, a spacious kitchen with plenty of room to cook and entertain, and a cozy electric fireplace that creates a warm and inviting atmosphere. The addition of a spacious mud room accessed through a separate entrance provides so much functionality for busy family life. Upstairs, you'll find three well-appointed bedrooms, including a primary suite complete with a walk-in closet and ensuite bath. The walk-out basement provides excellent additional space and convenient access to the fully fenced backyard, perfect for children, pets, or to transition to an in law suite. Heat pumps provide efficient heating and cooling, while the paved driveway adds everyday convenience. Located in a nice, established neighbourhood close to schools, parks, shopping, and amenities, 141 Sawmill Crescent is a home you'll want to see. (id:7434)
General Features
| Features | Walk-In Closet |
|---|---|
| Community Features | Recreational Facilities |
| Property Type | Single Family |
| CommunityName | Middle Sackville |
| Amenities | Park, Playground, Public Transit, Shopping, Place of Worship |
| Building Age | 22 years |
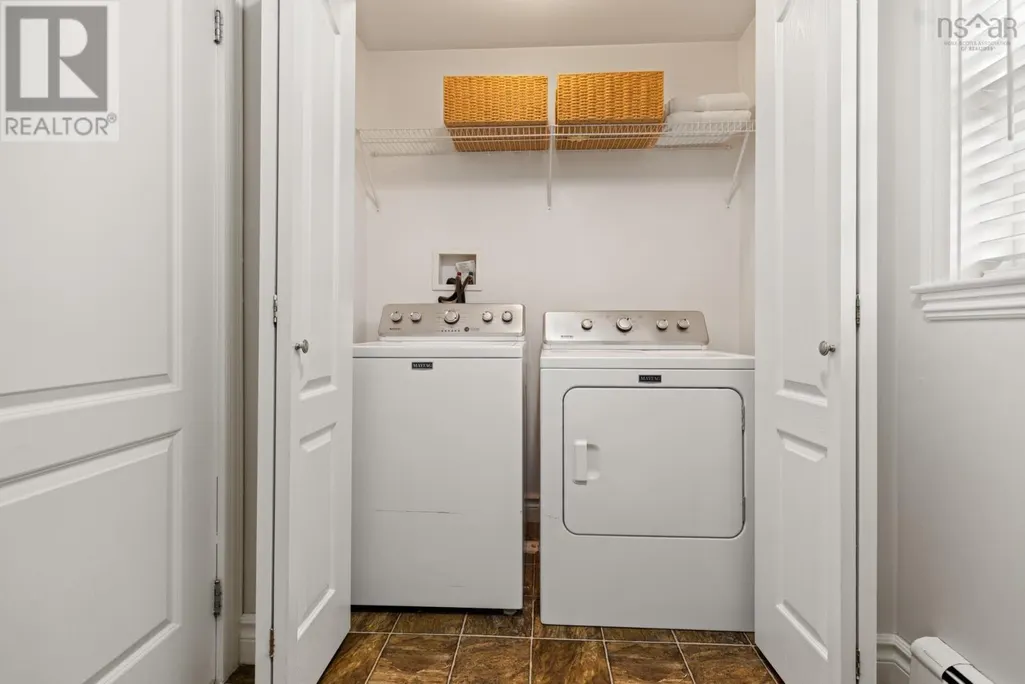
| Building Appliances | Stove, Dishwasher, Dryer, Washer, Refrigerator |
| Building Cooling Type | Air Conditioned |
| Location Description | Millwood Drive to Rossing Drive to Sawmill Crescent |
| Foundation Type | Poured Concrete |
| Building Type | House |
| Ownership Type | Freehold |
| Building.StoriesTotal | 2 |
Interior Features
| Building Fireplace Present | True |
|---|---|
| Building Heating Type | Baseboard heaters, Heat Pump, Ductless, Hot Water |
| Building Heating Fuel | Electric, Oil |
| Construction Style Attachment | Detached |
| Flooring Type | Carpeted, Hardwood, Vinyl |
| Living Area Range | 1920 |
| Bedrooms | 3 |
Exterior Features
| Land Amenities | Park, Playground, Public Transit, Shopping, Place of Worship |
|---|---|
| Landscape Features | Landscaped |
| Sewer | Municipal sewage system |
| Exterior Finish | Vinyl |
Room Details
| Room | Dimensions | Level | Flooring | Details |
|---|---|---|---|---|
| 4pc Bathroom | 8.5 X 8.0 | Second level | ||
| 4pc Ensuite bath | 10.10 X 8.4 | Second level | ||
| Bedroom | 12.8 X 16.11 | Second level | ||
| Den | 12.9 X 11.5 | Main level | ||
| Dining room | 7.2 X 15.5 | Main level | ||
| Family room | 12.2 X 25.7 | Main level | ||
| Kitchen | 13.1 X 13.5 | Main level | ||
| Laundry / Bath | 5.5 X 6.1 | Main level | ||
| Mud room | 6.10 X 11.10 | Main level | ||
| Other | 21.0 X 13.4 | Basement | ||
| Recreational, Games room | 12.7 X 25.5 | Basement | ||
| Utility room | 9.1 X 18.1 | Basement |
Amenities
- Views
- New Construction
- Adult 55+
- Lease To Own
- No Strata Fees
- Furnished
- Primary On Main
- Air Conditioning
- Seller Finance
- Green
- Fixer Upper
- Horse
- Golf
- Fireplace
- Deck
- Garage
- Basement
- Pool

Property vs Single Family Average in B4E 3M8
Price
In The Neighbourhood
Middle Sackville
$ 745,000
- Type
- Single Family
- Size
- 3,035 SqFt
- Rooms
- 4 Beds + 2.5 Baths
Press Realty Inc.
Middle Sackville
$ 699,900
- Type
- Single Family
- Size
- 2,053 SqFt
- Rooms
- 4 Beds + 3 Baths
Air Realty Limited
Middle Sackville
$ 928,700
- Type
- Single Family
- Size
- 2,030 SqFt
- Rooms
- 3 Beds + 2.5 Baths
Sutton Group Professional Realty
Middle Sackville
$ 474,900
- Type
- Single Family
- Size
- 1,548 SqFt
- Rooms
- 3 Beds + 1.5 Baths
RE/MAX Nova (Halifax)
Middle Sackville
$ 859,900
- Type
- Single Family
- Size
- 2,443 SqFt
- Rooms
- 4 Beds + 3 Baths
Sutton Group Professional Realty
Middle Sackville
$ 699,900
- Type
- Single Family
- Size
- 2,054 SqFt
- Rooms
- 5 Beds + 2 Baths
Exit Real Estate Professionals
Middle Sackville
$ 499,000
- Type
- Single Family
- Size
- 1,920 SqFt
- Rooms
- 3 Beds + 2 Baths
Keller Williams Select Realty
Middle Sackville
$ 359,900
- Type
- Single Family
- Size
- 2,000 SqFt
- Rooms
- 5 Beds + 2 Baths
Exit Real Estate Professionals
Middle Sackville
$ 534,900
- Type
- Single Family
- Size
- 1,923 SqFt
- Rooms
- 3 Beds + 2 Baths
Royal LePage Atlantic (Enfield)
Middle Sackville
$ 769,900
- Type
- Single Family
- Size
- 2,053 SqFt
- Rooms
- 4 Beds + 3 Baths
Royal LePage Atlantic
Middle Sackville
$ 699,900
- Type
- Single Family
- Size
- 2,053 SqFt
- Rooms
- 4 Beds + 3 Baths
Air Realty Limited
