




















Address
16 Spring Valley Lane Sw, Calgary, AB
Price
$ 1,899,000
Property Attributes
- ID#A2342374
- TypeSingle Family
- Listing Status Active
- MunicipalityCalgary
- CityCalgary
- AreaSpringbank Hill
- NeighbourhoodSpringbank Hill
- Postal CodeT3H 4V2
- Style
- Year Built2007
- Price$ 1,899,000
- Bedrooms2+2
- Bathrooms3
- Half Bathrooms1
- Sqr Footage2354
Data Source:
Canadian Real Estate Association (CREA)
Property Description
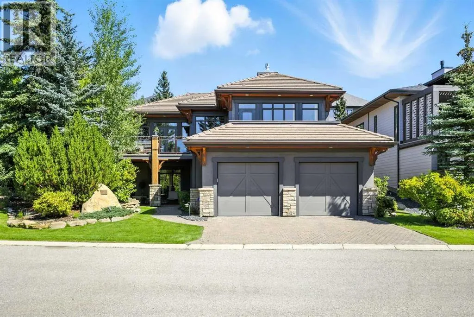
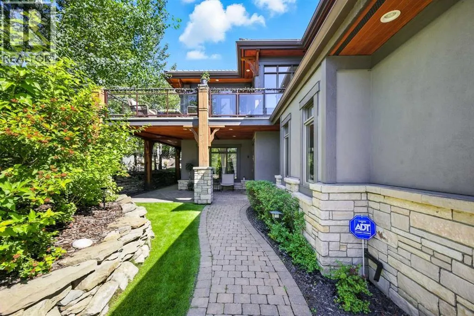
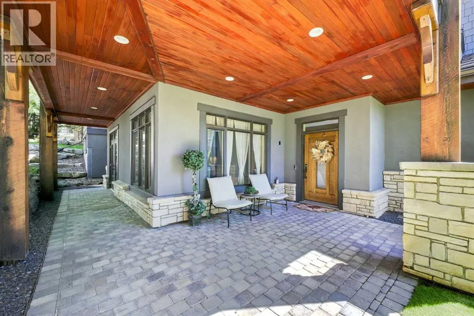
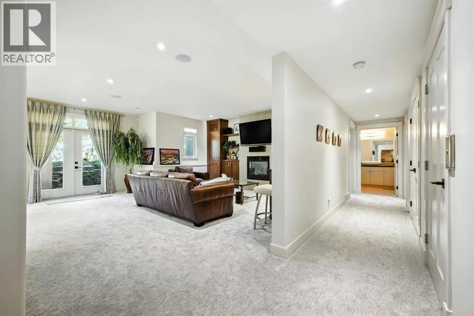
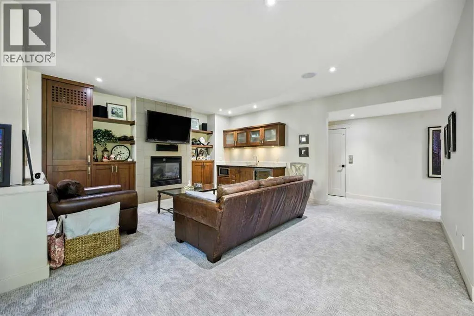
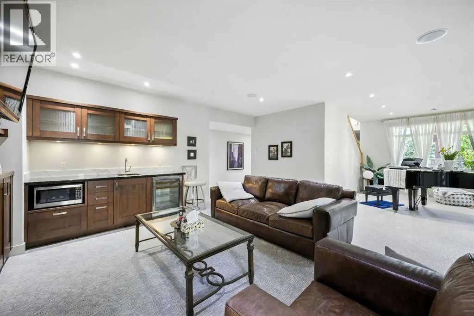
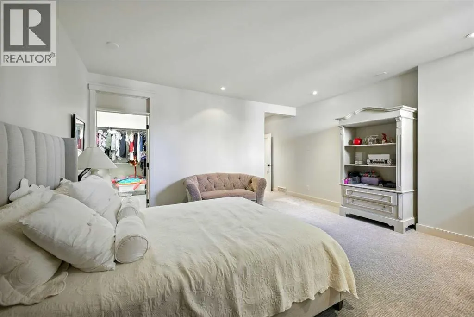
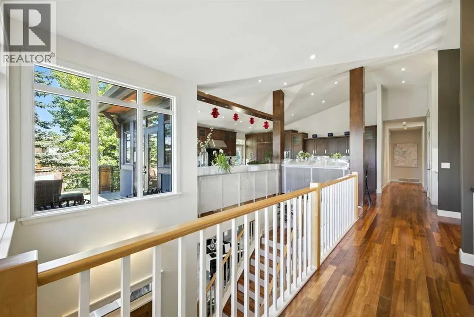
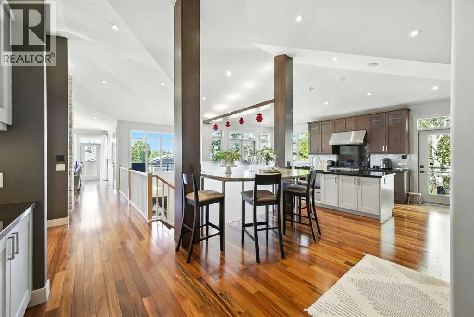
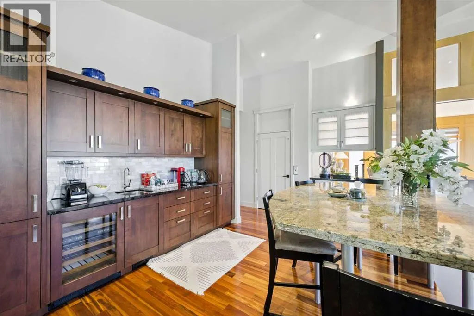
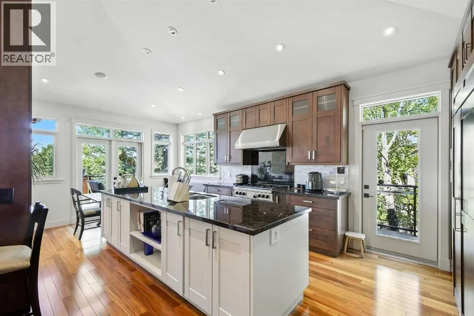
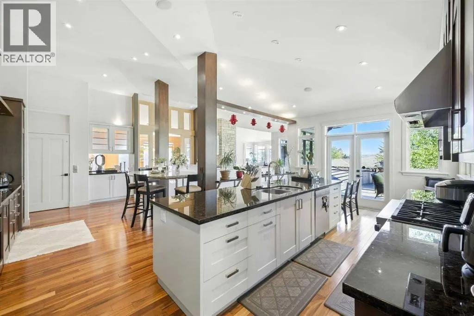
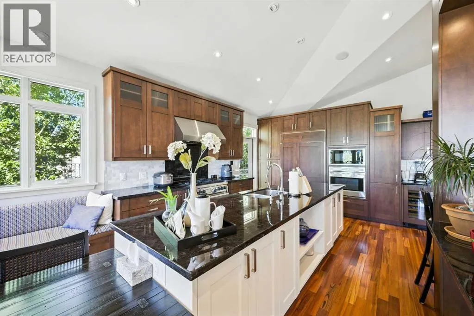
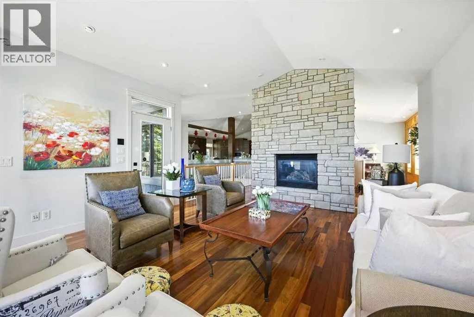
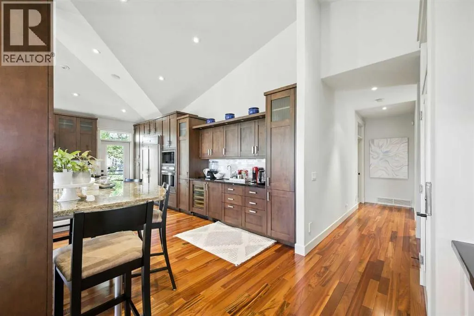
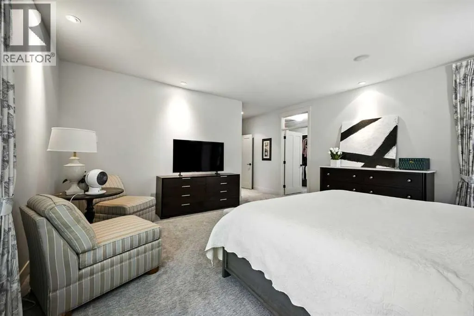
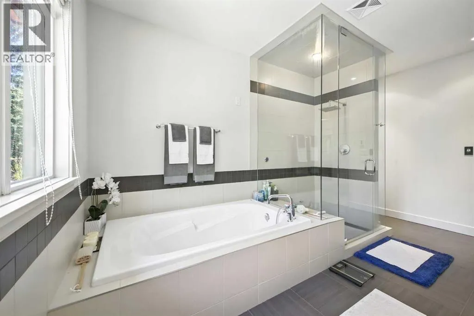
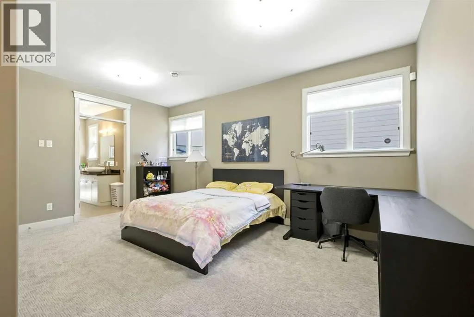
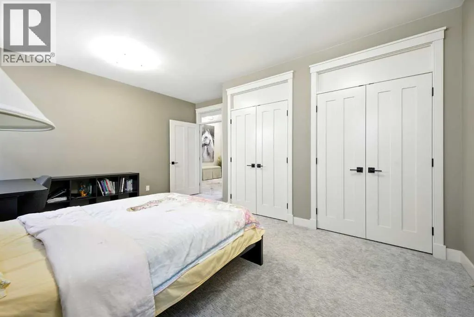
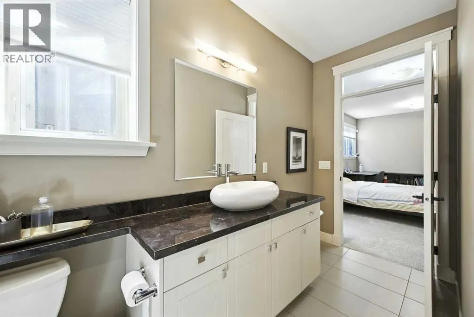
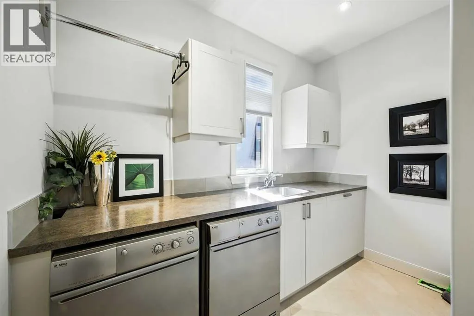
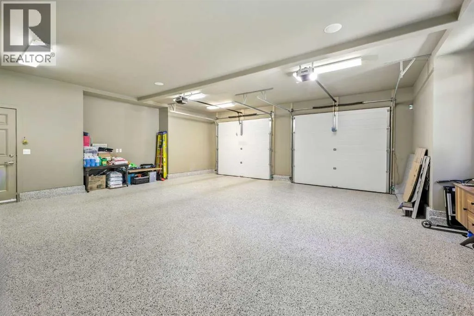
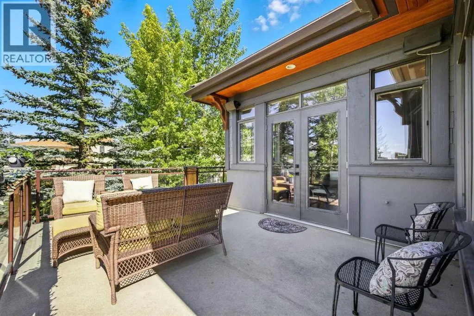
Gated community, bungalow with elevator, beautifully mountain viewed, sit on a large 10,000+ sqft lot in Springbank Hill! Close by to public and private schools, parks, playgrounds, shopping, C train andwestside rec centre. Living space of over 4,350 sqft, 2 decks, 2 private patios. Chef style kitchen with maple cabinets, under cabinet counter lighting, top of the line SUB-ZERO, WOLF and ASKO appliances, marble backsplash, high end granite countertops. Dining room with built in maplewood detailing, and living room featuring full height sandstone fireplace with stunning mountain views. Master bedroom come with luxury ensuite boasts a 5 pc ensuite, soaker tub, custom steam shower, and infloor heating. Additional good sized bedroom or study with access to private backyard. Another 3 pieces bathroom and laundry room complete the main floor. Lower walk out level come with radiant in floor heating, two spacious bedrooms, family area with fireplace plus wet bar. Oversized (650sqft) double garage is heated and completed with epoxy floors. Additional upgrades and features include: built-in speakers throughout, cedar soffits, extensive professionally done landscaping with irrigation, hydronic in-floor heating, custom built-ins, solidcore doors, aluminum clad windows,kinetico water filtration system, radon gas removal system. (id:7434)
General Features
| Features | Treed |
|---|---|
| Community Features | Pets Allowed With Restrictions |
| Property Type | Single Family |
| Zoning Description | DC (pre 1P2007) |
| CommunityName | Springbank Hill |
| Amenities | Park, Schools |
| Building Appliances | Refrigerator, Range - Gas, Dishwasher, Wine Fridge, Oven, Microwave, Hood Fan, Window Coverings, Garage door opener, Washer & Dryer |
| Building Basement Features | Walk out |
| Building Cooling Type | None |
| Parking Space Total | 4 |
| Foundation Type | Poured Concrete |
| Building Type | House |
| Maintenance Fee | 300.00 |
| Ownership Type | Bare Land Condo/Strata |
| Building.StoriesTotal | 2 |
Interior Features
| Building Fireplace Present | True |
|---|---|
| Building Fireplace Total | 2 |
| Building Heating Type | Forced air, In Floor Heating |
| Basement Development | Finished |
| Basement Type | Full (Finished) |
| Construction Material | Wood frame |
| Construction Style Attachment | Detached |
| Flooring Type | Carpeted, Ceramic Tile, Hardwood |
| Living Area Range | 2354 |
| Bedrooms | 2+2 |
Exterior Features
| Structure | Deck |
|---|---|
| Land Amenities | Park, Schools |
| Landscape Features | Landscaped |
| Fence Type | Not fenced |
Room Details
| Room | Dimensions | Level | Flooring | Details |
|---|---|---|---|---|
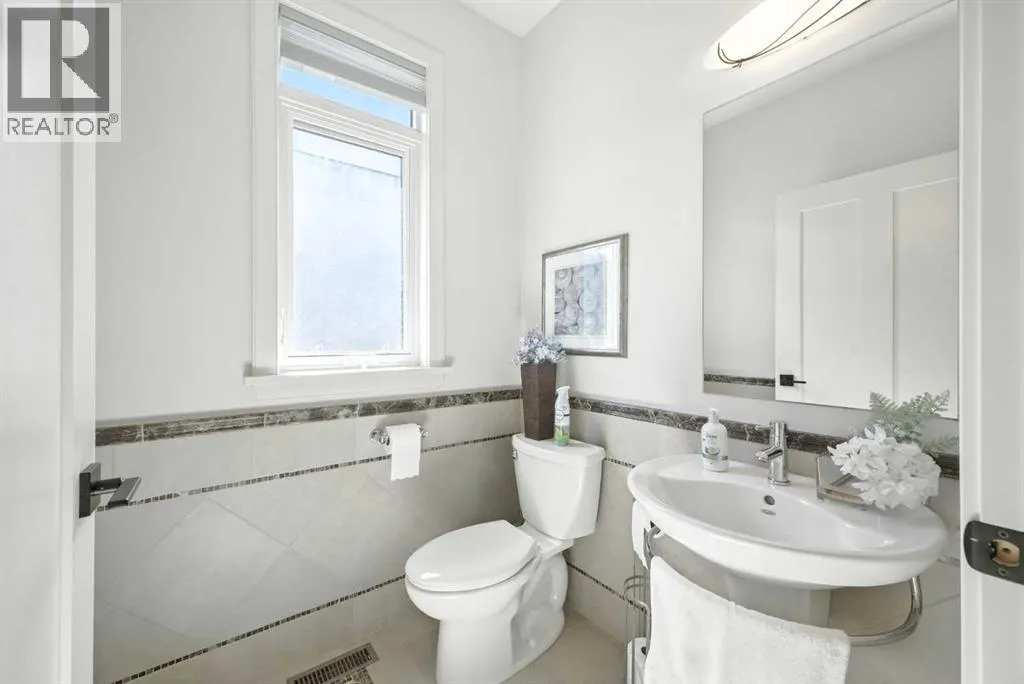
| 2pc Bathroom | 5.50 Ft x 5.33 Ft | Main level | ||
| 3pc Bathroom | 11.25 Ft x 8.25 Ft | Basement | ||
| 4pc Bathroom | 15.42 Ft x 10.92 Ft | Main level | ||
| Bedroom | 11.50 Ft x 13.00 Ft | Main level | ||
| Dining room | 12.50 Ft x 16.92 Ft | Main level | ||
| Family room | 19.00 Ft x 20.42 Ft | Basement | ||
| Kitchen | 23.00 Ft x 11.83 Ft | Main level | ||
| Living room | 16.00 Ft x 18.83 Ft | Main level | ||
| Other | 11.42 Ft x 7.75 Ft | Main level | ||
| Primary Bedroom | 17.08 Ft x 15.67 Ft | Main level |
Amenities
- Views
- New Construction
- Adult 55+
- Lease To Own
- No Strata Fees
- Furnished
- Primary On Main
- Air Conditioning
- Seller Finance
- Green
- Fixer Upper
- Horse
- Golf
- Fireplace
- Deck
- Garage
- Basement
- Pool

Property vs Single Family Average in T3H 4V2
Price
Year Built
In The Neighbourhood
Calgary
$ 2,150,000
- Type
- Single Family
- Size
- 3,772 SqFt
- Rooms
- 4 Beds + 4.5 Baths
Real Estate Professionals Inc.
Calgary
$ 2,398,888
- Type
- Single Family
- Size
- 3,159 SqFt
- Rooms
- 4 Beds + 4.5 Baths
Royal LePage Solutions
Calgary
$ 1,179,900
- Type
- Single Family
- Size
- 2,595 SqFt
- Rooms
- 4 Beds + 3.5 Baths
RE/MAX Complete Realty
Calgary
$ 1,898,000
- Type
- Single Family
- Size
- 3,271 SqFt
- Rooms
- 6 Beds + 4.5 Baths
Century 21 Bamber Realty LTD.
Calgary
$ 3,198,000
- Type
- Single Family
- Size
- 5,711 SqFt
- Rooms
- 5 Beds + 7 Baths
Century 21 Bamber Realty LTD.
Calgary
$ 1,008,000
- Type
- Single Family
- Size
- 2,290 SqFt
- Rooms
- 4 Beds + 3.5 Baths
Homecare Realty Ltd.
