

















Address
129 Springbluff Boulevard Sw, Calgary, AB
Price
$ 1,179,900
Property Attributes
- ID#A2344174
- TypeSingle Family
- Listing Status Active
- MunicipalityCalgary
- CityCalgary
- AreaSpringbank Hill
- NeighbourhoodSpringbank Hill
- Postal CodeT3H 0N3
- Style
- Year Built2010
- Price$ 1,179,900
- Bedrooms3+1
- Bathrooms3
- Half Bathrooms1
- Sqr Footage2595
Data Source:
Canadian Real Estate Association (CREA)
Property Description
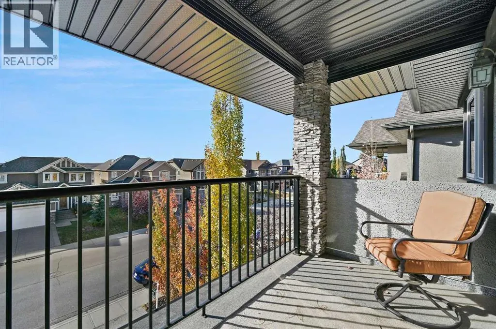
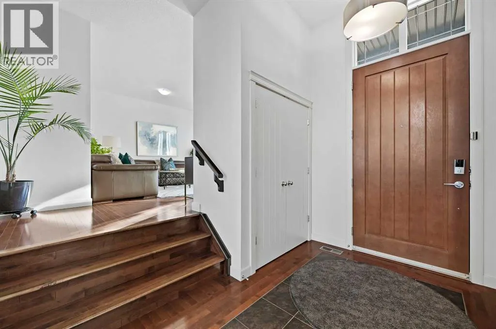
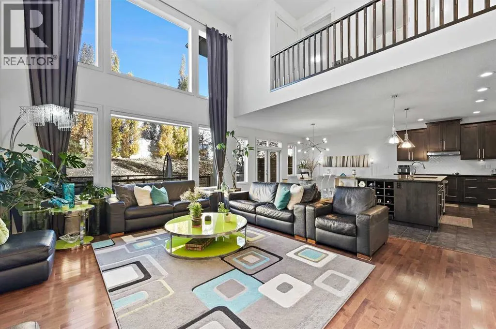
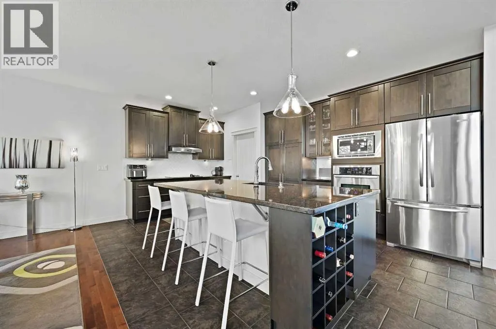
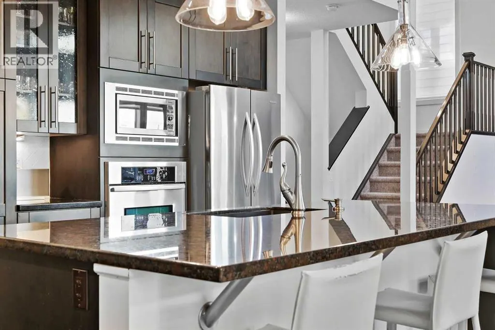
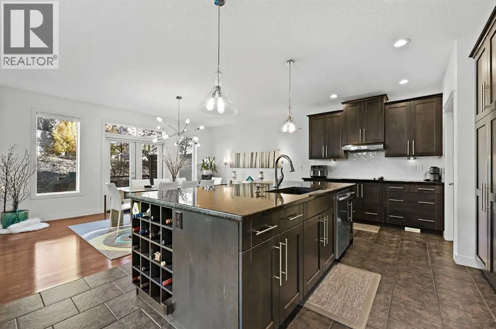
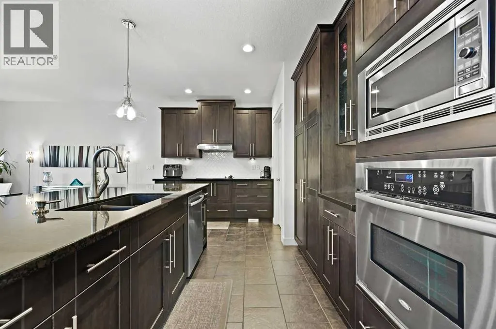
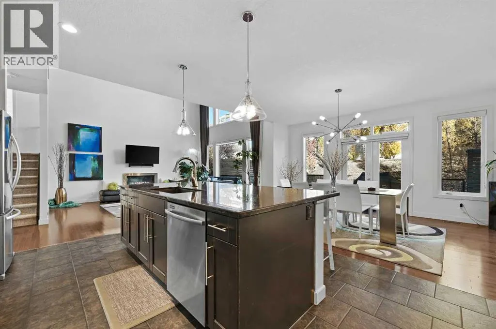
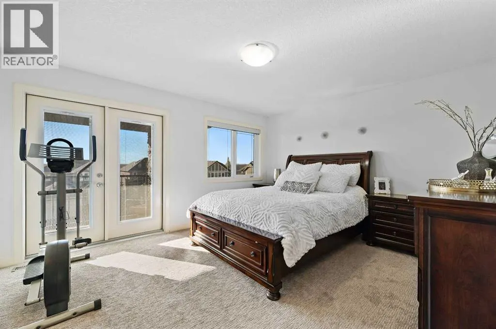
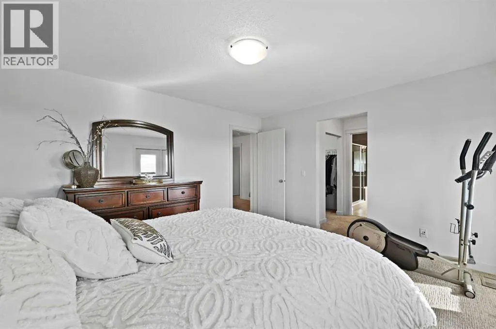
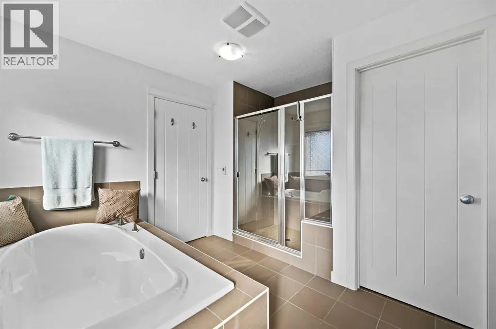
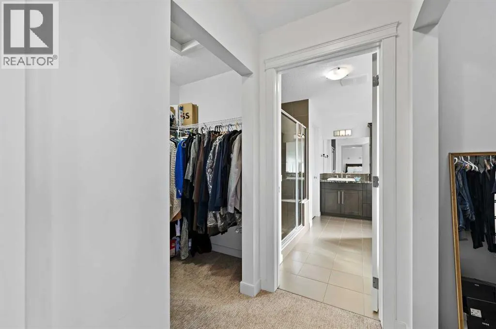
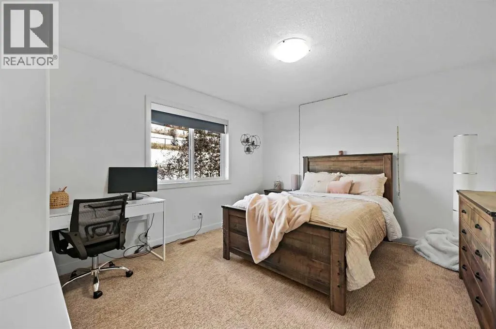
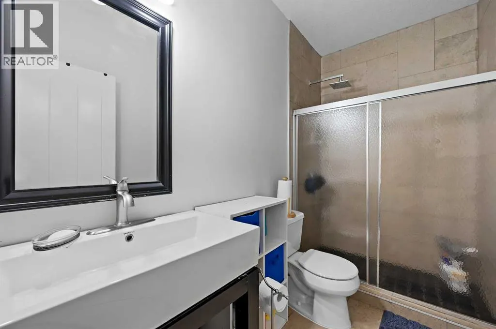
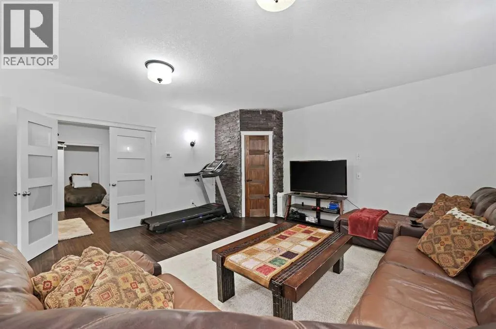
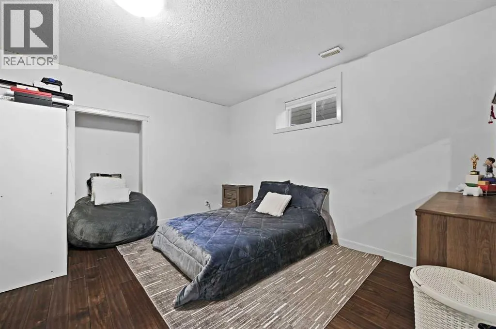
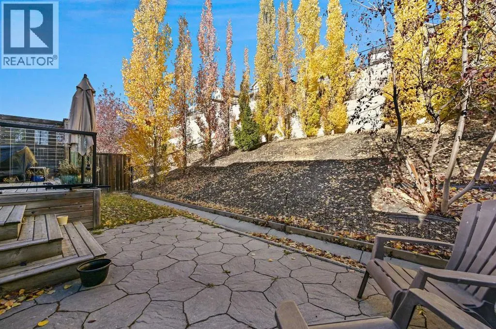
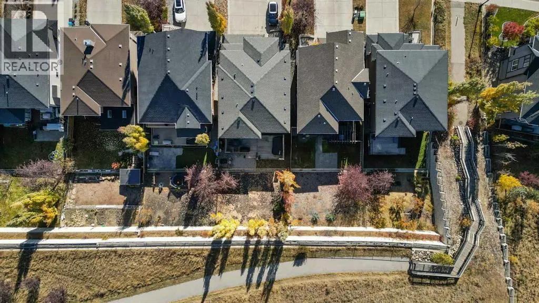
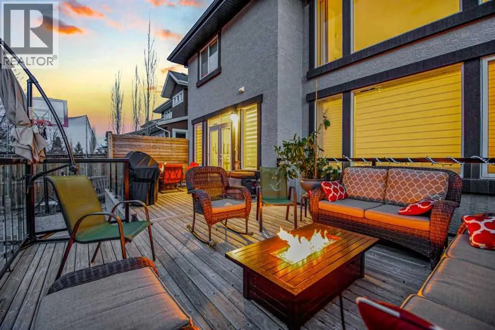
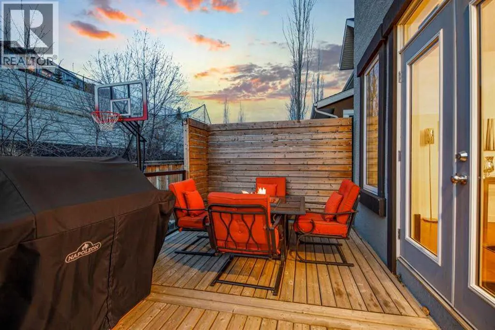
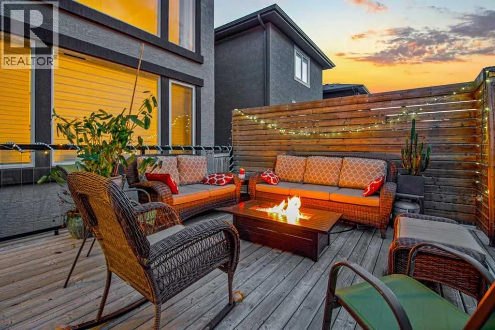
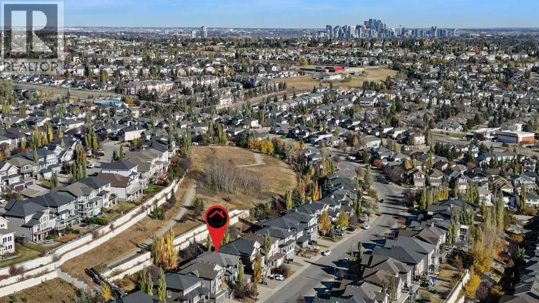
Welcome to 129 Springbluff Boulevard – a stunning and thoughtfully designed home that offers both luxurious living and practical comfort. Step into the vaulted family room, where soaring two-storey windows flood the space with natural light and frame serene views of the backyard. A sleek, wall-mounted gas fireplace adds warmth and elegance to this inviting central space. The kitchen is a chef's dream, featuring granite countertops, an electric cooktop, built-in oven and microwave, and ample cabinetry – perfect for hosting or everyday meals. The sunlit front room, perched above the garage, offers the ideal space for a home office, sitting area, or creative studio. French doors lead to a full-width deck that seamlessly steps down to a tranquil flagstone patio – an ideal space for outdoor entertaining.Upstairs, the spacious primary suite is your private retreat, complete with a personal balcony, a spa-like 5-piece ensuite, and a double walk-through closet. The second and third bedrooms both feature walk-in closets, providing plenty of storage and personal space. The fully finished basement offers even more living area, including a generous rec room, a private fourth bedroom, and a beautifully finished 3-piece bathroom – perfect for guests, teens, or in-laws.This premium home is designed with convenience and efficiency in mind, including dual zone heating, built-in vacuum system, and a heated garage. Located in one of Calgary's most popular family communities close to parks, schools, and the shopping of Calgary West Hills, this is a home you won’t want to miss! (id:7434)
General Features
| Features | Other, French door, Closet Organizers, No Animal Home, No Smoking Home |
|---|---|
| Property Type | Single Family |
| Zoning Description | R-G |
| CommunityName | Springbank Hill |
| Amenities | Park, Playground, Recreation Nearby, Schools, Shopping |
| Building Amenities | Other |
| Building Appliances | Washer, Refrigerator, Cooktop - Electric, Dishwasher, Dryer, Microwave, Oven - Built-In, Hood Fan, Window Coverings, Garage door opener |
| Building Cooling Type | Central air conditioning |
| Parking Space Total | 2 |
| Foundation Type | Poured Concrete |
| Building Type | House |
| Ownership Type | Freehold |
| Building.StoriesTotal | 2 |
Interior Features
| Building Fireplace Present | True |
|---|---|
| Building Fireplace Total | 1 |
| Building Heating Type | Other, Forced air |
| Building Heating Fuel | Natural gas |
| Basement Development | Finished |
| Basement Type | Full (Finished) |
| Construction Style Attachment | Detached |
| Flooring Type | Carpeted, Hardwood, Tile |
| Living Area Range | 2595 |
| Bedrooms | 3+1 |
Exterior Features
| Structure | Deck |
|---|---|
| Land Amenities | Park, Playground, Recreation Nearby, Schools, Shopping |
| Landscape Features | Landscaped |
| Exterior Finish | Stone, Stucco |
| Fence Type | Fence |
Room Details
| Room | Dimensions | Level | Flooring | Details |
|---|---|---|---|---|
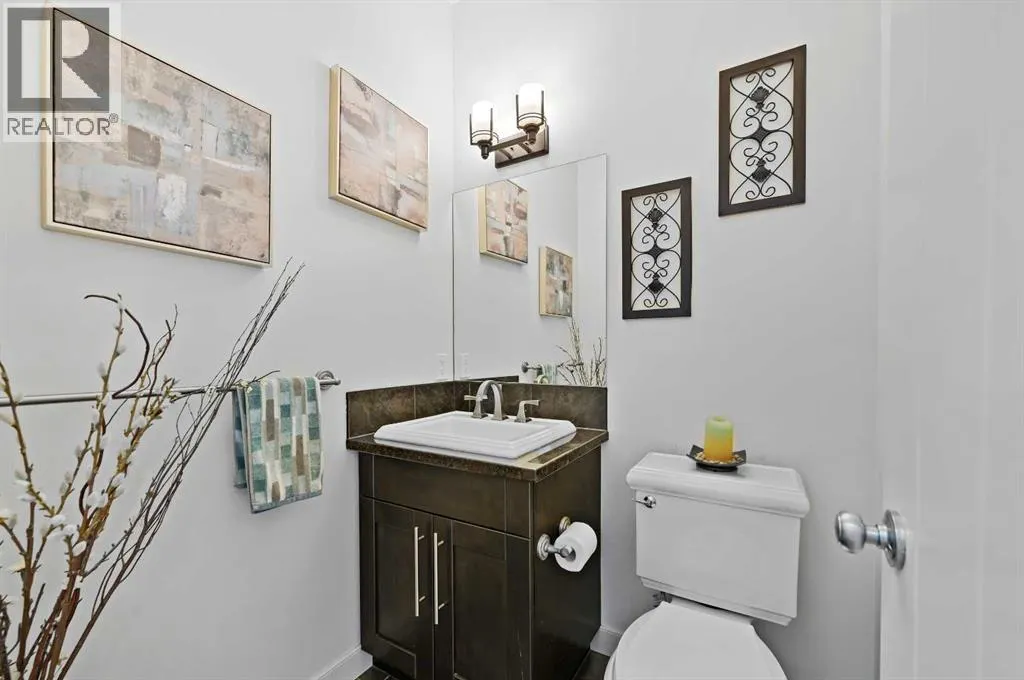
| 2pc Bathroom | 5.00 Ft x 5.00 Ft | Main level | ||
| 3pc Bathroom | 9.58 Ft x 4.92 Ft | Basement | ||
| 4pc Bathroom | 8.00 Ft x 5.00 Ft | Upper Level | ||
| 5pc Bathroom | 11.92 Ft x 11.33 Ft | Upper Level | ||
| Bedroom | 13.50 Ft x 11.75 Ft | Upper Level | ||
| Den | 10.25 Ft x 7.50 Ft | Main level | ||
| Dining room | 17.42 Ft x 11.42 Ft | Main level | ||
| Family room | 17.58 Ft x 15.58 Ft | Main level | ||
| Foyer | 11.08 Ft x 6.33 Ft | Main level | ||
| Furnace | 9.58 Ft x 8.42 Ft | Basement | ||
| Kitchen | 17.42 Ft x 13.00 Ft | Main level | ||
| Laundry room | 8.00 Ft x 5.58 Ft | Main level | ||
| Living room | 14.92 Ft x 13.00 Ft | Main level | ||
| Other | 11.67 Ft x 5.67 Ft | Upper Level | ||
| Primary Bedroom | 14.33 Ft x 12.42 Ft | Upper Level | ||
| Storage | 12.75 Ft x 9.50 Ft | Basement |
Amenities
- Views
- New Construction
- Adult 55+
- Lease To Own
- No Strata Fees
- Furnished
- Primary On Main
- Air Conditioning
- Seller Finance
- Green
- Fixer Upper
- Horse
- Golf
- Fireplace
- Deck
- Garage
- Basement
- Pool

Property vs Single Family Average in T3H 0N3
Price
Year Built
In The Neighbourhood
Calgary
$ 2,150,000
- Type
- Single Family
- Size
- 3,772 SqFt
- Rooms
- 4 Beds + 4.5 Baths
Real Estate Professionals Inc.
Calgary
$ 2,398,888
- Type
- Single Family
- Size
- 3,159 SqFt
- Rooms
- 4 Beds + 4.5 Baths
Royal LePage Solutions
Calgary
$ 1,898,000
- Type
- Single Family
- Size
- 3,271 SqFt
- Rooms
- 6 Beds + 4.5 Baths
Century 21 Bamber Realty LTD.
Calgary
$ 3,198,000
- Type
- Single Family
- Size
- 5,711 SqFt
- Rooms
- 5 Beds + 7 Baths
Century 21 Bamber Realty LTD.
Calgary
$ 1,008,000
- Type
- Single Family
- Size
- 2,290 SqFt
- Rooms
- 4 Beds + 3.5 Baths
Homecare Realty Ltd.
