














Address
7539 149a Av Nw, Edmonton, AB
Price
$ 389,999
Property Attributes
- ID#E4497159
- TypeSingle Family
- Listing Status Active
- MunicipalityEdmonton
- CityEdmonton
- AreaEdmonton
- NeighbourhoodKilkenny
- Postal CodeT5C 2W8
- StyleBungalow
- Year Built1969
- Price$ 389,999
- Bedrooms3
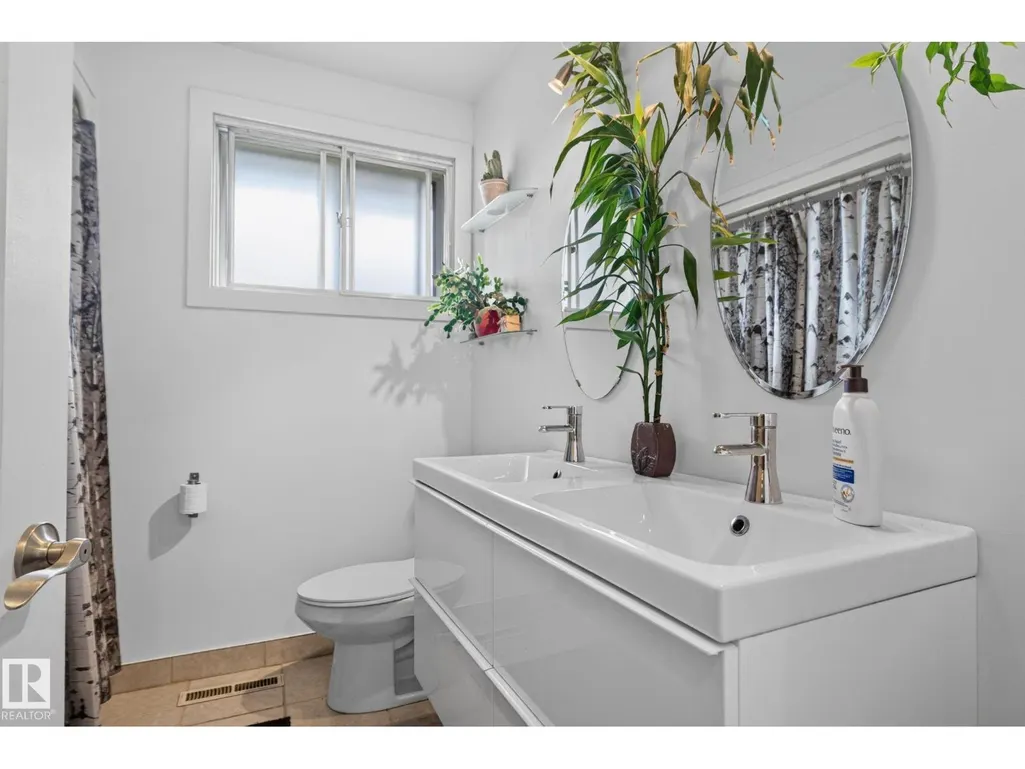
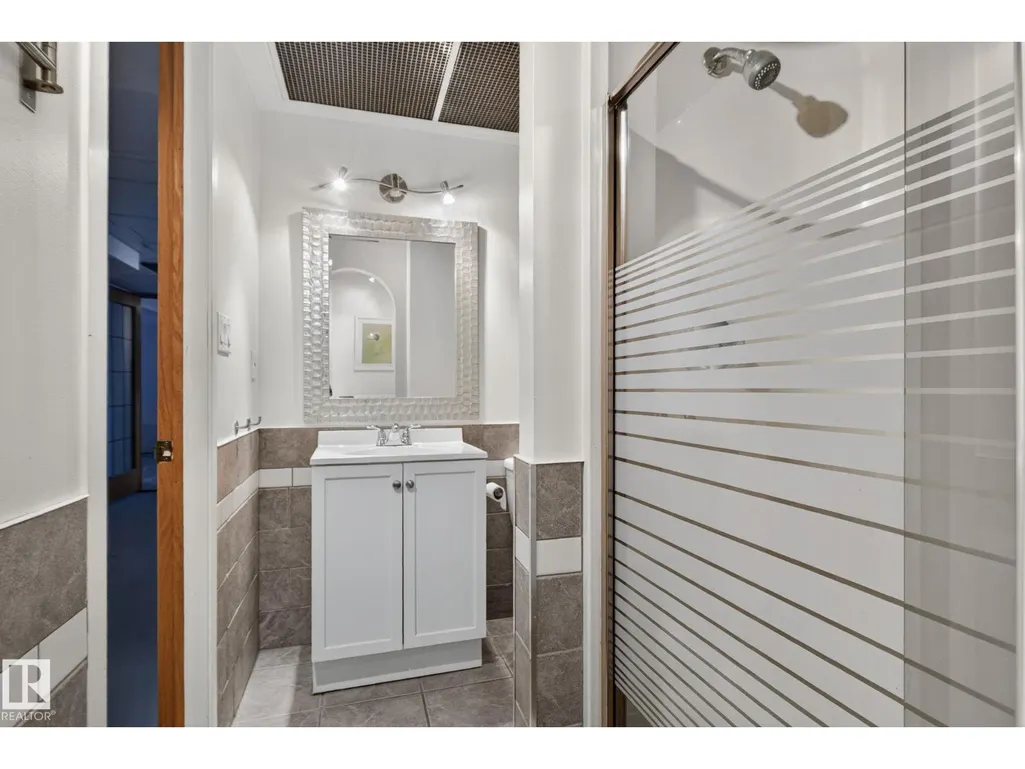
- Bathrooms2
- Half Bathrooms0
- Sqr Footage1152
Data Source:
Canadian Real Estate Association (CREA)
Property Description
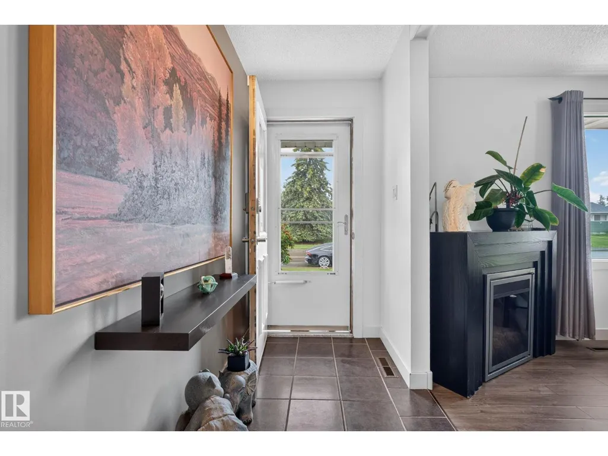
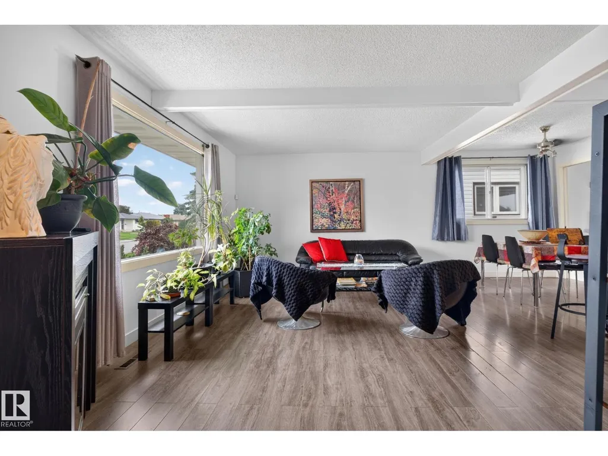
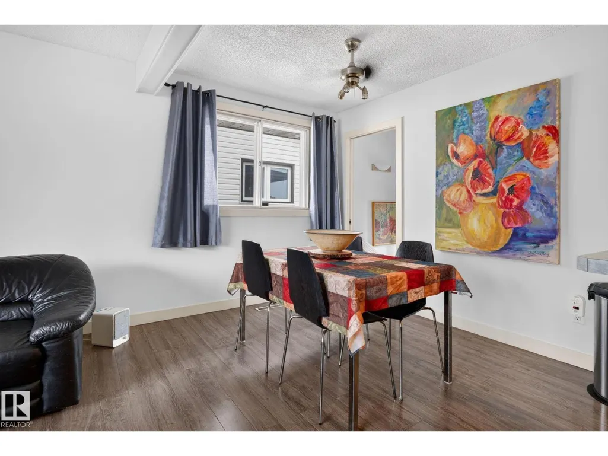
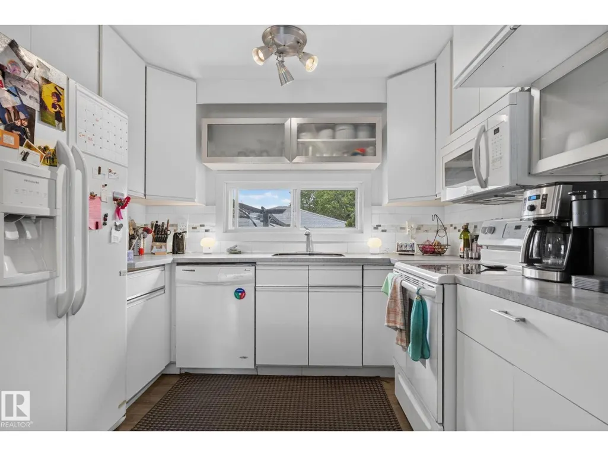
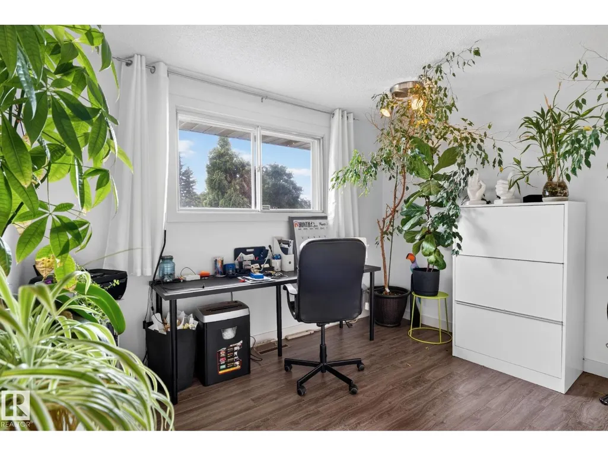
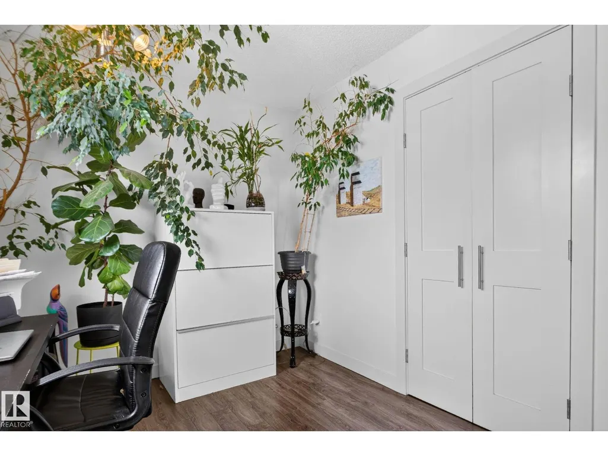
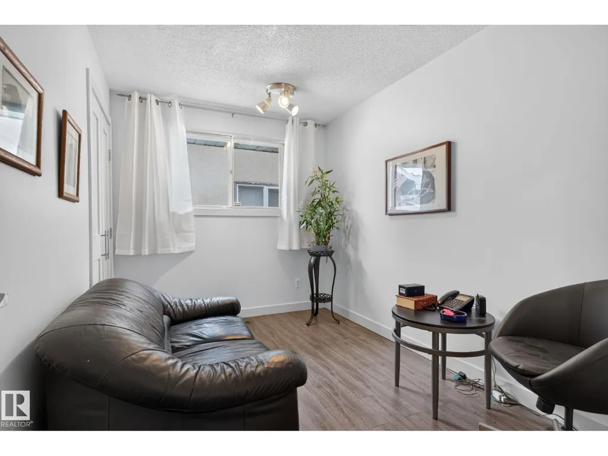
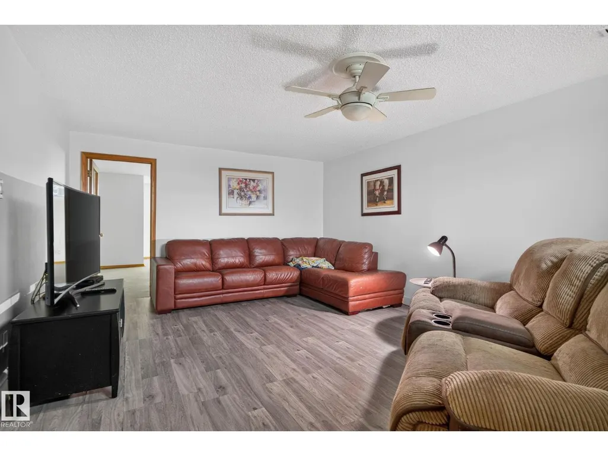
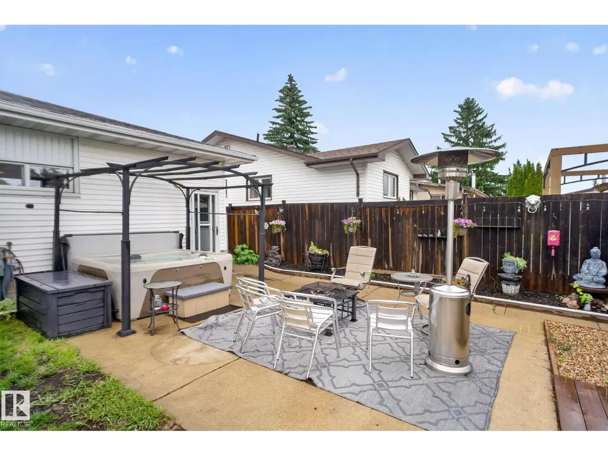
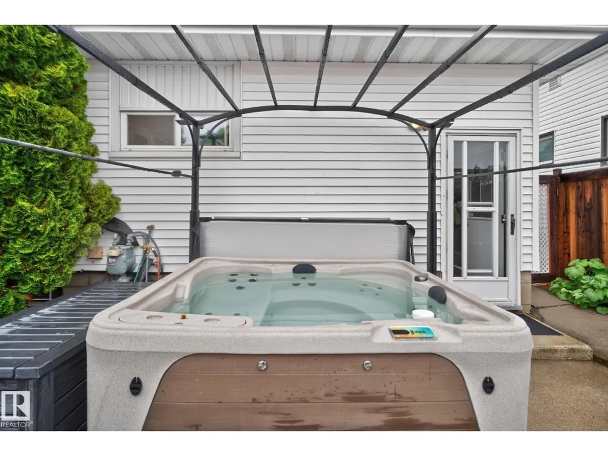
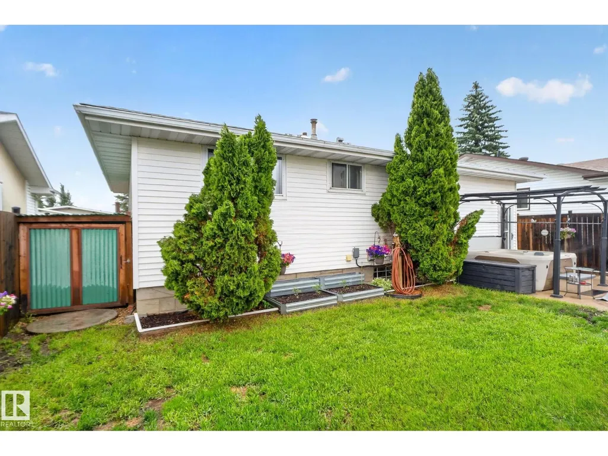
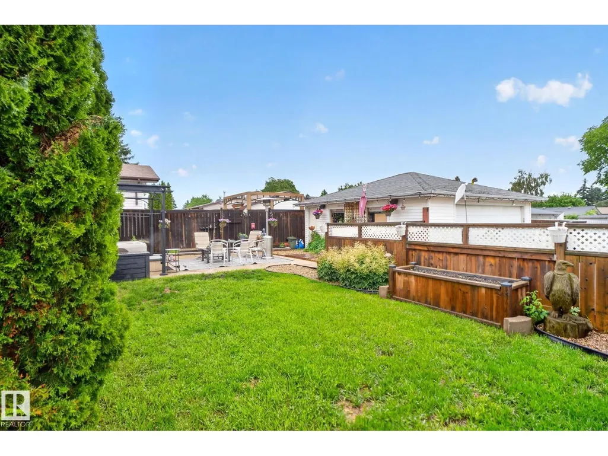
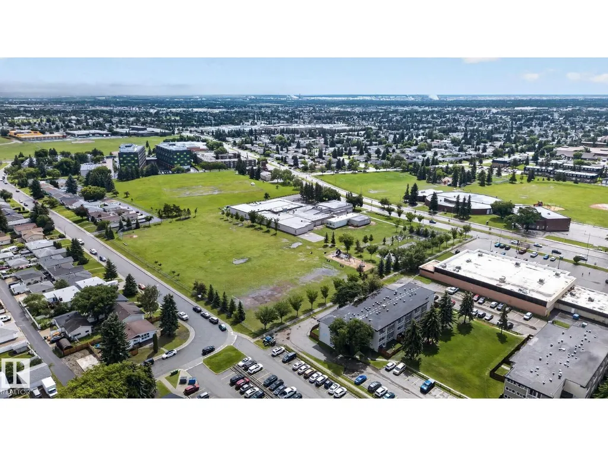
Stop scrolling and pack your bags—your dream home in the heart of Kilkenny is waiting! Location is everything, and this community has a truly special heart and soul. Picture a neighborhood where neighbors actually know each other, kids walk to a fantastic selection of local schools, and weekends are spent strolling through nearby parks.Step inside this charming bungalow to a bright, sun-drenched, and seriously spacious main floor. You'll love the gorgeous newer flooring and a sleek, updated kitchen ready for family dinners and hosting friends. With 3 generous bedrooms all on the main level, it’s the perfect layout to start your homeownership journey.But the real showstopper? Step outside into your own private backyard oasis! Quiet, lush, and ready for summer BBQs or stargazing, it's your personal sanctuary from the busy world.Don't just buy a house—join a community you'll love for years. This Kilkenny gem won't last long. (id:7434)
General Features
| Features | Flat site, Lane |
|---|---|
| Community Features | Public Swimming Pool |
| Property Type | Single Family |
| Neighbourhood | Kilkenny |
| Amenities | Playground, Public Transit, Schools, Shopping |
| Building Appliances | Dishwasher, Dryer, Fan, Garage door opener remote(s), Garage door opener, Microwave Range Hood Combo, Refrigerator, Stove, Washer, Window Coverings |
| Building Architectural Style | Bungalow |
| Building Type | House |
| Ownership Type | Freehold |
| Building.StoriesTotal | 1 |
Interior Features
| Building Fireplace Present | True |
|---|---|
| Building Fireplace Type | Unknown |
| Building Heating Type | Forced air |
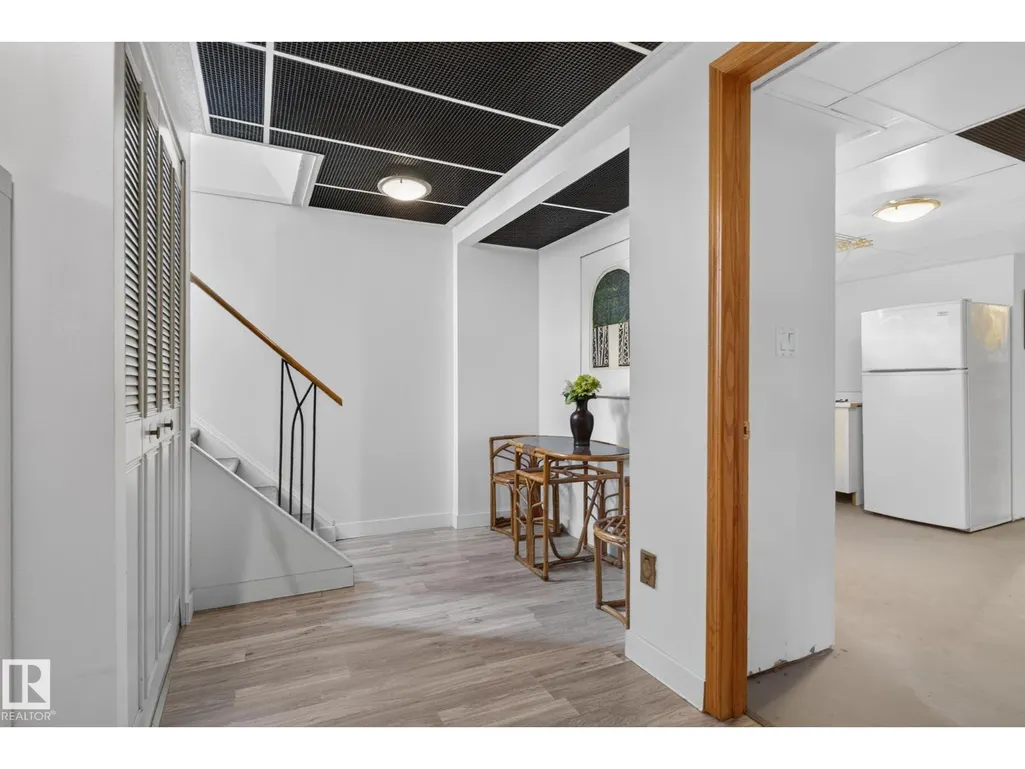
| Basement Development | Finished |
| Basement Type | Full (Finished) |
| Construction Style Attachment | Detached |
| Fireplace Fuel | Electric |
| Living Area Range | 1152 |
| Bedrooms | 3 |
Exterior Features
| Land Amenities | Playground, Public Transit, Schools, Shopping |
|---|---|
| Fence Type | Fence |
Room Details
| Room | Dimensions | Level | Flooring | Details |
|---|---|---|---|---|
| Bedroom 2 | 2.41 m x 3.53 m | Main level | 3.53 m | |
| Bedroom 3 | 3.35 m x 3.53 m | Main level | 3.53 m | |
| Dining room | 2.12 m x 3.06 m | Main level | 3.06 m | |
| Kitchen | 4.32 m x 3.69 m | Main level | 3.69 m | |
| Laundry room | 3.91 m x 5.55 m | Basement | 5.55 m | |
| Living room | 4 m x 5.54 m | Main level | 5.54 m | |
| Primary Bedroom | 3.02 m x 4.59 m | Main level | 4.59 m | |
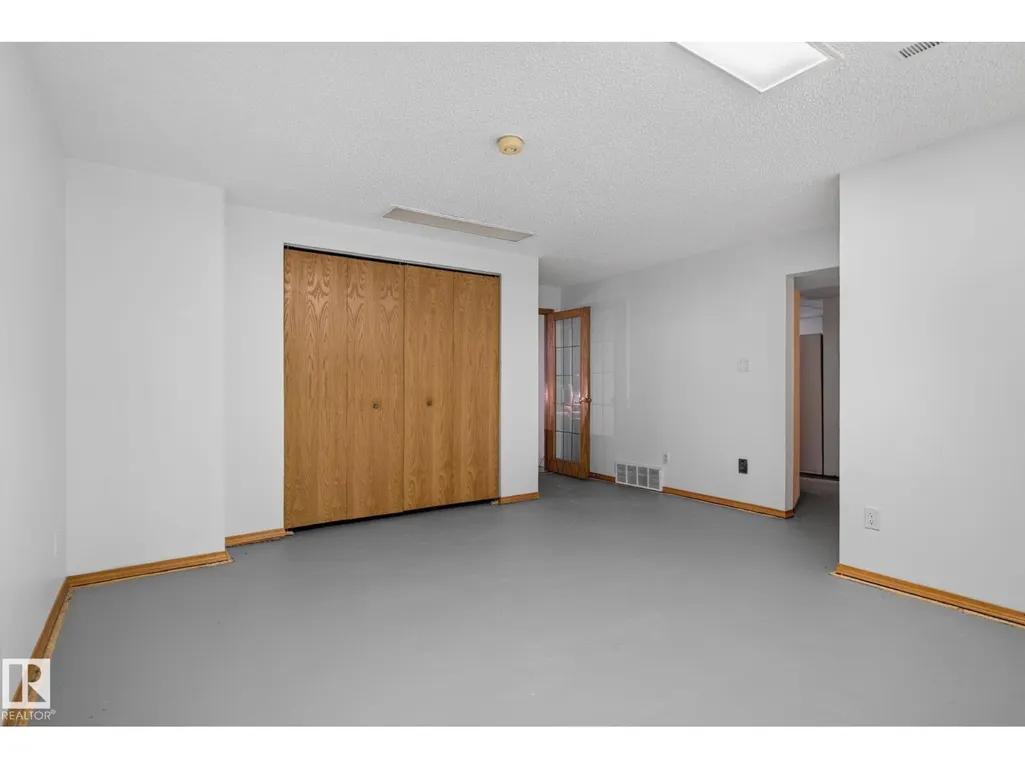
| Recreation room | 3.88 m x 5.47 m | Basement | 5.47 m | |
| Storage | 3.22 m x 1.73 m | Basement | 1.73 m |
Amenities
- Views
- New Construction
- Adult 55+
- Lease To Own
- No Strata Fees
- Furnished
- Primary On Main
- Air Conditioning
- Seller Finance
- Green
- Fixer Upper
- Horse
- Golf
- Fireplace
- Deck
- Garage
- Basement
- Pool

Property vs Single Family Average in T5C 2W8
Price
Year Built
In The Neighbourhood
Edmonton
$ 477,000
- Type
- Single Family
- Size
- 1,151 SqFt
- Rooms
- 5 Beds + 2.5 Baths
Century 21 Signature Realty
Edmonton
$ 395,000
- Type
- Single Family
- Size
- 1,107 SqFt
- Rooms
- 4 Beds + 2 Baths
Royal Lepage Arteam Realty
Open House
Edmonton
$ 450,000
- Type
- Single Family
- Size
- 1,144 SqFt
- Rooms
- 5 Beds + 2.5 Baths
Real Broker
