











Address
7911 152a Av Nw, Edmonton, AB
Price
$ 395,000
Property Attributes
- ID#E4508835
- TypeSingle Family
- Listing Status Active
- MunicipalityEdmonton
- CityEdmonton
- AreaEdmonton
- NeighbourhoodKilkenny
- Postal CodeT5C 3A1
- StyleBi-level
- Year Built1968
- Price$ 395,000
- Bedrooms4
- Bathrooms2
- Half Bathrooms0
- Sqr Footage1107
Data Source:
Canadian Real Estate Association (CREA)
Property Description
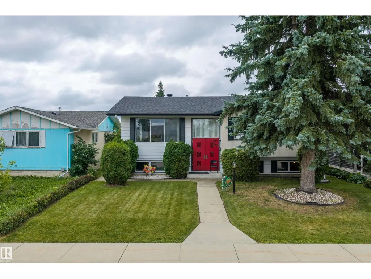
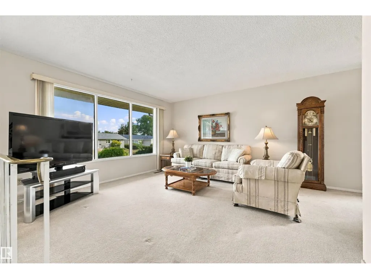
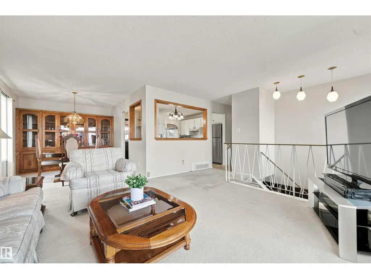
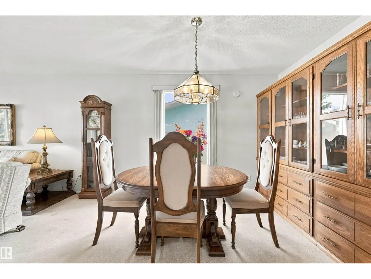
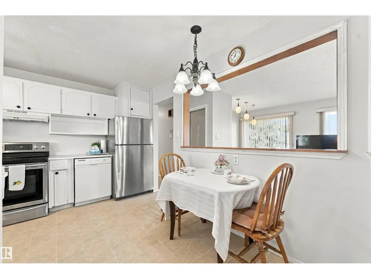
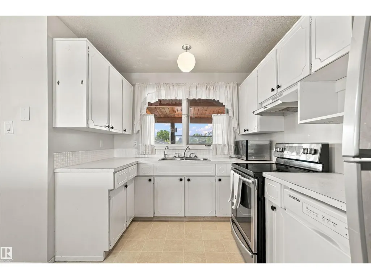
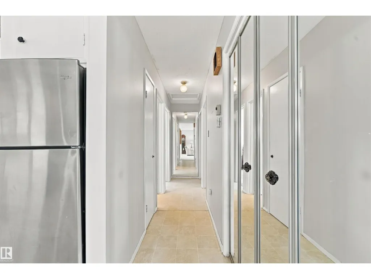
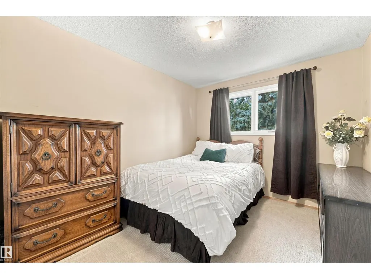
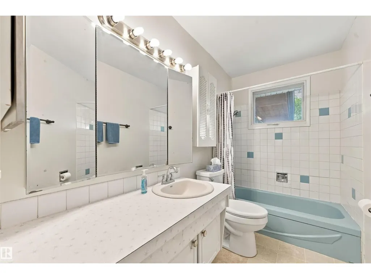
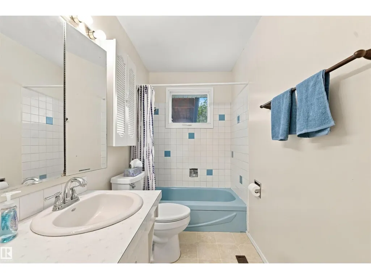
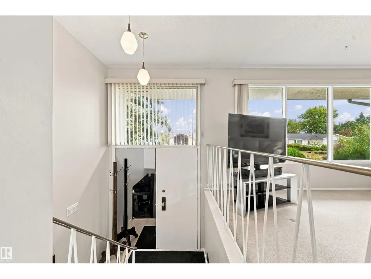
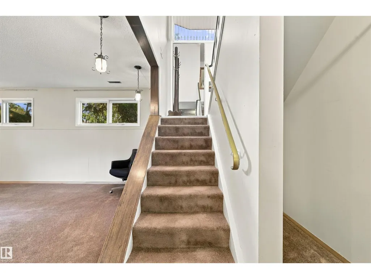
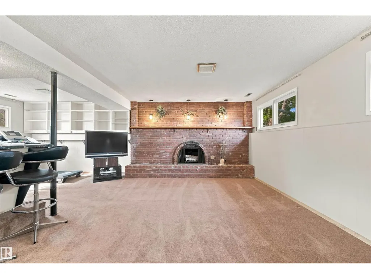
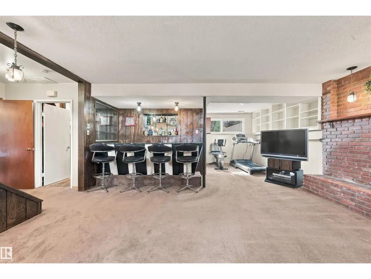
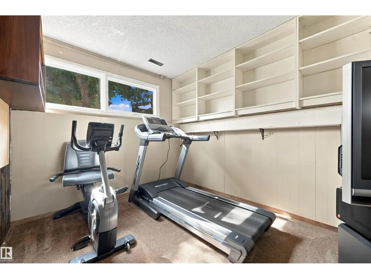
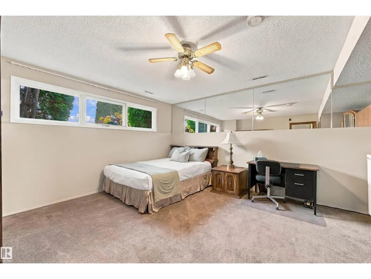
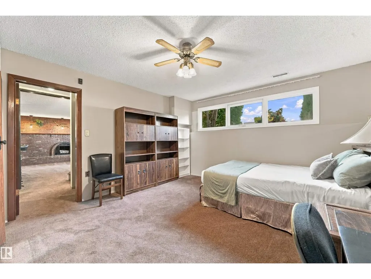
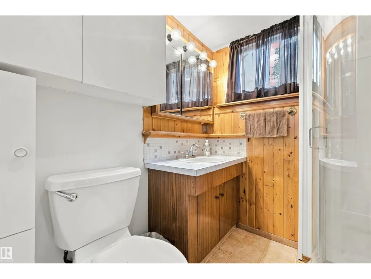
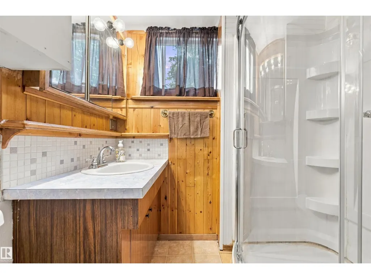
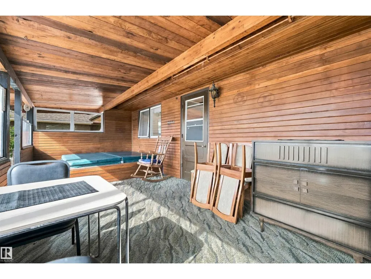
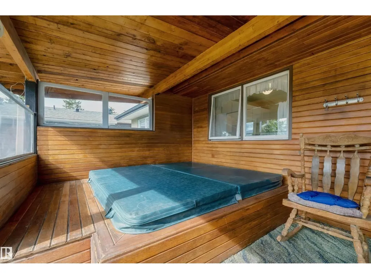
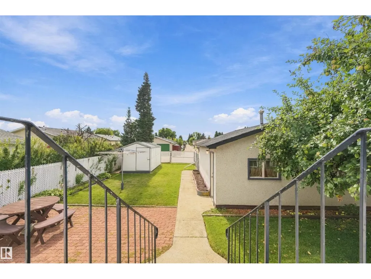
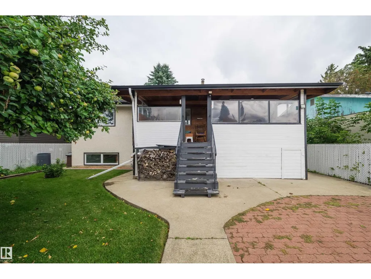
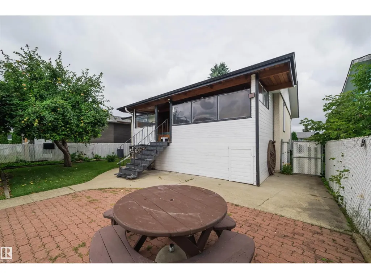
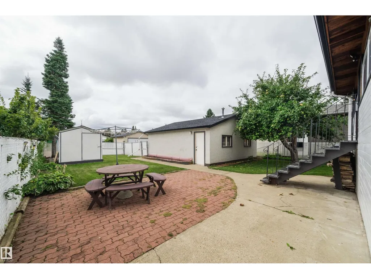
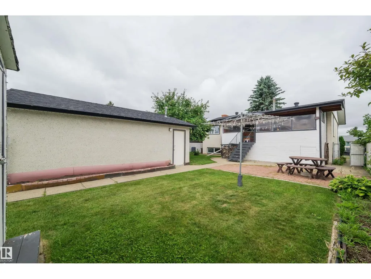
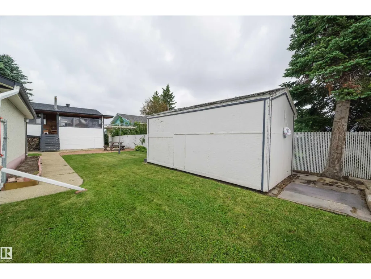
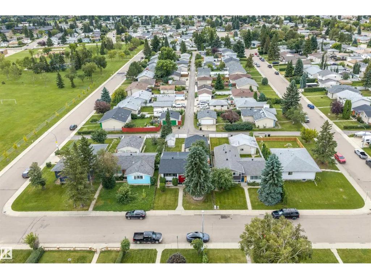
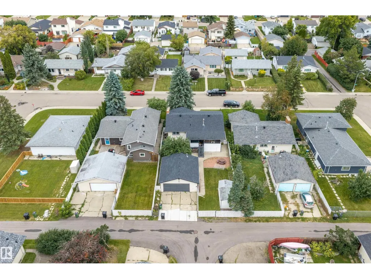
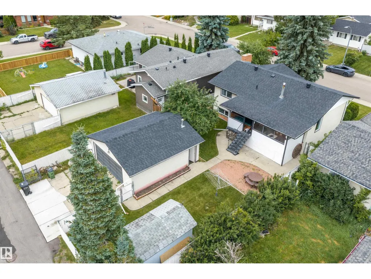
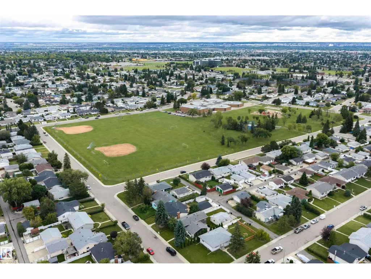
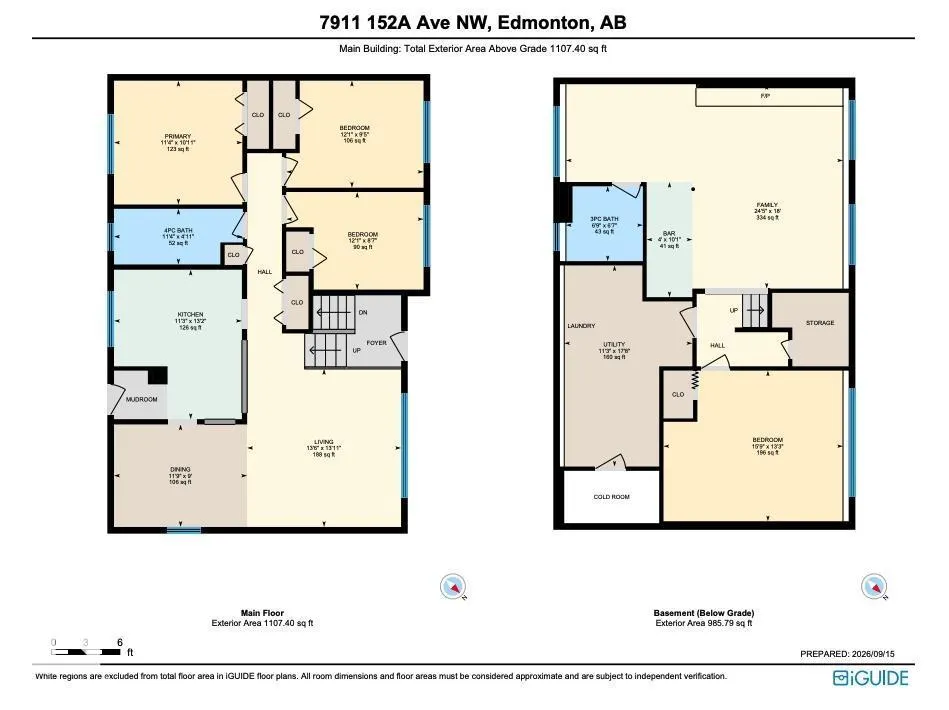
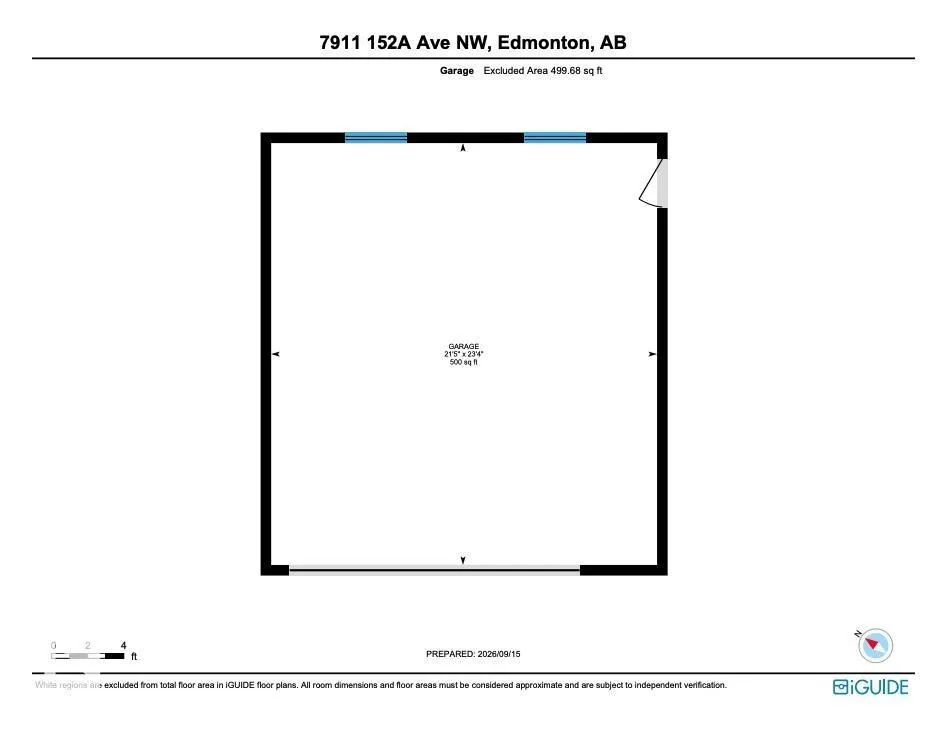
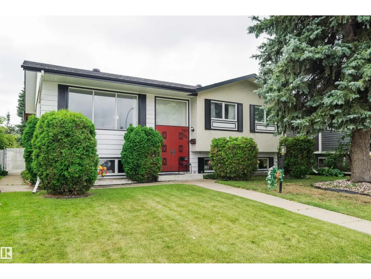
This exceptionally well-maintained 4-bedroom bi-level in Kilkenny is a blank canvas awaiting your personal touch. Meaningful updates, including a newer roof, hot water tank, and appliances, offer peace of mind from day one. Large windows throughout flood the main living areas and basement with natural light. Upstairs offers 3 bedrooms, while the basement adds a large 4th bedroom, plus 2 full bathrooms. Anchored by a brick wood-burning fireplace and overlooked by a custom bar, the basement living room invites your vision, whether that's a home theatre, entertaining space, or quiet retreat. A flexible area suits a home office, alongside a cold room and laundry. Outside, envision long evenings on the cedar-lined covered deck, beneath a blossoming apple tree in the south-facing backyard. The insulated detached garage, complete with floor drains and ready for a heater, sits off the alley for easy access with larger vehicles and trailers. This home has good bones and is ready for its next chapter. (id:7434)
General Features
| Features | Lane, No Animal Home |
|---|---|
| Property Type | Single Family |
| Neighbourhood | Kilkenny |
| Amenities | Playground, Schools, Shopping |
| Building Appliances | Dishwasher, Dryer, Freezer, Garage door opener, Stove, Washer, Window Coverings, See remarks, Two Refrigerators |
| Building Architectural Style | Bi-level |
| Parking Space Total | 4 |
| Building Type | House |
| Ownership Type | Freehold |
Interior Features
| Building Fireplace Present | True |
|---|---|
| Building Fireplace Type | Unknown |
| Building Heating Type | Forced air |
| Basement Development | Finished |
| Basement Type | Full (Finished) |
| Construction Style Attachment | Detached |
| Fireplace Fuel | Wood |
| Living Area Range | 1107 |
| Bedrooms | 4 |
Exterior Features
| Structure | Deck |
|---|---|
| Land Amenities | Playground, Schools, Shopping |
| Fence Type | Fence |
Room Details
| Room | Dimensions | Level | Flooring | Details |
|---|---|---|---|---|
| Bedroom 2 | 3.68 m x Measurements not avai | Upper Level | ||
| Bedroom 3 | 3.68 m x Measurements not avai | Upper Level | ||
| Bedroom 4 | 4.8 m x Measurements not avail | Lower level | ||
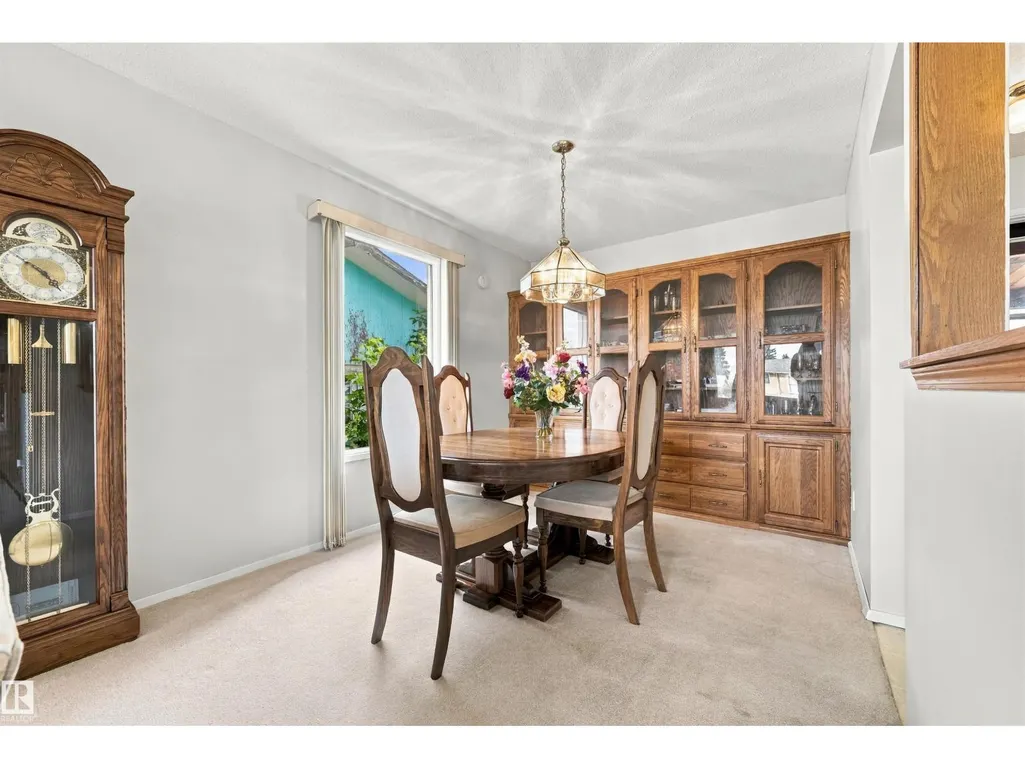
| Dining room | 3.58 m x Measurements not avai | Upper Level | ||
| Family room | 7.44 m x Measurements not avai | Lower level | ||
| Kitchen | 3.43 m x Measurements not avai | Upper Level | ||
| Living room | 4.11 m x Measurements not avai | Upper Level | ||
| Primary Bedroom | 3.45 m x Measurements not avai | Upper Level |
Amenities
- Views
- New Construction
- Adult 55+
- Lease To Own
- No Strata Fees
- Furnished
- Primary On Main
- Air Conditioning
- Seller Finance
- Green
- Fixer Upper
- Horse
- Golf
- Fireplace
- Deck
- Garage
- Basement
- Pool

Property vs Single Family Average in T5C 3A1
Price
Year Built
