
Open House Tue, Sep 22nd 12:00 PM - 02:30 PM





Address
15003 81 St Nw, Edmonton, AB
Price
$ 450,000
Open House Tue, Sep 22nd 12:00 PM - 02:30 PM
Property Attributes
- ID#E4506354
- TypeSingle Family
- Listing Status Active
- MunicipalityEdmonton
- CityEdmonton
- AreaEdmonton
- NeighbourhoodKilkenny
- Postal CodeT5C 1P4
- StyleBungalow
- Year Built1968
- Price$ 450,000
- Bedrooms5
- Bathrooms2
- Half Bathrooms1
- Sqr Footage1144
Data Source:
Canadian Real Estate Association (CREA)
Property Description
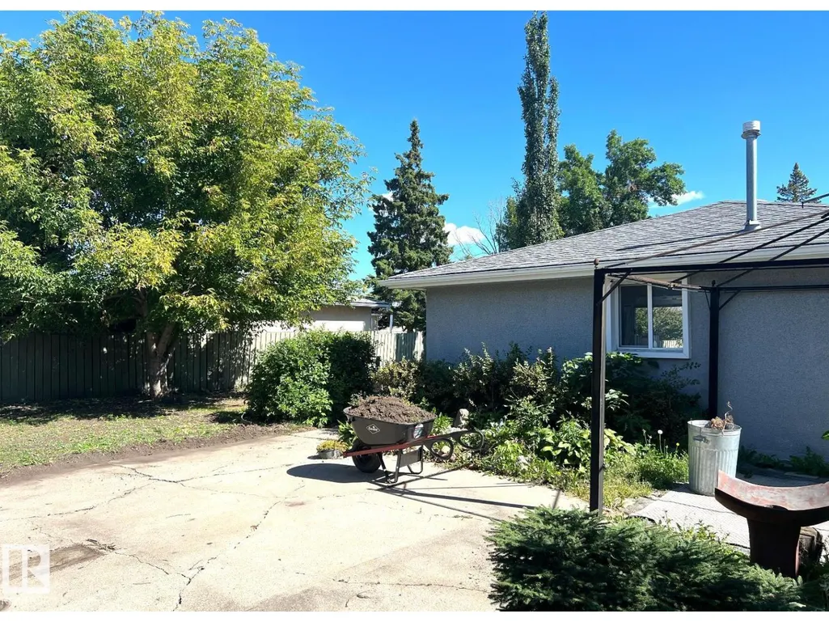
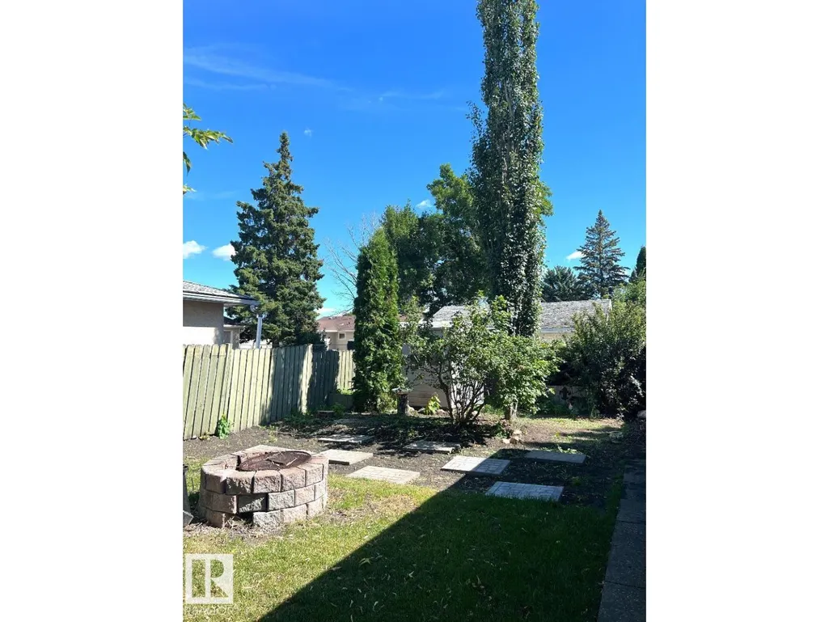
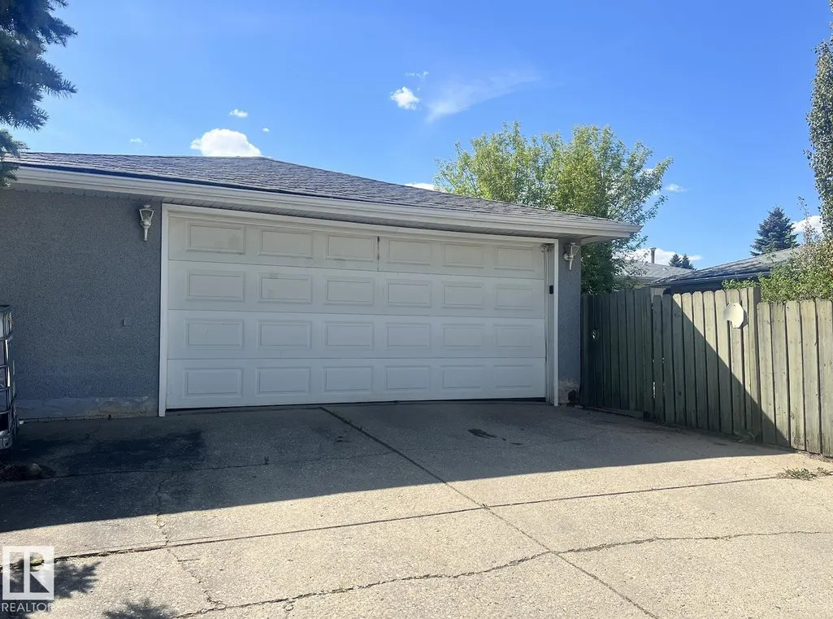
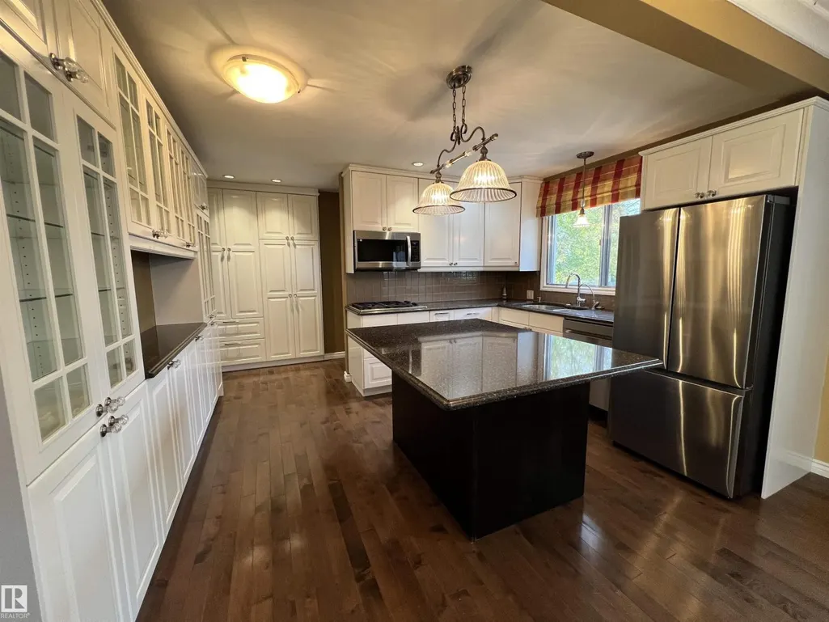
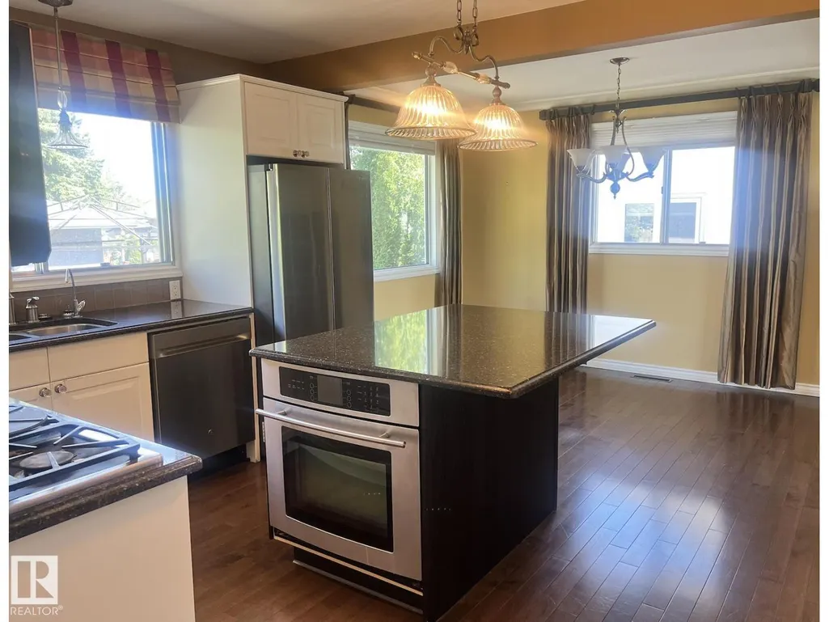
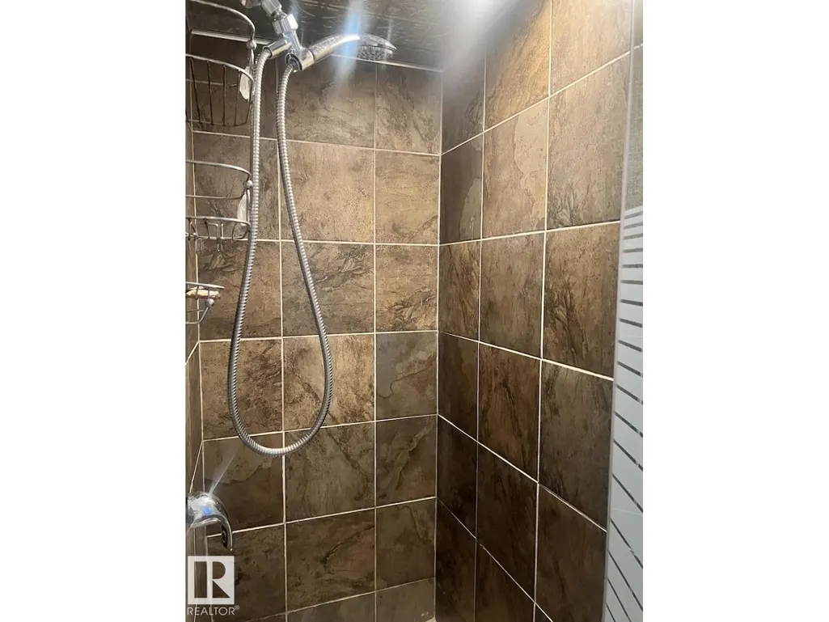
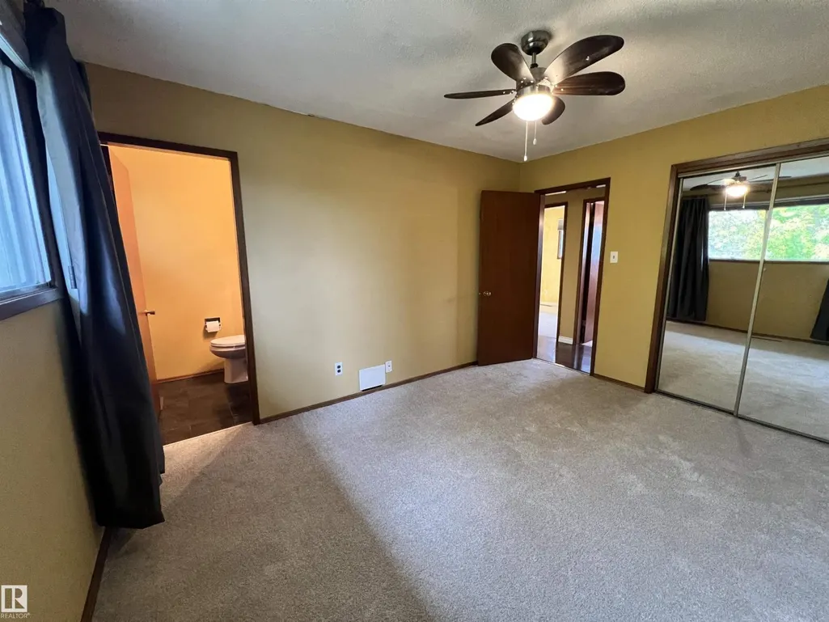
Situated on a quiet, low-traffic street, this impressive 1,143 sq ft bungalow in the family-oriented Kilkenny neighbourhood offers exceptional space and comfort. The main level boasts 3 bedrooms, a bright and airy living and dining room, and a well-appointed kitchen with ample space for everyday living. The fully developed basement expands your living space with 2 additional bedrooms, a full bathroom, and a spacious family room. The exterior showcases stunning landscaping, and the oversized heated double detached garage provides ample parking and year-round convenience. (id:7434)
General Features
| Features | Lane |
|---|---|
| Property Type | Single Family |
| Neighbourhood | Kilkenny |
| Amenities | Schools, Shopping |
| Building Appliances | Dishwasher, Dryer, Fan, Garage door opener, Hood Fan, Refrigerator, Storage Shed, Gas stove(s), Washer, Window Coverings |
| Building Architectural Style | Bungalow |
| Building Type | House |
| Ownership Type | Freehold |
| Building.StoriesTotal | 1 |
Interior Features
| Building Fireplace Present | True |
|---|---|
| Building Fireplace Type | Unknown |
| Building Heating Type | Forced air |
| Basement Development | Finished |
| Basement Type | Full (Finished) |
| Construction Style Attachment | Detached |
| Fireplace Fuel | Gas |
| Living Area Range | 1144 |
| Bedrooms | 5 |
Exterior Features
| Structure | Fire Pit |
|---|---|
| Land Amenities | Schools, Shopping |
Room Details
| Room | Dimensions | Level | Flooring | Details |
|---|---|---|---|---|
| Bedroom 2 | Measurements not available | Main level | ||
| Bedroom 3 | Measurements not available | Main level | ||
| Bedroom 4 | Measurements not available | Basement | ||
| Bedroom 5 | Measurements not available | Basement | ||
| Dining room | Measurements not available | Main level | ||
| Kitchen | Measurements not available | Main level | ||
| Living room | Measurements not available | Main level | ||
| Primary Bedroom | Measurements not available | Main level |
Amenities
- Views
- New Construction
- Adult 55+
- Lease To Own
- No Strata Fees
- Furnished
- Primary On Main
- Air Conditioning
- Seller Finance
- Green
- Fixer Upper
- Horse
- Golf
- Fireplace
- Deck
- Garage
- Basement
- Pool

Property vs Single Family Average in T5C 1P4
Price
Year Built
