


















Address
1780 Jay Bell Trail, Qualicum Beach, BC
Price
$ 749,999
Property Attributes
- ID#1026893
- TypeSingle Family
- Listing Status Active
- MunicipalityQualicum Beach
- CityQualicum Beach
- AreaQualicum Beach
- NeighbourhoodLittle Qualicum River Village
- Postal CodeV9K 2S3
- StyleWestcoast
- Year Built2011
- Price$ 749,999
- Bedrooms3
- Bathrooms3
- Half Bathrooms0
- Sqr Footage2347
Data Source:
Canadian Real Estate Association (CREA)
Property Description
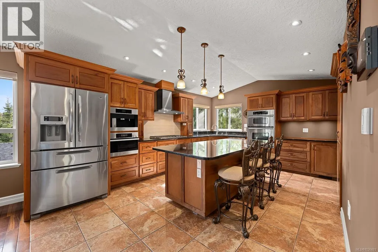
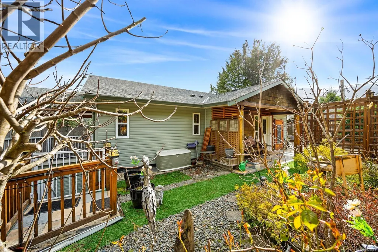
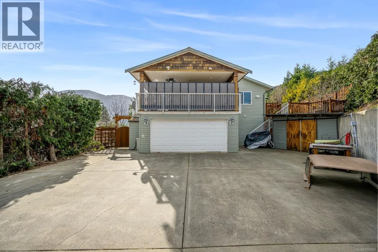
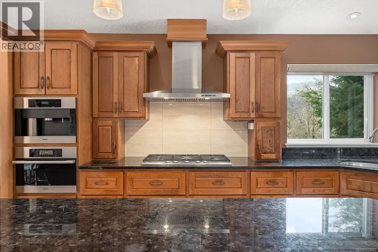
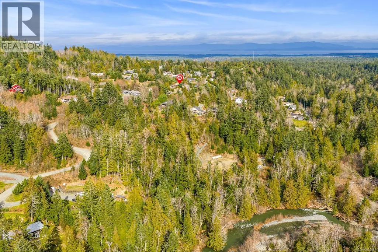
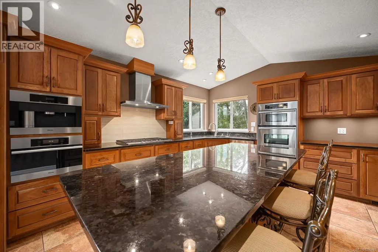
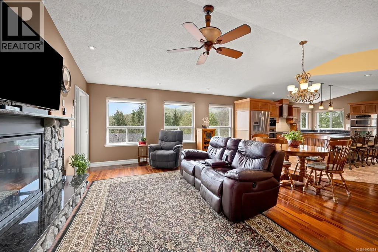
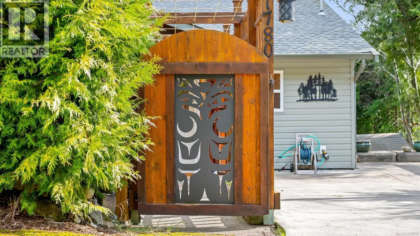
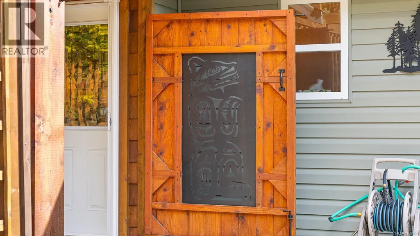
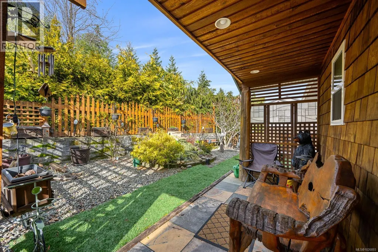
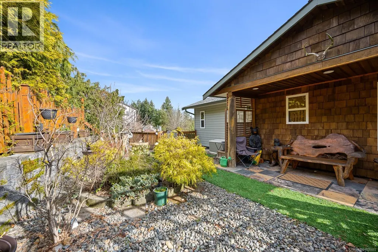
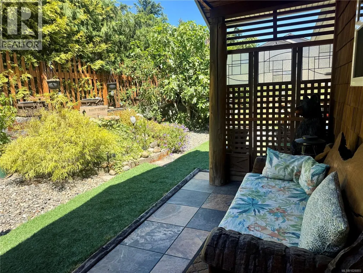
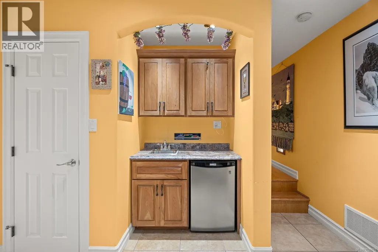
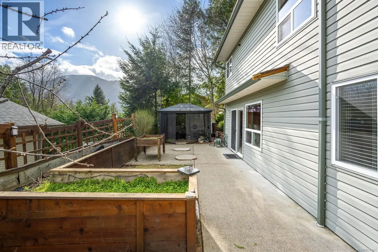
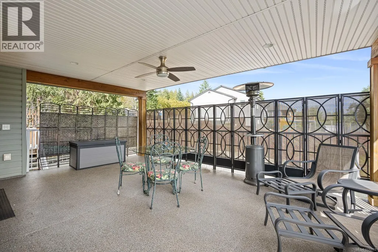
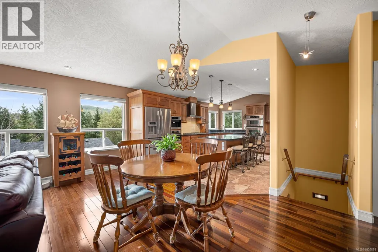
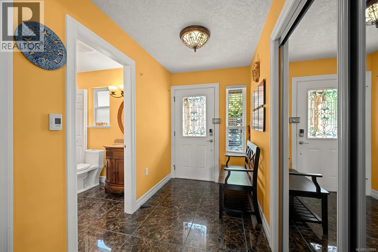
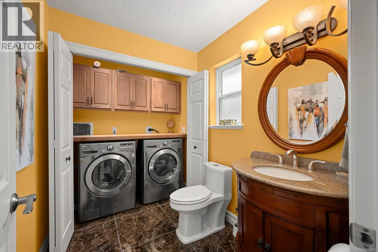
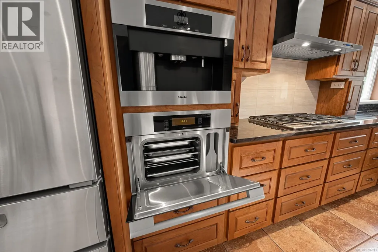
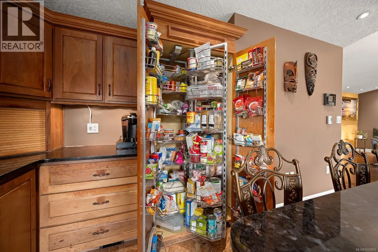
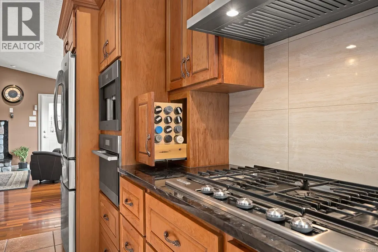
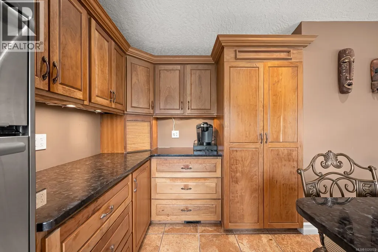
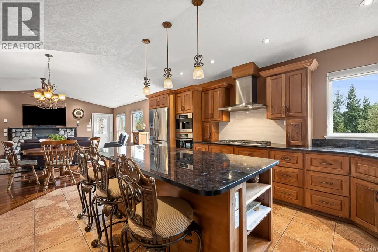
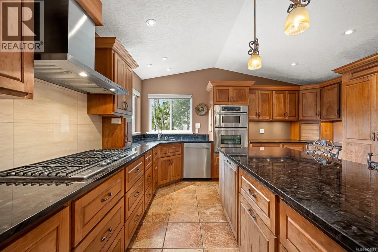
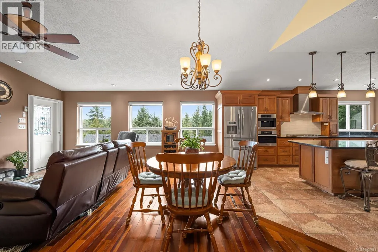
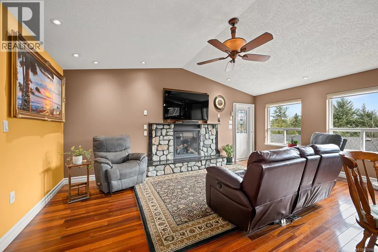
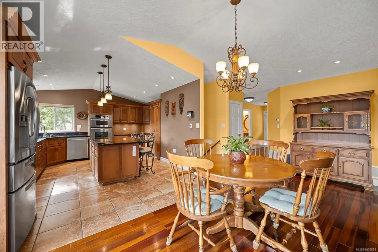
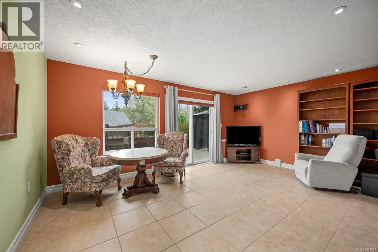
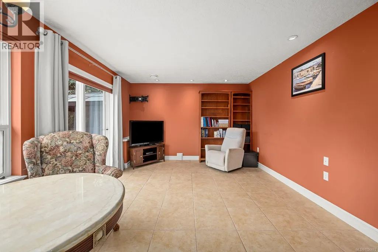
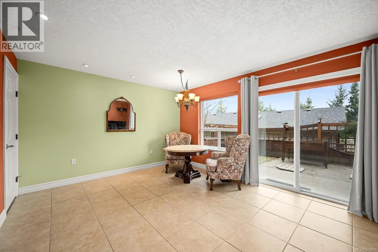
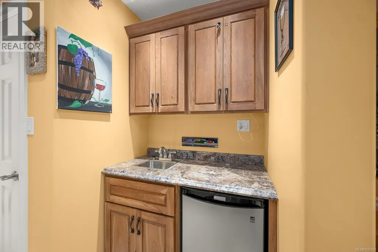
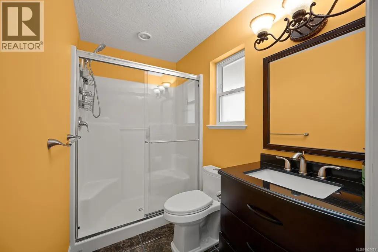
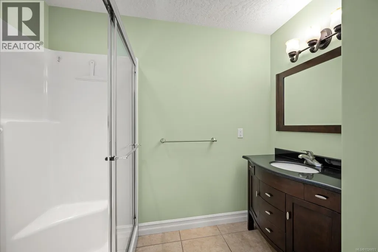
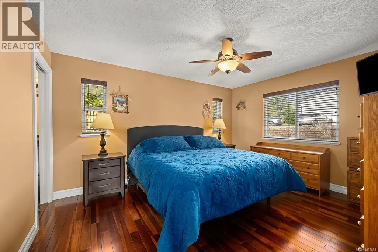
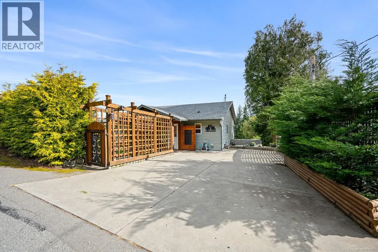
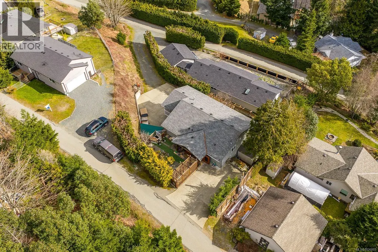
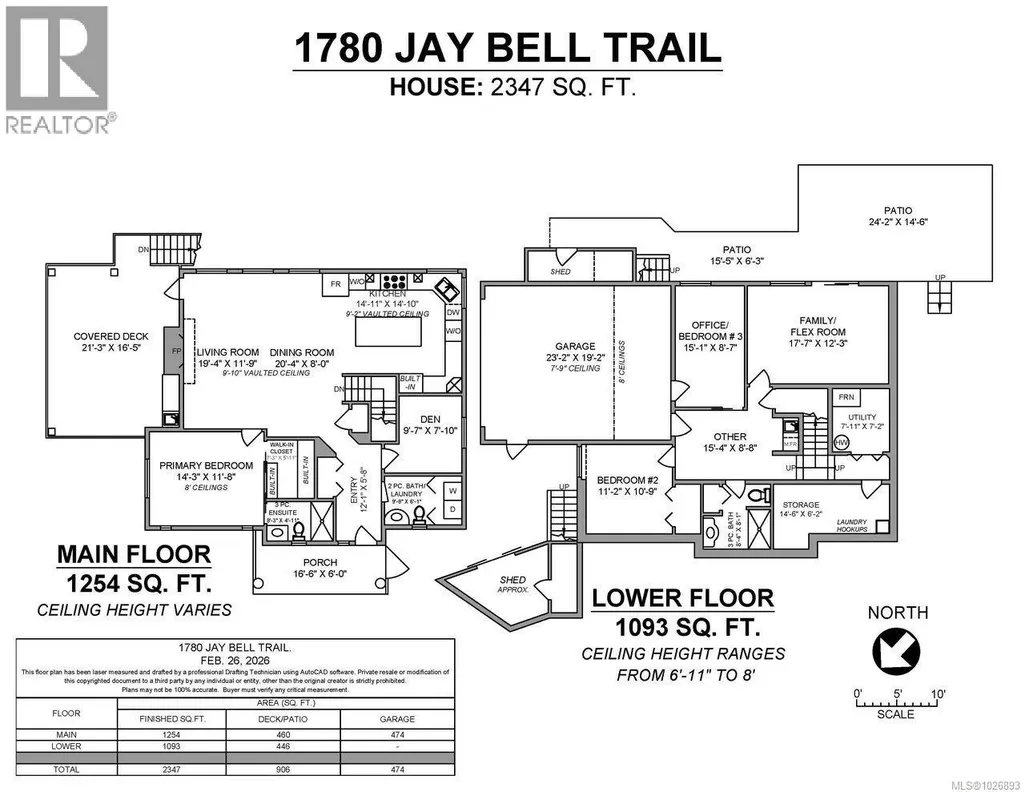
Little Qualicum River Village. Custom built one owner home. Rancher with fully finished basement. Walk past the pergola & lattice to front door-access with long driveway at the back of property to a double garage. Fully fenced, RV hookup and parking. Open floorplan features vaulted ceilings, European kitchen with embellished maple cabinets with island, granite countertops, pantry with Lee Valley pull outs, corner pull outs, steam oven, barista appliance, propane cooktop, recycling bins, built in oven and custom lighting. Check out the outside bbq bar on sundeck. The master bedroom & den located on the main floor. Downstairs is a family room with more bedrooms, wet bar-perfect for extended family or guest area. Heat pump, BI vacuum, some in-floor heating, linen blinds, cherry hardwood flooring upstairs. This home is spectacular and priced below replacement value. Built with quality finishing, this home sparkles. Enjoy the mountain views and West Coast lifestyle. (id:7434)
General Features
| Community Features | Pets Allowed, Family Oriented |
|---|---|
| Property Type | Single Family |
| ZoningType | Residential |
| Neighbourhood | Little Qualicum River Village |
| Building Appliances | Dishwasher, Dryer, Oven - Built-In, Range - Gas, Refrigerator, Washer |
| Building Architectural Style | Westcoast |
| Building Cooling Type | Air Conditioned |
| Parking Space Total | 6 |
| Building Type | House |
| Maintenance Fee | 375.00 |
| Ownership Type | Strata |
Interior Features
| Building Fireplace Present | True |
|---|---|
| Building Fireplace Total | 1 |
| Building Heating Type | Heat Pump |
| Building Heating Fuel | Electric, Other |
| Living Area Range | 2347 |
| Bedrooms | 3 |
Exterior Features
| ViewType | Mountain view |
|---|
Room Details
| Room | Dimensions | Level | Flooring | Details |
|---|---|---|---|---|
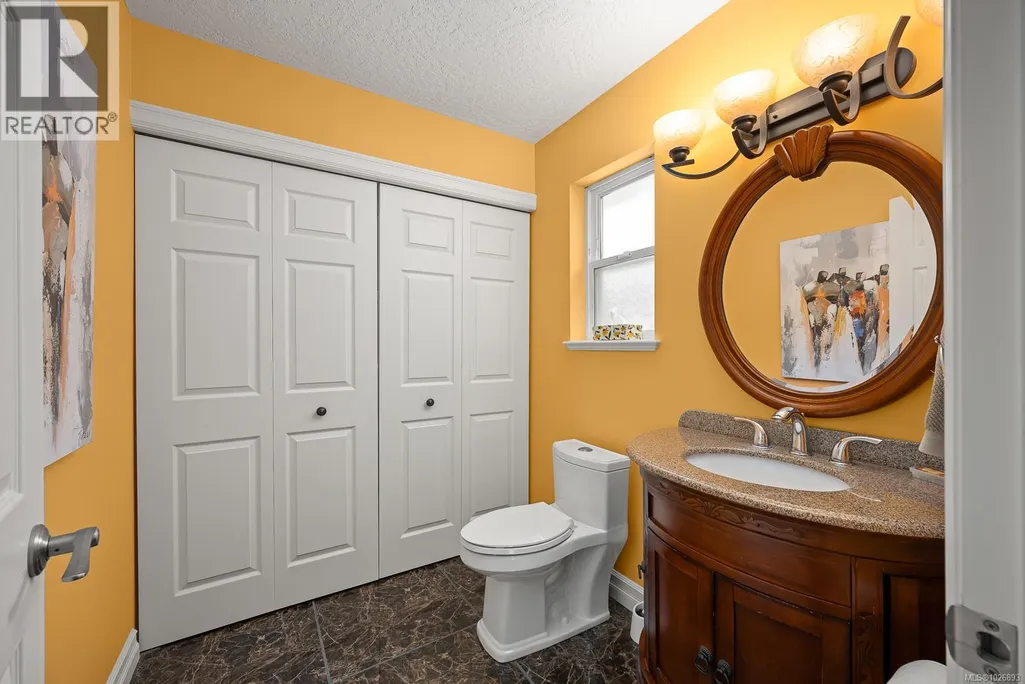
| Bathroom | 2-Piece | Main level | ||
| Bedroom | 11'2 x 10'9 | Lower level | ||
| Den | 9'7 x 7'10 | Main level | ||
| Dining room | 20'4 x 8'10 | Main level | ||
| Ensuite | 3-Piece | Main level | ||
| Family room | 17'7 x 8'7 | Lower level | ||
| Kitchen | 14'11 x 14'10 | Main level | ||
| Laundry room | 9'8 x 6'1 | Main level | ||
| Living room | 19'4 x 11'8 | Main level | ||
| Primary Bedroom | 14'3 x 11'8 | Main level | ||
| Storage | 7'11 x 7'2 | Lower level |
Amenities
- Views
- New Construction
- Adult 55+
- Lease To Own
- No Strata Fees
- Furnished
- Primary On Main
- Air Conditioning
- Seller Finance
- Green
- Fixer Upper
- Horse
- Golf
- Fireplace
- Deck
- Garage
- Basement
- Pool

Property vs Single Family Average in V9K 2S3
Price
Year Built
In The Neighbourhood
Qualicum Beach
$ 999,000
- Type
- Single Family
- Size
- 2,864 SqFt
- Rooms
- 4 Beds + 4 Baths
Royal LePage Island Living (PK)
Qualicum Beach
$ 1,499,900
- Type
- Single Family
- Size
- 2,881 SqFt
- Rooms
- 4 Beds + 4 Baths
REMAX Professionals (NA)
Qualicum Beach
$ 1,299,900
- Type
- Single Family
- Size
- 2,432 SqFt
- Rooms
- 4 Beds + 3 Baths
Royal LePage Island Living (PK)
Qualicum Beach
$ 699,900
- Type
- Single Family
- Size
- 1,957 SqFt
- Rooms
- 3 Beds + 3 Baths
Royal LePage Island Living (QU)
Qualicum Beach
$ 849,000
- Type
- Single Family
- Size
- 2,468 SqFt
- Rooms
- 3 Beds + 3 Baths
Royal LePage Island Living (QU)
Qualicum Beach
$ 598,000
- Type
- Single Family
- Size
- 1,485 SqFt
- Rooms
- 3 Beds + 3 Baths
Royal LePage Island Living (PK)
