
Address
1691 Meadowood Way, Qualicum Beach, BC
Price
$ 849,000
Property Attributes
- ID#1040852
- TypeSingle Family
- Listing Status Active
- MunicipalityQualicum Beach
- CityQualicum Beach
- AreaQualicum Beach
- NeighbourhoodLittle Qualicum River Village
- Postal CodeV9K 2S3
- StyleCape Cod
- Year Built2000
- Price$ 849,000
- Bedrooms3
- Bathrooms3
- Half Bathrooms0
- Sqr Footage2468
- Lot Size1.91 Acres
Data Source:
Canadian Real Estate Association (CREA)
Property Description
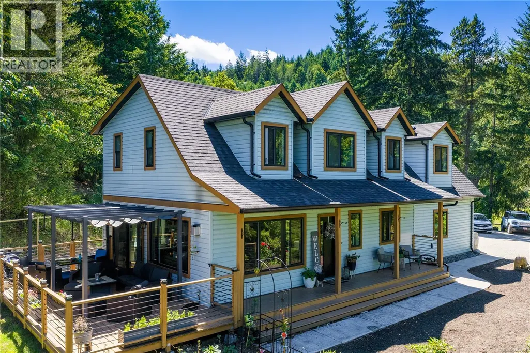
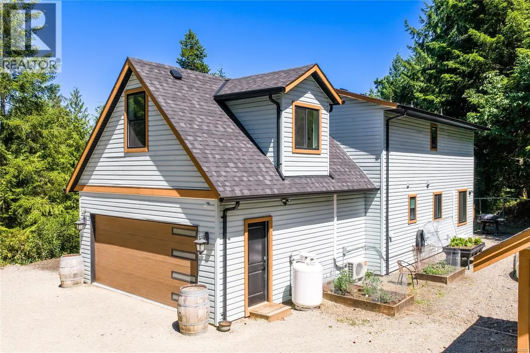
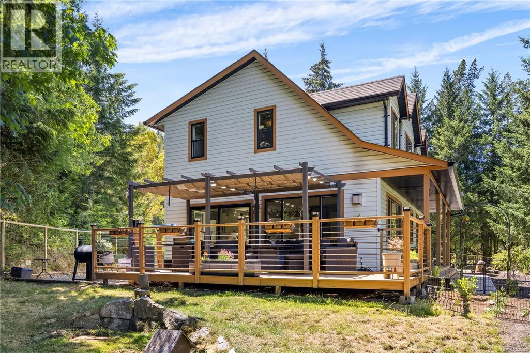
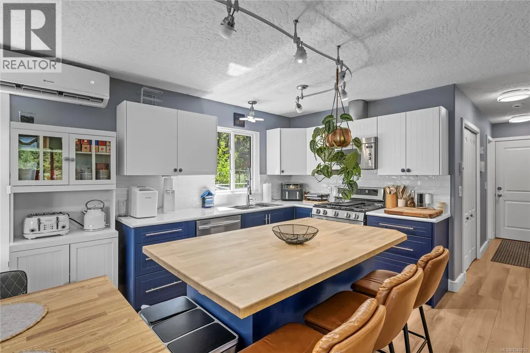
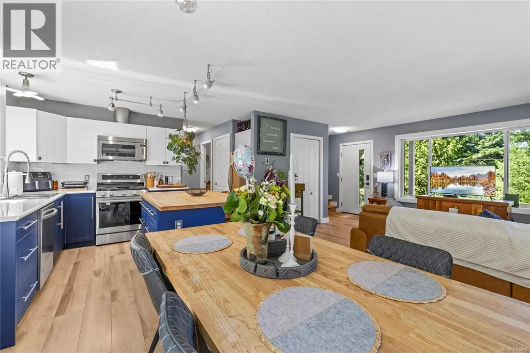
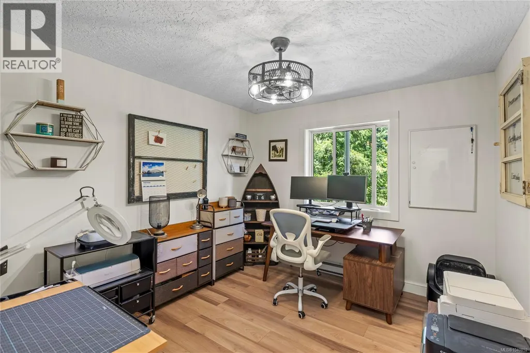
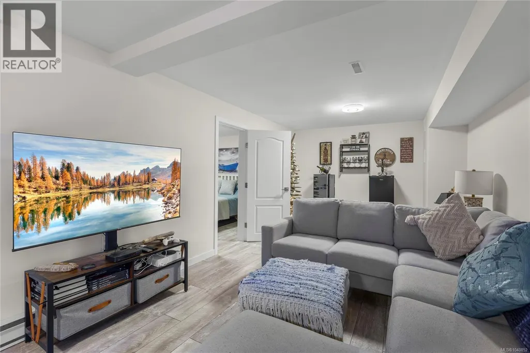
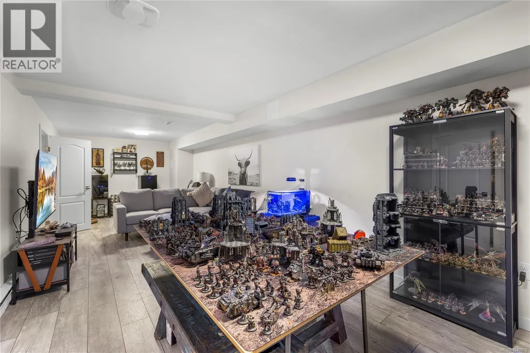
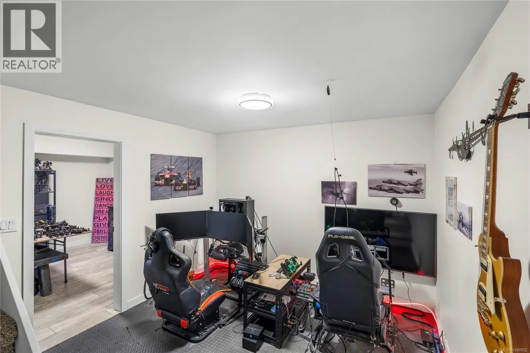
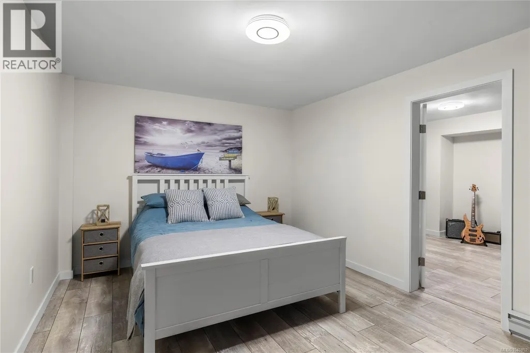
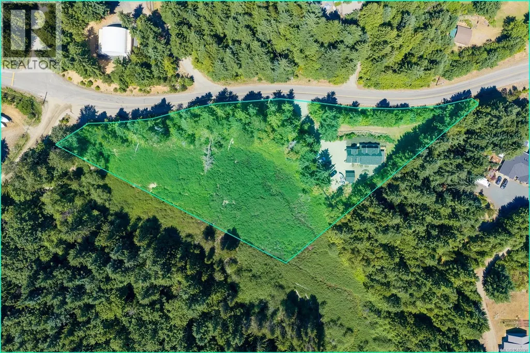
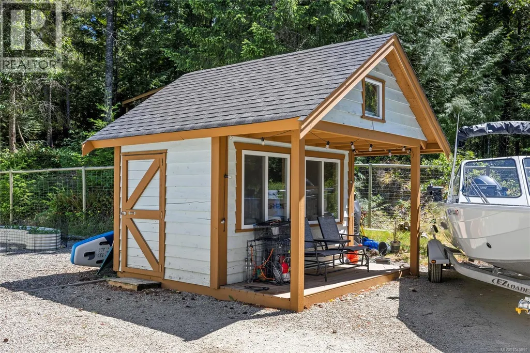
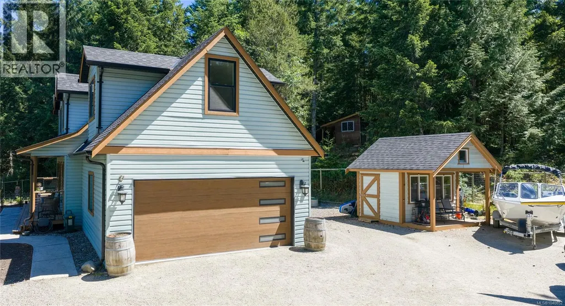
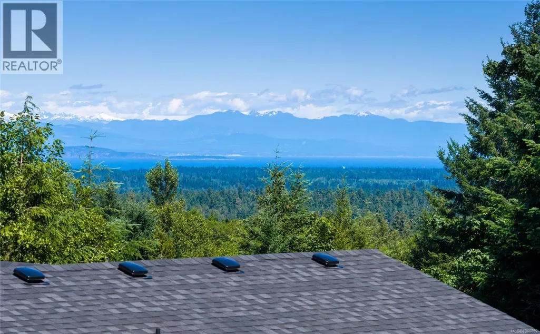
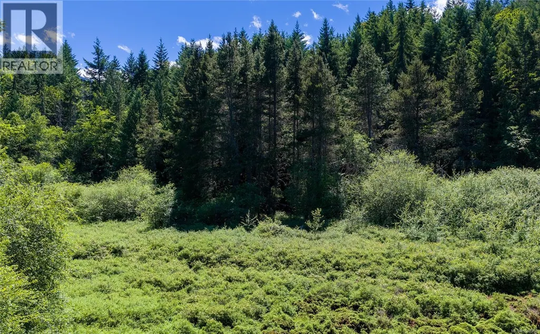
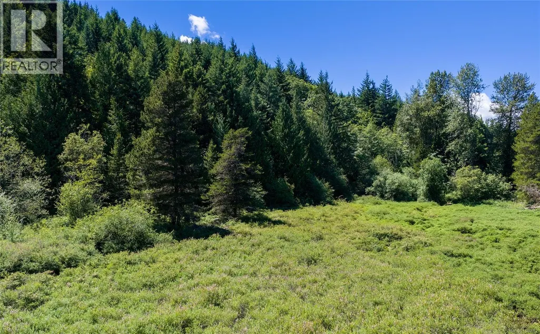
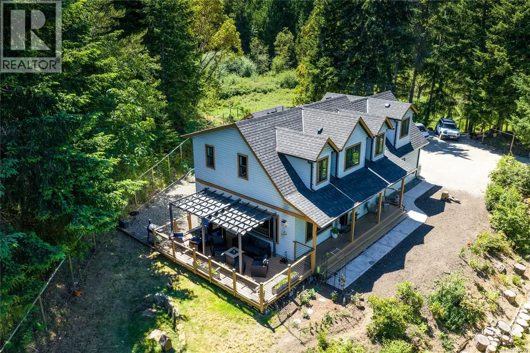
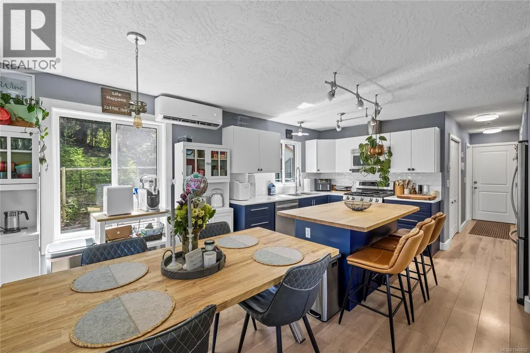
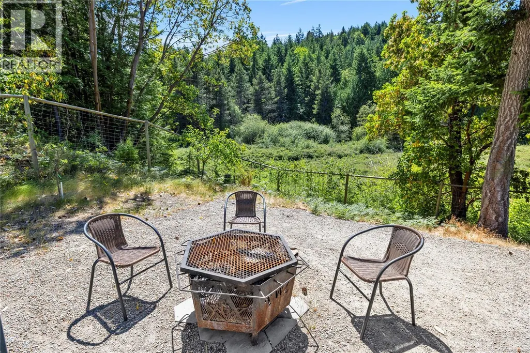
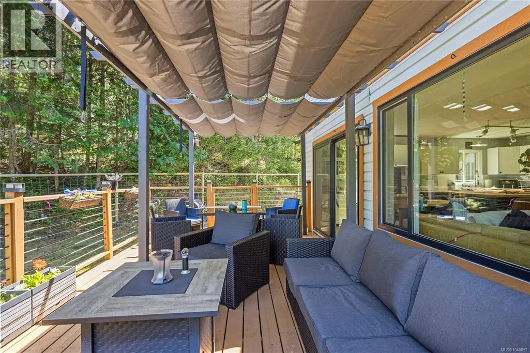
This Private 2 acre property features a three bedroom three bathroom home and also has a finished basement of over 700 sq.ft. with media room, office, study area. This dream retreat with fenced yard, shed, gardens, and privacy is a dream retreat. The natural surroundings are moments from miles of walking trails at Little Qualicum River Provincial Park as well as 20 minutes to the Village and Beaches of Qualicum. Extensive updates over the past couple of years include new kitchen, appliances, heat pumps, roof, windows, doors, and deck meaning worry free living for years to come. Close to Arrowsmith Golf Course, Deep Bay Marina and 35 minutes to all your shopping needs in Comox Valley. Call today for a viewing of this exceptional family home. (id:7434)
General Features
| Features | Acreage, Hillside, Park setting, Private setting, Wooded area, Other, Pie, Marine Oriented, Gated community |
|---|---|
| Community Features | Pets Allowed With Restrictions, Family Oriented |
| Property Type | Single Family |
| Zoning Description | R1 |
| ZoningType | Residential |
| Neighbourhood | Little Qualicum River Village |
| Building Appliances | Range, Dishwasher, Dryer |
| Building Architectural Style | Cape Cod |
| Building Cooling Type | Air Conditioned |
| Parking Space Total | 8 |
| Building Type | House |
| Maintenance Fee | 230.00 |
| Ownership Type | Strata |
Interior Features
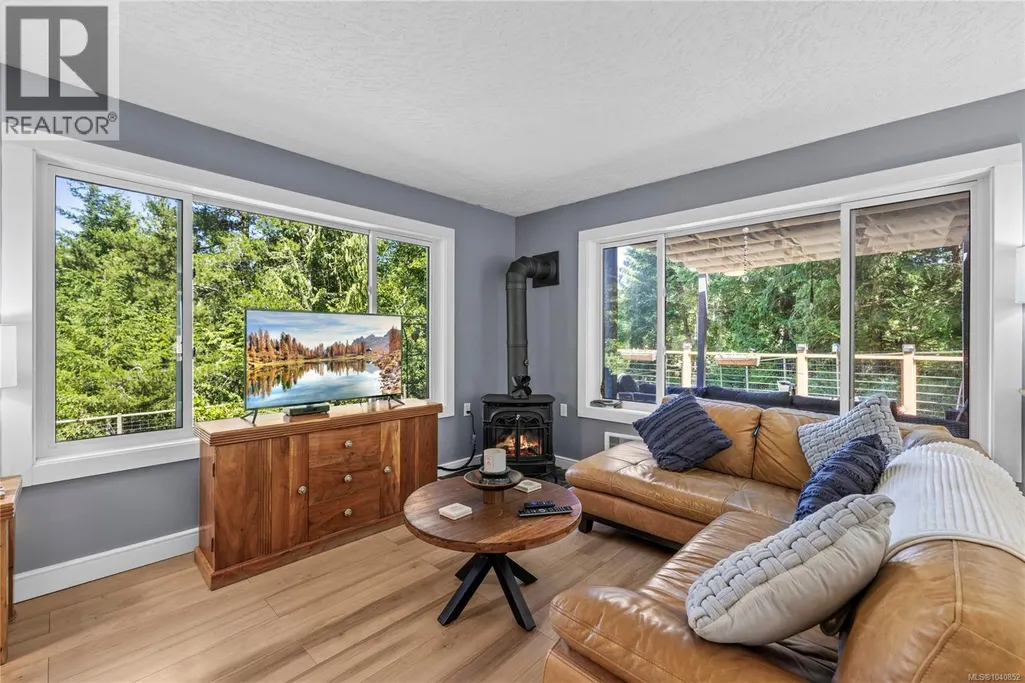
| Building Fireplace Present | True |
|---|---|
| Building Fireplace Total | 1 |
| Building Heating Type | Heat Pump |
| Building Heating Fuel | Propane |
| Living Area Range | 2468 |
| Bedrooms | 3 |
Exterior Features
| Structure | Shed |
|---|
Room Details
| Room | Dimensions | Level | Flooring | Details |
|---|---|---|---|---|
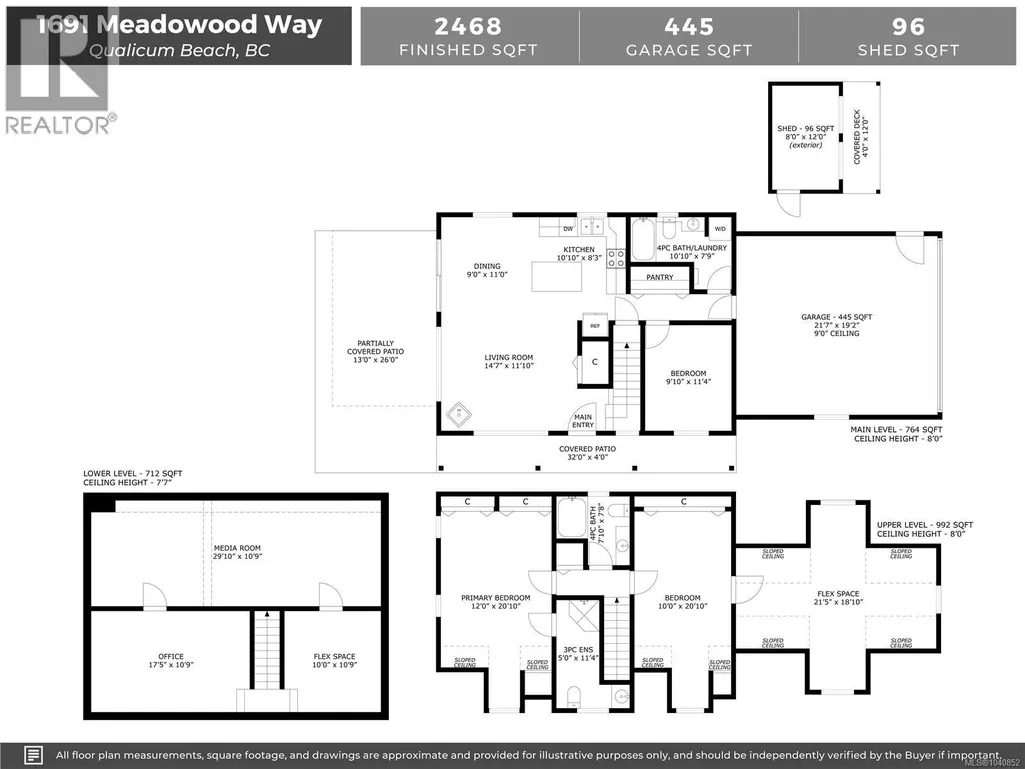
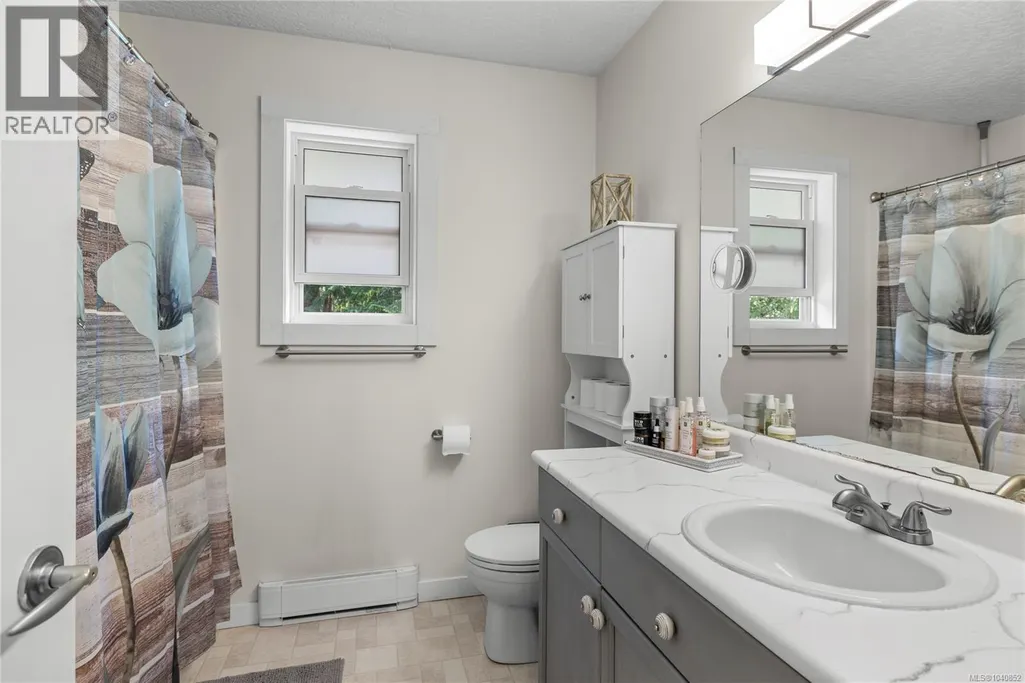
| Bathroom | 10'10 x 7'9 | Main level | ||
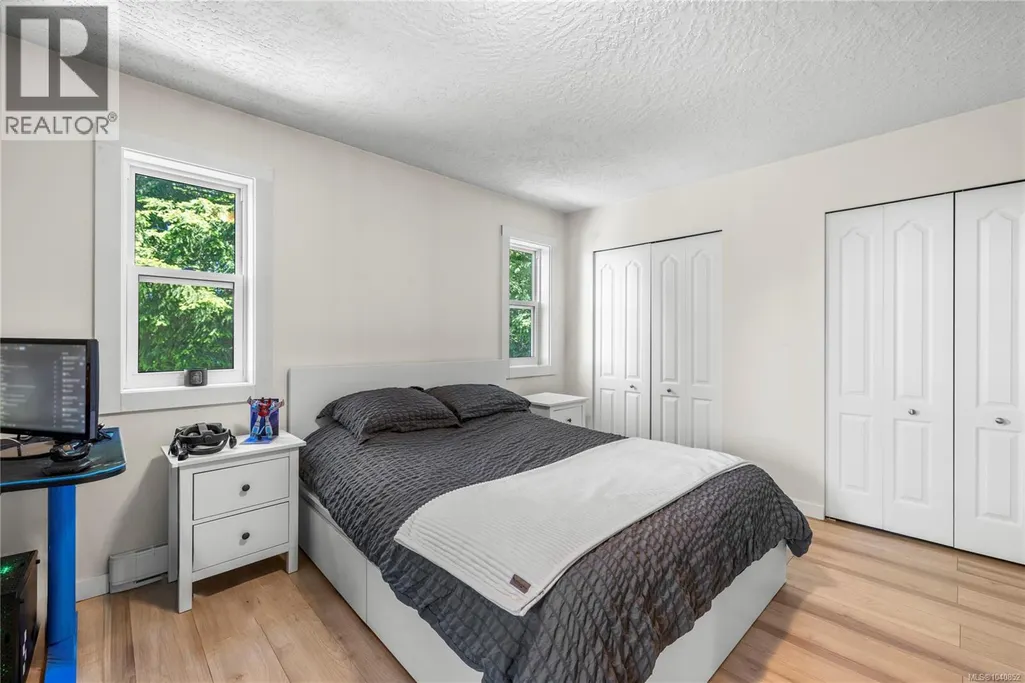
| Bedroom | 9'10 x 11'4 | Main level | ||
| Dining room | 11'0 x 9'0 | Main level | ||
| Ensuite | 5'10 x 11'4 | Second level | ||
| Exercise room | 20' x 10' | Second level | ||
| Family room | 21'5 x 18'10 | Second level | ||
| Kitchen | 10'10 x 8'3 | Main level | ||
| Living room | 14'7 x 11'10 | Main level | ||
| Media | 29'10 x 21'11 | Lower level | ||
| Office | 17'5 x 10'9 | Lower level | ||
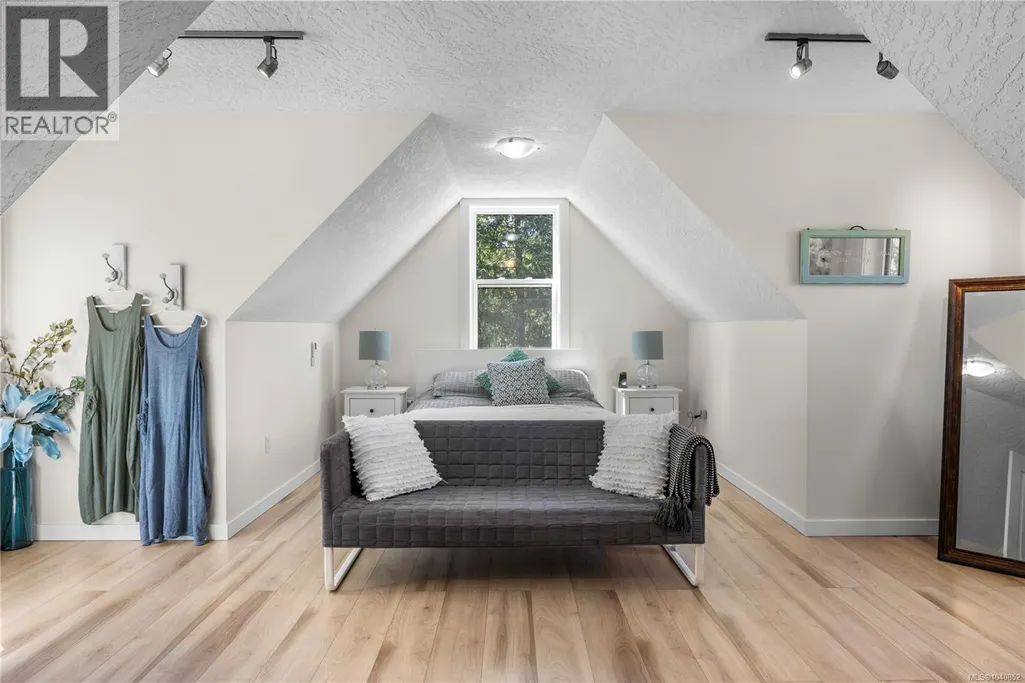
| Primary Bedroom | 12'0 x 20'10 | Second level |
Amenities
- Views
- New Construction
- Adult 55+
- Lease To Own
- No Strata Fees
- Furnished
- Primary On Main
- Air Conditioning
- Seller Finance
- Green
- Fixer Upper
- Horse
- Golf
- Fireplace
- Deck
- Garage
- Basement
- Pool

Property vs Single Family Average in V9K 2S3
Price
Year Built
In The Neighbourhood
Qualicum Beach
$ 999,000
- Type
- Single Family
- Size
- 2,864 SqFt
- Rooms
- 4 Beds + 4 Baths
Royal LePage Island Living (PK)
Qualicum Beach
$ 1,499,900
- Type
- Single Family
- Size
- 2,881 SqFt
- Rooms
- 4 Beds + 4 Baths
REMAX Professionals (NA)
Qualicum Beach
$ 1,299,900
- Type
- Single Family
- Size
- 2,432 SqFt
- Rooms
- 4 Beds + 3 Baths
Royal LePage Island Living (PK)
Qualicum Beach
$ 699,900
- Type
- Single Family
- Size
- 1,957 SqFt
- Rooms
- 3 Beds + 3 Baths
Royal LePage Island Living (QU)
Qualicum Beach
$ 598,000
- Type
- Single Family
- Size
- 1,485 SqFt
- Rooms
- 3 Beds + 3 Baths
Royal LePage Island Living (PK)
Qualicum Beach
$ 1,099,000
- Type
- Single Family
- Size
- 2,866 SqFt
- Rooms
- 3 Beds + 4 Baths
Royal LePage Nanaimo Realty (NanIsHwyN)
