
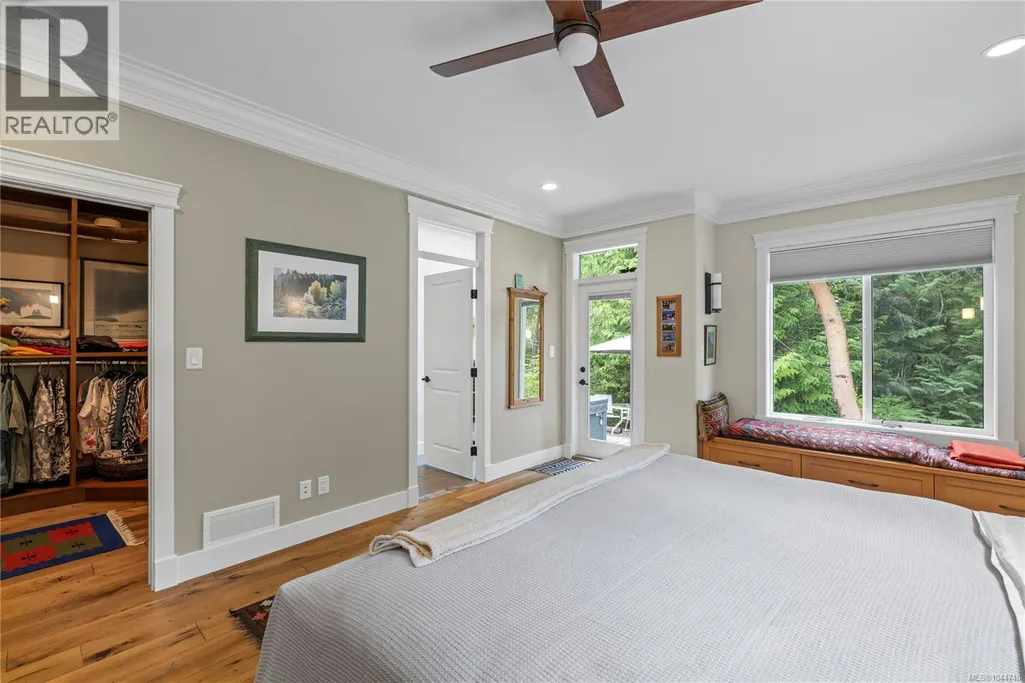
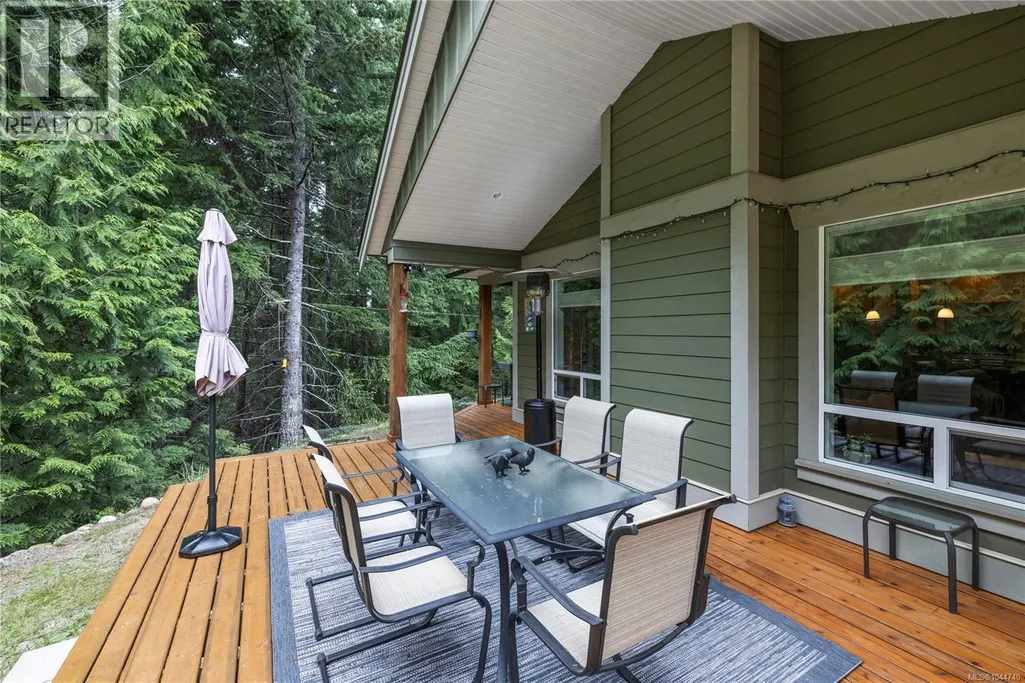
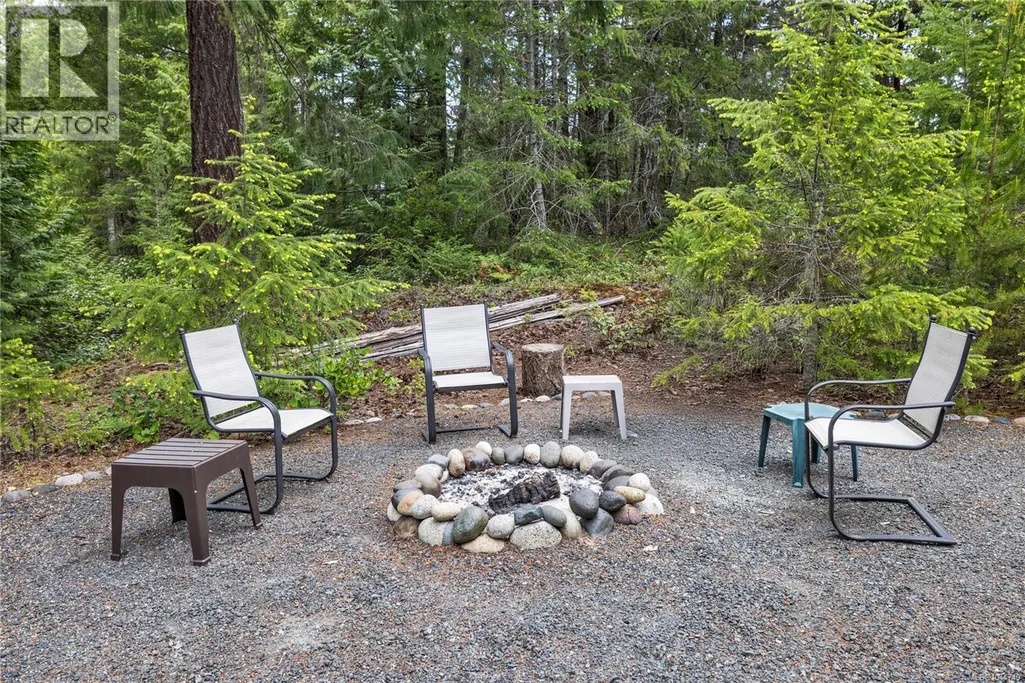
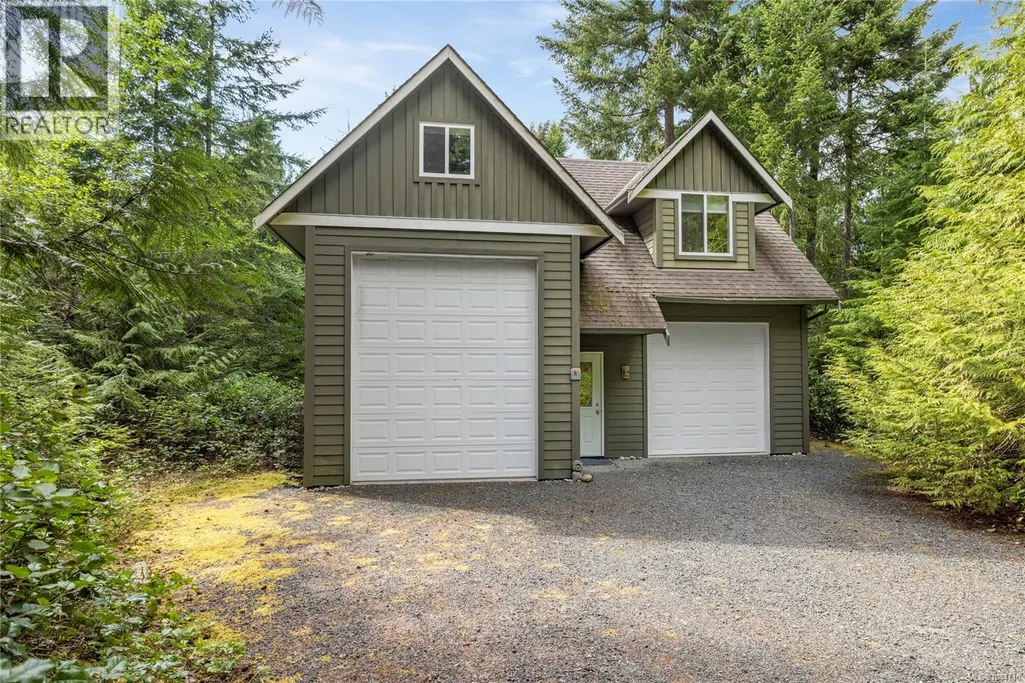
Address
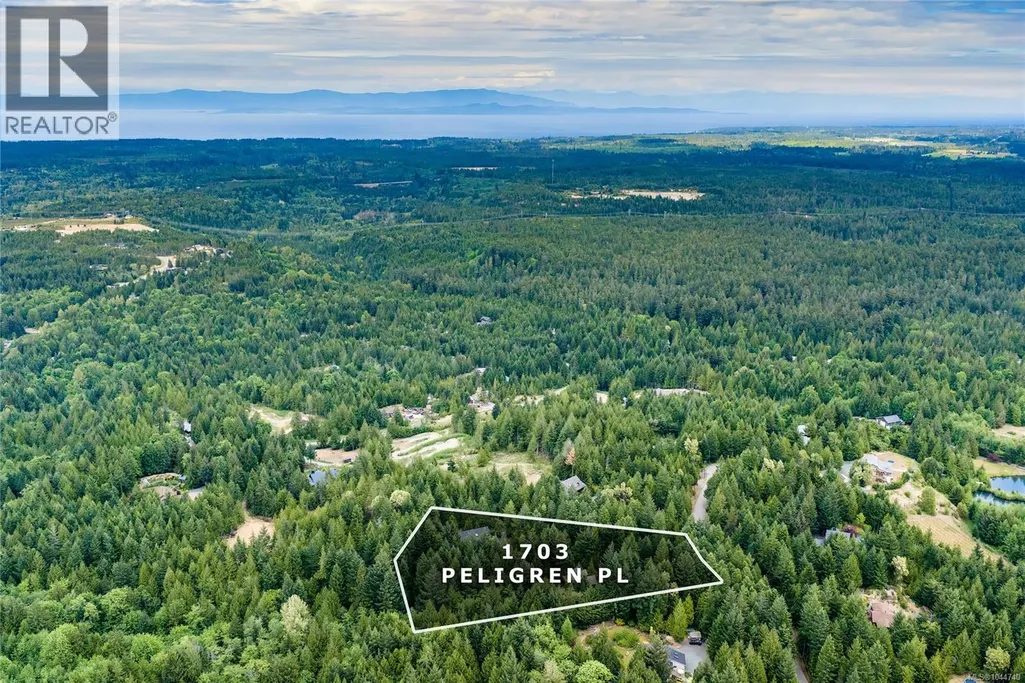
1703 Peligren Pl, Qualicum Beach, BC
Price
$ 1,299,900
Property Attributes
- ID#1044740
- TypeSingle Family
- Listing Status Active
- MunicipalityQualicum Beach
- CityQualicum Beach
- AreaQualicum Beach
- NeighbourhoodLittle Qualicum River Village
- Postal CodeV9K 2S3
- Style
- Year Built2014
- Price$ 1,299,900
- Bedrooms4
- Bathrooms3
- Half Bathrooms0
- Sqr Footage2432
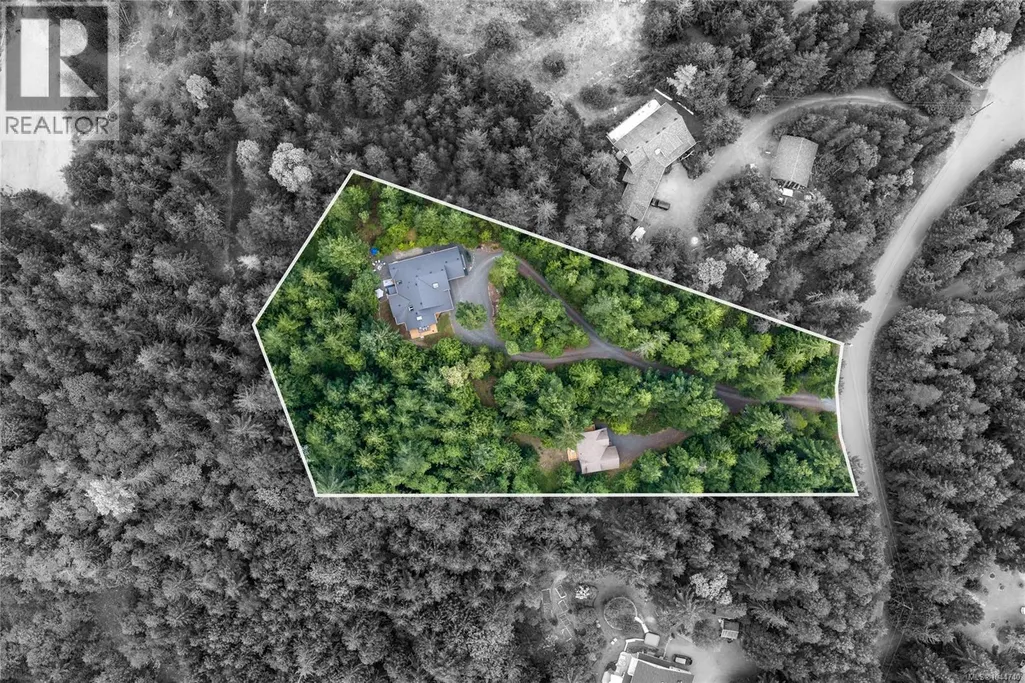
- Lot Size2.72 Acres
Data Source:
Canadian Real Estate Association (CREA)
Property Description
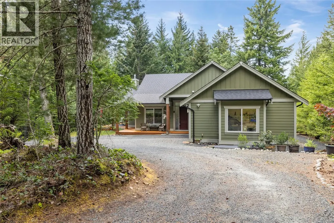
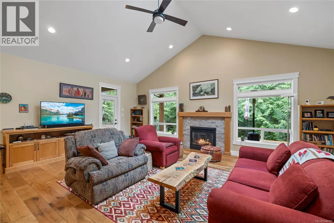
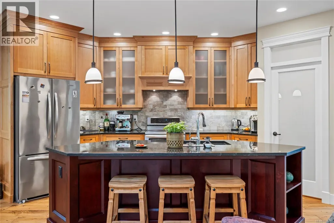

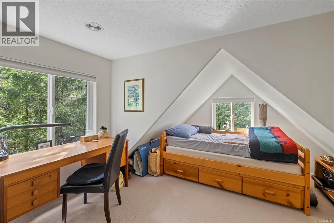
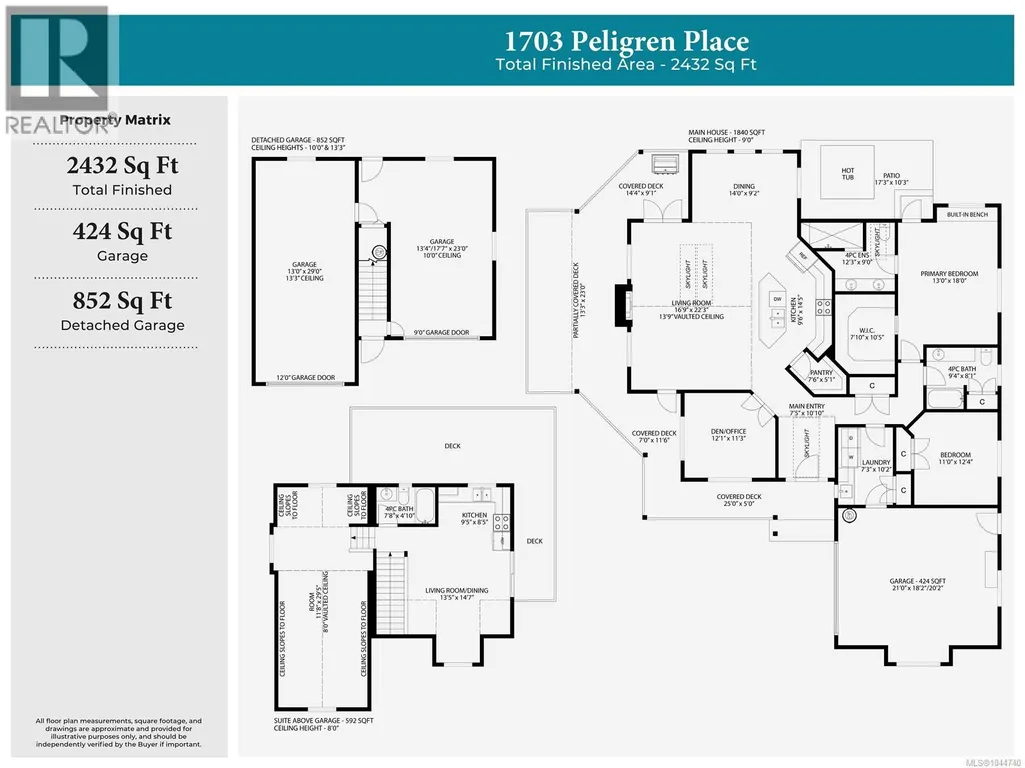
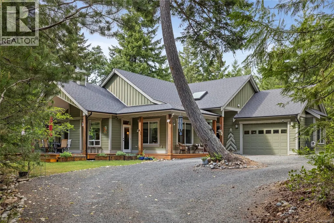
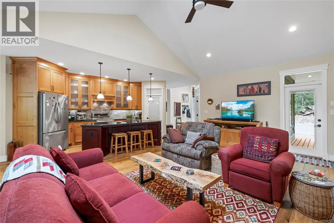
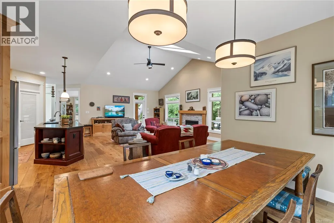
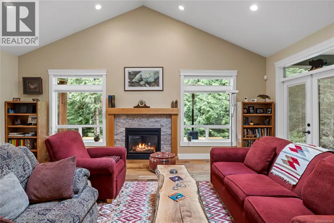
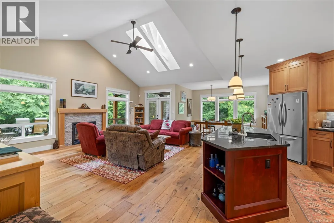
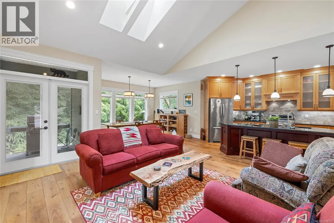
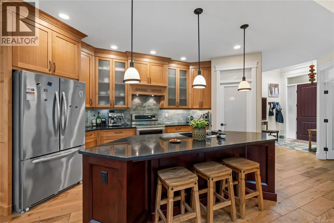
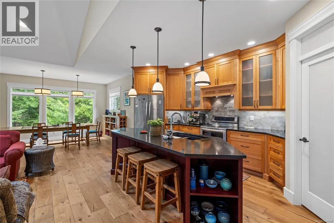
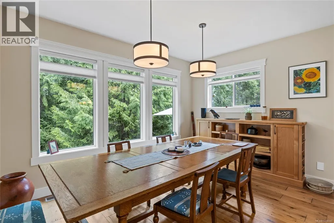
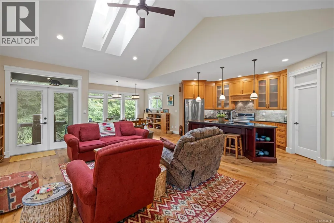
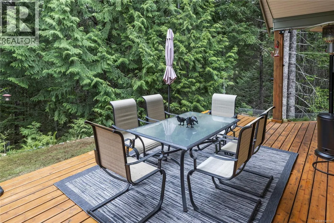
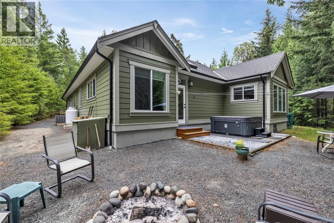
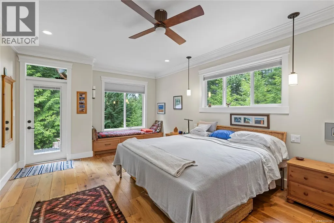
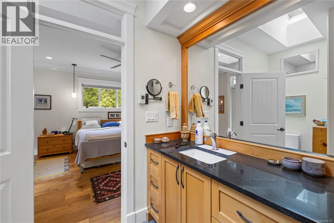
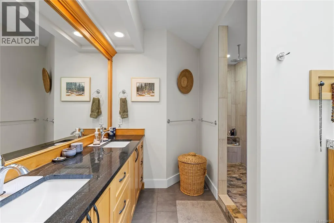
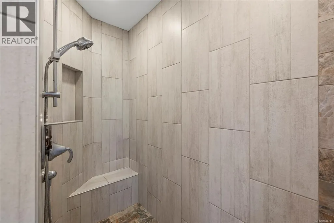
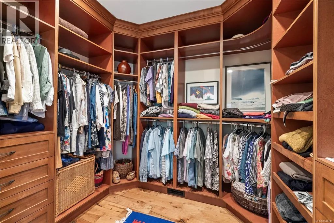
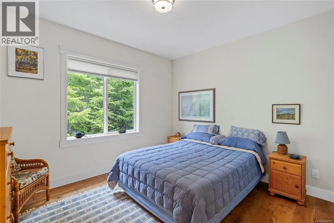
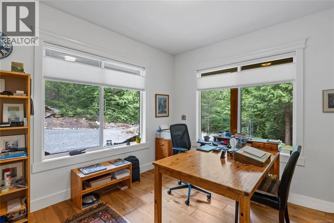
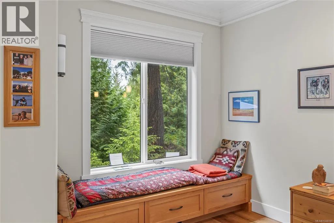
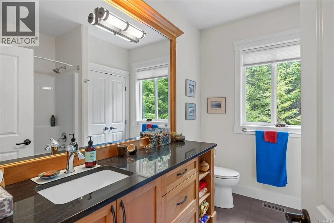
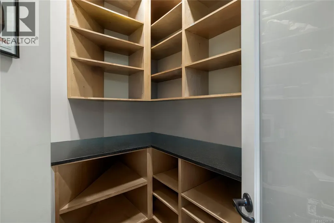
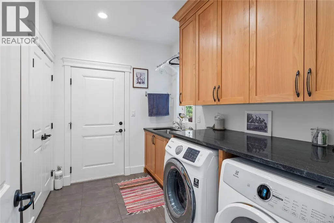
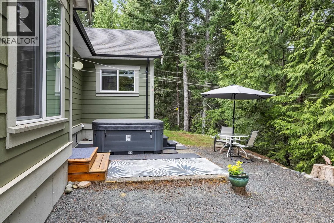
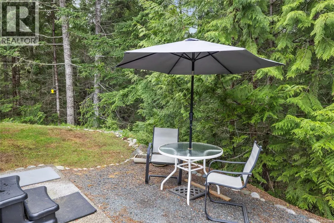
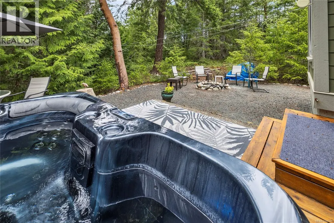
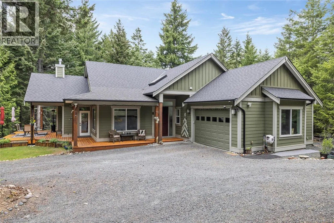
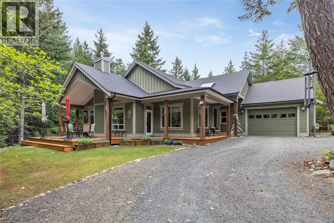
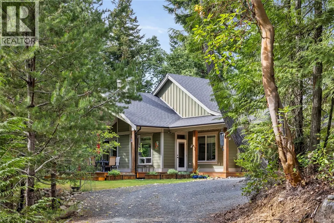
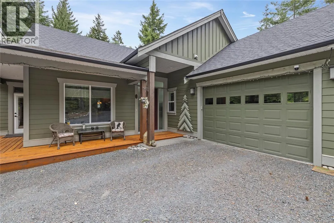
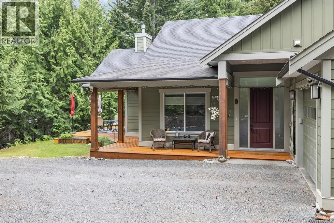
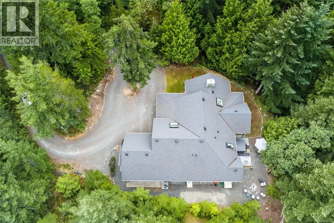
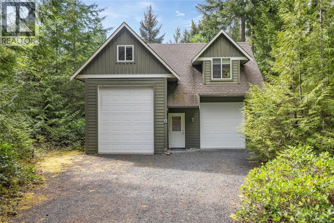
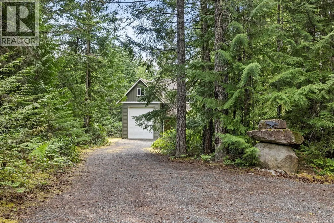
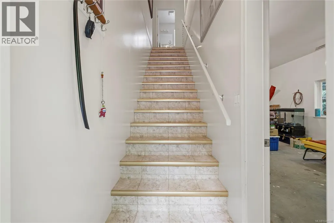
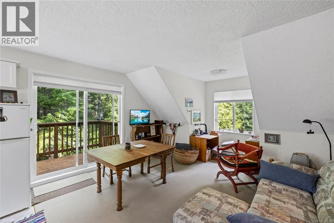
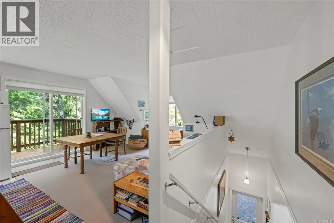
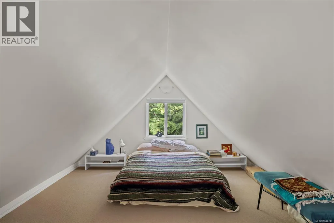
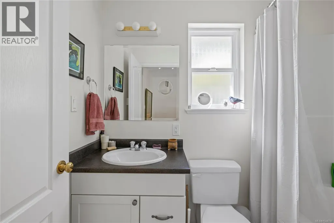
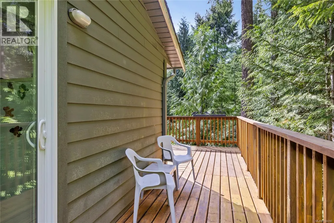
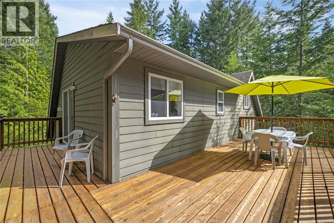
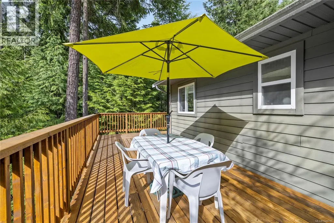
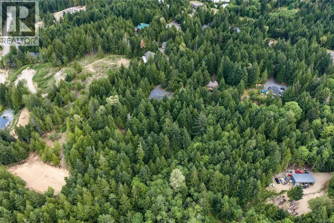
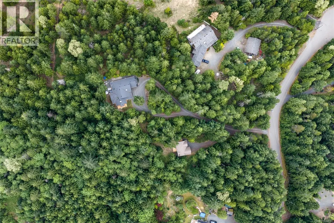
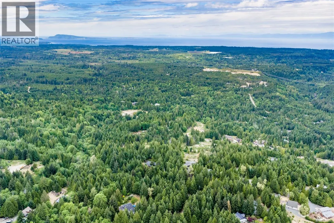
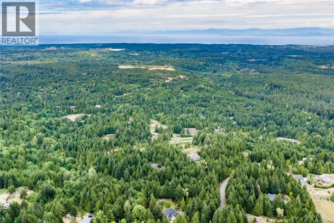
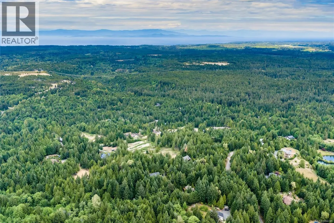
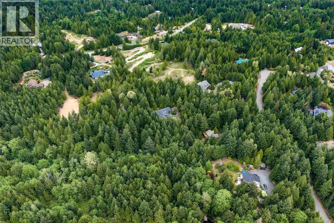
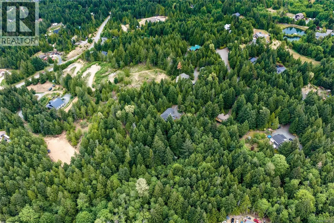
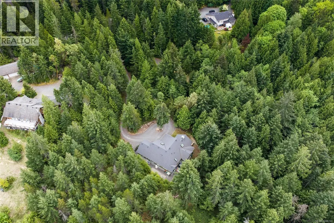
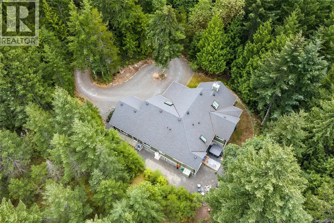
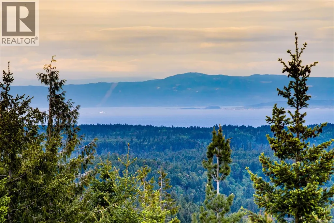
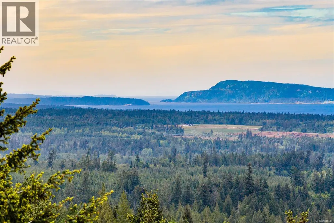
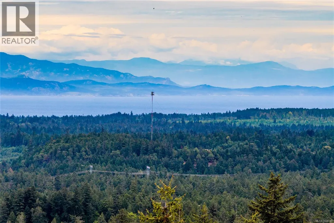
Surrounded by the natural beauty of Little Qualicum River Village, this thoughtfully crafted property offers a peaceful lifestyle without compromising on functionality. The bright 3-bedroom, 2-bathroom principal residence showcases soaring ceilings, skylights, and an open-concept layout designed to maximize light and space. The kitchen flows seamlessly into the great room and features a large island, walk-in pantry, and custom wood cabinetry throughout. The primary bedroom offers a spacious retreat with a beautifully finished ensuite featuring a walk-in shower and double vanity. Heated floors in the bathrooms and laundry add everyday luxury. Enjoy the sounds of the nearby stream from the newly extended deck. Completing the property are a detached carriage home, workshop space, an additional double garage with a 13-foot ceiling on one side, community water, and an emergency generator—bringing together comfort, versatility, and peaceful rural living in a truly beautiful setting. (id:7434)
General Features
| Features | Acreage, Cul-de-sac, Level lot, Park setting, Private setting, Wooded area, Other, Gated community |
|---|---|
| Community Features | Pets Allowed, Family Oriented |
| Property Type | Single Family |
| Zoning Description | RS1 |
| ZoningType | Residential |
| Neighbourhood | Little Qualicum River Village |
| Building Appliances | Dishwasher, Dryer, Range - Electric, Refrigerator, Washer |
| Building Cooling Type | Air Conditioned |
| Parking Space Total | 4 |
| Building Type | House |
| Maintenance Fee | 230.00 |
| Ownership Type | Strata |
Interior Features
| Building Fireplace Present | True |
|---|---|
| Building Fireplace Total | 1 |
| Building Heating Type | Heat Pump |
| Living Area Range | 2432 |
| Bedrooms | 4 |
Exterior Features
| Structure | Patio(s) |
|---|---|
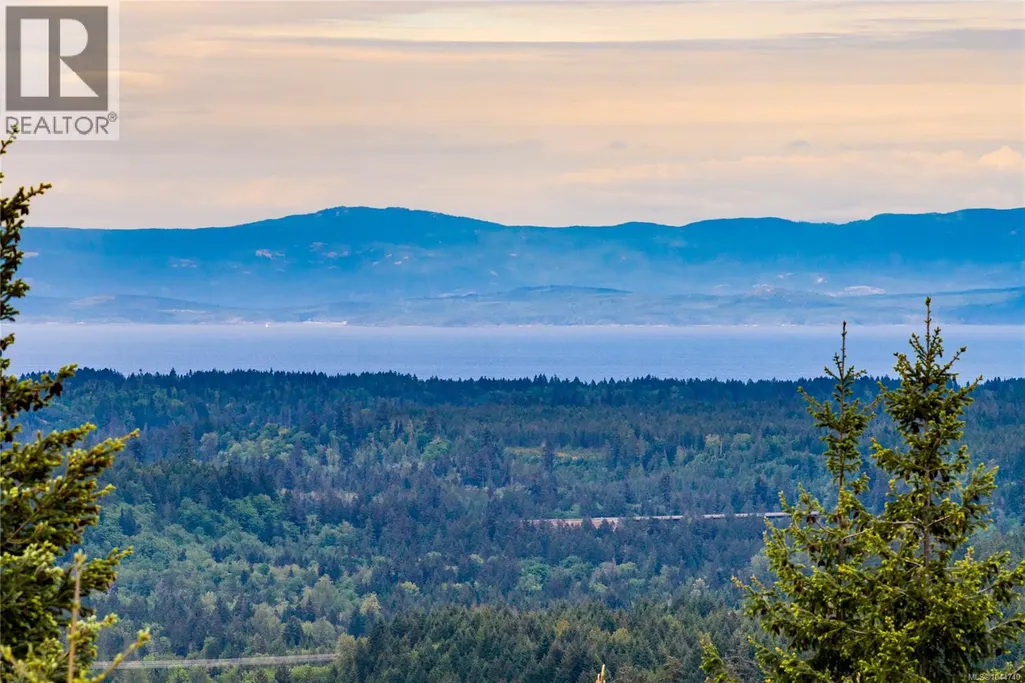
| ViewType | Mountain view |
Room Details
| Room | Dimensions | Level | Flooring | Details |
|---|---|---|---|---|
| Bathroom | 4-Piece | Other | ||
| Bedroom | 11'8 x 29'5 | Other | ||
| Dining room | 14'0 x 9'2 | Main level | ||
| Ensuite | 4-Piece | Main level | ||
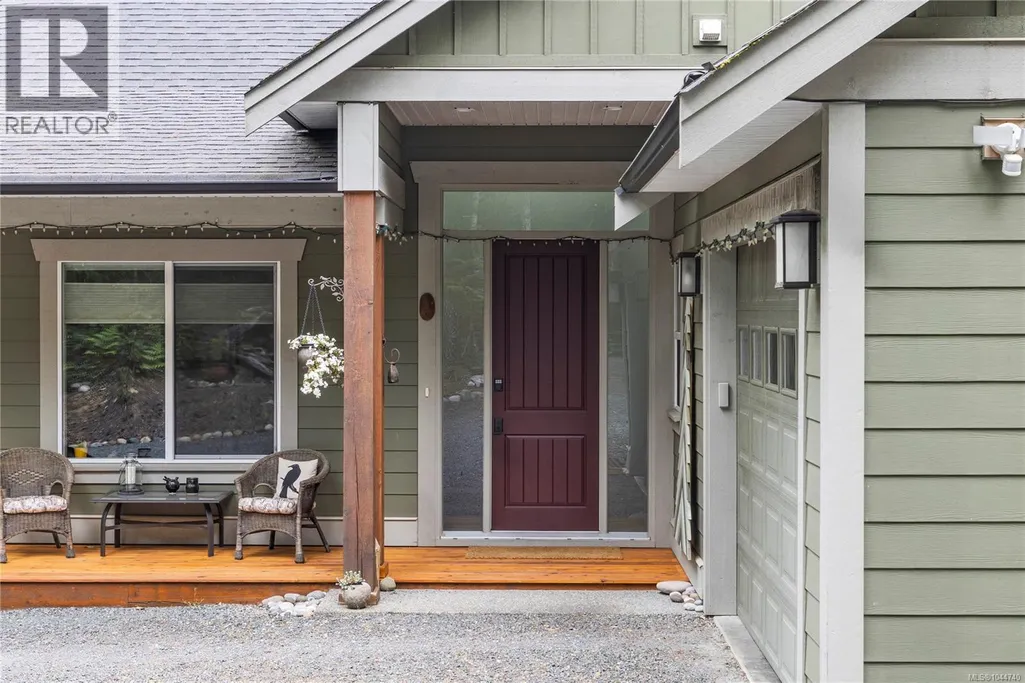
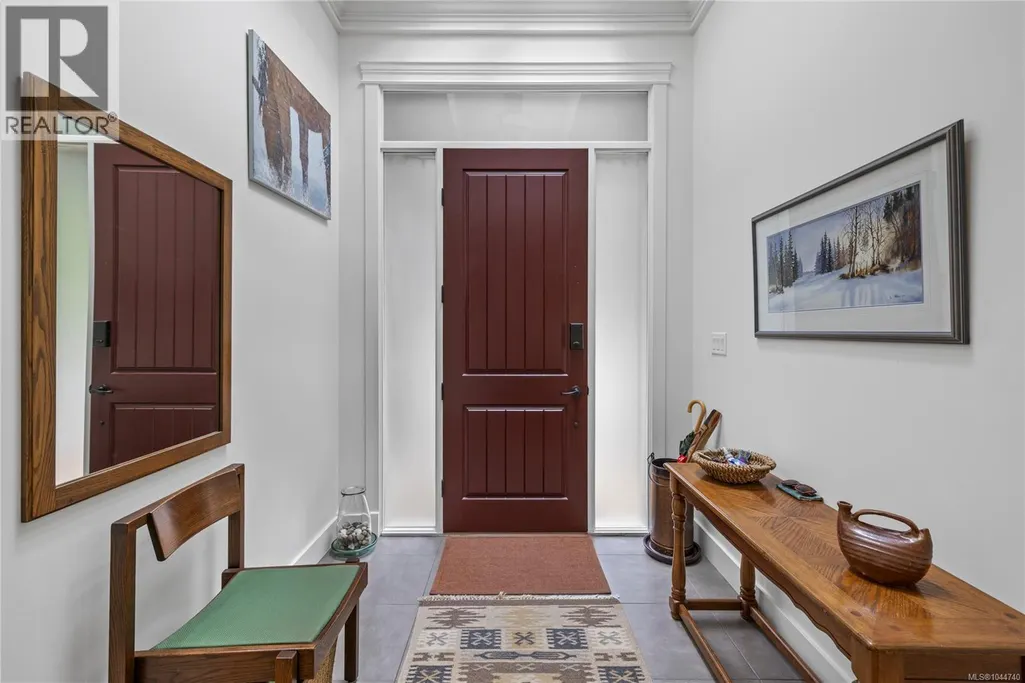
| Entrance | 7'5 x 10'10 | Main level | ||
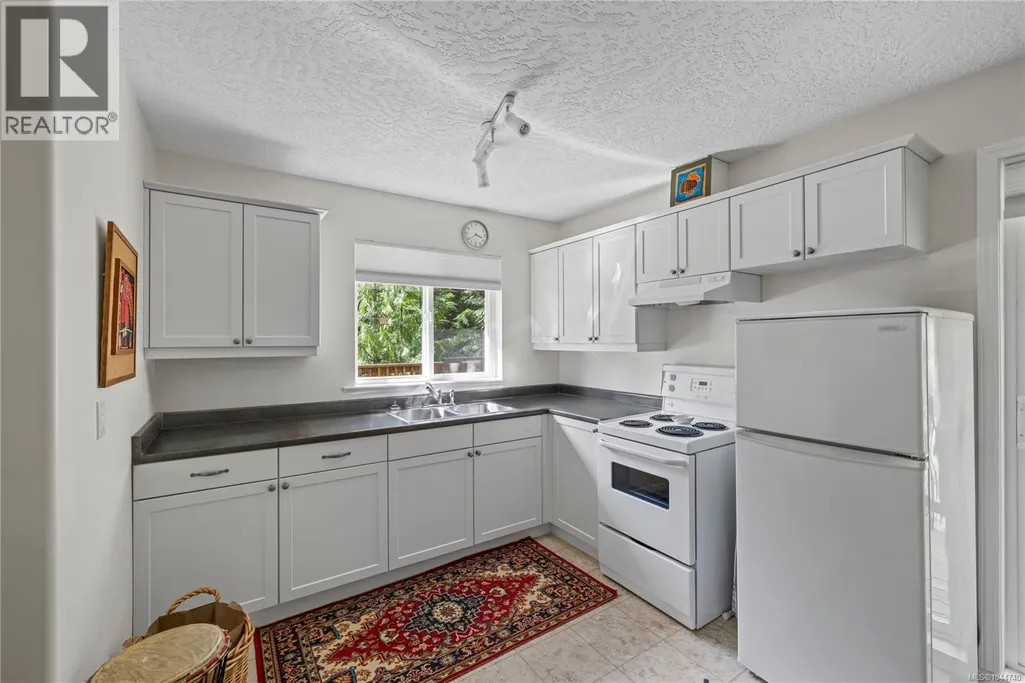
| Kitchen | 9'5 x 8'5 | Other | ||
| Laundry room | 7'3 x 10'2 | Main level | ||
| Living room | 16'9 x 22'3 | Main level | ||
| Living room/Dining room | 13'5 x 14'7 | Other | ||
| Pantry | 7'6 x 5'1 | Main level | ||
| Patio | 17'3 x 10'3 | Main level | ||
| Primary Bedroom | 13'0 x 18'0 | Main level |
Amenities
- Views
- New Construction
- Adult 55+
- Lease To Own
- No Strata Fees
- Furnished
- Primary On Main
- Air Conditioning
- Seller Finance
- Green
- Fixer Upper
- Horse
- Golf
- Fireplace
- Deck
- Garage
- Basement
- Pool

Property vs Single Family Average in V9K 2S3
Price
Year Built
In The Neighbourhood
Qualicum Beach
$ 999,000
- Type
- Single Family
- Size
- 2,864 SqFt
- Rooms
- 4 Beds + 4 Baths
Royal LePage Island Living (PK)
Qualicum Beach
$ 1,499,900
- Type
- Single Family
- Size
- 2,881 SqFt
- Rooms
- 4 Beds + 4 Baths
REMAX Professionals (NA)
Qualicum Beach
$ 699,900
- Type
- Single Family
- Size
- 1,957 SqFt
- Rooms
- 3 Beds + 3 Baths
Royal LePage Island Living (QU)
Qualicum Beach
$ 849,000
- Type
- Single Family
- Size
- 2,468 SqFt
- Rooms
- 3 Beds + 3 Baths
Royal LePage Island Living (QU)
Qualicum Beach
$ 598,000
- Type
- Single Family
- Size
- 1,485 SqFt
- Rooms
- 3 Beds + 3 Baths
Royal LePage Island Living (PK)
Qualicum Beach
$ 1,099,000
- Type
- Single Family
- Size
- 2,866 SqFt
- Rooms
- 3 Beds + 4 Baths
Royal LePage Nanaimo Realty (NanIsHwyN)
