
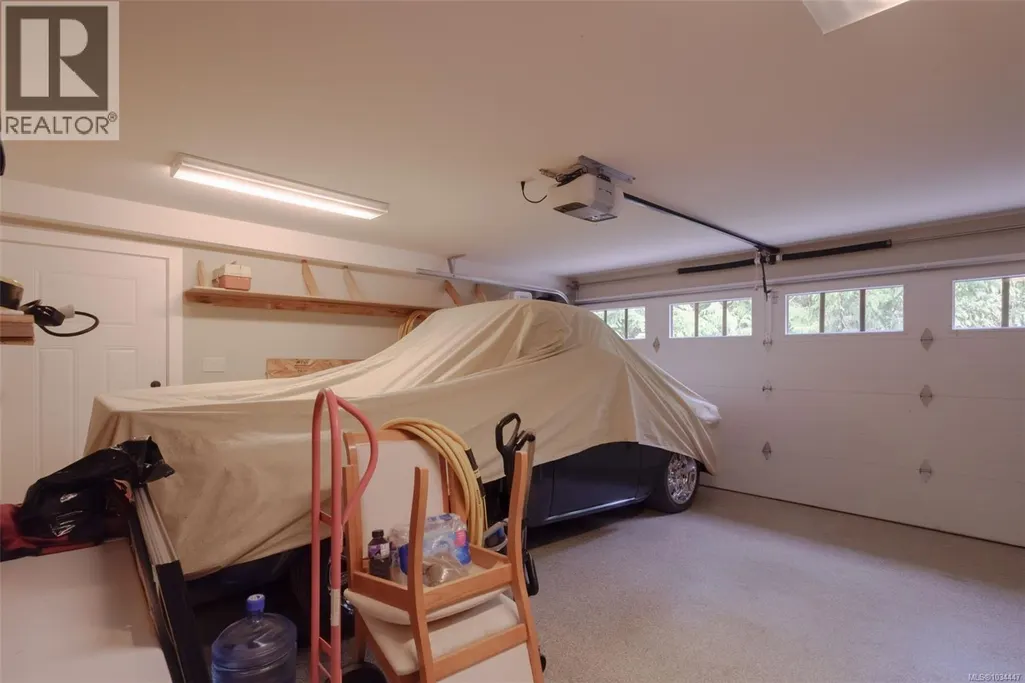

Address
1765 Paul's Pl, Qualicum Beach, BC
Price
$ 1,099,000
Property Attributes
- ID#1034447
- TypeSingle Family
- Listing Status Active
- MunicipalityQualicum Beach
- CityQualicum Beach
- AreaQualicum Beach
- NeighbourhoodLittle Qualicum River Village
- Postal CodeV9K 2S3

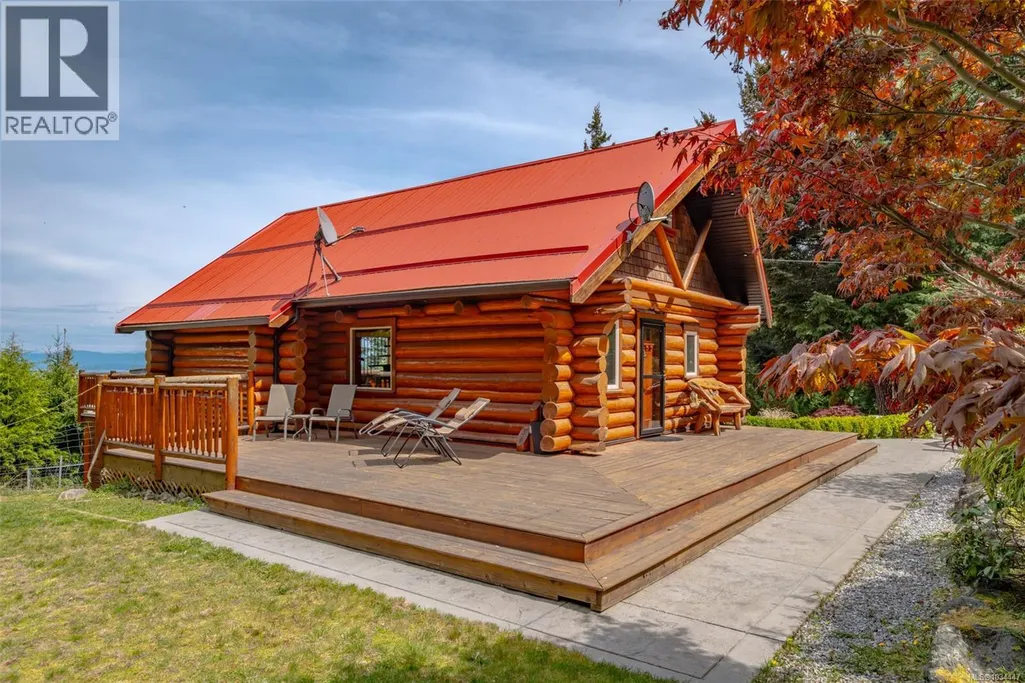
- StyleLog house/cabin
- Year Built2001
- Price$ 1,099,000
- Bedrooms3
- Bathrooms4
- Half Bathrooms0
- Sqr Footage2866
- Lot Size3.2 Acres
Data Source:
Canadian Real Estate Association (CREA)
Property Description
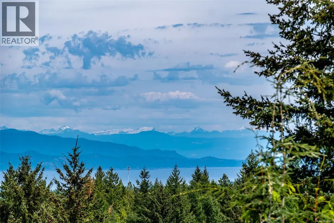
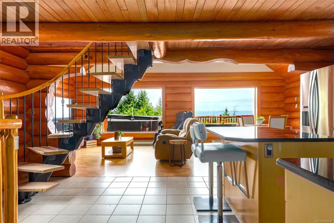
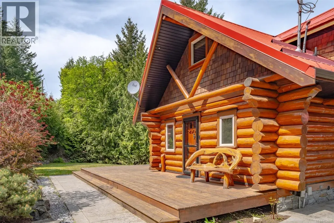
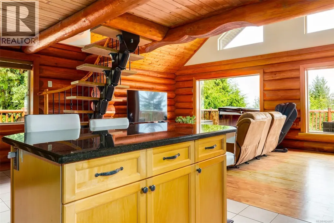
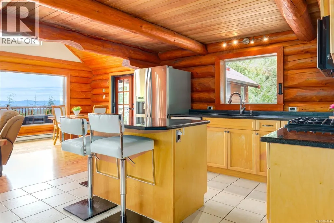
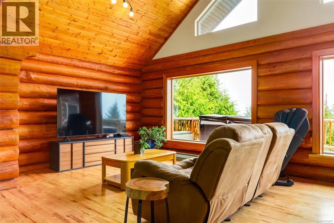
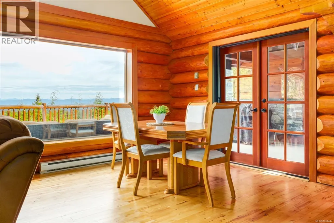
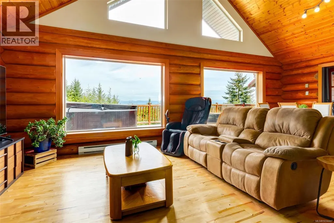
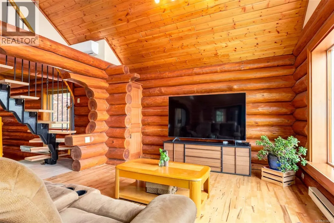
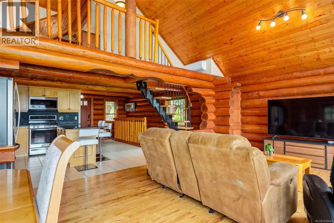
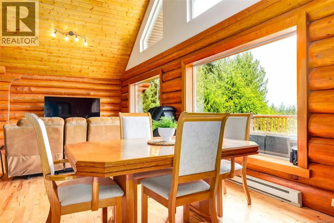
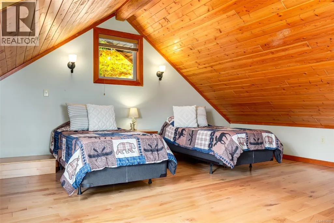
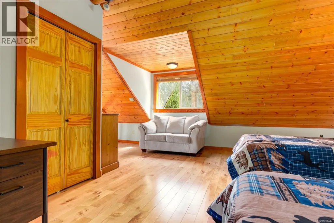
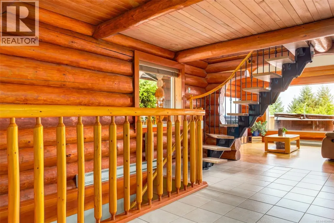
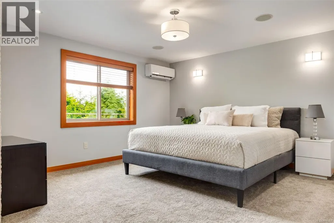
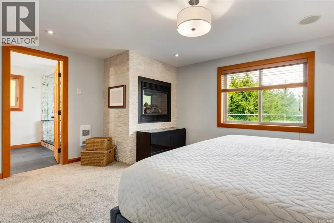
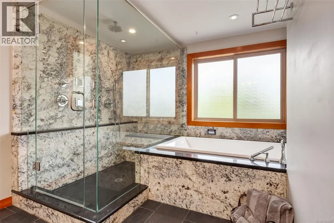
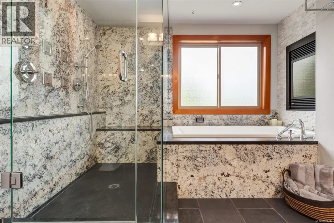
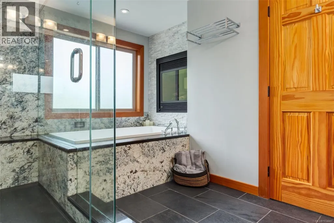
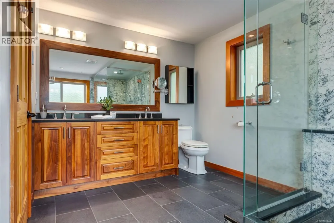
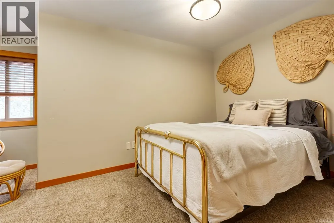
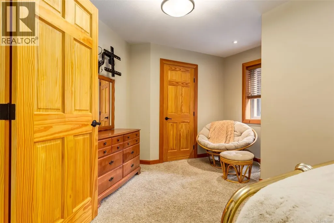
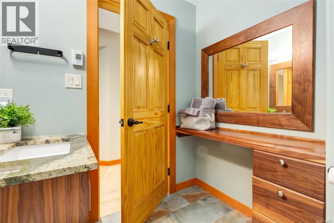
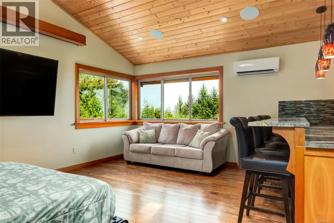
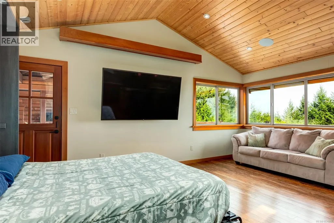
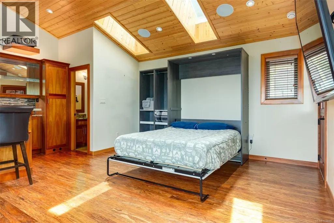
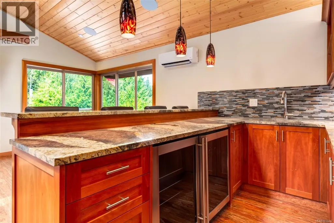
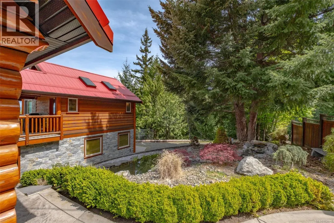
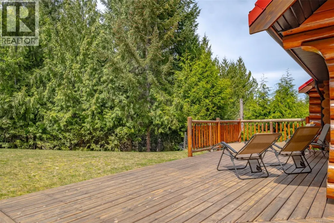
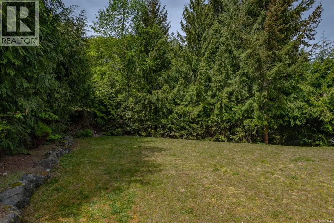
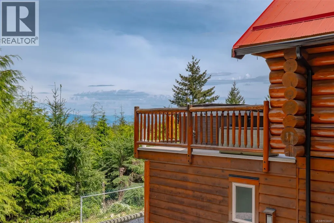
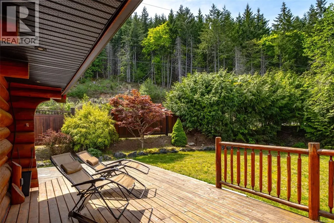
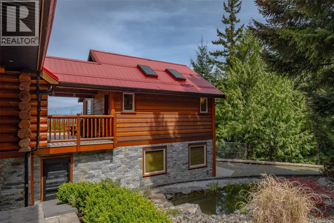
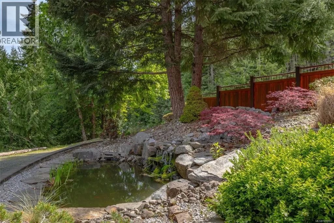
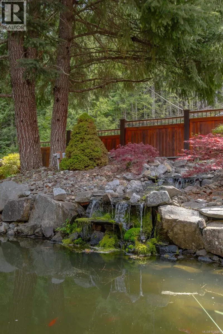
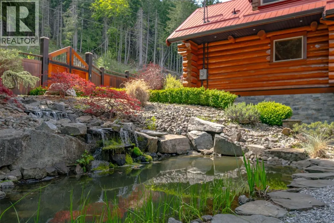
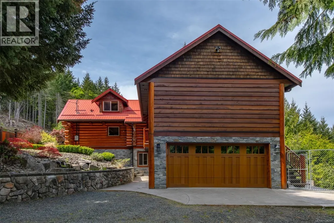
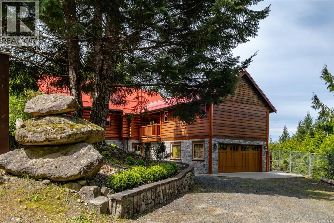
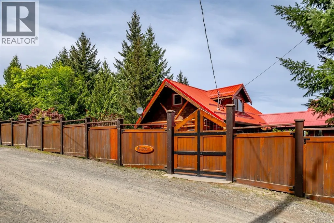
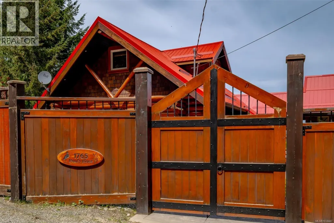
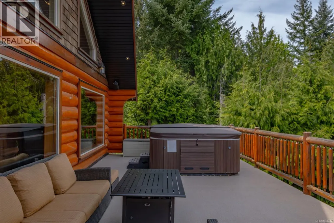
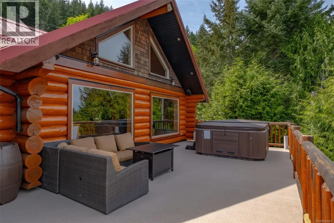
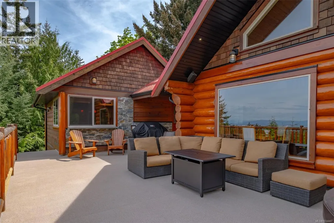
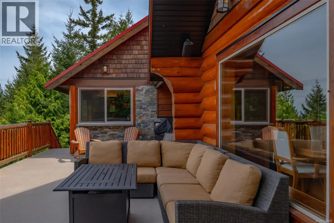
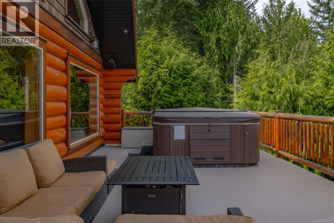
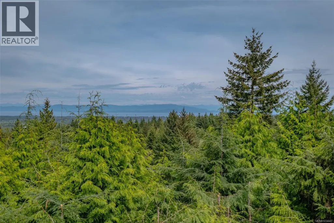
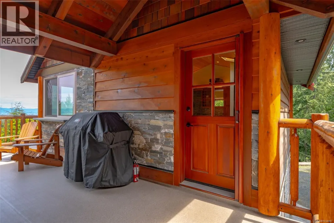
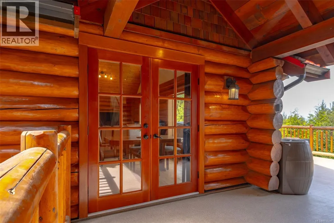
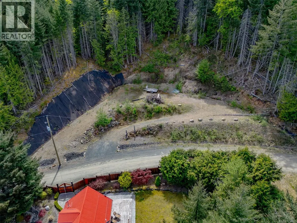
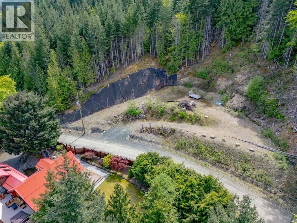
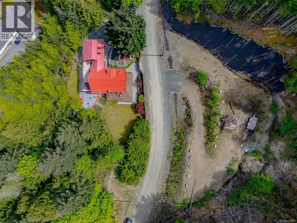
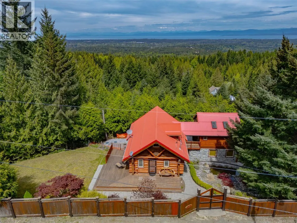
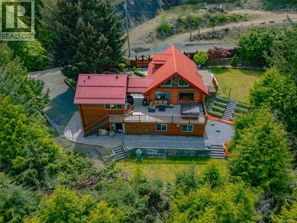
Spectacular custom-built log home with breathtaking panoramic ocean views! Set on 3+ private acres, this stunning 3-bed, 4-bath retreat captures sweeping vistas from forest to the Georgia Strait and coastal mountains. Designed for comfort and luxury, large windows flood the home with natural light. The primary suite is a true escape, featuring a two-sided fireplace, spa-like ensuite with soaker tub, separate granite shower, double sinks, and a walk-in closet with beautiful built-ins. Entertain with ease in the separate family room with bar with easy deck access. Outside, relax by the tranquil koi pond in your private oasis—just 15 minutes from Qualicum Beach. (id:7434)
General Features
| Features | Acreage, Private setting, Other, Gated community |
|---|---|
| Community Features | Pets Allowed, Family Oriented |
| Property Type | Single Family |
| ZoningType | Residential |
| Neighbourhood | Little Qualicum River Village |
| Building Appliances | Dishwasher, Dryer, Microwave, Range - Gas, Refrigerator, Washer |
| Building Architectural Style | Log house/cabin |
| Building Cooling Type | Air Conditioned |
| Parking Space Total | 4 |
| Building Type | House |
| Maintenance Fee | 230.00 |
| Ownership Type | Strata |
Interior Features
| Building Fireplace Present | True |
|---|---|
| Building Fireplace Total | 1 |
| Building Heating Type | Heat Pump |
| Building Heating Fuel | Electric |
| Living Area Range | 2866 |
| Bedrooms | 3 |
Exterior Features
| ViewType | Mountain view, Ocean view |
|---|
Room Details
| Room | Dimensions | Level | Flooring | Details |
|---|---|---|---|---|
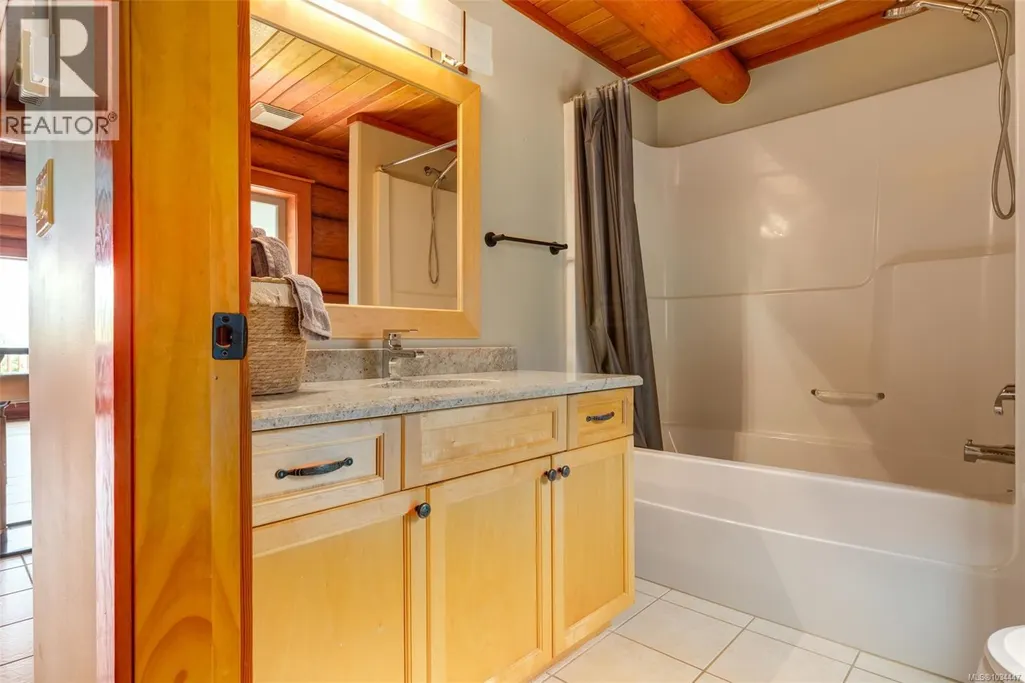
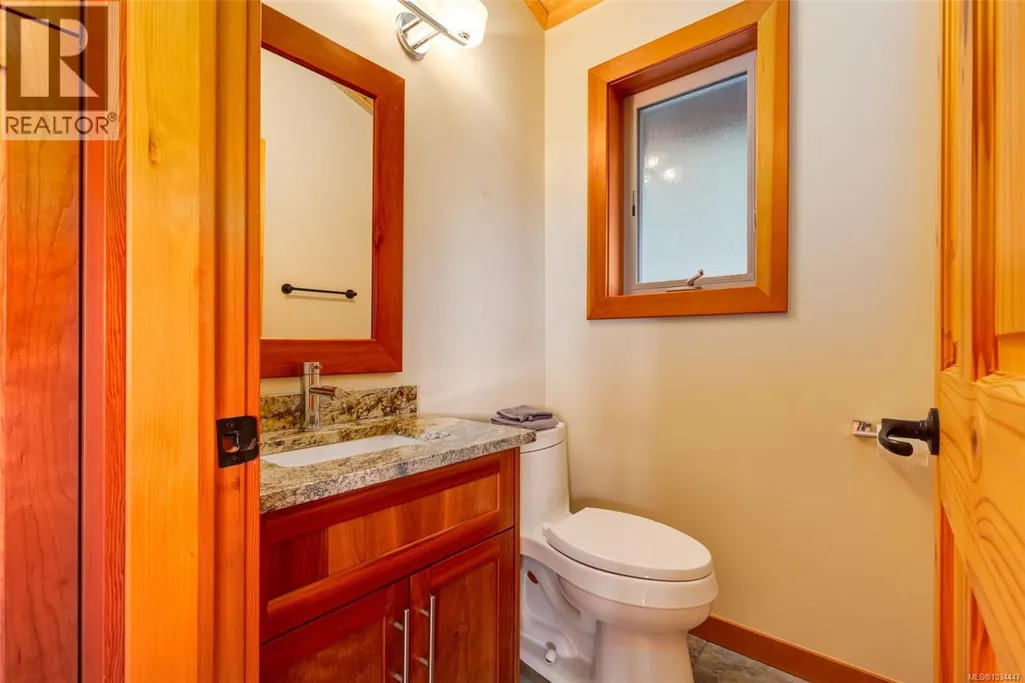
| Bathroom | 4-Piece | Main level | ||
| Bedroom | 17'8 x 11'11 | Lower level | ||
| Dining room | 11'6 x 10'8 | Main level | ||
| Ensuite | 5-Piece | Lower level | ||
| Entrance | 7'5 x 9'7 | Main level | ||
| Family room | 19 ft x Measurements not avail | Main level | ||
| Kitchen | 10'2 x 9'2 | Main level | ||
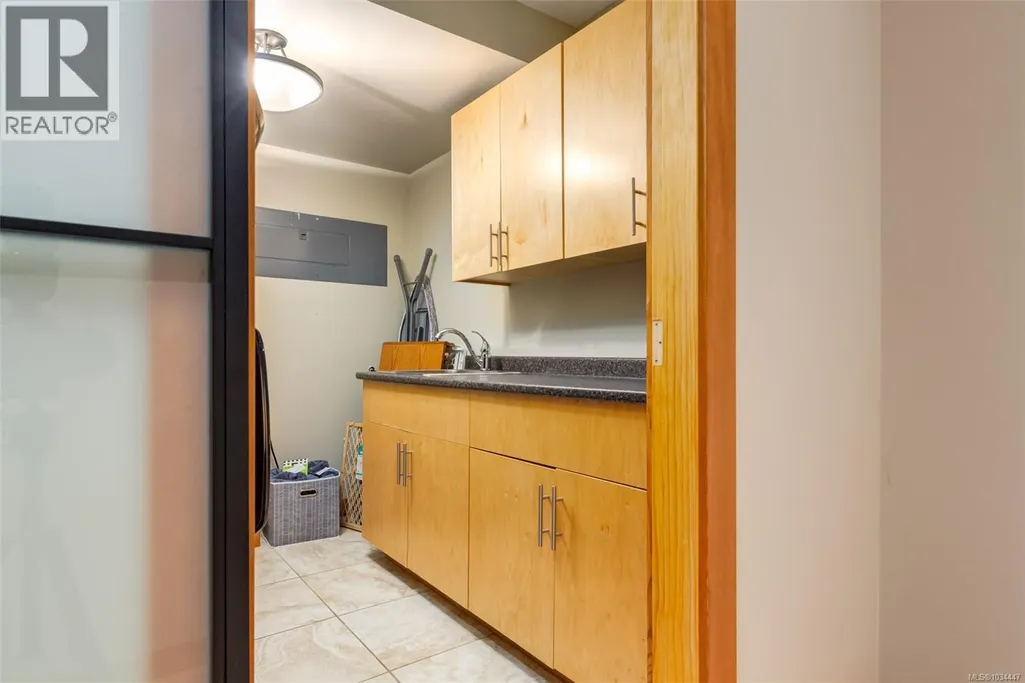
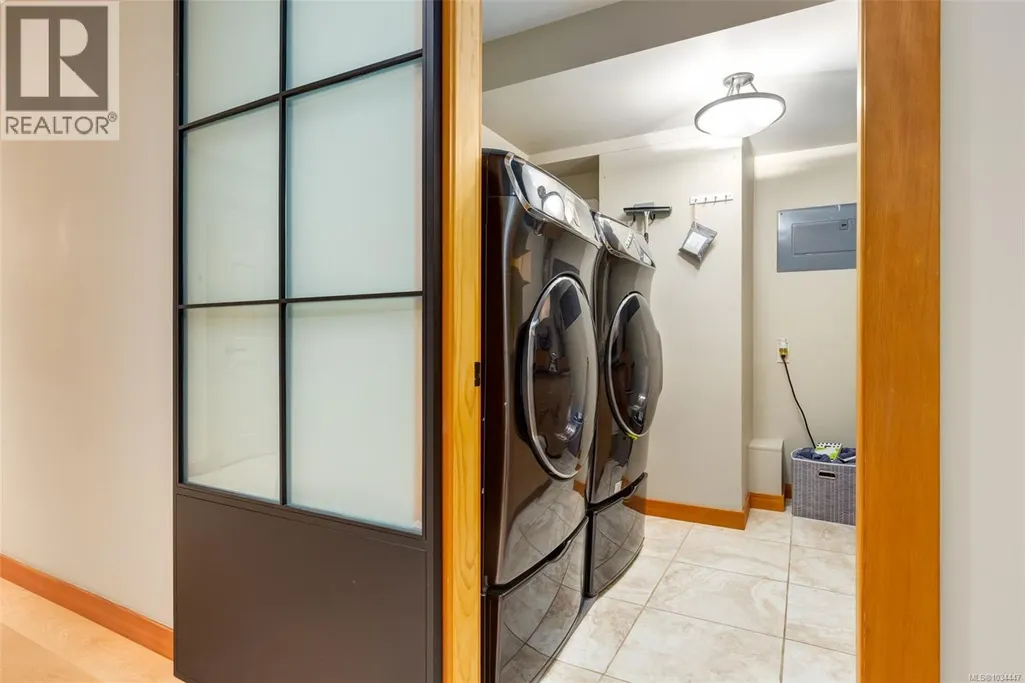
| Laundry room | 7'11 x 8'7 | Lower level | ||
| Living room | 13 ft x 14 ft | Main level | 14 ft | |
| Primary Bedroom | 13'5 x 15'8 | Lower level | ||
| Storage | 22 ft x 10 ft | Lower level | 10 ft |
Amenities
- Views
- New Construction
- Adult 55+
- Lease To Own
- No Strata Fees
- Furnished
- Primary On Main
- Air Conditioning
- Seller Finance
- Green
- Fixer Upper
- Horse
- Golf
- Fireplace
- Deck
- Garage
- Basement
- Pool

Property vs Single Family Average in V9K 2S3
Price
Year Built
In The Neighbourhood
Qualicum Beach
$ 999,000
- Type
- Single Family
- Size
- 2,864 SqFt
- Rooms
- 4 Beds + 4 Baths
Royal LePage Island Living (PK)
Qualicum Beach
$ 1,499,900
- Type
- Single Family
- Size
- 2,881 SqFt
- Rooms
- 4 Beds + 4 Baths
REMAX Professionals (NA)
Qualicum Beach
$ 1,299,900
- Type
- Single Family
- Size
- 2,432 SqFt
- Rooms
- 4 Beds + 3 Baths
Royal LePage Island Living (PK)
Qualicum Beach
$ 699,900
- Type
- Single Family
- Size
- 1,957 SqFt
- Rooms
- 3 Beds + 3 Baths
Royal LePage Island Living (QU)
Qualicum Beach
$ 849,000
- Type
- Single Family
- Size
- 2,468 SqFt
- Rooms
- 3 Beds + 3 Baths
Royal LePage Island Living (QU)
Qualicum Beach
$ 598,000
- Type
- Single Family
- Size
- 1,485 SqFt
- Rooms
- 3 Beds + 3 Baths
Royal LePage Island Living (PK)
