
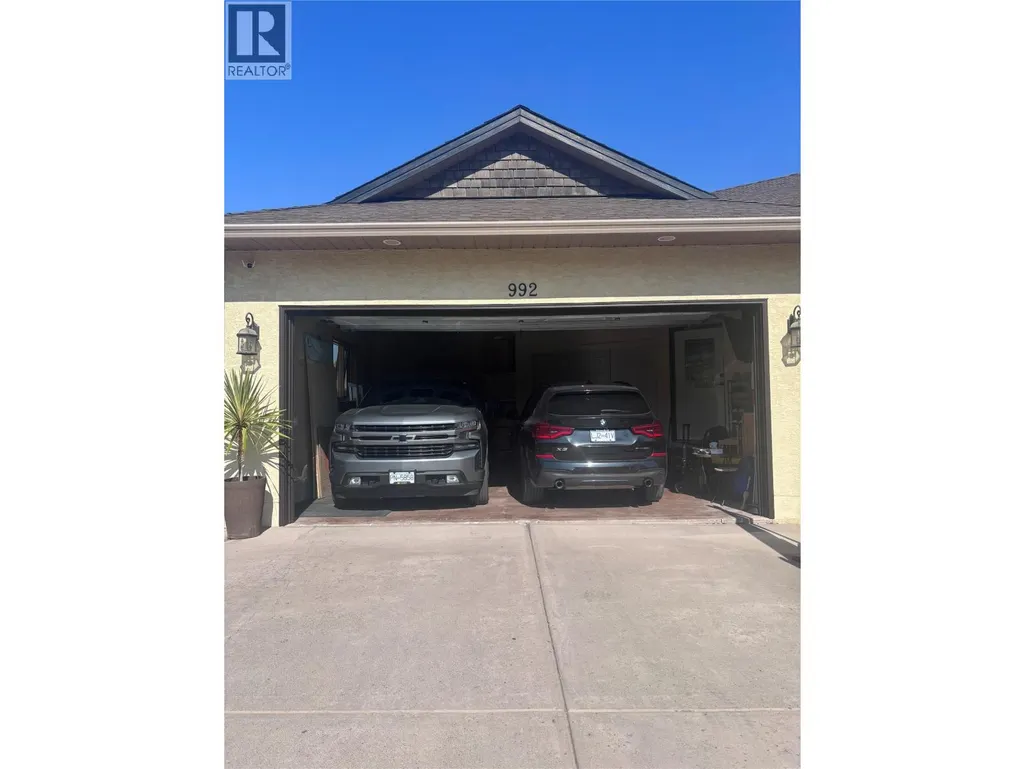
Address
992 Quail Court, Kamloops, BC
Price
$ 1,199,000
Property Attributes
- ID#10394405
- TypeSingle Family
- Listing Status Active
- MunicipalityKamloops
- CityKamloops
- AreaKamloops
- NeighbourhoodBatchelor Heights
- Postal CodeV2B 8P2
- StyleRanch
- Year Built2004
- Price$ 1,199,000
- Bedrooms5
- Bathrooms4
- Half Bathrooms1
- Sqr Footage3880
- Lot Size0.2 Acres
Data Source:
Canadian Real Estate Association (CREA)
Property Description
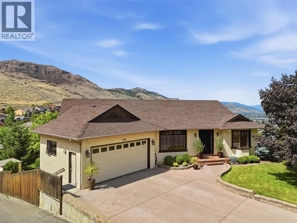
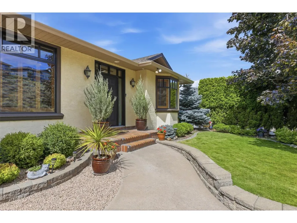
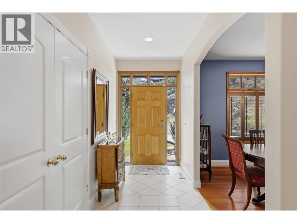
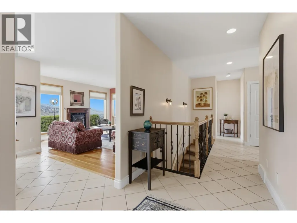
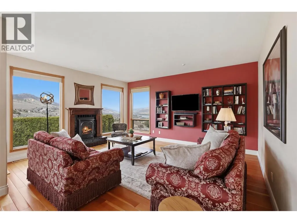
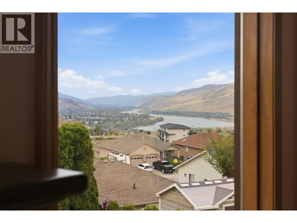
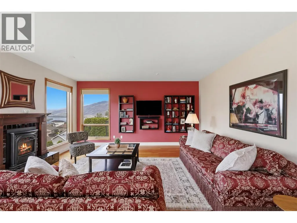
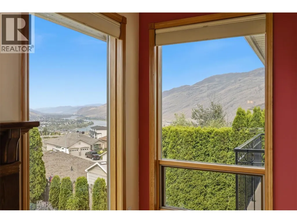
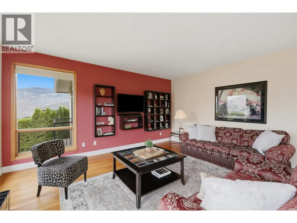
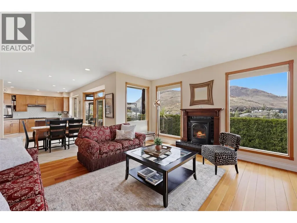
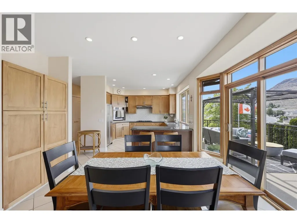
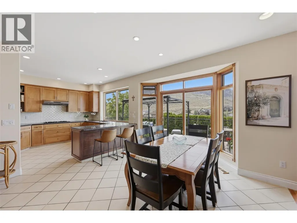
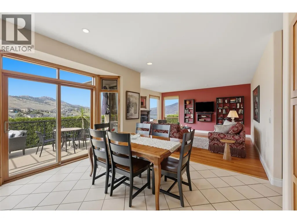
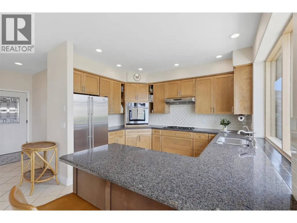
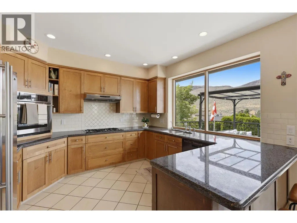
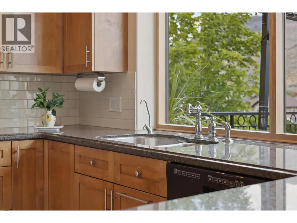
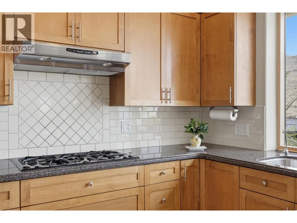
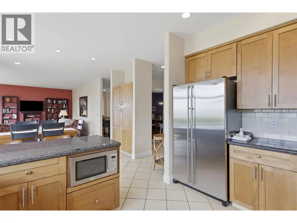
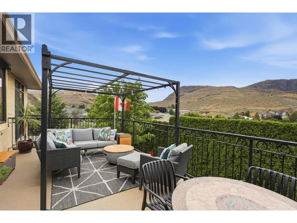
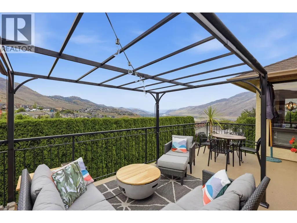
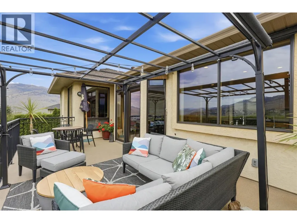
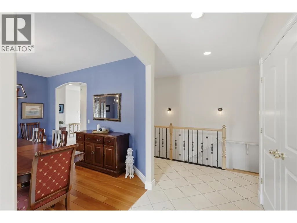
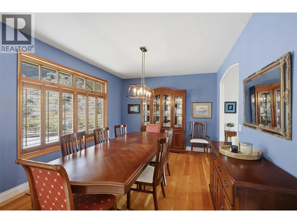
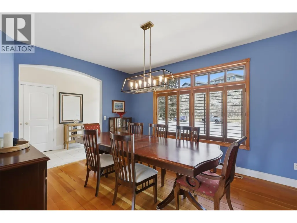
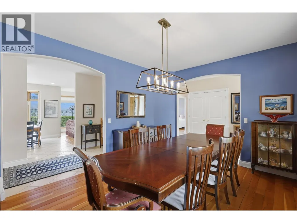
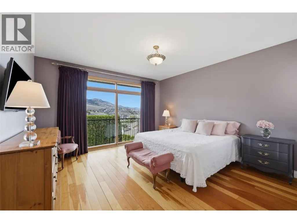
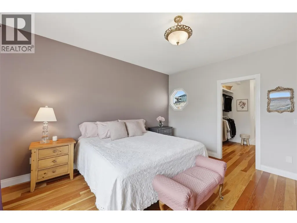
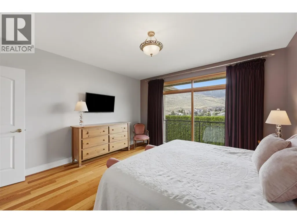
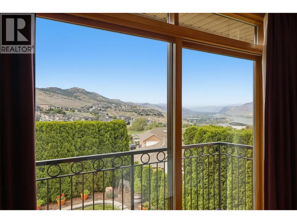
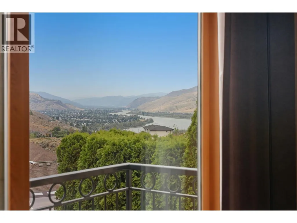
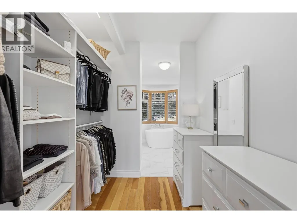
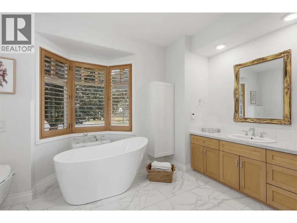
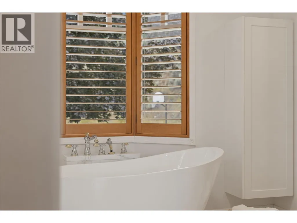
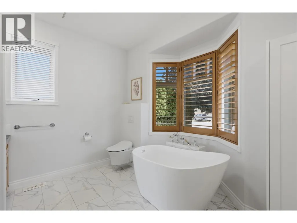
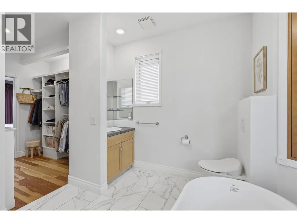
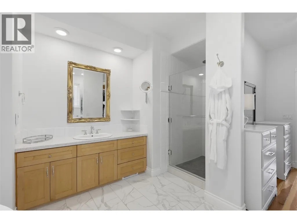
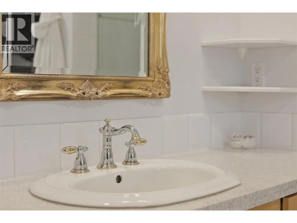
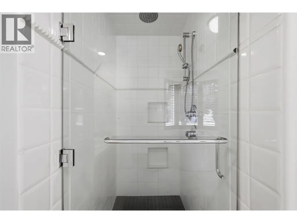
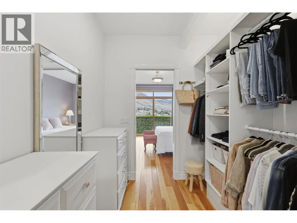
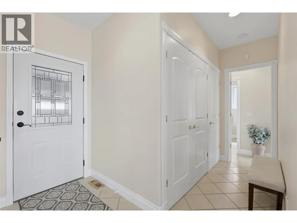
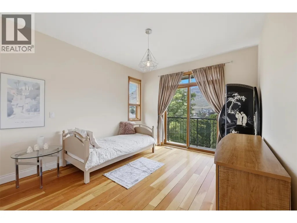
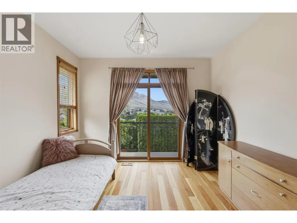
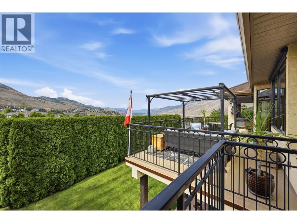
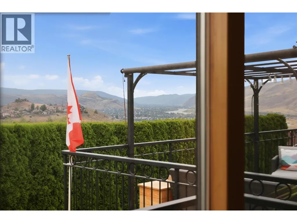
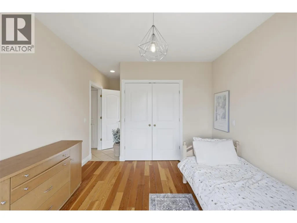
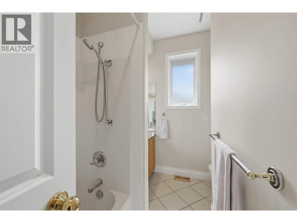
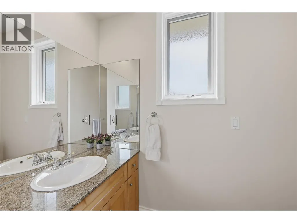
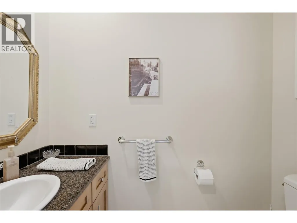
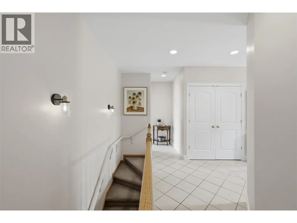
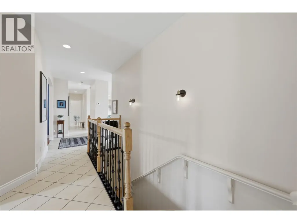
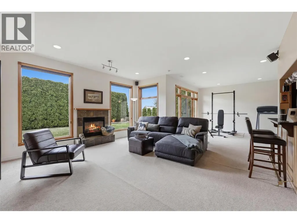
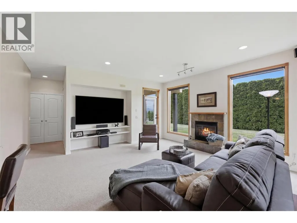
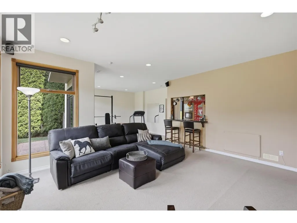
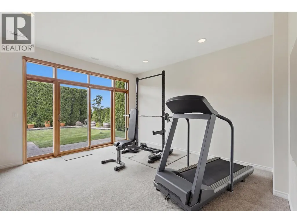
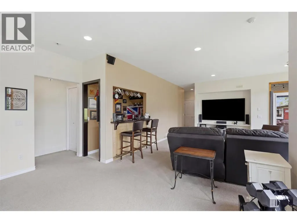
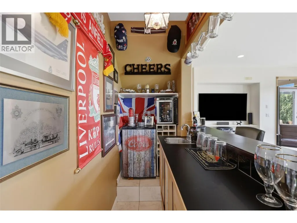
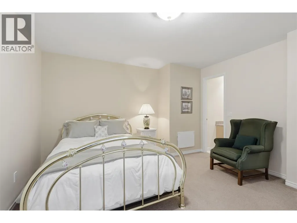
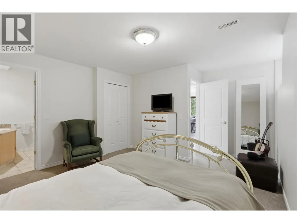
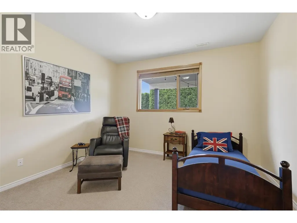
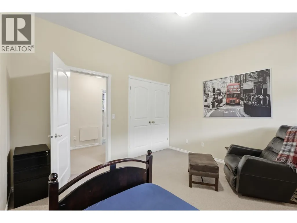
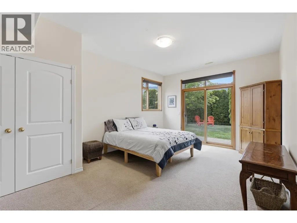
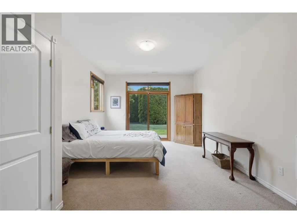
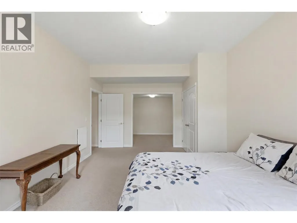
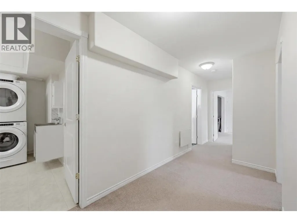
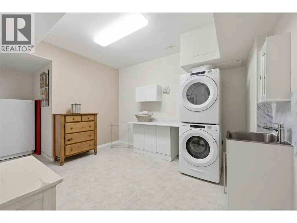
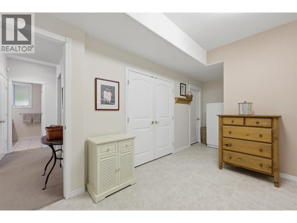
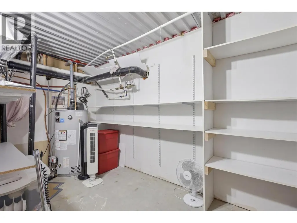
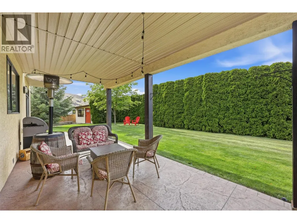
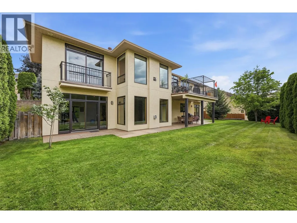
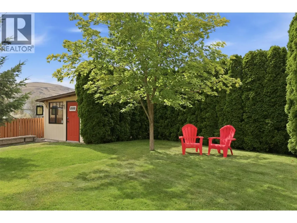
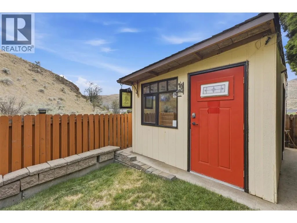
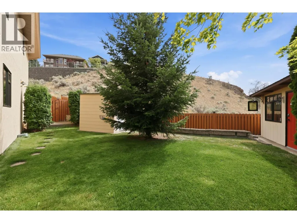
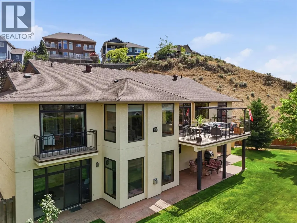
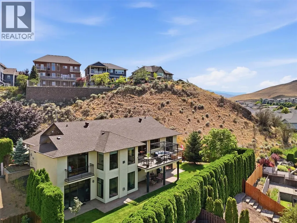
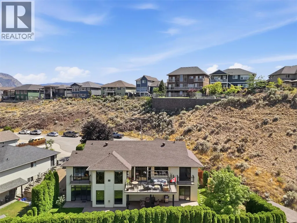
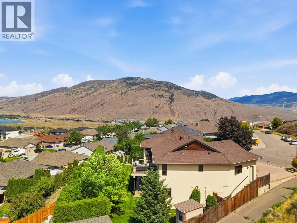
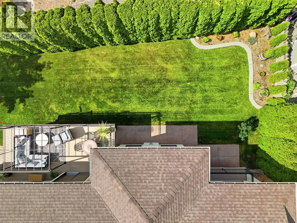
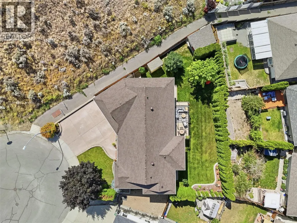
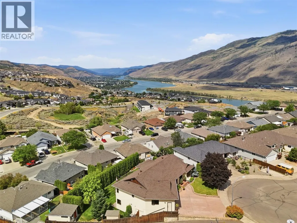
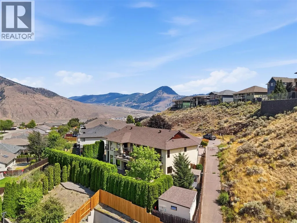
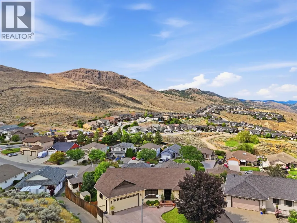
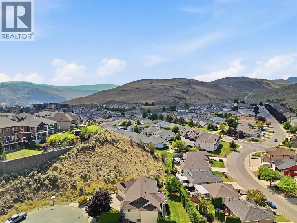
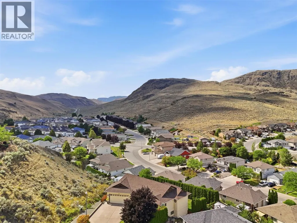
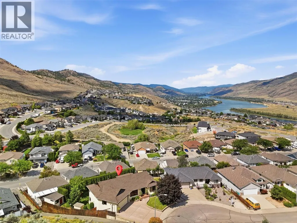
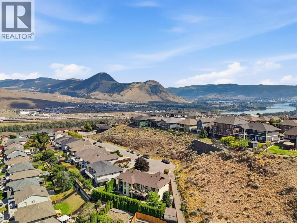
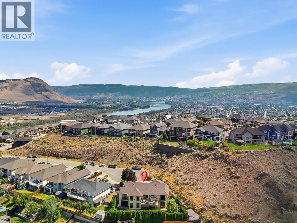
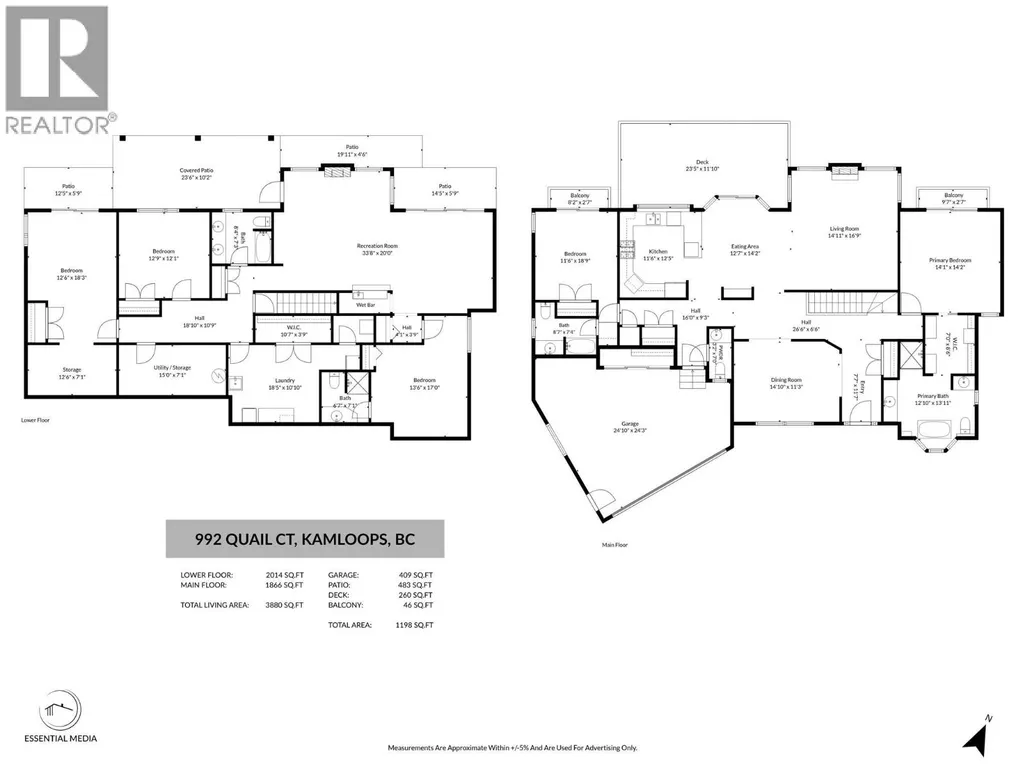
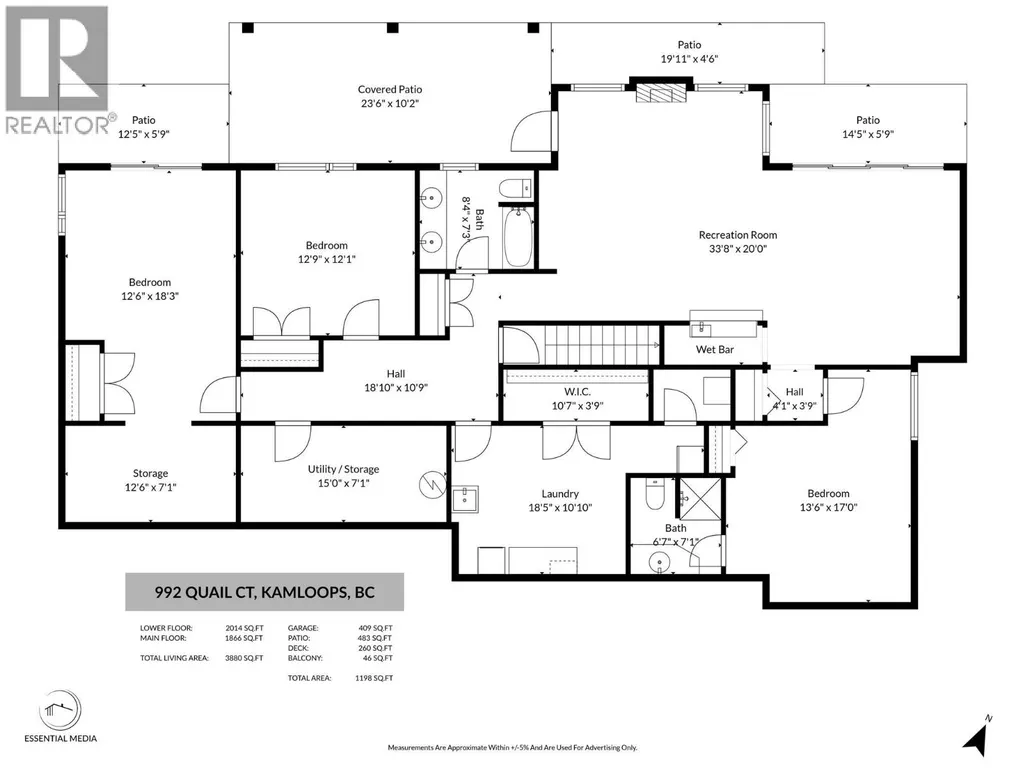
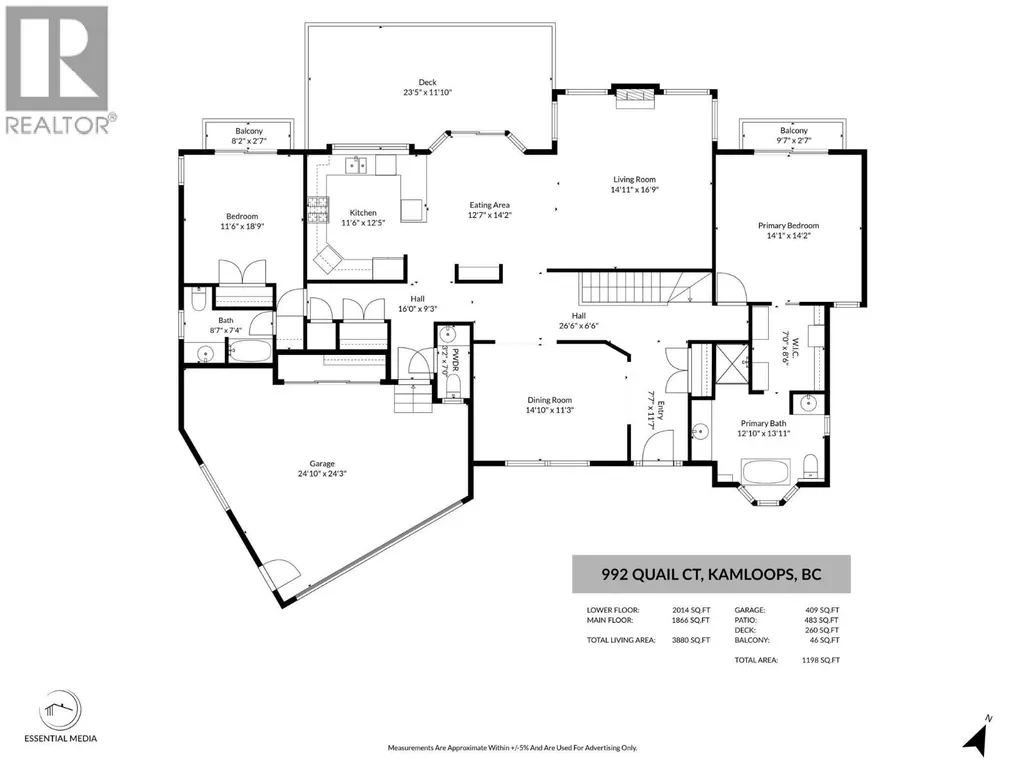
Pride of ownership defines this custom-built, one-owner home, perfectly positioned on a quiet, single-sided cul-de-sac in the sought-after Batchelor Heights neighbourhood. Designed to take advantage of its spectacular setting, this beautifully maintained rancher has nat light & features 9ft ceilings. The thoughtfully designed kitchen offers granite countertops, SS appliances, b/in wall oven, gas cooktop, & heated tile floors. The open-concept kitchen, dining, & living room is anchored by a glass sliding door onto an expansive deck with breathtaking, unobstructed views of the N. Thompson River & surrounding mountains. A separate formal dining room provides the perfect space for hosting family & special gatherings. The main floor features a spacious primary retreat w/ priv balcony, a walk-through closet, & spa-inspired ensuite w/ heated tile floors. A 2nd bedroom also enjoys its own private ensuite & balcony. The bright walk-out lower level offers incredible versatility w/ a spacious rec room with a wet bar; one bedroom w/ ensuite + two additional bedrooms, one w/ patio access; office area, & 5 pc bathroom. The flexible layout provides excellent potential for a future in-law suite. Outside, the priv, landscaped backyard offers space for entertaining, gardening, recreation or just relaxing in a peaceful setting. Additional features include a large laundry room, generous storage, B/I vac, UG irrigation, double garage & two good size storage sheds complete this great property! (id:7434)
General Features
| Features | Balcony, Three Balconies |
|---|---|
| Property Type | Single Family |
| Neighbourhood | Batchelor Heights |
| Building Architectural Style | Ranch |
| Building Cooling Type | Central air conditioning |
| Parking Space Total | 2 |
| Building Type | House |
| Ownership Type | Freehold |
| Building.StoriesTotal | 2 |
Interior Features
| Building Fireplace Present | True |
|---|---|
| Building Fireplace Total | 1 |
| Building Fireplace Type | Unknown |
| Building Heating Type | Forced air, See remarks |
| Construction Style Attachment | Detached |
| Fireplace Fuel | Gas |
| Flooring Type | Mixed Flooring |
| Living Area Range | 3880 |
| Bedrooms | 5 |
Exterior Features
| ViewType | City view, River view, Mountain view, Valley view |
|---|---|
| Building Roof Material | Asphalt shingle |
| Building Roof Style | Unknown |
| Landscape Features | Underground sprinkler |
| Sewer | Municipal sewage system |
| Exterior Finish | Stucco |
Room Details
| Room | Dimensions | Level | Flooring | Details |
|---|---|---|---|---|
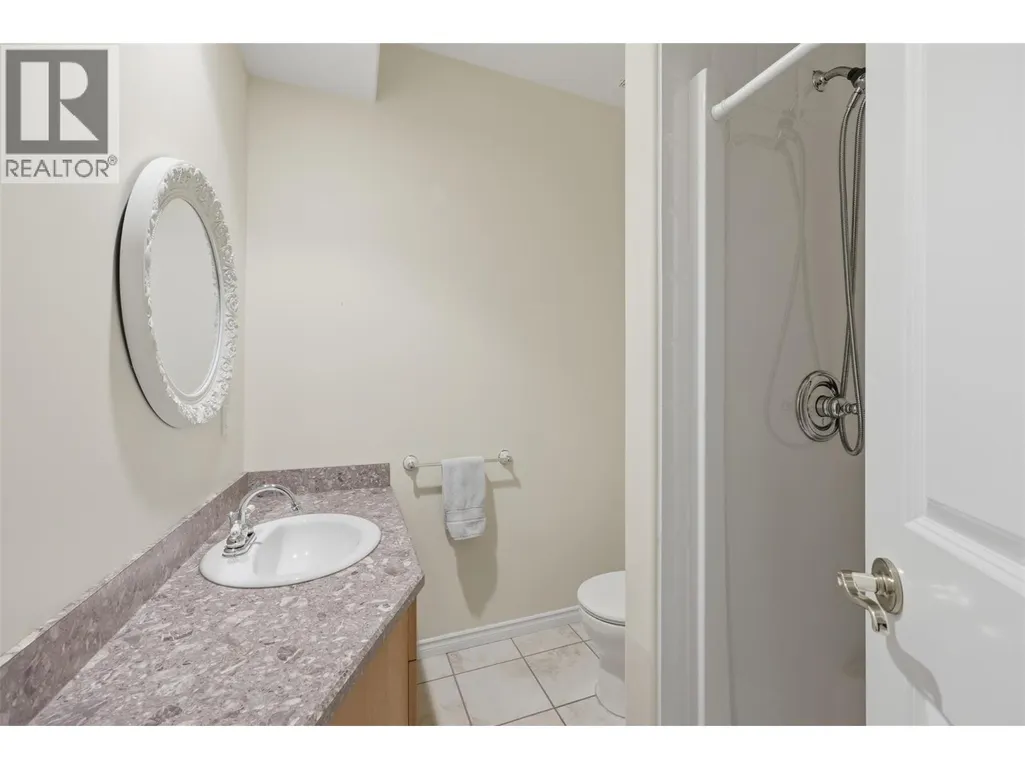
| 2pc Bathroom | 3'2'' x 7'0'' | Main level | ||
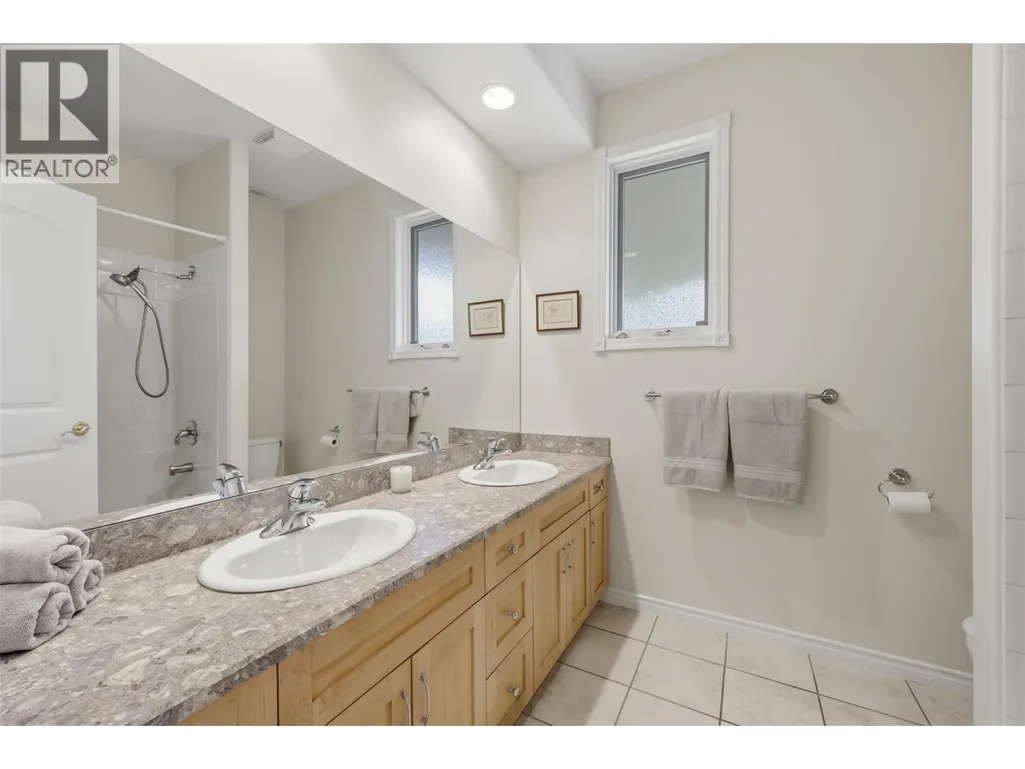
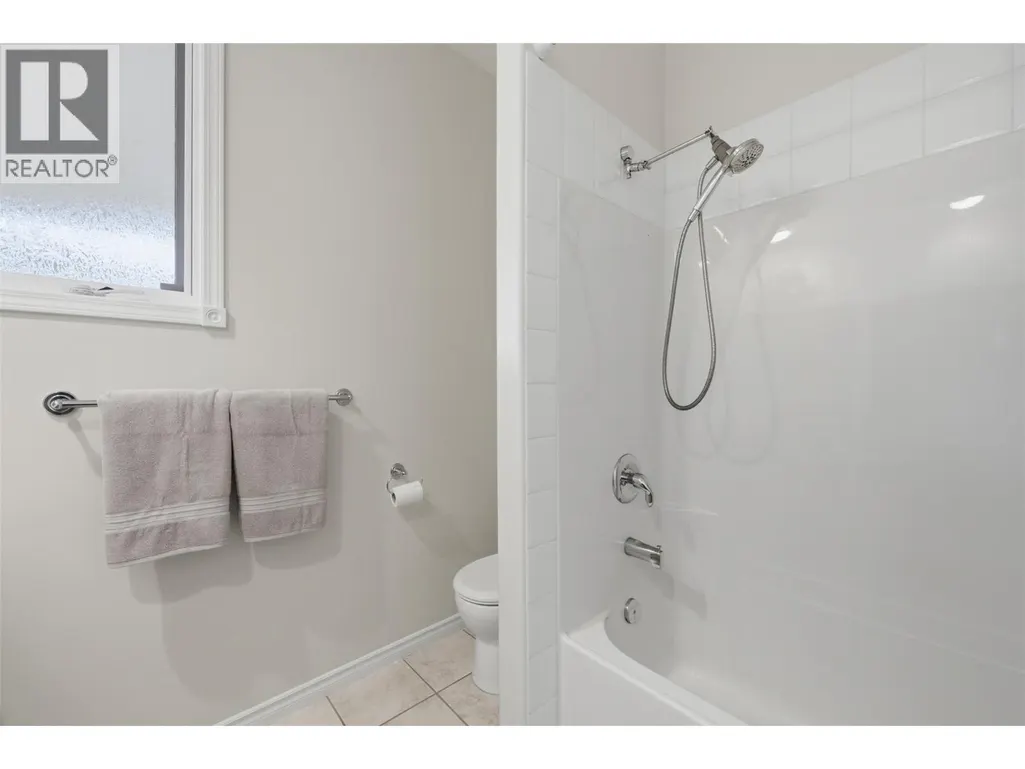
| 4pc Bathroom | 8'7'' x 7'4'' | Main level | ||
| 5pc Bathroom | 8'4'' x 7'3'' | Lower level | ||
| 5pc Ensuite bath | 12'10'' x 13'11'' | Main level | ||
| Bedroom | 11'6'' x 18'9'' | Main level | ||
| Den | 12'6'' x 7'1'' | Lower level | ||
| Dining room | 14'10'' x 11'3'' | Main level | ||
| Full ensuite bathroom | 6'7'' x 7'1'' | Lower level | ||
| Kitchen | 11'6'' x 12'5'' | Main level | ||
| Laundry room | 18'5'' x 10'10'' | Lower level | ||
| Living room | 14'11'' x 16'9'' | Main level | ||
| Other | 12'7'' x 14'2'' | Main level | ||
| Primary Bedroom | 14'1'' x 14'2'' | Main level | ||
| Recreation room | 33'8'' x 20' | Lower level | ||
| Utility room | 15' x 7'1'' | Lower level |
Amenities
- Views
- New Construction
- Adult 55+
- Lease To Own
- No Strata Fees
- Furnished
- Primary On Main
- Air Conditioning
- Seller Finance
- Green
- Fixer Upper
- Horse
- Golf
- Fireplace
- Deck
- Garage
- Basement
- Pool

Property vs Single Family Average in V2B 8P2
Price
Year Built
In The Neighbourhood
Kamloops
$ 1,049,000
- Type
- Single Family
- Size
- 3,693 SqFt
- Rooms
- 6 Beds + 4.5 Baths
Century 21 Assurance Realty Ltd
Kamloops
$ 679,900
- Type
- Single Family
- Size
- 1,690 SqFt
- Rooms
- 4 Beds + 2 Baths
Brendan Shaw Real Estate Ltd.
Kamloops
$ 849,900
- Type
- Single Family
- Size
- 1,420 SqFt
- Rooms
- 5 Beds + 3 Baths
Brendan Shaw Real Estate Ltd.
Kamloops
$ 649,000
- Type
- Single Family
- Size
- 1,599 SqFt
- Rooms
- 3 Beds + 2.5 Baths
Stonehaus Realty Corp
Kamloops
$ 1,149,900
- Type
- Single Family
- Size
- 3,198 SqFt
- Rooms
- 5 Beds + 3 Baths
Royal LePage Westwin Realty
Kamloops
$ 1,099,000
- Type
- Single Family
- Size
- 3,354 SqFt
- Rooms
- 4 Beds + 3.5 Baths
Canada Flex Realty Group
