
Address
1052 Quail Drive, Kamloops, BC
Price
$ 1,149,900
Property Attributes
- ID#10394529
- TypeSingle Family
- Listing Status Active
- MunicipalityKamloops
- CityKamloops
- AreaKamloops
- NeighbourhoodBatchelor Heights
- Postal CodeV2B 8N9
- StyleMulti-level
- Year Built2004
- Price$ 1,149,900
- Bedrooms5
- Bathrooms2
- Half Bathrooms2
- Sqr Footage3198
- Lot Size0.21 Acres
Data Source:
Canadian Real Estate Association (CREA)
Property Description
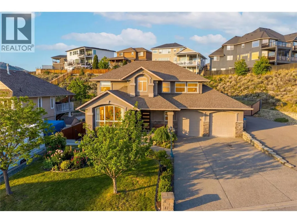
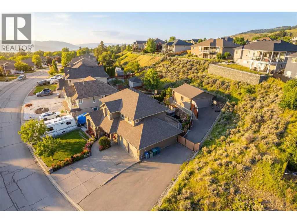
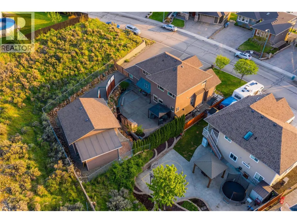
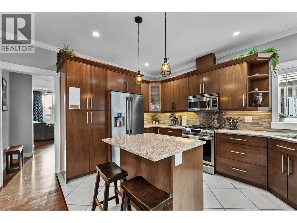
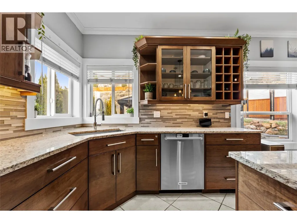
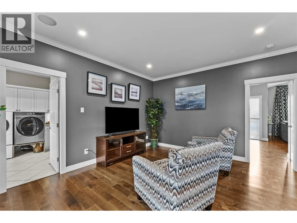
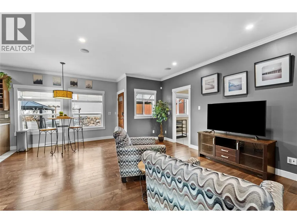
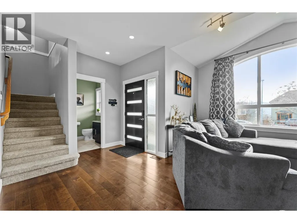
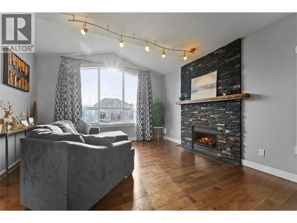
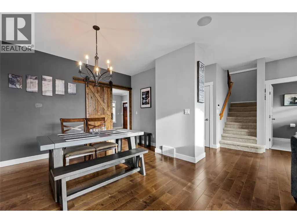
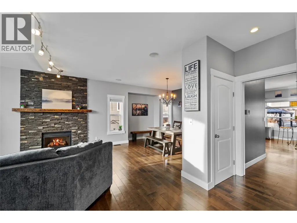
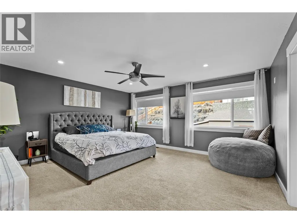
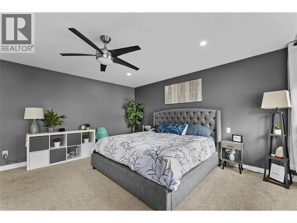
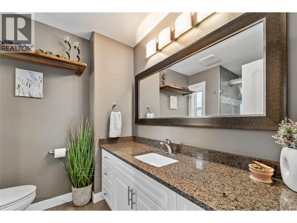
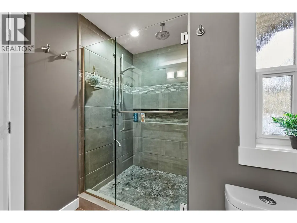
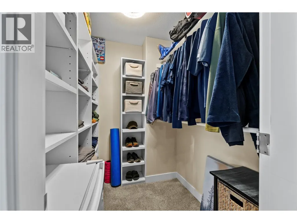
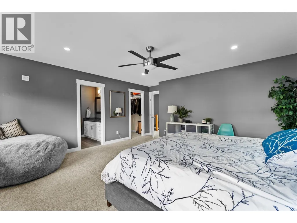
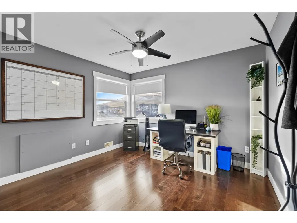
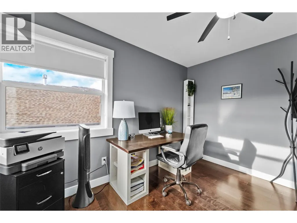
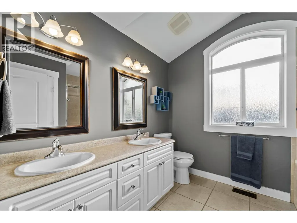
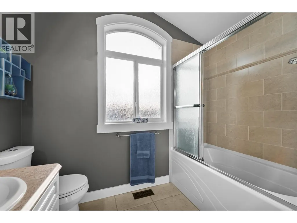
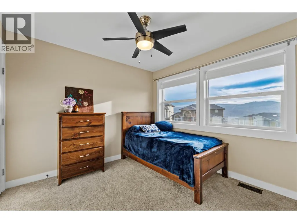
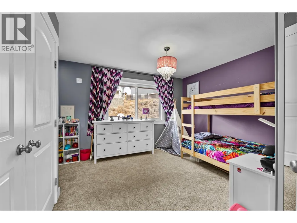
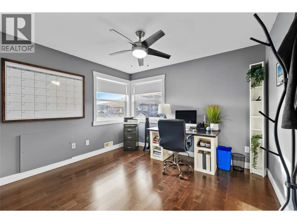
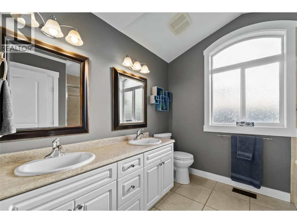
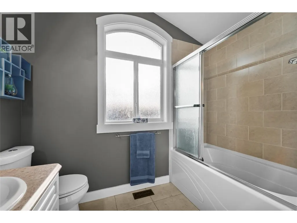
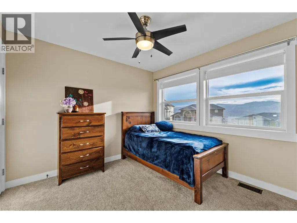
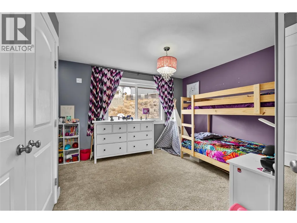
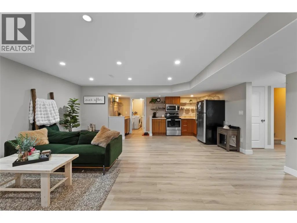
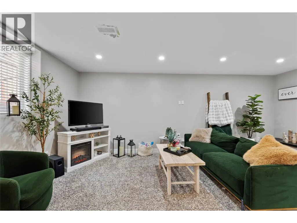
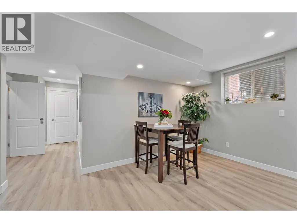
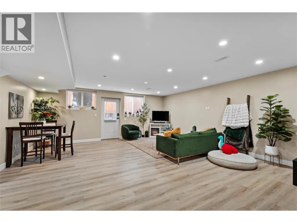
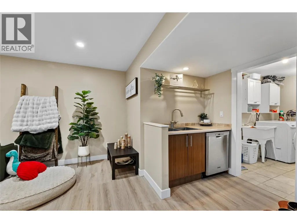
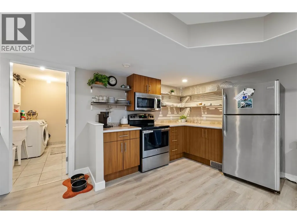
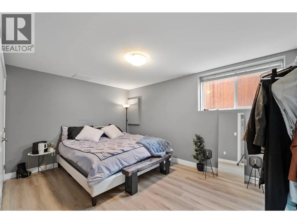
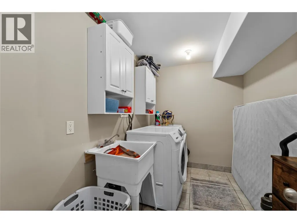
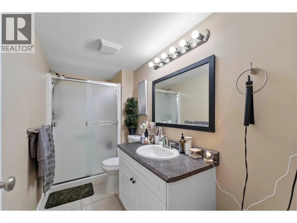
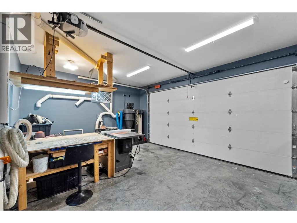
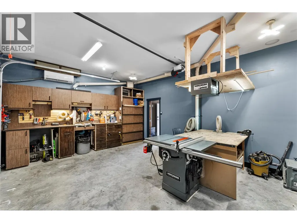
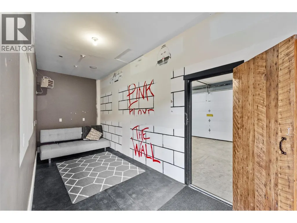
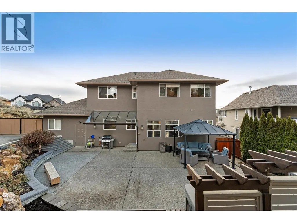
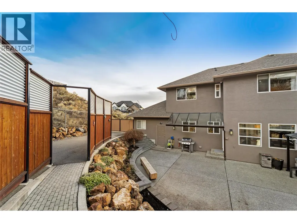
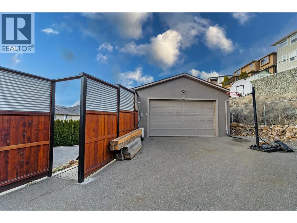
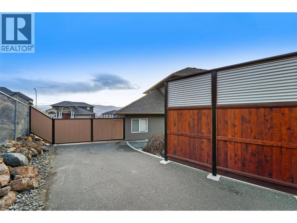
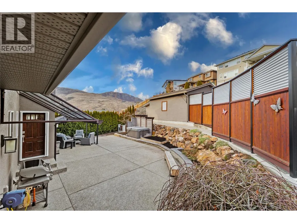
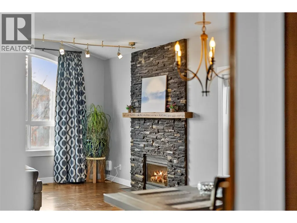
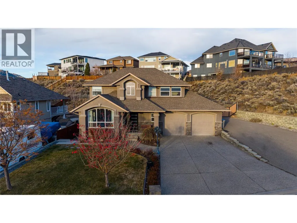
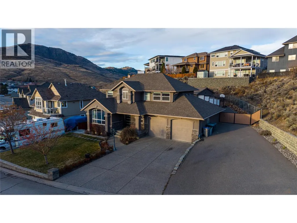
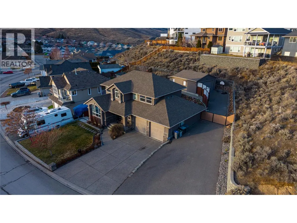
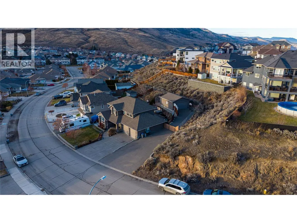
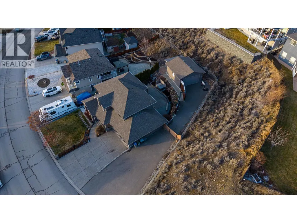
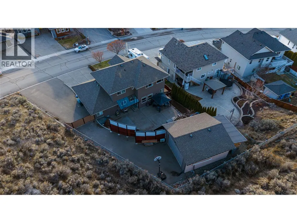
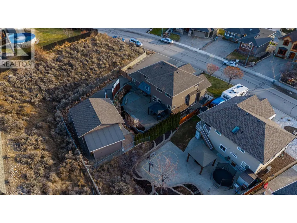
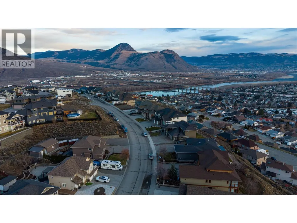
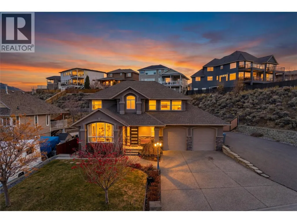
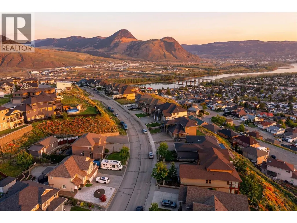
Rarely in Kamloops do you come across an absolute unicorn, the home that has EVERYTHING! That’s what this home is.. This home offers a move in ready, two storey home with massive 1 bedroom self contained suite, a rare 4 large BEDROOMS upstairs, AND a detached shop with parking for every RV. Walk into your new home with inviting formal living and dining area with beautiful gas fireplace and tons of natural light. Large updated open kitchen with granite countertops, gas stove and SS appliances, open to secondary living area. Upstairs massive primary bedroom with WI closet and dream ensuite, along with 3 additional bedrooms – perfect for the large family. Newly redone basement basement includes massive open living area and kitchen, separate laundry and private entrance. Around back you will find beautiful entertaining area – perfect to host family/friends, a large detached shop with new mini split – perfect for the hobbyist/woodworker, and extra storage. Large attached garage with 9' doors, and room to park 2 large truck and for inside workshop. Enough parking to host your entire family, or for all of your weekend toys. Numerous updates include high end dual fuel furnace/heat pump. Gemstone lights, HWT 2 yr, ductless mini-split for AC in garage, paint, flooring in suite and more. Suite to be vacant for possession. This home has it all! (id:7434)
General Features
| Property Type | Single Family |
|---|---|
| Neighbourhood | Batchelor Heights |
| Building Architectural Style | Multi-level |
| Building Cooling Type | Central air conditioning |
| Parking Space Total | 15 |
| Building Type | House |
| Ownership Type | Freehold |
| Building.StoriesTotal | 3 |
Interior Features
| Building Fireplace Present | True |
|---|---|
| Building Fireplace Total | 1 |
| Building Fireplace Type | Unknown |
| Building Heating Type | Forced air |
| Basement Type | Full |
| Construction Style Attachment | Detached |
| Fireplace Fuel | Gas |
| Living Area Range | 3198 |
| Bedrooms | 5 |
Exterior Features
| Building Roof Material | Asphalt shingle |
|---|---|
| Building Roof Style | Unknown |
| Sewer | Municipal sewage system |
| Exterior Finish | Stucco |
Room Details
| Room | Dimensions | Level | Flooring | Details |
|---|---|---|---|---|
| 2pc Bathroom | Measurements not available | Main level | ||
| 3pc Bathroom | Measurements not available | Basement | ||
| 3pc Ensuite bath | Measurements not available | Second level | ||
| 5pc Bathroom | Measurements not available | Second level | ||
| Bedroom | 14'6'' x 10'6'' | Basement | ||
| Dining room | 13' x 14' | Main level | ||
| Kitchen | 17' x 14' | Main level | ||
| Laundry room | 18' x 8' | Main level | ||
| Living room | 15' x 16' | Main level | ||
| Other | 10'6'' x 7'9'' | Basement | ||
| Primary Bedroom | 15' x 16' | Second level | ||
| Recreation room | 18'3'' x 25'3'' | Basement |
Amenities
- Views
- New Construction
- Adult 55+
- Lease To Own
- No Strata Fees
- Furnished
- Primary On Main
- Air Conditioning
- Seller Finance
- Green
- Fixer Upper
- Horse
- Golf
- Fireplace
- Deck
- Garage
- Basement
- Pool

Property vs Single Family Average in V2B 8N9
Price
Year Built
In The Neighbourhood
Kamloops
$ 1,049,000
- Type
- Single Family
- Size
- 3,693 SqFt
- Rooms
- 6 Beds + 4.5 Baths
Century 21 Assurance Realty Ltd
Kamloops
$ 679,900
- Type
- Single Family
- Size
- 1,690 SqFt
- Rooms
- 4 Beds + 2 Baths
Brendan Shaw Real Estate Ltd.
Kamloops
$ 849,900
- Type
- Single Family
- Size
- 1,420 SqFt
- Rooms
- 5 Beds + 3 Baths
Brendan Shaw Real Estate Ltd.
Kamloops
$ 649,000
- Type
- Single Family
- Size
- 1,599 SqFt
- Rooms
- 3 Beds + 2.5 Baths
Stonehaus Realty Corp
Kamloops
$ 1,099,000
- Type
- Single Family
- Size
- 3,354 SqFt
- Rooms
- 4 Beds + 3.5 Baths
Canada Flex Realty Group
Kamloops
$ 1,199,000
- Type
- Single Family
- Size
- 3,880 SqFt
- Rooms
- 5 Beds + 4.5 Baths
Royal LePage Westwin Realty
