
Address
2109 Doubletree Crescent, Kamloops, BC
Price
$ 875,000
Property Attributes
- ID#10397206
- TypeSingle Family
- Listing Status Active
- MunicipalityKamloops
- CityKamloops
- AreaKamloops
- NeighbourhoodBatchelor Heights
- Postal CodeV2B 0E9
- Style
- Year Built2013
- Price$ 875,000
- Bedrooms5
- Bathrooms3
- Half Bathrooms0
- Sqr Footage2432
- Lot Size0.11 Acres
Data Source:
Canadian Real Estate Association (CREA)
Property Description
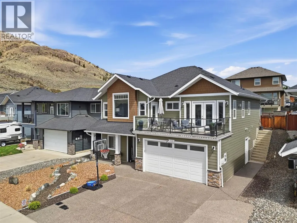
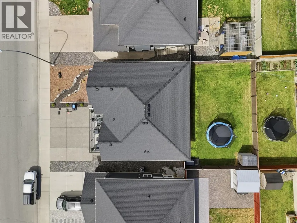
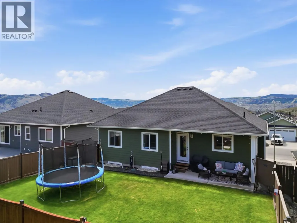
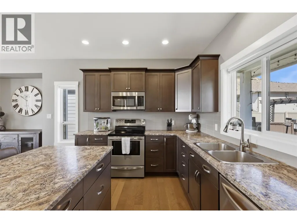
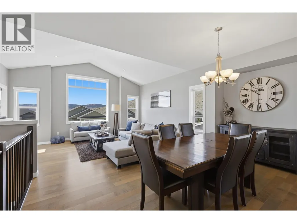
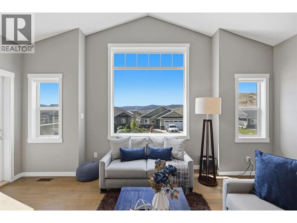
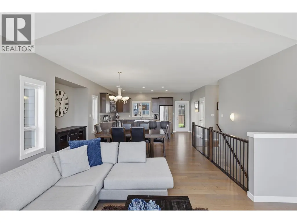
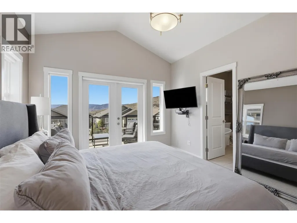
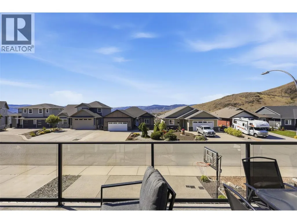
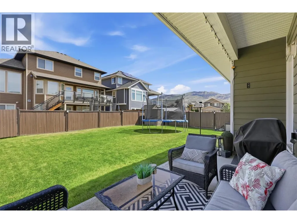
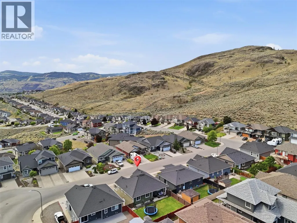
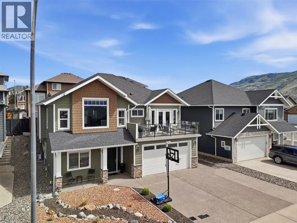
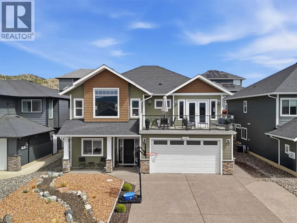
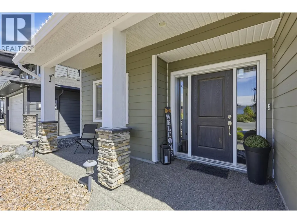
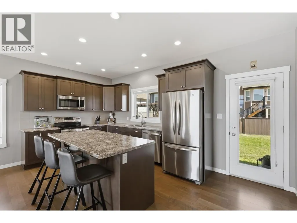
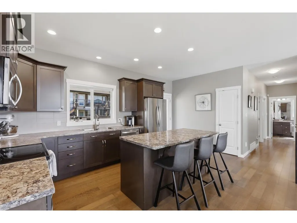
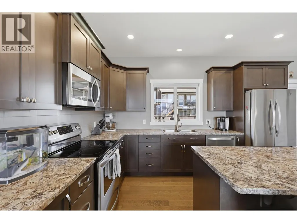
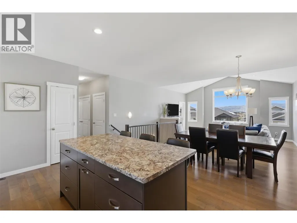
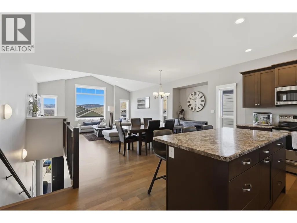
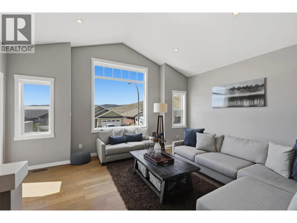
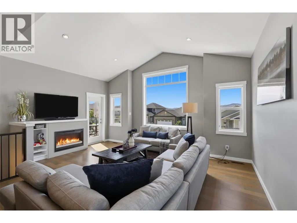
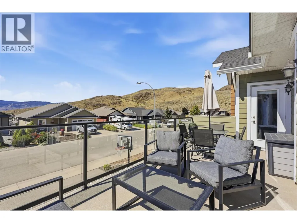
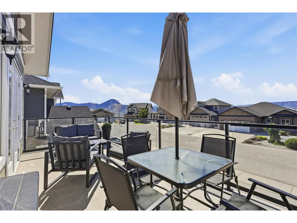
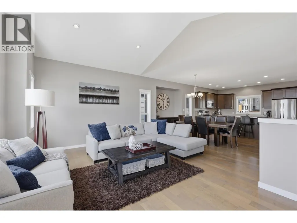
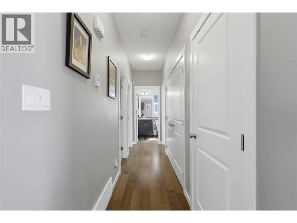
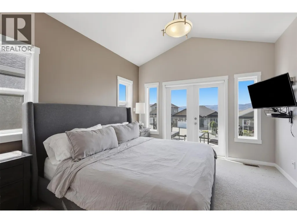
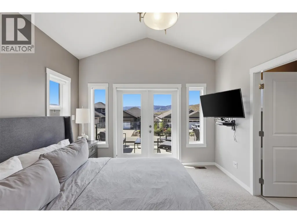
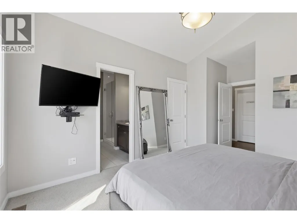
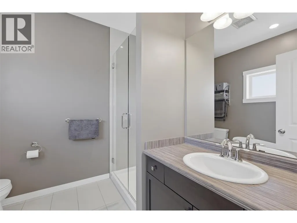
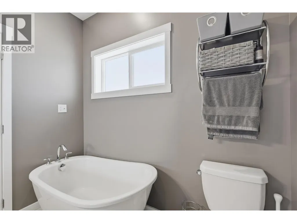
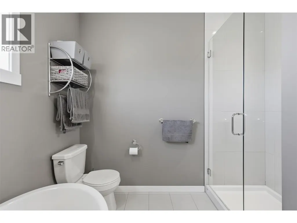
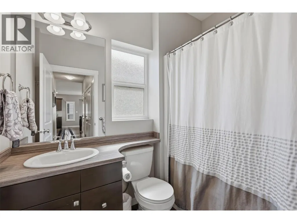
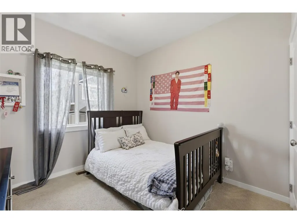
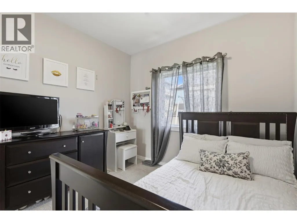
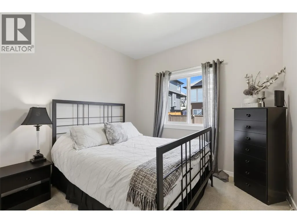
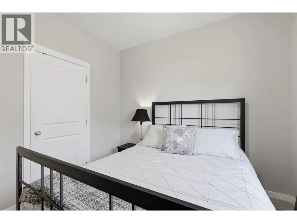
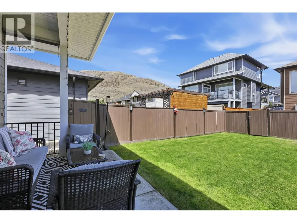
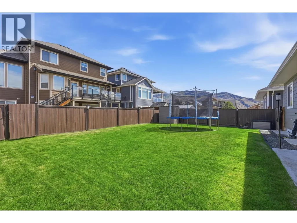
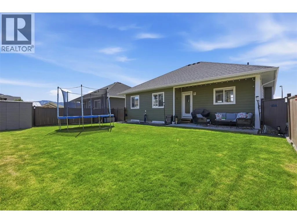
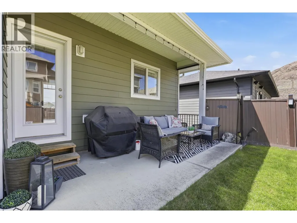
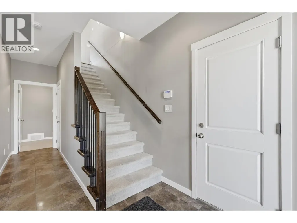
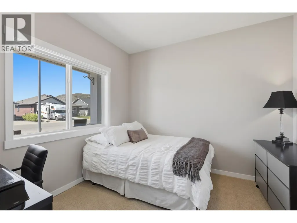
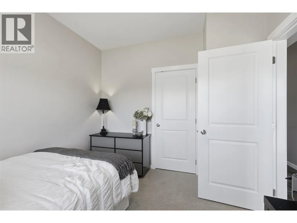
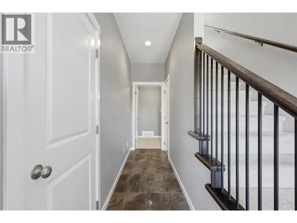
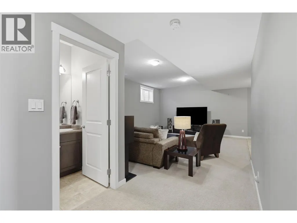
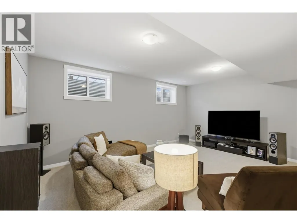
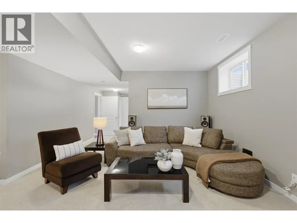
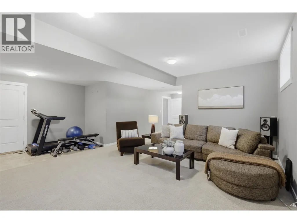
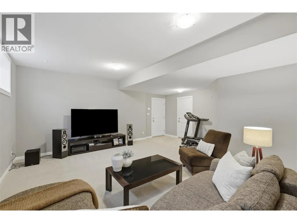
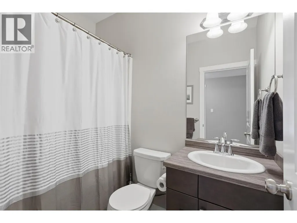
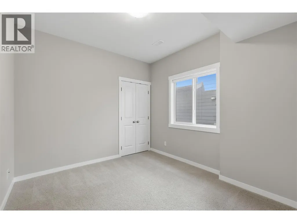
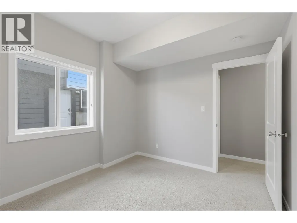
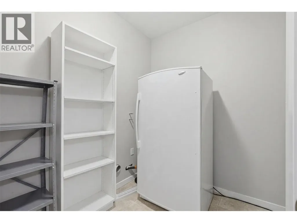
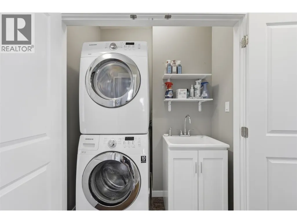
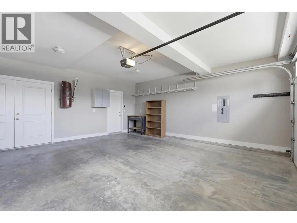
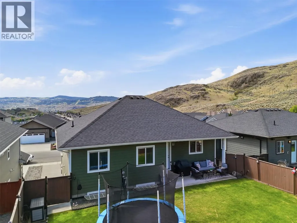
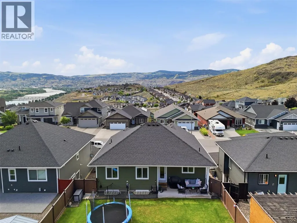
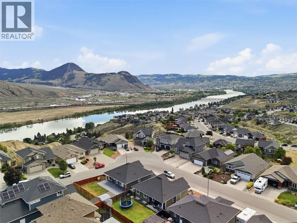
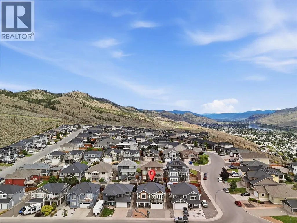
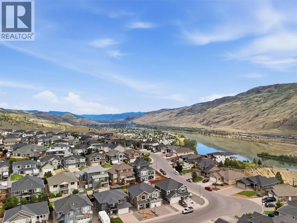
Welcome to 2109 Doubletree Crescent, located in Batchelor Heights – known for its stunning views of the surrounding mountainside. This five bedroom, three bathroom basement entry home spans across a +4,900 SqFt lot and has a fully fenced backyard. The main level of the home features an open concept amongst the living-dining-kitchen areas with access to the front sun deck and covered patio at the back. With built-ins and a gas fireplace, the living room is perfectly cozy for family movie nights. Finishing off the level are two large bedrooms and a full bathroom, stacked laundry closet with utility sink, and the Primary suite with a 4pc ensuite including glassed-in shower and soaker tub, and French door access to the sun deck. The fully finished basement offers a front bedroom which could act as a home office or den, another well-sized bedroom and full bathroom, separate storage room, and the large rec room – perfect for a main media space or family play area. The backyard is landscaped and fully fenced, keeping your mind at ease for family / friend get-togethers. Book your private viewing today! All meas are approximate, buyer to confirm if important. (id:7434)
General Features
| Property Type | Single Family |
|---|---|
| Neighbourhood | Batchelor Heights |
| Building Cooling Type | Central air conditioning |
| Parking Space Total | 2 |
| Building Type | House |
| Ownership Type | Freehold |
| Building.StoriesTotal | 2 |
Interior Features
| Building Fireplace Present | False |
|---|---|
| Building Heating Type | Forced air, See remarks |
| Basement Type | Full |
| Construction Style Attachment | Detached |
| Living Area Range | 2432 |
| Bedrooms | 5 |
Exterior Features
| ViewType | Mountain view, View (panoramic) |
|---|---|
| Building Roof Material | Asphalt shingle |
| Building Roof Style | Unknown |
| Sewer | Municipal sewage system |
Room Details
| Room | Dimensions | Level | Flooring | Details |
|---|---|---|---|---|
| 4pc Bathroom | Measurements not available | Main level | ||
| 4pc Ensuite bath | Measurements not available | Main level | ||
| Bedroom | 9'10'' x 12'4'' | Main level | ||
| Dining room | 17'7'' x 11'6'' | Main level | ||
| Foyer | 7'3'' x 19'1'' | Basement | ||
| Kitchen | 17'7'' x 9'3'' | Main level | ||
| Laundry room | 5'10'' x 3'8'' | Main level | ||
| Living room | 17'7'' x 13'9'' | Main level | ||
| Primary Bedroom | 11'7'' x 17'3'' | Main level | ||
| Recreation room | 19'7'' x 20'3'' | Basement | ||
| Storage | 9'5'' x 8'6'' | Basement | ||
| Utility room | 7'3'' x 4'10'' | Basement |
Amenities
- Views
- New Construction
- Adult 55+
- Lease To Own
- No Strata Fees
- Furnished
- Primary On Main
- Air Conditioning
- Seller Finance
- Green
- Fixer Upper
- Horse
- Golf
- Fireplace
- Deck
- Garage
- Basement
- Pool

Property vs Single Family Average in V2B 0E9
Price
Year Built
In The Neighbourhood
Kamloops
$ 1,049,000
- Type
- Single Family
- Size
- 3,693 SqFt
- Rooms
- 6 Beds + 4.5 Baths
Century 21 Assurance Realty Ltd
Kamloops
$ 679,900
- Type
- Single Family
- Size
- 1,690 SqFt
- Rooms
- 4 Beds + 2 Baths
Brendan Shaw Real Estate Ltd.
Kamloops
$ 849,900
- Type
- Single Family
- Size
- 1,420 SqFt
- Rooms
- 5 Beds + 3 Baths
Brendan Shaw Real Estate Ltd.
Kamloops
$ 649,000
- Type
- Single Family
- Size
- 1,599 SqFt
- Rooms
- 3 Beds + 2.5 Baths
Stonehaus Realty Corp
Kamloops
$ 1,149,900
- Type
- Single Family
- Size
- 3,198 SqFt
- Rooms
- 5 Beds + 3 Baths
Royal LePage Westwin Realty
Kamloops
$ 1,099,000
- Type
- Single Family
- Size
- 3,354 SqFt
- Rooms
- 4 Beds + 3.5 Baths
Canada Flex Realty Group
Kamloops
$ 1,199,000
- Type
- Single Family
- Size
- 3,880 SqFt
- Rooms
- 5 Beds + 4.5 Baths
Royal LePage Westwin Realty
