
Address
1579 Napier Place, Kamloops, BC
Price
$ 649,000
Property Attributes
- ID#10396207
- TypeSingle Family
- Listing Status Active
- MunicipalityKamloops
- CityKamloops
- AreaKamloops
- NeighbourhoodBatchelor Heights
- Postal CodeV2B 7S1
- StyleMulti-level
- Year Built1980
- Price$ 649,000
- Bedrooms3
- Bathrooms2
- Half Bathrooms1
- Sqr Footage1599
- Lot Size0.22 Acres
Data Source:
Canadian Real Estate Association (CREA)
Property Description
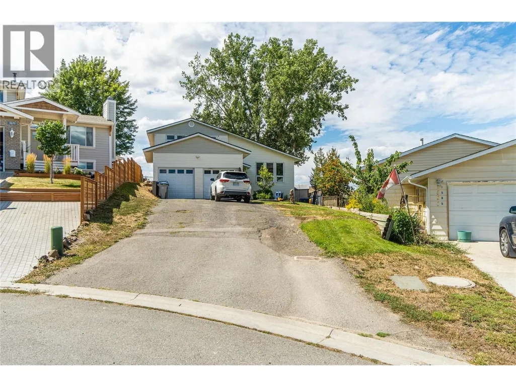
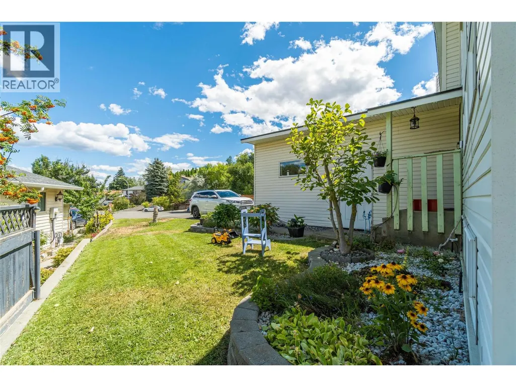
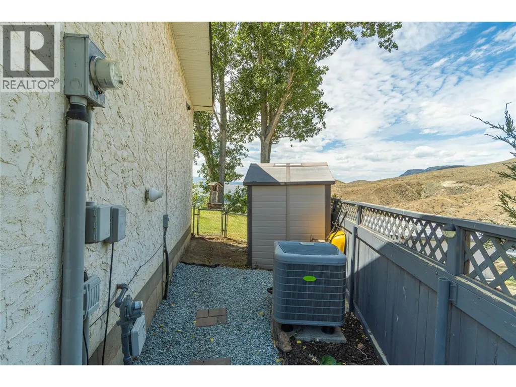
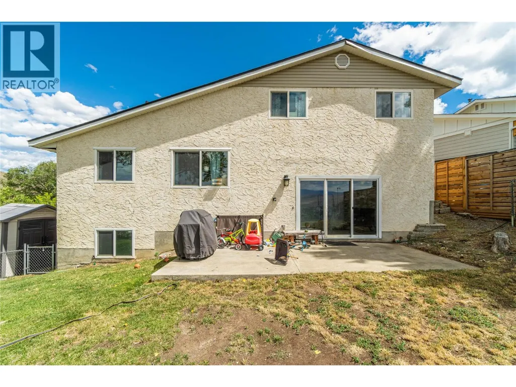
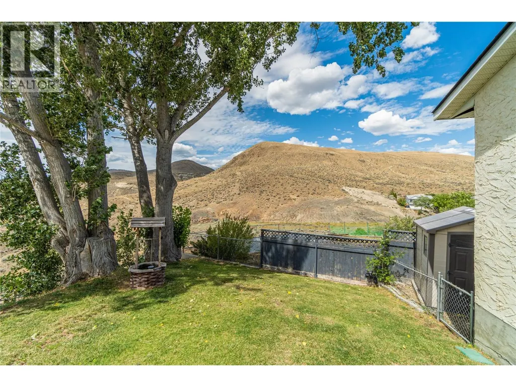
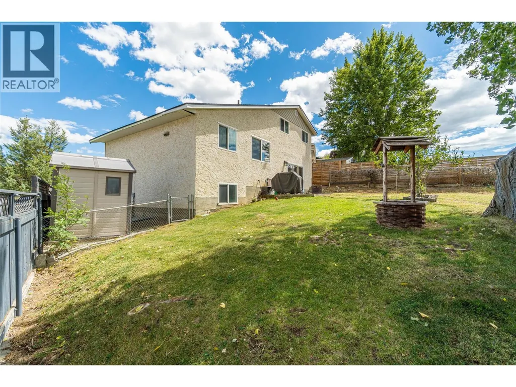
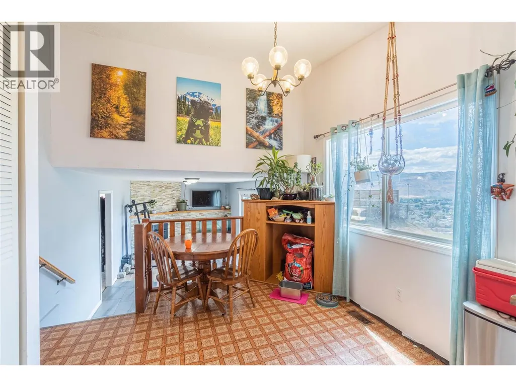
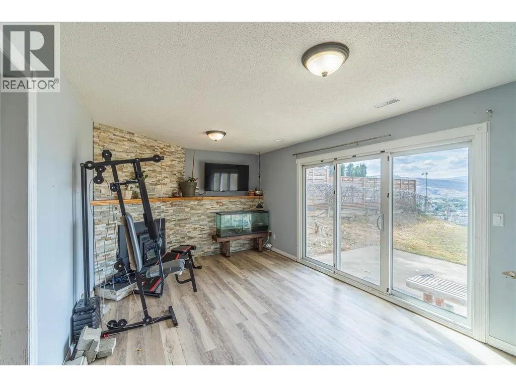
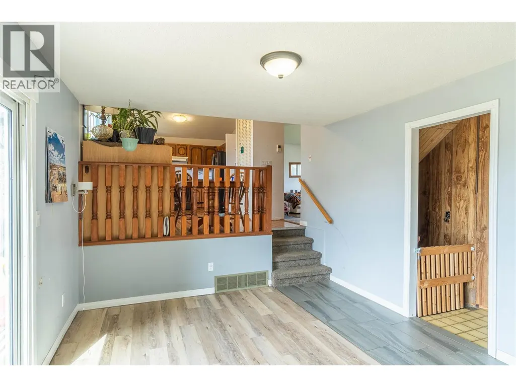
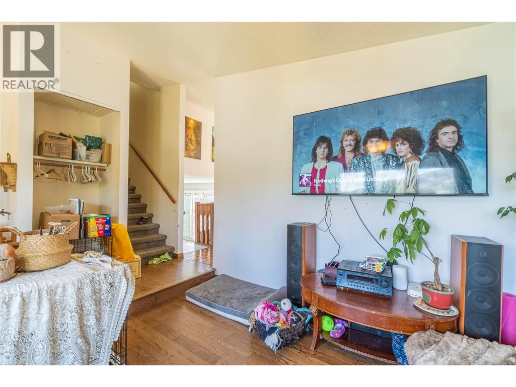
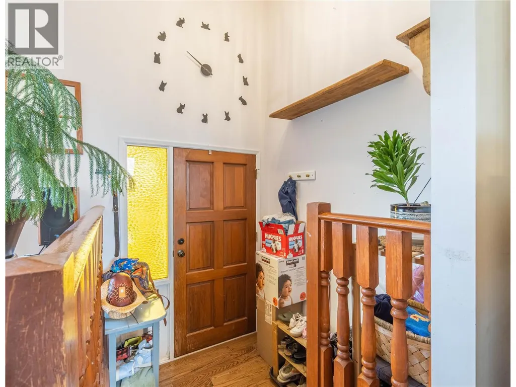
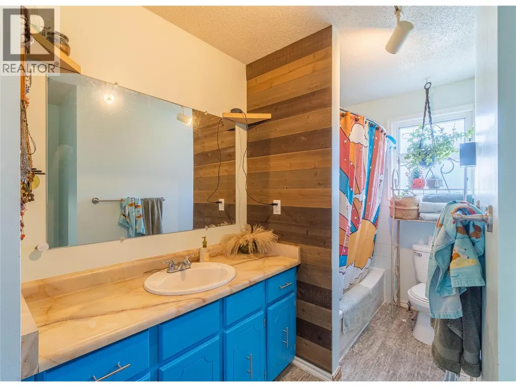
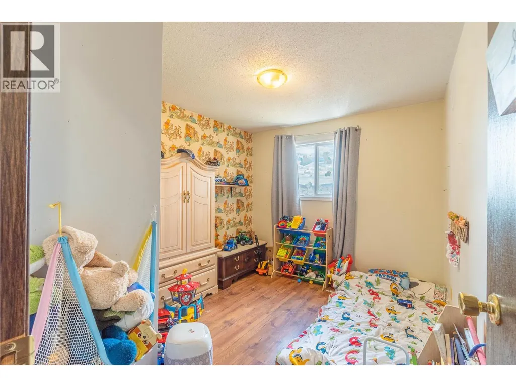
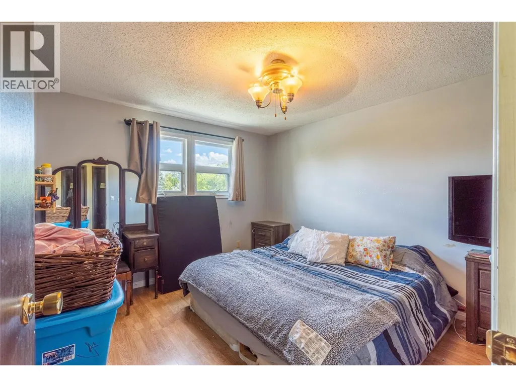
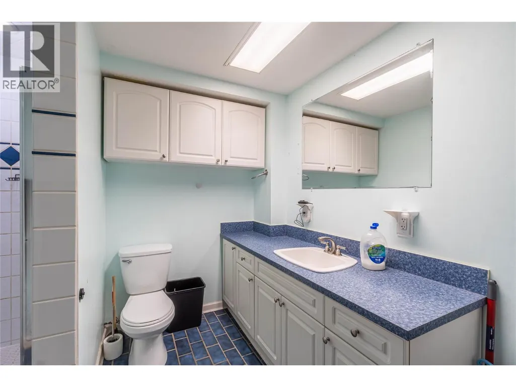
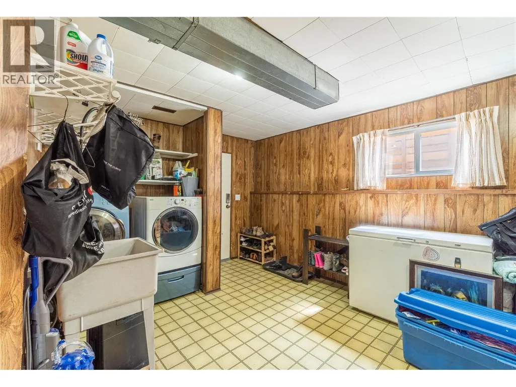
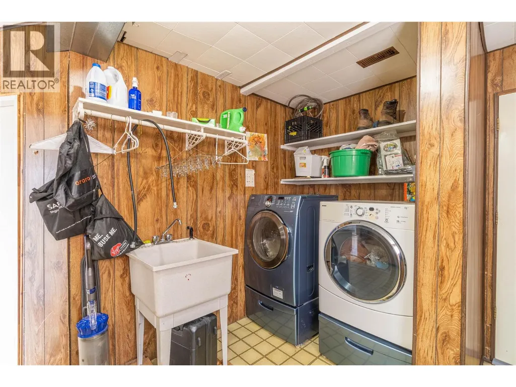
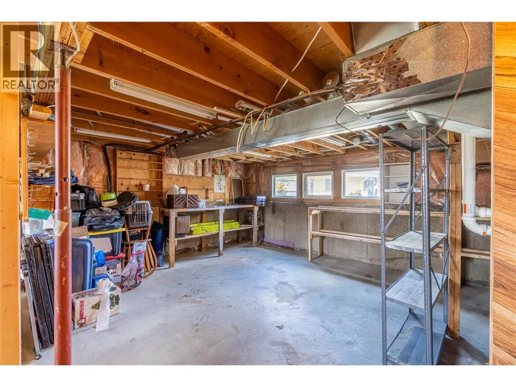
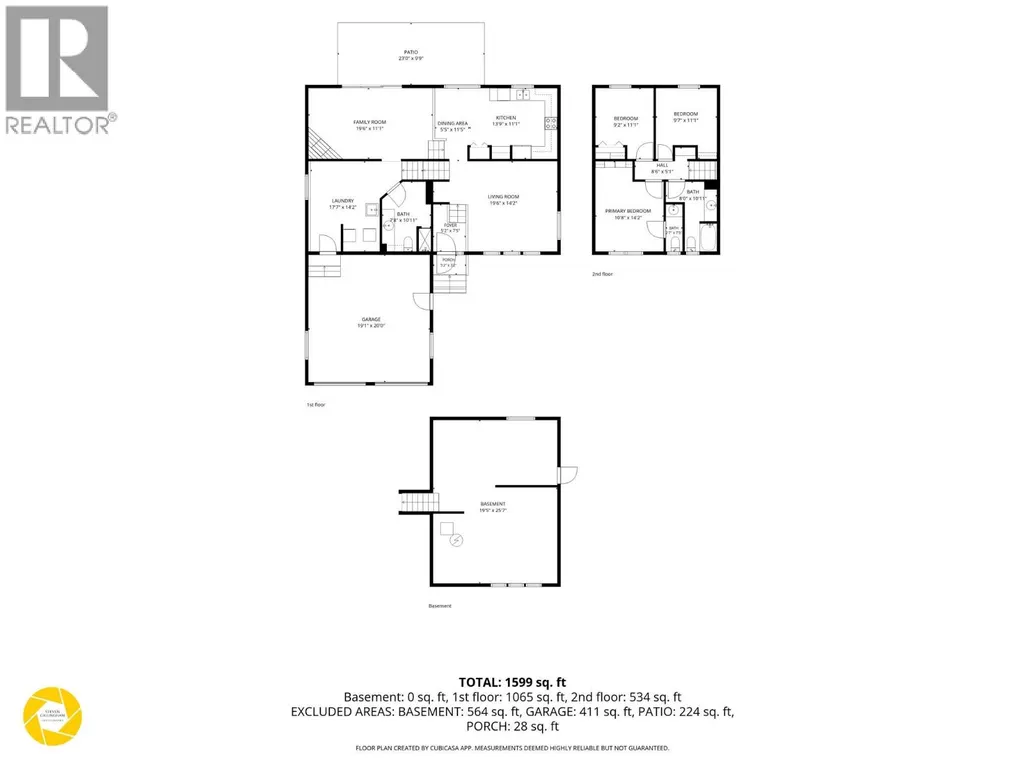
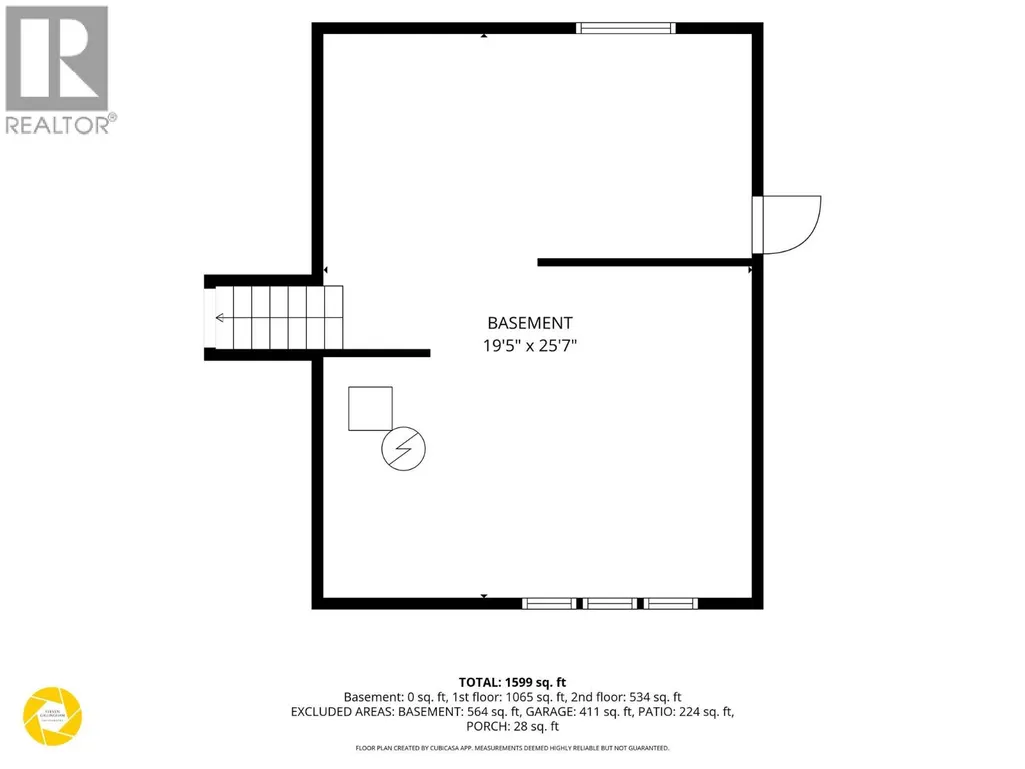
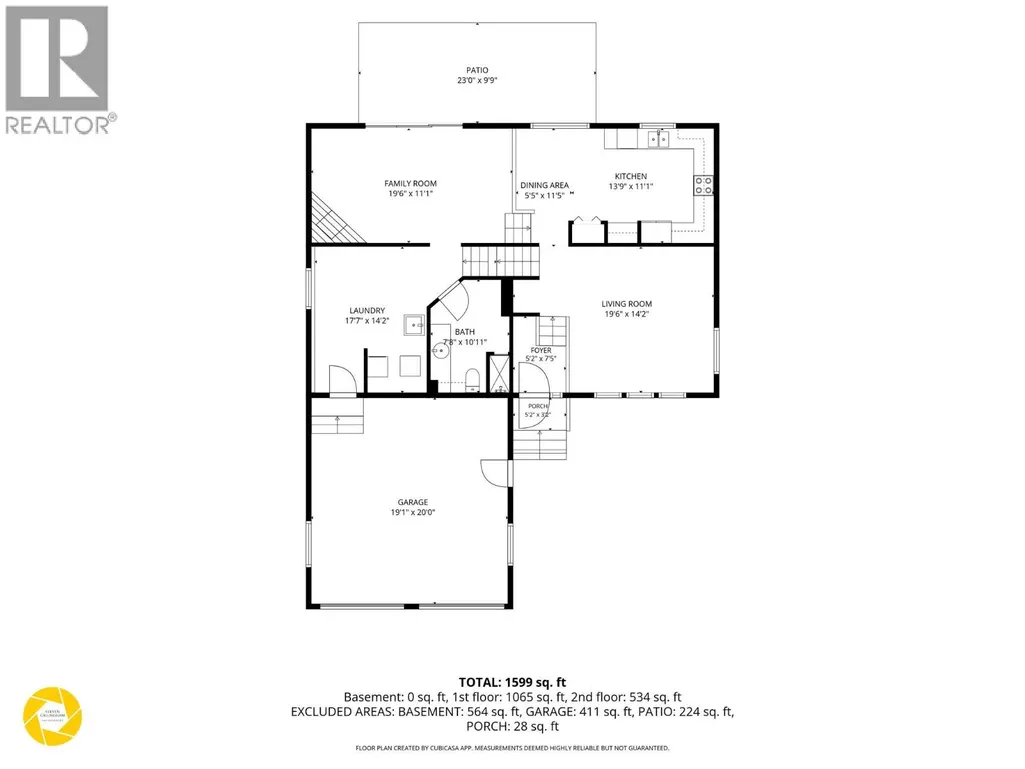
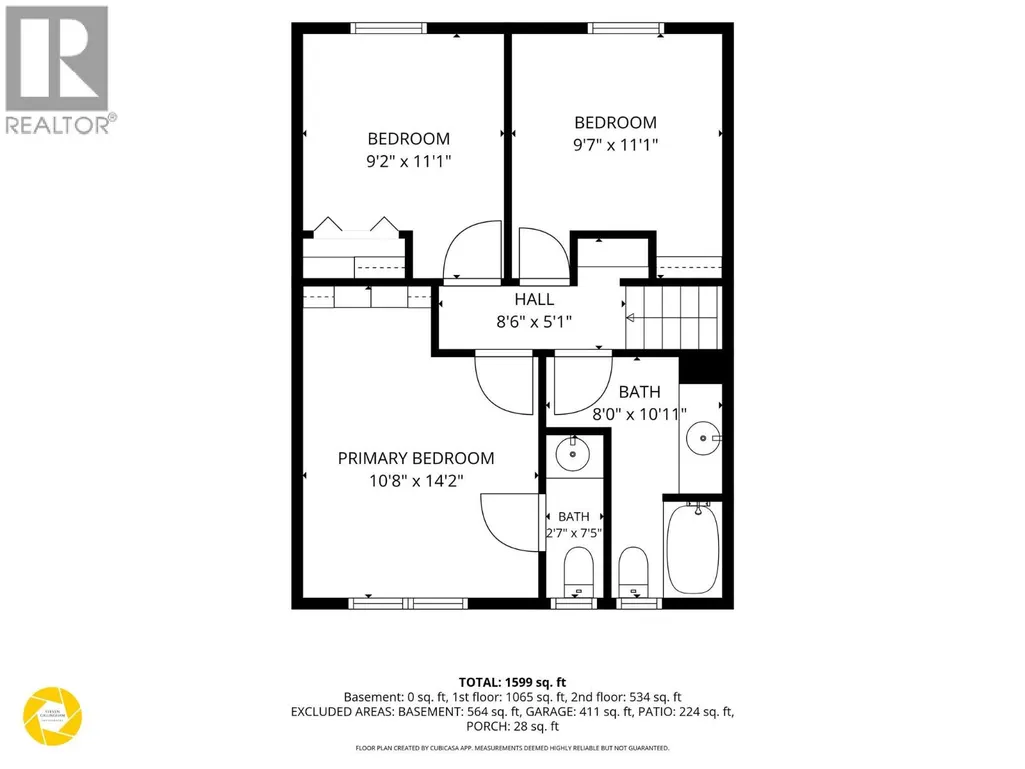
Welcome to this well-maintained 3-bedroom, 2.5-bathroom home tucked away on a quiet cul-de-sac in desirable Batchelor Heights. Offering 1,599 sq. ft. of thoughtfully designed living space, this home is highlighted by breathtaking panoramic views of Kamloops and the surrounding hills. The bright main floor features spacious living and family rooms, a functional kitchen with adjoining dining area, convenient main floor laundry, and large windows that flood the home with natural light. Step outside into the private, fully fenced backyard—perfect for entertaining, relaxing, or taking in the incredible scenery. Upstairs you'll find three comfortable bedrooms and a full bathroom, creating an ideal layout for families. The oversized double garage provides plenty of room for vehicles, storage, and hobbies, while the 564 sq. ft unfinished basement offers endless possibilities to add value with a future rec room, gym, or additional living space. Situated close to parks, schools, hiking trails, and all amenities, this is an outstanding opportunity to own a move-in-ready home in one of Kamloops' most sought-after neighborhoods. All measurements are approximate and buyer to verify if important to them. (id:7434)
General Features
| Features | Cul-de-sac, Private setting |
|---|---|
| Road Type | Cul de sac |
| Property Type | Single Family |
| Neighbourhood | Batchelor Heights |
| Building Appliances | Range, Refrigerator, Dishwasher, Washer & Dryer |
| Building Architectural Style | Multi-level |
| Building Cooling Type | Central air conditioning |
| Parking Space Total | 6 |
| Building Type | House |
| Ownership Type | Freehold |
| Building.StoriesTotal | 2.5 |
Interior Features
| Building Fireplace Present | False |
|---|---|
| Building Heating Type | Forced air, See remarks |
| Basement Type | Partial |
| Construction Style Attachment | Detached |
| Flooring Type | Mixed Flooring |
| Living Area Range | 1599 |
| Bedrooms | 3 |
Exterior Features
| Building Roof Material | Asphalt shingle |
|---|---|
| Building Roof Style | Unknown |
| Sewer | Municipal sewage system |
| Exterior Finish | Stucco |
Room Details
| Room | Dimensions | Level | Flooring | Details |
|---|---|---|---|---|
| 2pc Ensuite bath | Measurements not available | Second level | ||
| 3pc Bathroom | Measurements not available | Main level | ||
| 4pc Bathroom | Measurements not available | Second level | ||
| Bedroom | 11' x 9' | Second level | ||
| Dining room | 9' x 9' | Main level | ||
| Family room | 19' x 11' | Main level | ||
| Kitchen | 10' x 9' | Main level | ||
| Laundry room | 10' x 10' | Main level | ||
| Living room | 14' x 13' | Main level | ||
| Primary Bedroom | 11' x 14' | Second level |
Amenities
- Views
- New Construction
- Adult 55+
- Lease To Own
- No Strata Fees
- Furnished
- Primary On Main
- Air Conditioning
- Seller Finance
- Green
- Fixer Upper
- Horse
- Golf
- Fireplace
- Deck
- Garage
- Basement
- Pool

Property vs Single Family Average in V2B 7S1
Price
Year Built
In The Neighbourhood
Kamloops
$ 1,049,000
- Type
- Single Family
- Size
- 3,693 SqFt
- Rooms
- 6 Beds + 4.5 Baths
Century 21 Assurance Realty Ltd
Kamloops
$ 679,900
- Type
- Single Family
- Size
- 1,690 SqFt
- Rooms
- 4 Beds + 2 Baths
Brendan Shaw Real Estate Ltd.
Kamloops
$ 849,900
- Type
- Single Family
- Size
- 1,420 SqFt
- Rooms
- 5 Beds + 3 Baths
Brendan Shaw Real Estate Ltd.
Kamloops
$ 1,149,900
- Type
- Single Family
- Size
- 3,198 SqFt
- Rooms
- 5 Beds + 3 Baths
Royal LePage Westwin Realty
Kamloops
$ 1,099,000
- Type
- Single Family
- Size
- 3,354 SqFt
- Rooms
- 4 Beds + 3.5 Baths
Canada Flex Realty Group
Kamloops
$ 1,199,000
- Type
- Single Family
- Size
- 3,880 SqFt
- Rooms
- 5 Beds + 4.5 Baths
Royal LePage Westwin Realty
