


Address
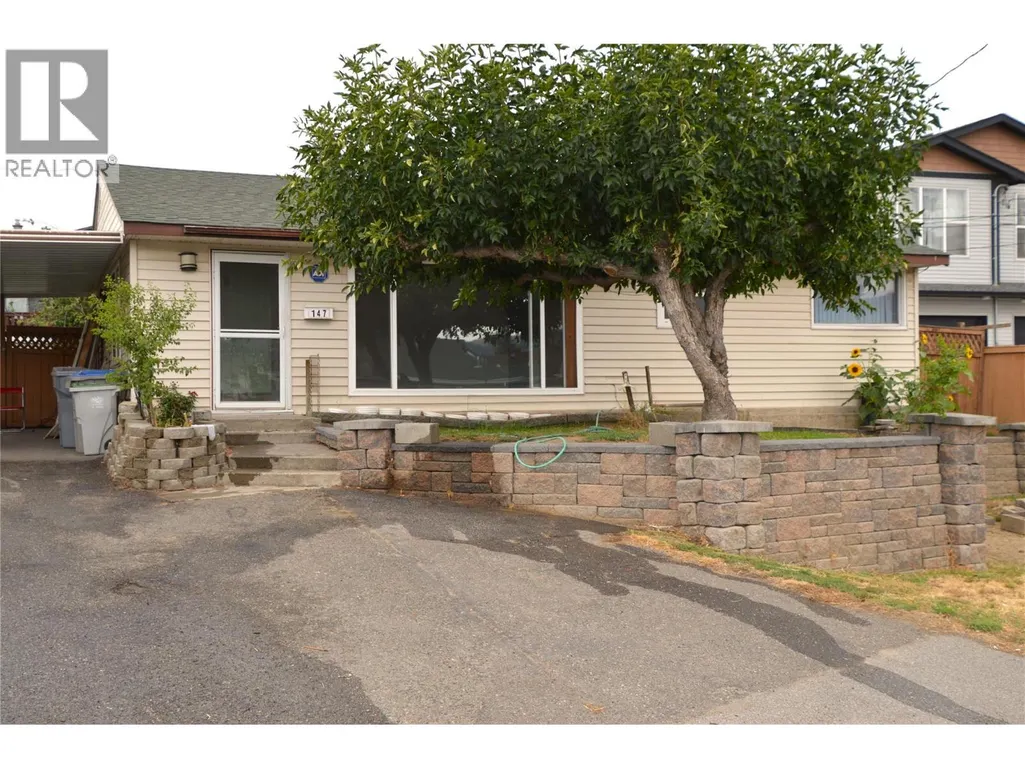
147 Oak Road, Kamloops, BC
Price
$ 449,900
Property Attributes
- ID#10400188
- TypeSingle Family
- Listing Status Active
- MunicipalityKamloops
- CityKamloops
- AreaKamloops
- NeighbourhoodNorth Kamloops
- Postal CodeV2B 1K7
- StyleBungalow
- Year Built1955
- Price$ 449,900
- Bedrooms3
- Bathrooms2
- Half Bathrooms0
- Sqr Footage2149
- Lot Size0.14 Acres
Data Source:
Canadian Real Estate Association (CREA)
Property Description
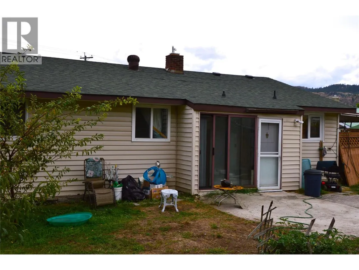
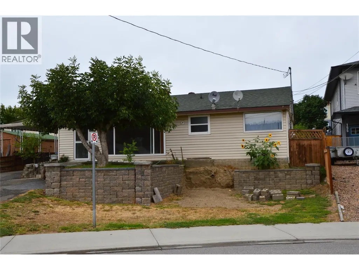
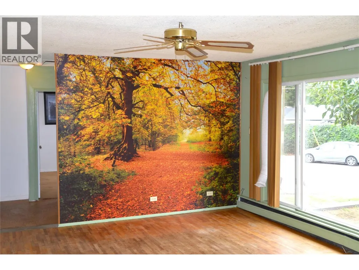
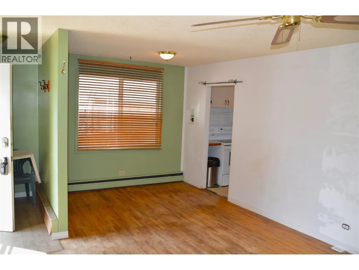
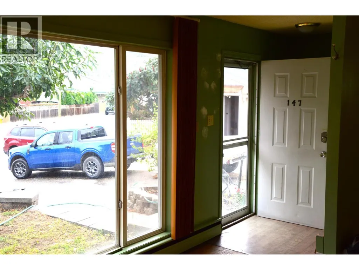
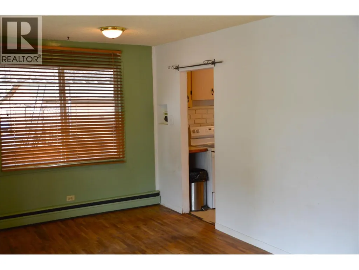
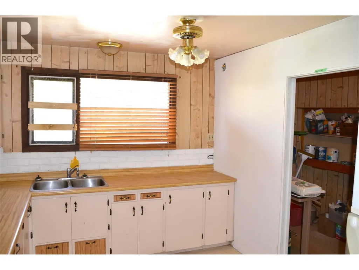
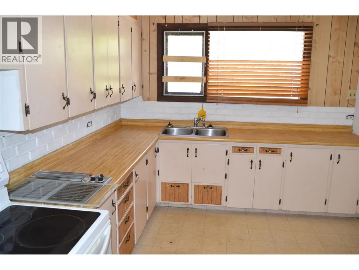
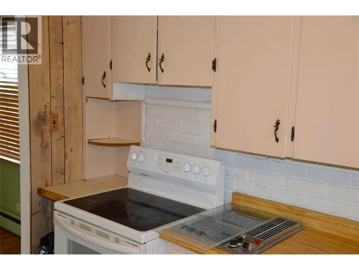
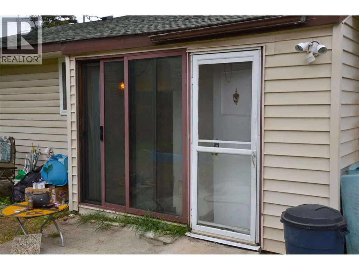
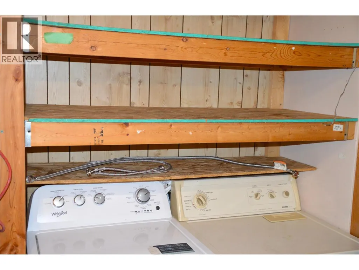
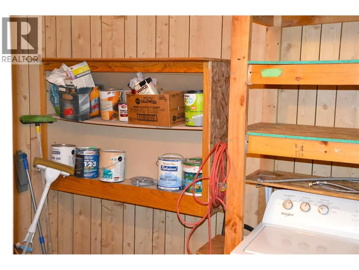
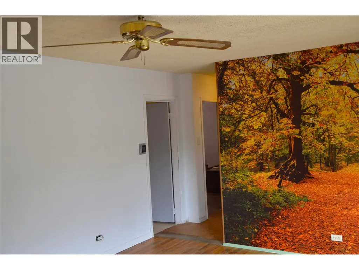
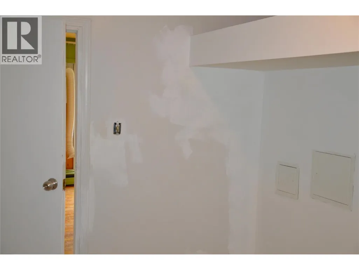
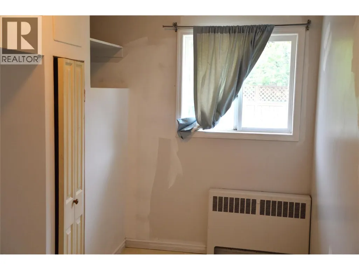
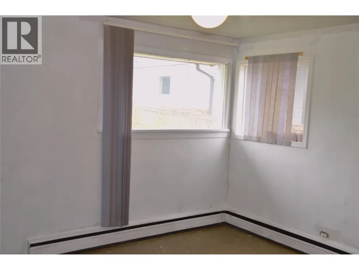
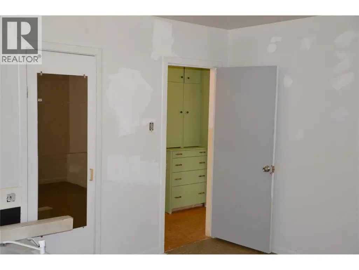
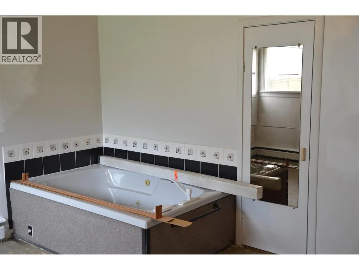
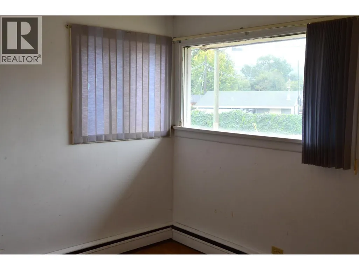
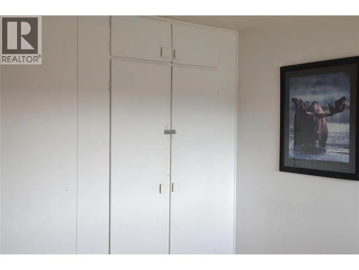
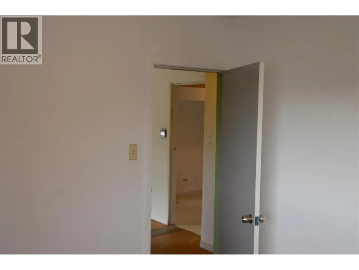
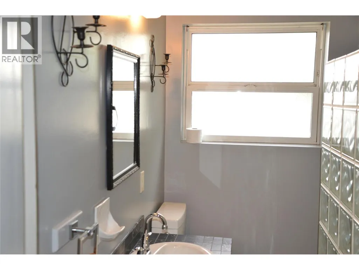
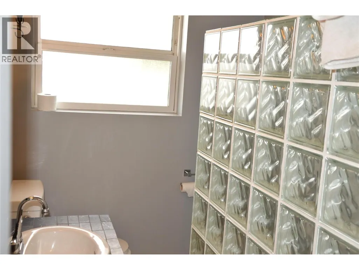
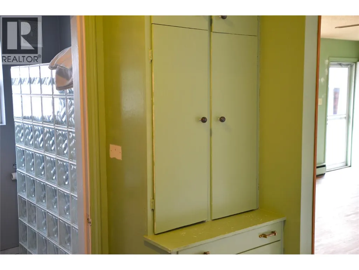
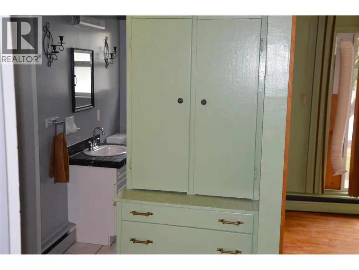
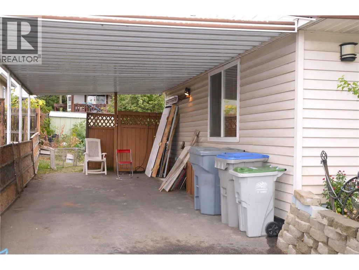
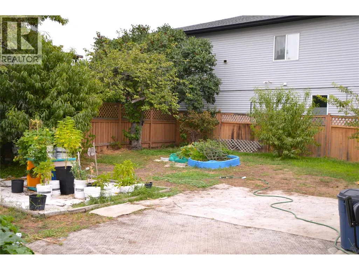
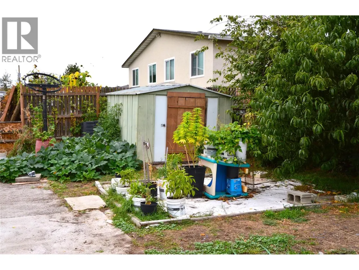
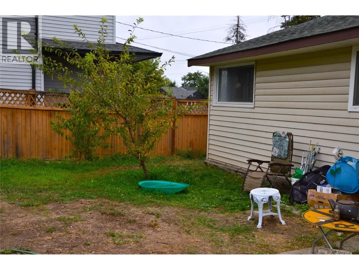
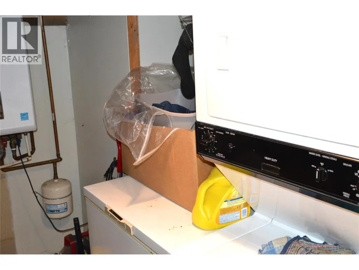
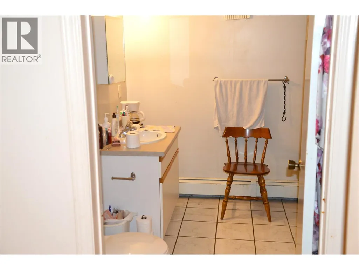
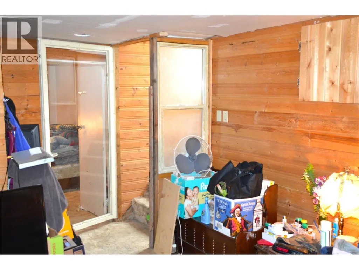
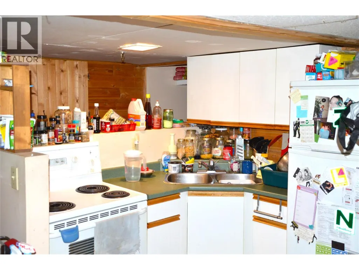
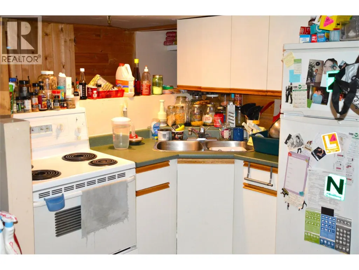
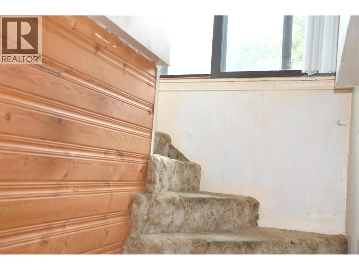
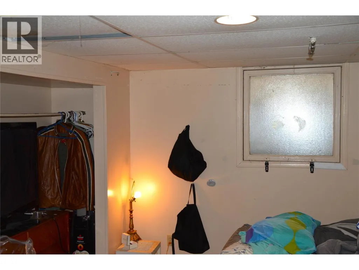
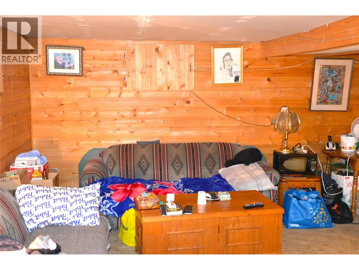
Great Starter or Investment property. This centrally located home is a 2 bedroom 1 bath upstairs and a 1 bedroom 1 bath self contained suite down. Upstairs features a large living/dining area with a massive picture window. The kitchen can be expanded in to the current laundry/pantry area [Temporary wall in place]. The new laundry area offers great storage space or it could be opened up into the Primary bedroom. Large Primary bedroom with a comfortably sized 2nd bedroom. Downstairs is a self-contained 1 bedroom suite with separate entry and laundry facilities. The 6050 square foot yard contains several fruit trees and mature landscaping. Newer tankless Boiler. Suite requires a minimum of 24 hours notice and will be vacant in October. (id:7434)
General Features
| Property Type | Single Family |
|---|---|
| Neighbourhood | North Kamloops |
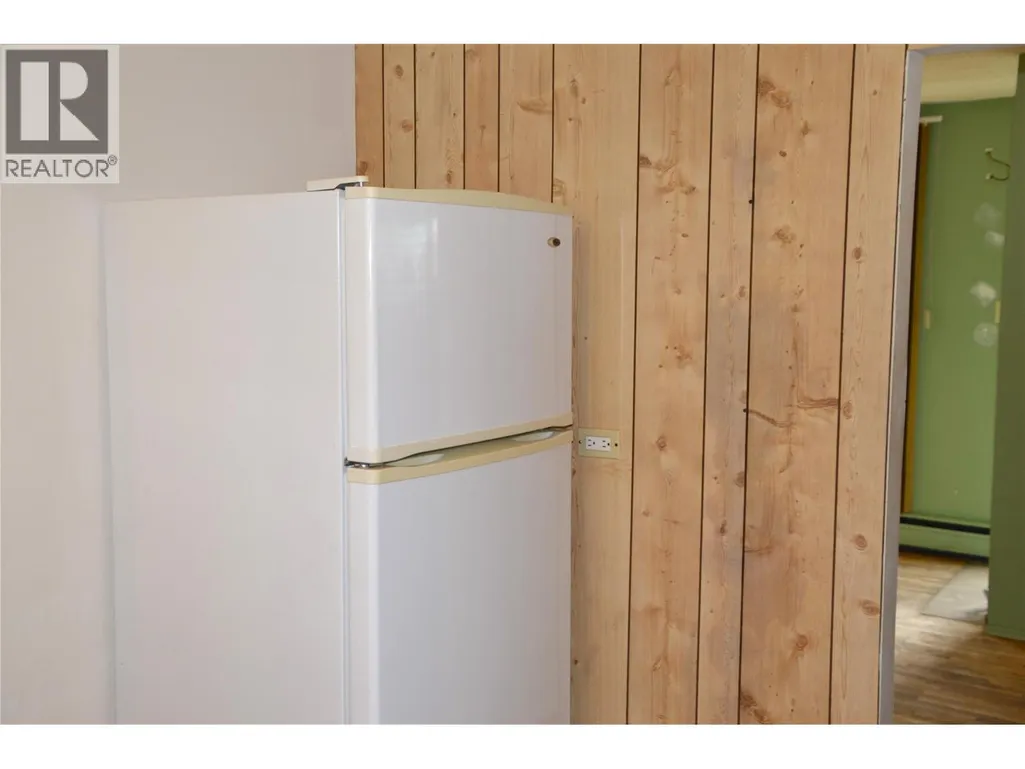
| Building Appliances | Refrigerator, Range - Electric, Washer & Dryer |
| Building Architectural Style | Bungalow |
| Building Cooling Type | Window air conditioner |
| Parking Space Total | 4 |
| Building Type | House |
| Ownership Type | Freehold |
| Building.StoriesTotal | 1 |
Interior Features
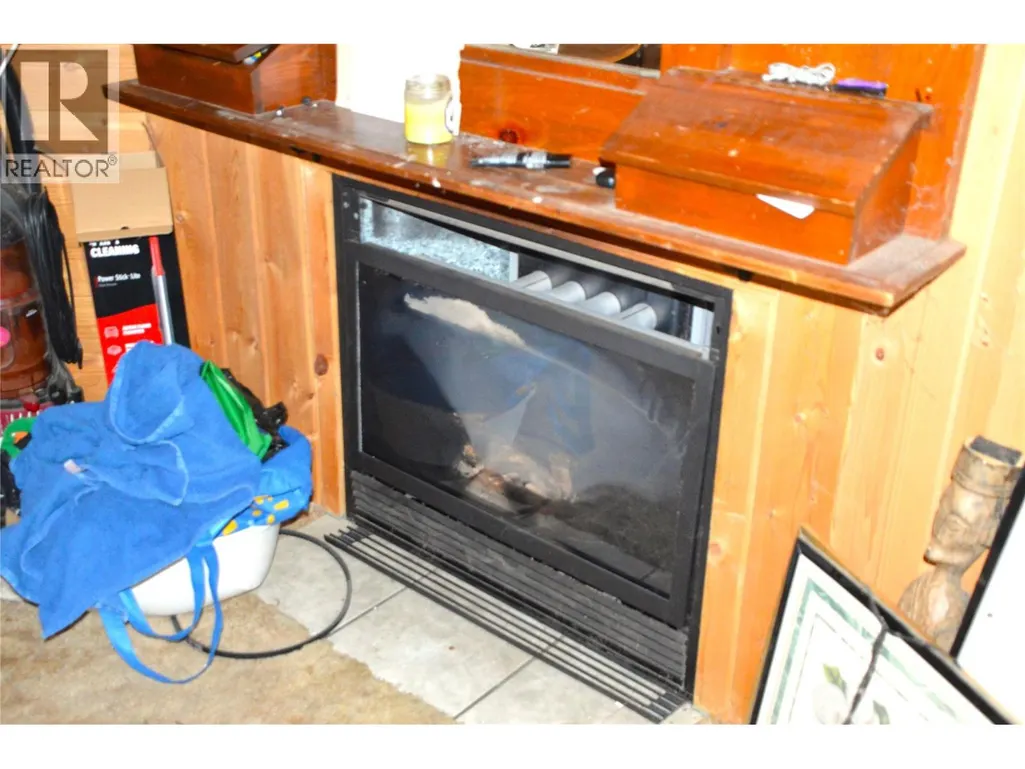
| Building Fireplace Present | True |
|---|---|
| Building Fireplace Total | 1 |
| Building Fireplace Type | Unknown |
| Building Heating Type | Hot Water |
| Construction Style Attachment | Detached |
| Fireplace Fuel | Gas |
| Living Area Range | 2149 |
| Bedrooms | 3 |
Exterior Features
| Sewer | Municipal sewage system |
|---|
Room Details
| Room | Dimensions | Level | Flooring | Details |
|---|---|---|---|---|
| 3pc Bathroom | Measurements not available | Main level | ||
| 4pc Bathroom | Measurements not available | Basement | ||
| Bedroom | 10'9'' x 10'3'' | Main level | ||
| Dining room | 9' x 6'3'' | Main level | ||
| Kitchen | 9'6'' x 11'9'' | Main level | ||
| Laundry room | 8' x 11'9'' | Main level | ||
| Living room | 16' x 13'5'' | Main level | ||
| Pantry | 12' x 6' | Main level | ||
| Primary Bedroom | 12'7'' x 14' | Main level |
Amenities
- Views
- New Construction
- Adult 55+
- Lease To Own
- No Strata Fees
- Furnished
- Primary On Main
- Air Conditioning
- Seller Finance
- Green
- Fixer Upper
- Horse
- Golf
- Fireplace
- Deck
- Garage
- Basement
- Pool

Property vs Single Family Average in V2B 1K7
Price
Year Built
In The Neighbourhood
Open House
Kamloops
$ 549,900
- Type
- Single Family
- Size
- 2,376 SqFt
- Rooms
- 4 Beds + 2 Baths
REMAX Kamloops
Kamloops
$ 499,900
- Type
- Single Family
- Size
- 950 SqFt
- Rooms
- 3 Beds + 1 Baths
Century 21 Assurance Realty Ltd
Kamloops
$ 649,900
- Type
- Single Family
- Size
- 2,271 SqFt
- Rooms
- 5 Beds + 1.5 Baths
eXp Realty (Kamloops)
Kamloops
$ 599,999
- Type
- Single Family
- Size
- 1,445 SqFt
- Rooms
- 4 Beds + 1.5 Baths
One Percent Realty Ltd. (Kam)
