




Address
160 Park Street, Kamloops, BC
Price
$ 499,900
Property Attributes
- ID#10401173
- TypeSingle Family
- Listing Status Active
- MunicipalityKamloops
- CityKamloops
- AreaKamloops
- NeighbourhoodNorth Kamloops
- Postal CodeV2B 4A5
- StyleRanch
- Year Built1950
- Price$ 499,900
- Bedrooms3
- Bathrooms1
- Half Bathrooms0
- Sqr Footage950
- Lot Size0.15 Acres
Data Source:
Canadian Real Estate Association (CREA)
Property Description
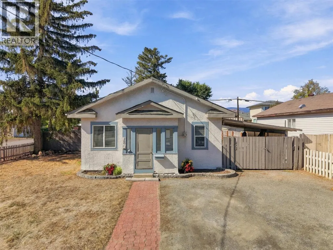
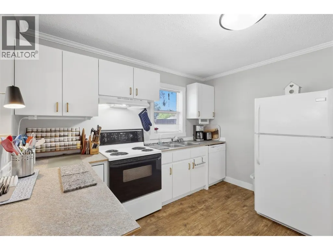
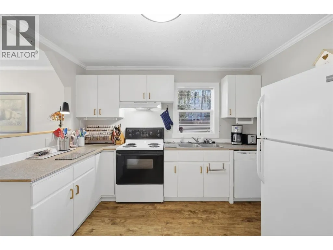
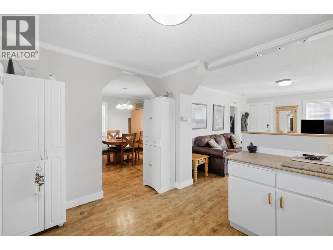
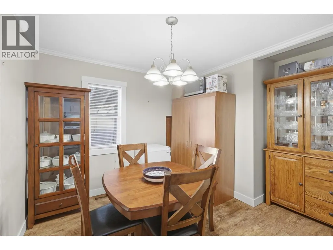
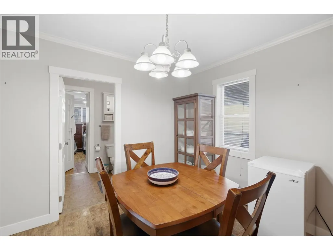
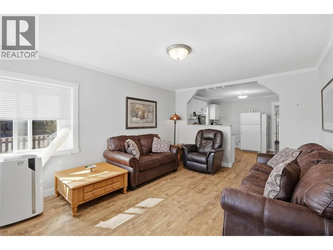
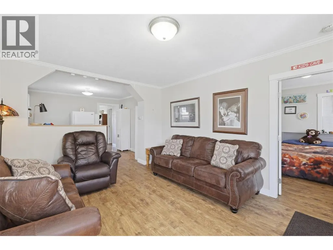
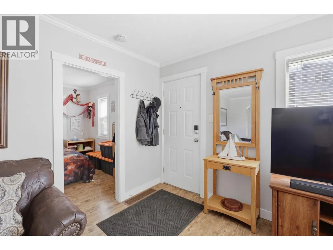
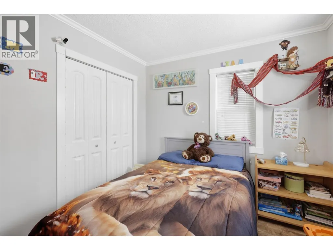
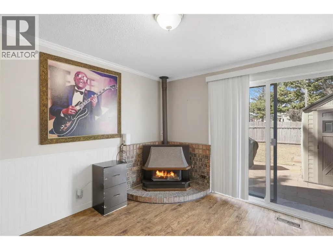
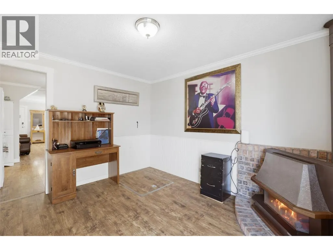
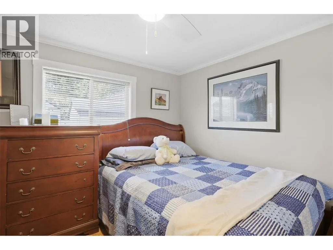
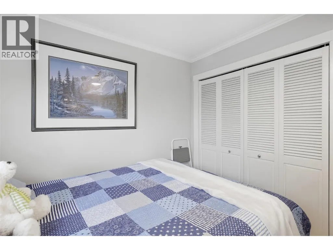
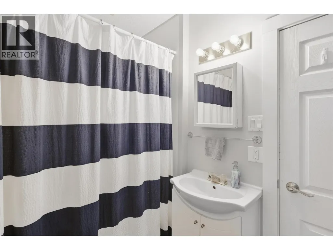
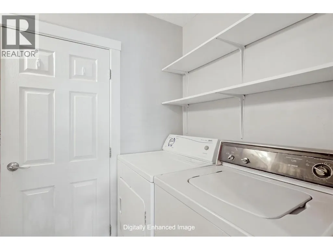
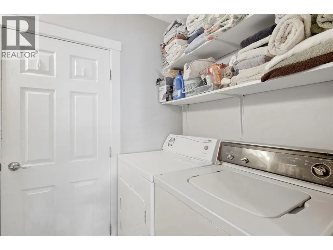
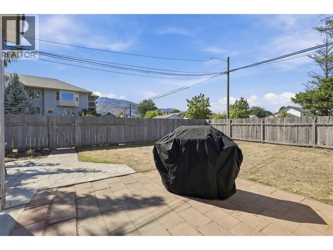
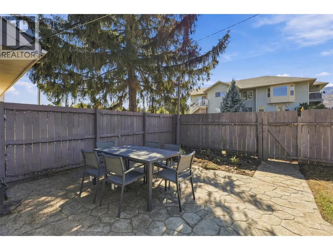
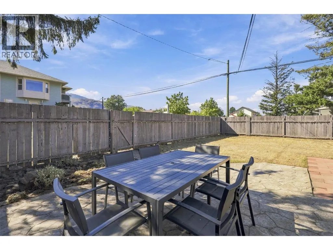
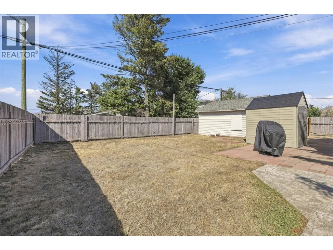
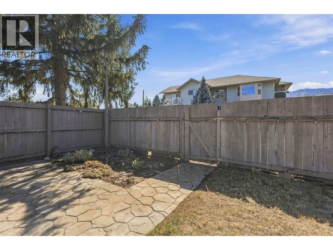
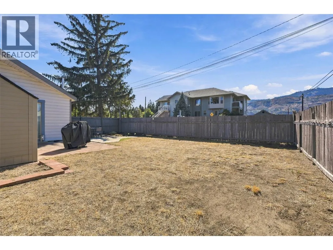
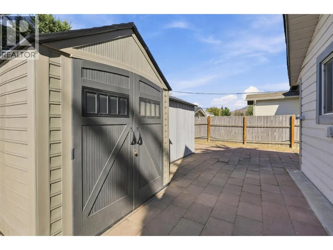
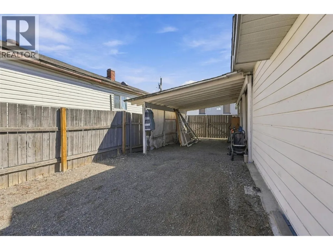
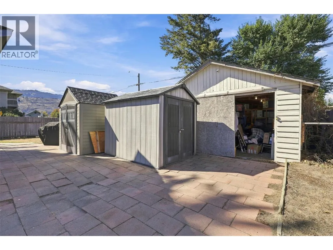
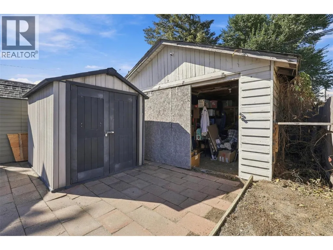
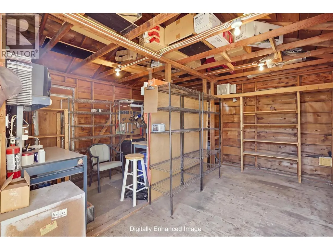
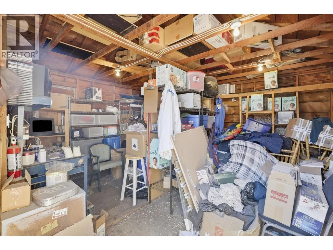
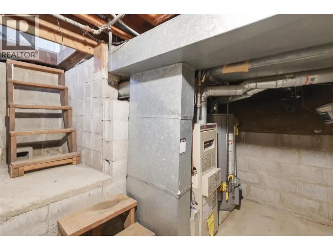
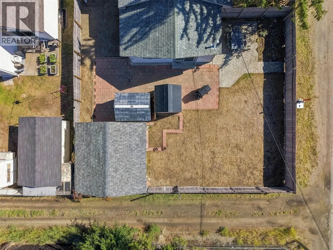
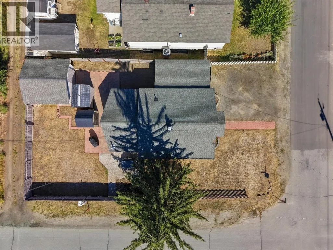
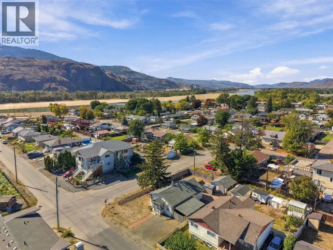
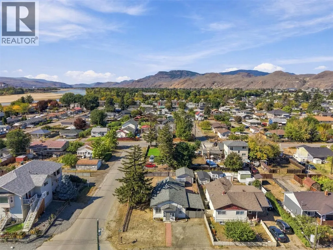
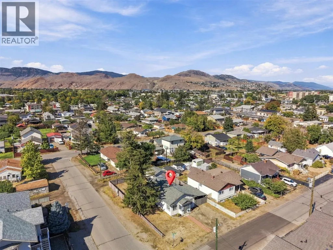
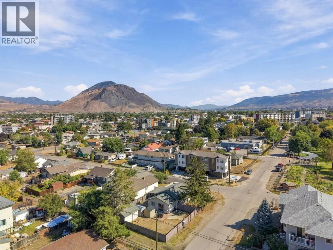
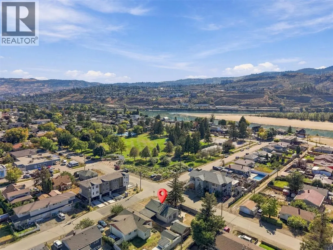
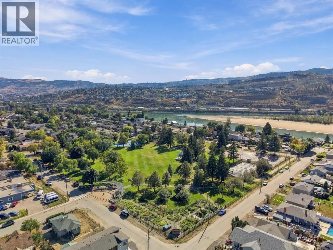
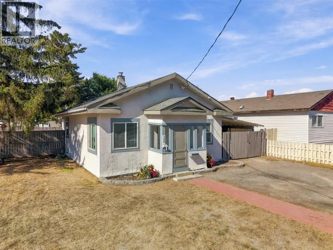
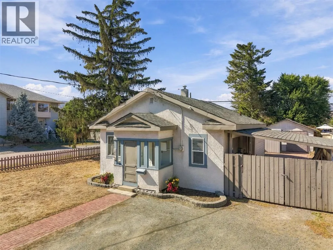
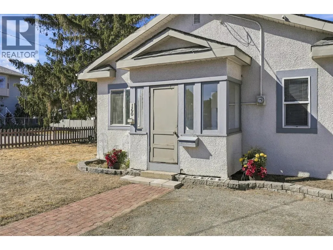
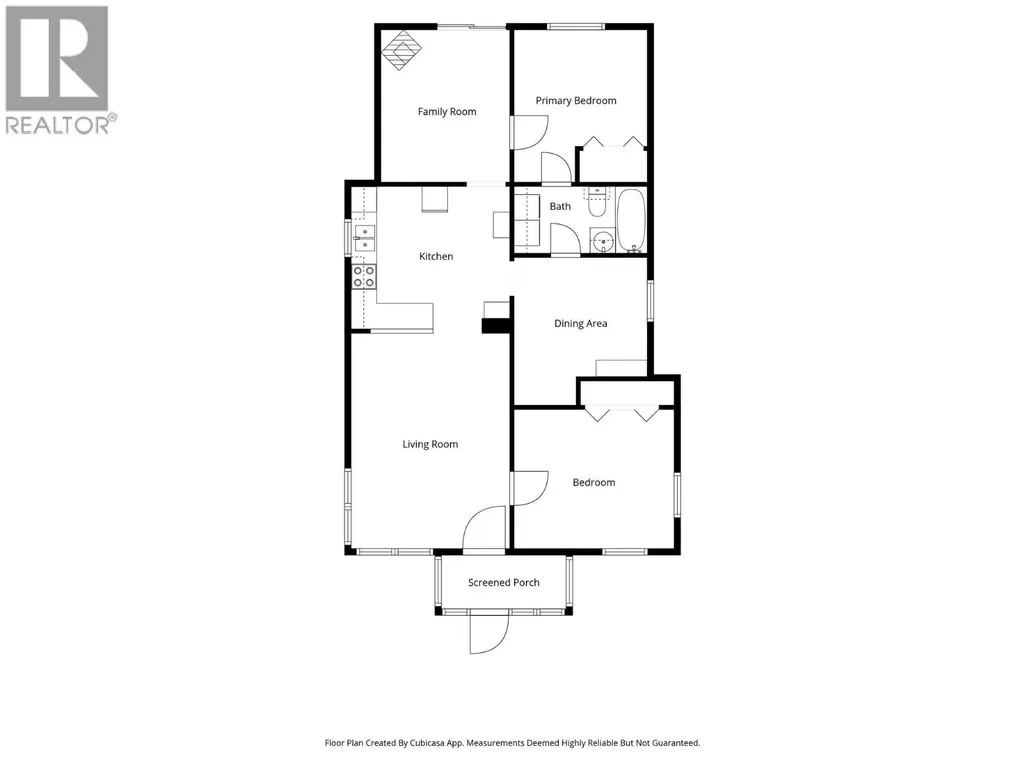
Great value in this cute, detached home in a great North Kamloops location across from McDonald Park and Community Garden. Enter inside the mud room and there is a closed in porch with plenty of space for shoes and coats. Inside the house is a large living room which is open to the kitchen. The kitchen features ample cupboard space, dishwasher, and a functional layout. Off the kitchen is another room currently used as a dining room which could easily function as a 3rd bedroom with a door added. This room connects to the 4pc bathroom with laundry. There are another 2 bedrooms in the home including a good-sized primary bedroom with door directly to the bathroom. An additional family room with gas fireplace adds possibilities. This room too could function as a bedroom, family room, office, and more. Updated windows and central heating for winter comfort. Crawl space underneath with lighting and added storage space. Outside this home features a 15’ x 15’ detached shop with power. There is also a carport for covered parking, patio area for enjoying the yard, and lots of yard space for kids and pets. Great corner lot with favourable R2 zoning and a lane behind for future redevelopment potential. Excellent family home or holding property with redevelopment potential for investor. 24hrs notice for showings. Will be vacant as of October 31. (id:7434)
General Features
| Property Type | Single Family |
|---|---|
| Neighbourhood | North Kamloops |
| Building Appliances | Range, Refrigerator, Dishwasher, Washer & Dryer |
| Building Architectural Style | Ranch |
| Parking Space Total | 1 |
| Building Type | House |
| Ownership Type | Freehold |
| Building.StoriesTotal | 1 |
Interior Features
| Building Fireplace Present | True |
|---|---|
| Building Fireplace Total | 1 |
| Building Fireplace Type | Unknown |
| Building Heating Type | Forced air, See remarks |
| Basement Type | Crawl space |
| Construction Style Attachment | Detached |
| Fireplace Fuel | Gas |
| Flooring Type | Mixed Flooring |
| Living Area Range | 950 |
| Bedrooms | 3 |
Exterior Features
| Building Roof Material | Asphalt shingle |
|---|---|
| Building Roof Style | Unknown |
| Sewer | Municipal sewage system |
| Exterior Finish | Stucco |
Room Details
| Room | Dimensions | Level | Flooring | Details |
|---|---|---|---|---|
| 4pc Bathroom | 5'2'' x 10'9'' | Main level | ||
| Bedroom | 10'9'' x 9'2'' | Main level | ||
| Foyer | 3'7'' x 7'6'' | Main level | ||
| Kitchen | 10'1'' x 11'11'' | Main level | ||
| Living room | 11'11'' x 13'5'' | Main level | ||
| Primary Bedroom | 10'11'' x 11'7'' | Main level | ||
| Recreation room | 10'5'' x 11'9'' | Main level |
Amenities
- Views
- New Construction
- Adult 55+
- Lease To Own
- No Strata Fees
- Furnished
- Primary On Main
- Air Conditioning
- Seller Finance
- Green
- Fixer Upper
- Horse
- Golf
- Fireplace
- Deck
- Garage
- Basement
- Pool

Property vs Single Family Average in V2B 4A5
Price
Year Built
In The Neighbourhood
Open House
Kamloops
$ 549,900
- Type
- Single Family
- Size
- 2,376 SqFt
- Rooms
- 4 Beds + 2 Baths
REMAX Kamloops
Kamloops
$ 649,900
- Type
- Single Family
- Size
- 2,271 SqFt
- Rooms
- 5 Beds + 1.5 Baths
eXp Realty (Kamloops)
Kamloops
$ 599,999
- Type
- Single Family
- Size
- 1,445 SqFt
- Rooms
- 4 Beds + 1.5 Baths
One Percent Realty Ltd. (Kam)
Open House
Kamloops
$ 599,900
- Type
- Single Family
- Size
- 2,056 SqFt
- Rooms
- 3 Beds + 1 Baths
Brendan Shaw Real Estate Ltd.
