



Address
601 Regina Avenue, Kamloops, BC
Price
$ 599,999
Property Attributes
- ID#10400418
- TypeSingle Family
- Listing Status Active
- MunicipalityKamloops
- CityKamloops
- AreaKamloops
- NeighbourhoodNorth Kamloops
- Postal CodeV2B 1N6
- StyleRanch
- Year Built1959
- Price$ 599,999
- Bedrooms4
- Bathrooms1
- Half Bathrooms1
- Sqr Footage1445
- Lot Size0.2 Acres
Data Source:
Canadian Real Estate Association (CREA)
Property Description
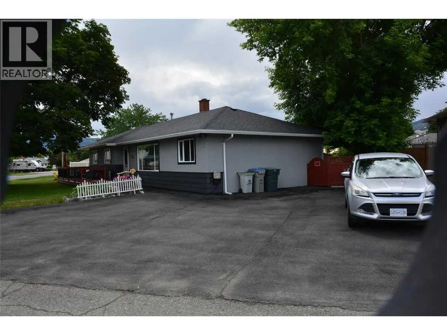
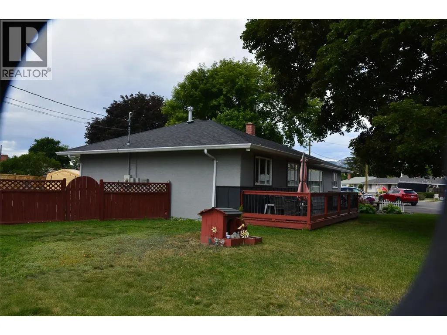
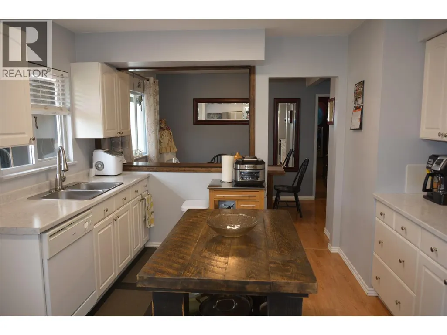
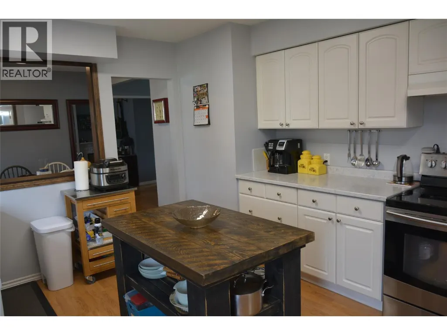
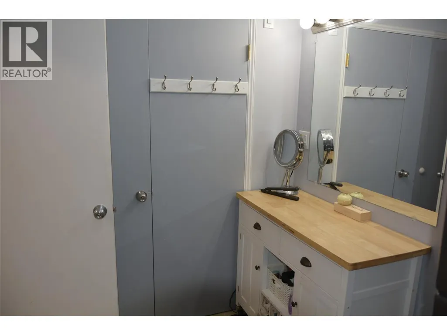
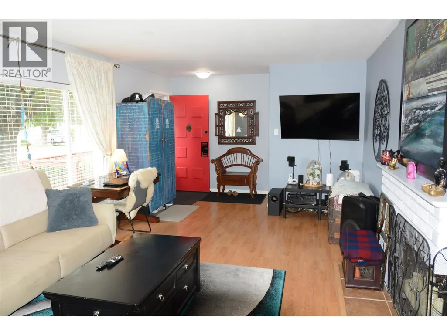
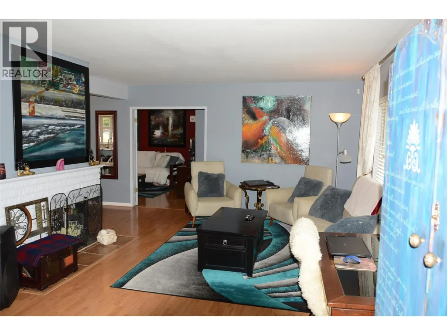
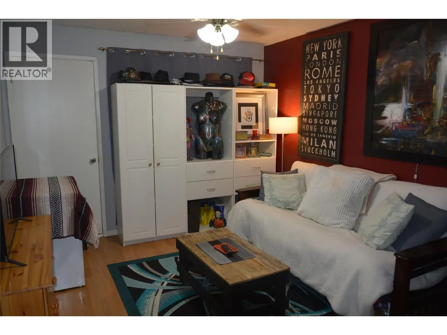
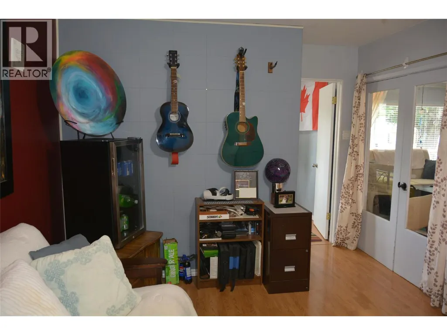
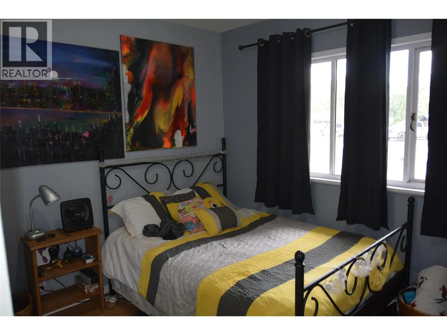
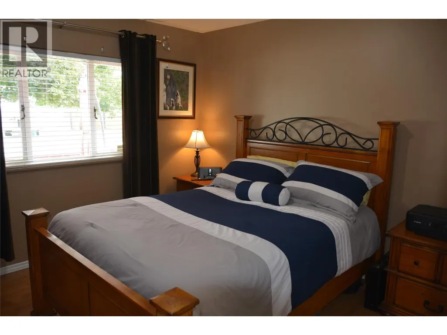
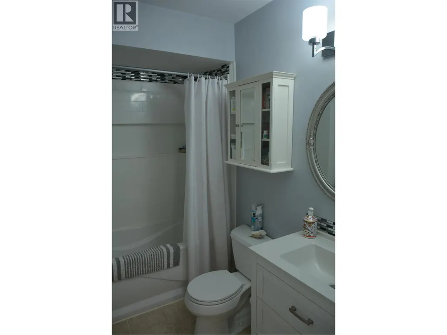
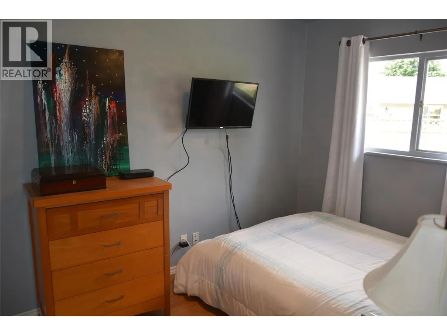
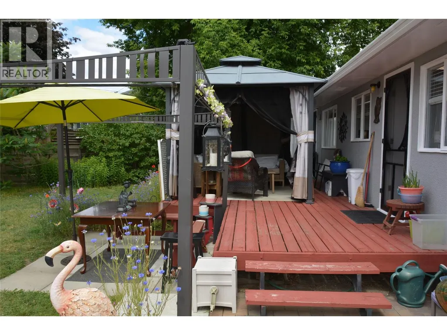
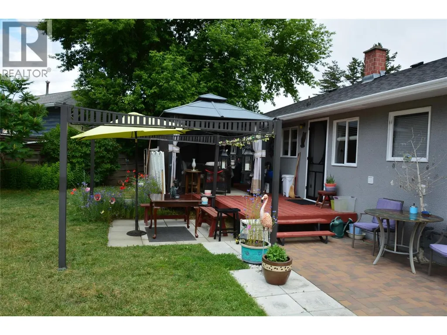
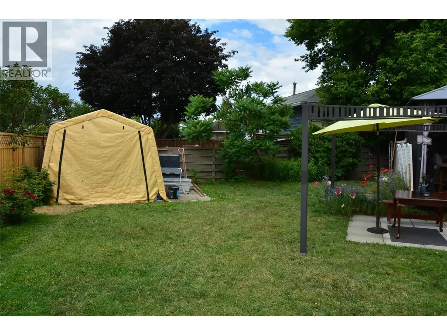
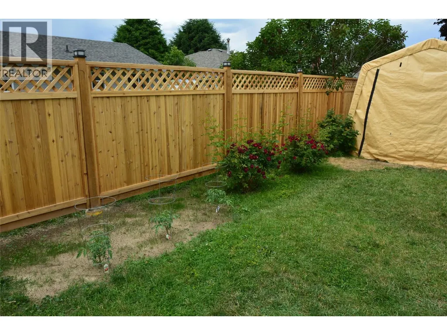
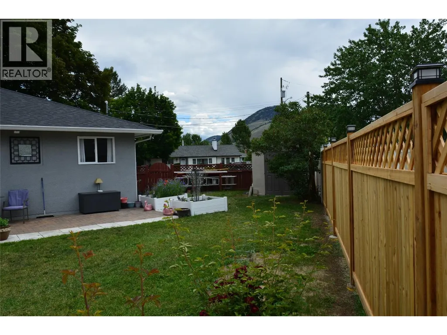
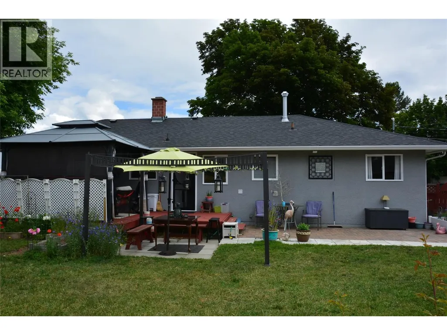
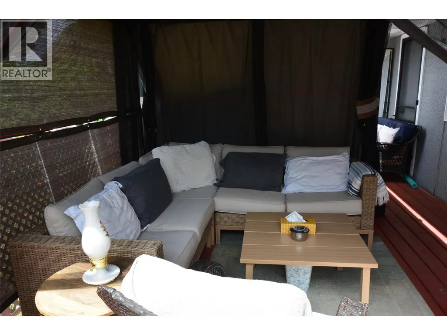
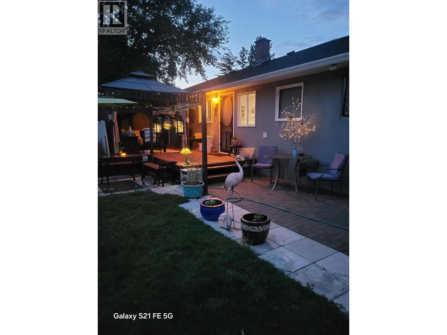
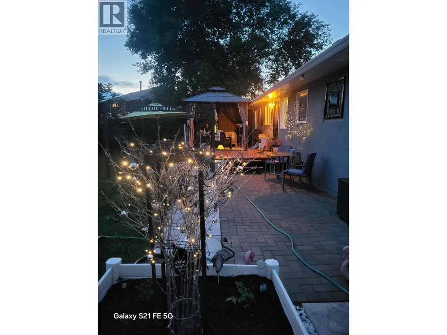
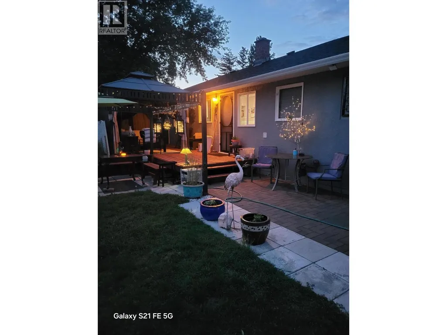
PRICE REDUCED!! Welcome to this warm and inviting 4-bedroom, 2-bathroom true rancher, perfectly situated on a large corner lot in a highly desirable location. This meticulously maintained home offers exceptional value with numerous recent upgrades, including a brand-NEW ROOF (April 2026), fresh FULL EXTERIOR PAINT, new FENCING, SOLAR security lighting. and the two large trees just PROFESSIONALLY PRUNED. Inside, you'll find two beautifully renovated bathrooms and the peace of mind that comes with recently serviced furnace, air conditioning, and washer/dryer systems. The functional single-level layout provides comfortable living for families, downsizers, or anyone seeking convenience and accessibility. Step outside to enjoy a private backyard oasis featuring raised garden boxes, a hard-top 10' x 12' gazebo, two storage sheds, and a shelter tent—perfect for entertaining, gardening, or simply relaxing outdoors. The large driveway was resealed in Fall 2024 and offers ample parking, including dedicated RV parking. Ideally located within walking distance to two shopping malls, schools, public transit, and the Rivers Trail, this home combines comfort, convenience, and lifestyle. Truly move-in ready with nothing left to do but unpack and enjoy. Pride of ownership is evident throughout—don't miss this opportunity to own a turnkey home in a prime location. (id:7434)
General Features
| Features | Level lot, Corner Site |
|---|---|
| Property Type | Single Family |
| Neighbourhood | North Kamloops |
| Amenities | Shopping |
| Building Appliances | Refrigerator, Dishwasher, Range - Electric, Washer & Dryer |
| Building Architectural Style | Ranch |
| Building Cooling Type | Central air conditioning |
| Parking Space Total | 6 |
| Building Type | House |
| Ownership Type | Freehold |
| Building.StoriesTotal | 1 |
Interior Features
| Building Fireplace Present | True |
|---|---|
| Building Fireplace Total | 1 |
| Building Fireplace Type | Unknown |
| Building Heating Type | Forced air, See remarks |
| Basement Type | Crawl space |
| Construction Style Attachment | Detached |
| Fireplace Fuel | Electric |
| Flooring Type | Mixed Flooring |
| Living Area Range | 1445 |
| Bedrooms | 4 |
Exterior Features
| Building Roof Material | Asphalt shingle |
|---|---|
| Building Roof Style | Unknown |
| Land Amenities | Shopping |
| Landscape Features | Level, Underground sprinkler |
| Sewer | Municipal sewage system |
| Exterior Finish | Stucco |
| Fence Type | Fence |
Room Details
| Room | Dimensions | Level | Flooring | Details |
|---|---|---|---|---|
| 2pc Bathroom | Measurements not available | Main level | ||
| 4pc Bathroom | Measurements not available | Main level | ||
| Bedroom | 8'6'' x 10'4'' | Main level | ||
| Den | 10'6'' x 13'0'' | Main level | ||
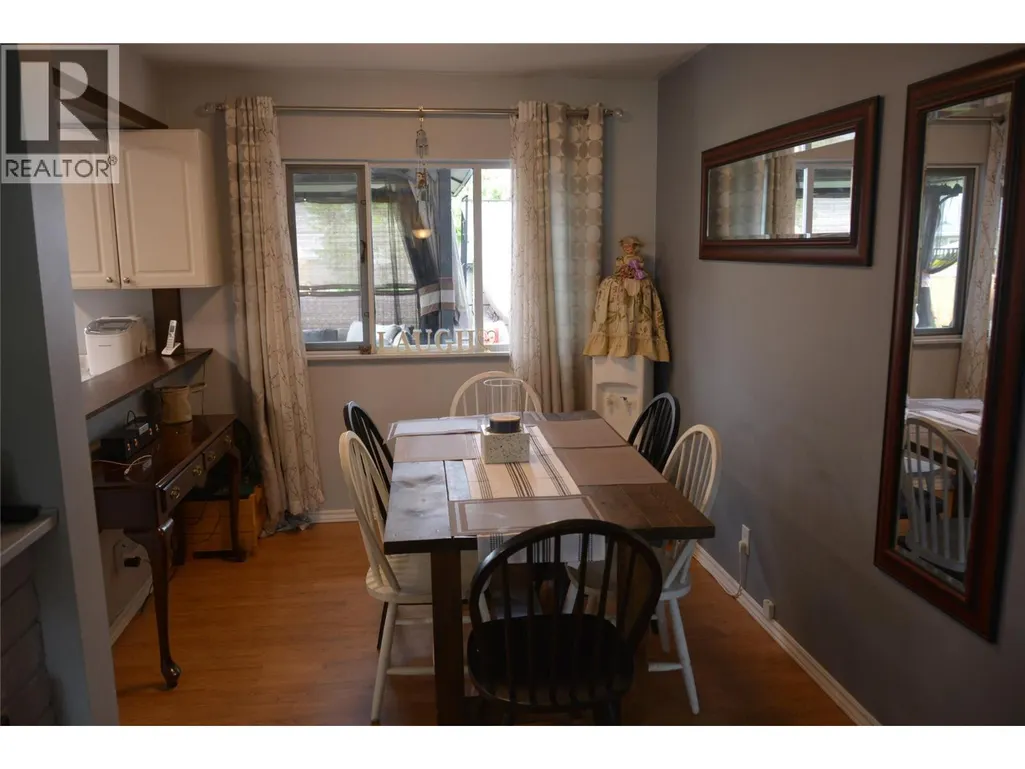
| Dining room | 8'0'' x 10'0'' | Main level | ||
| Kitchen | 11'4'' x 14'0'' | Main level | ||
| Laundry room | 7' x 8'0'' | Main level | ||
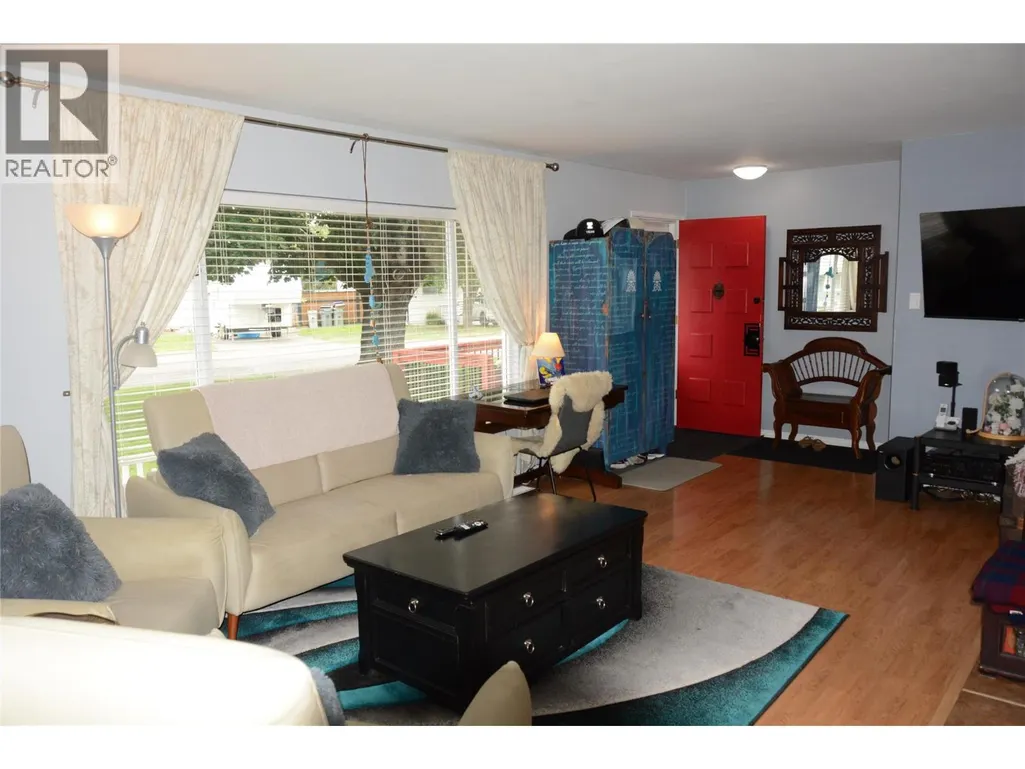
| Living room | 12'0'' x 19'0'' | Main level | ||
| Primary Bedroom | 11' x 11' | Main level |
Amenities
- Views
- New Construction
- Adult 55+
- Lease To Own
- No Strata Fees
- Furnished
- Primary On Main
- Air Conditioning
- Seller Finance
- Green
- Fixer Upper
- Horse
- Golf
- Fireplace
- Deck
- Garage
- Basement
- Pool

Property vs Single Family Average in V2B 1N6
Price
Year Built
In The Neighbourhood
Open House
Kamloops
$ 549,900
- Type
- Single Family
- Size
- 2,376 SqFt
- Rooms
- 4 Beds + 2 Baths
REMAX Kamloops
Kamloops
$ 499,900
- Type
- Single Family
- Size
- 950 SqFt
- Rooms
- 3 Beds + 1 Baths
Century 21 Assurance Realty Ltd
Kamloops
$ 649,900
- Type
- Single Family
- Size
- 2,271 SqFt
- Rooms
- 5 Beds + 1.5 Baths
eXp Realty (Kamloops)
Open House
Kamloops
$ 599,900
- Type
- Single Family
- Size
- 2,056 SqFt
- Rooms
- 3 Beds + 1 Baths
Brendan Shaw Real Estate Ltd.
