
Open House Sat, Oct 3rd 11:00 AM - 01:00 PM

Address
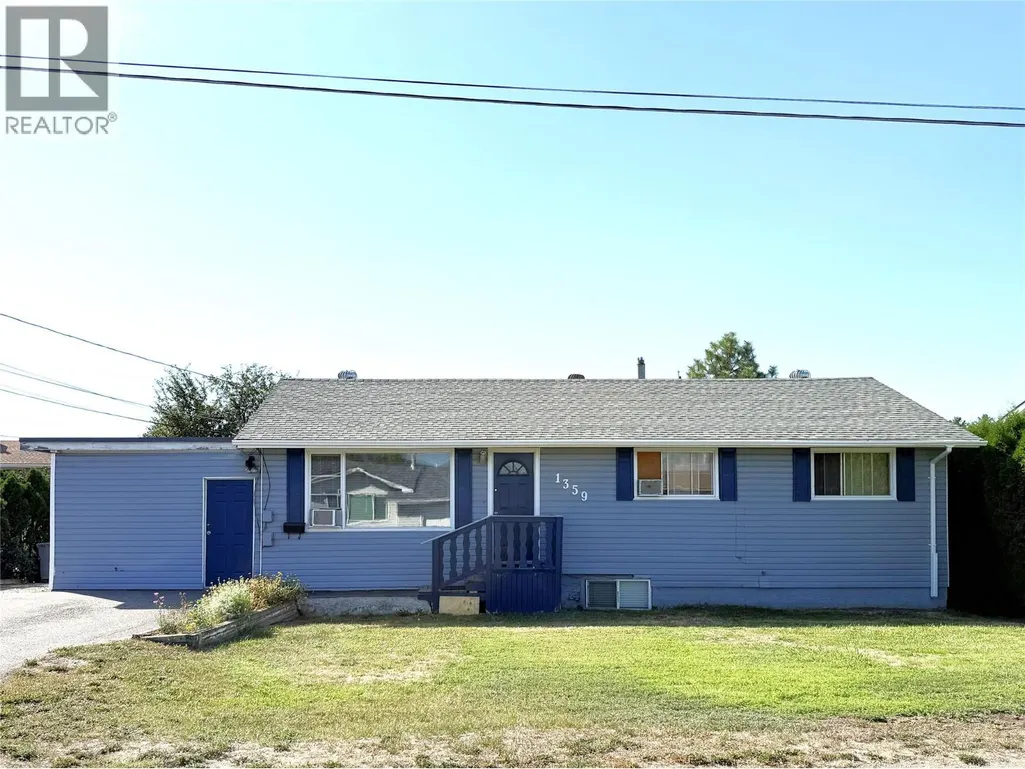
1359 Hamilton Street, Kamloops, BC
Price
$ 549,900
Open House Sat, Oct 3rd 11:00 AM - 01:00 PM
Property Attributes
- ID#10401556
- TypeSingle Family
- Listing Status Active
- MunicipalityKamloops
- CityKamloops
- AreaKamloops
- NeighbourhoodNorth Kamloops
- Postal CodeV2B 2V3
- StyleBungalow
- Year Built1963
- Price$ 549,900
- Bedrooms4
- Bathrooms2
- Half Bathrooms0
- Sqr Footage2376
- Lot Size0.17 Acres
Data Source:
Canadian Real Estate Association (CREA)
Property Description
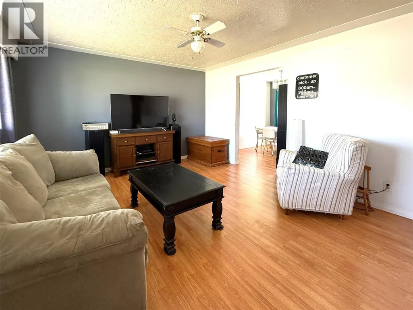
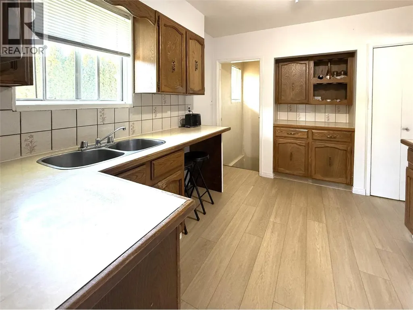
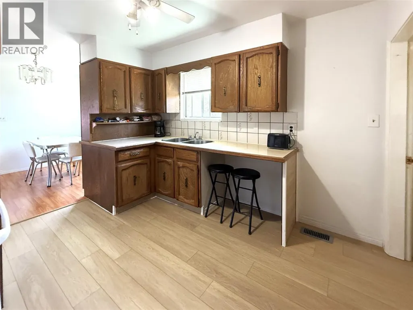
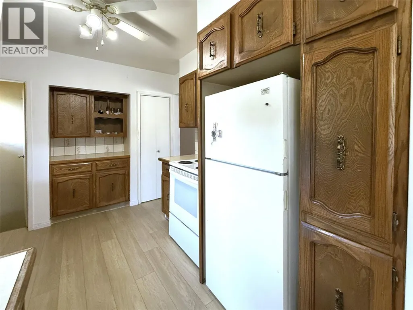
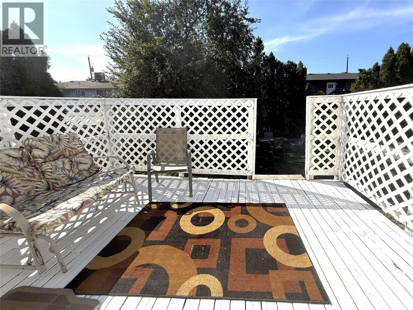
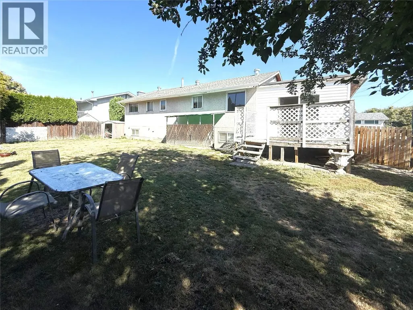
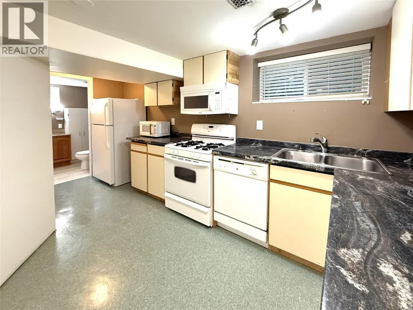
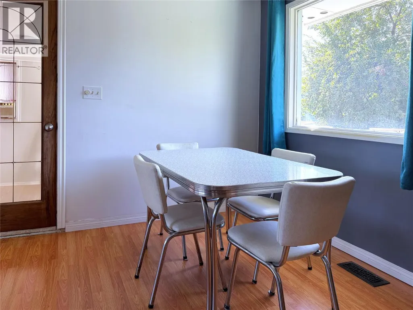
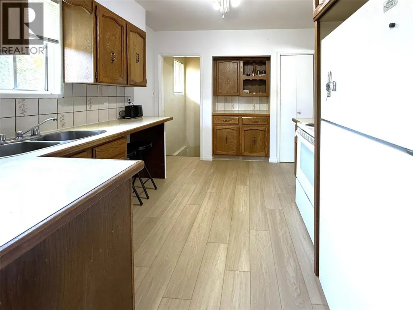
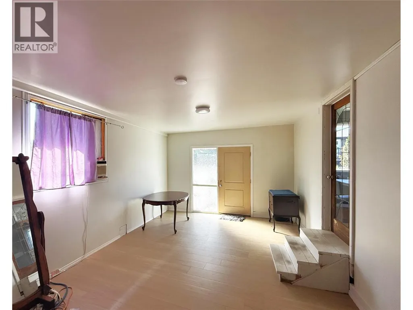
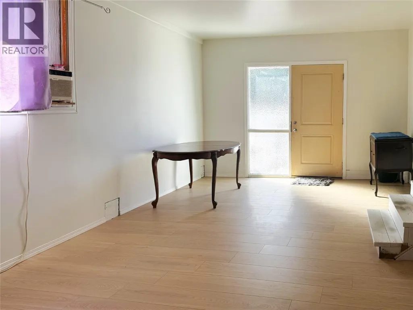
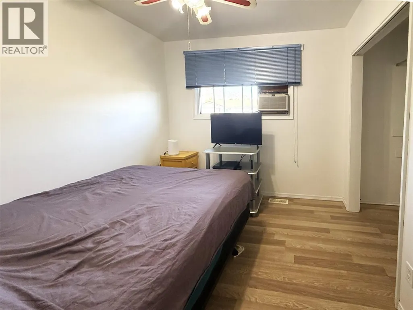
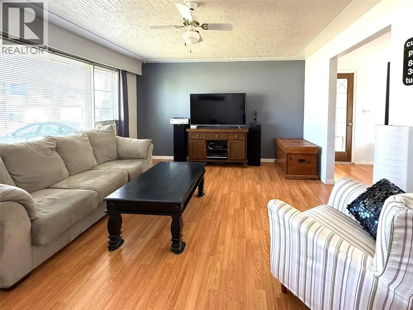
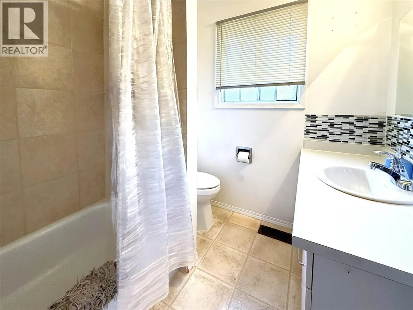
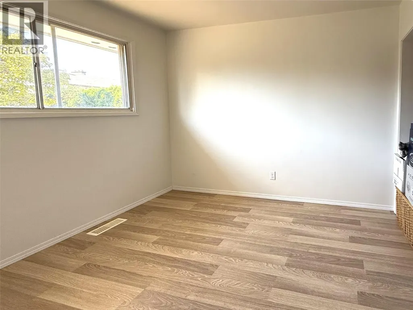
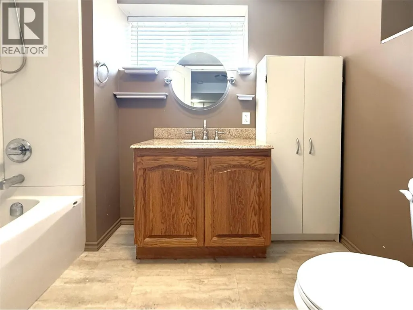
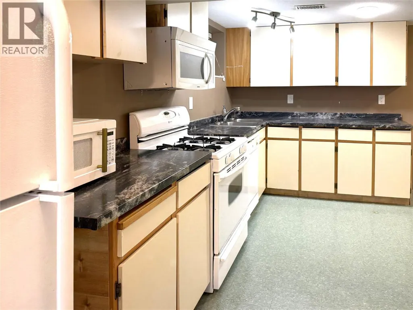
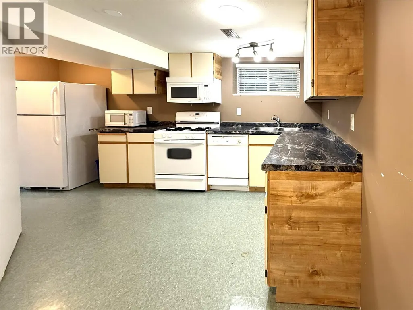
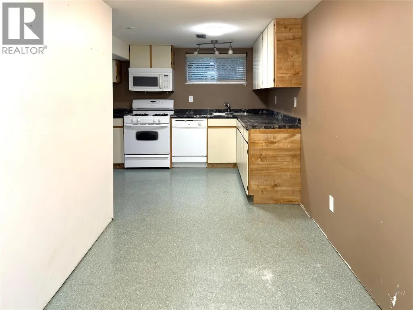
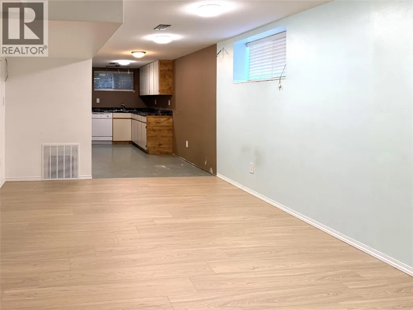
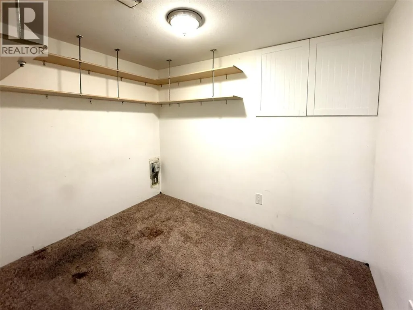
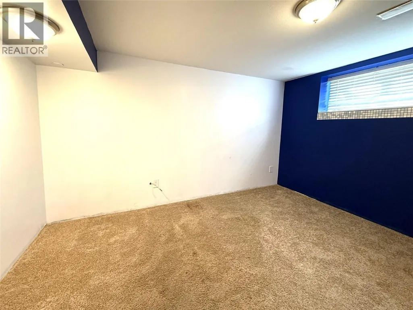
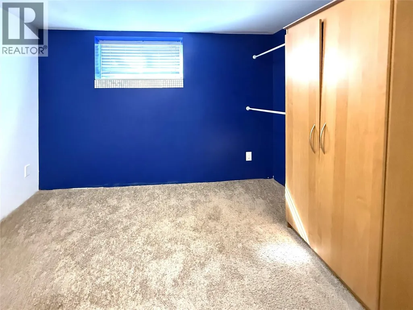
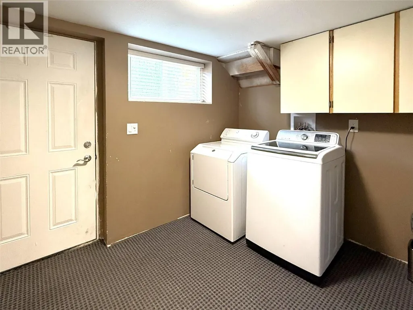
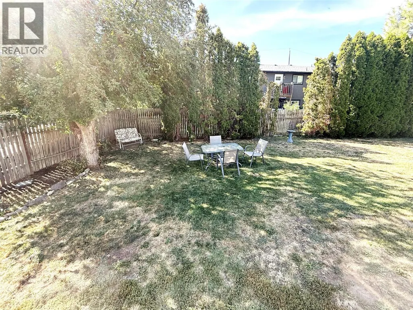
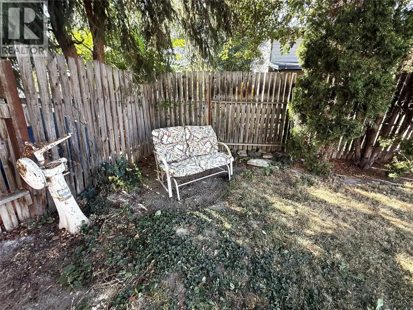
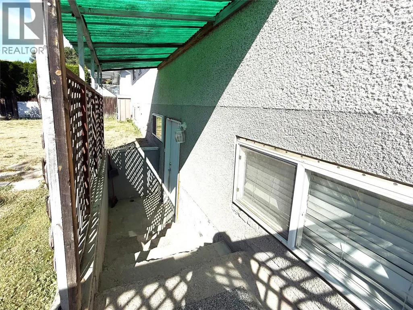
INVESTOR ALERT! Welcome to this move-in ready home in a quiet, family-friendly neighborhood, perfectly suited for both younger families and those looking for a smart investment. The spacious yard provides an ideal spot for children and pets to play, while the back deck with privacy screens creates the perfect setting for summer barbecues and outdoor entertaining. Inside, the main floor features laminate flooring and a bright, comfortable layout with three bedrooms and a full four-piece bathroom. The kitchen offers plenty of cabinet space and comes with a fridge and stove, while the dining area opens through a French door to a large recreation room, formerly the garage, providing extra living or indoor play space. Window air-conditioning units are included for warm summer days. The lower level presents excellent income potential with a one-bedroom plus den in-law suite. This suite is accessed through a bright shared laundry area with washer and dryer included and features a large L-shaped kitchen equipped with a fridge, gas range, dishwasher and microwave. Close to schools, the scenic River’s Trail and everyday amenities, this property is ready for you to move in and enjoy, while offering the added advantage of mortgage-helping rental income or space for extended family. (id:7434)
General Features
| Property Type | Single Family |
|---|---|
| Neighbourhood | North Kamloops |
| Building Appliances | Refrigerator, Dishwasher, Range - Electric, Range - Gas, Microwave, Washer & Dryer |
| Building Architectural Style | Bungalow |
| Building Cooling Type | Window air conditioner |
| Building Type | House |
| Ownership Type | Freehold |
| Building.StoriesTotal | 1 |
Interior Features
| Building Fireplace Present | False |
|---|---|
| Building Heating Type | Forced air |
| Basement Type | Full |
| Construction Style Attachment | Detached |
| Living Area Range | 2376 |
| Bedrooms | 4 |
Exterior Features
| Building Roof Material | Asphalt shingle |
|---|---|
| Building Roof Style | Unknown |
| Sewer | Municipal sewage system |
Room Details
| Room | Dimensions | Level | Flooring | Details |
|---|---|---|---|---|
| 4pc Bathroom | Measurements not available | Main level | ||
| Bedroom | 8'9'' x 9'6'' | Main level | ||
| Den | 7' x 9' | Basement | ||
| Dining room | 8'7'' x 10'5'' | Main level | ||
| Kitchen | 13' x 9'8'' | Main level | ||
| Laundry room | 14'6'' x 10'4'' | Basement | ||
| Living room | 16'6'' x 13'8'' | Main level | ||
| Primary Bedroom | 11'3'' x 9'4'' | Main level | ||
| Recreation room | 12'8'' x 23' | Main level | ||
| Utility room | 9' x 13'6'' | Basement |
Amenities
- Views
- New Construction
- Adult 55+
- Lease To Own
- No Strata Fees
- Furnished
- Primary On Main
- Air Conditioning
- Seller Finance
- Green
- Fixer Upper
- Horse
- Golf
- Fireplace
- Deck
- Garage
- Basement
- Pool

Property vs Single Family Average in V2B 2V3
Price
Year Built
In The Neighbourhood
Kamloops
$ 499,900
- Type
- Single Family
- Size
- 950 SqFt
- Rooms
- 3 Beds + 1 Baths
Century 21 Assurance Realty Ltd
Kamloops
$ 649,900
- Type
- Single Family
- Size
- 2,271 SqFt
- Rooms
- 5 Beds + 1.5 Baths
eXp Realty (Kamloops)
Kamloops
$ 599,999
- Type
- Single Family
- Size
- 1,445 SqFt
- Rooms
- 4 Beds + 1.5 Baths
One Percent Realty Ltd. (Kam)
Open House
Kamloops
$ 599,900
- Type
- Single Family
- Size
- 2,056 SqFt
- Rooms
- 3 Beds + 1 Baths
Brendan Shaw Real Estate Ltd.
