
Just Listed







Address
1159 Sluggett Rd, Central Saanich, BC
Price
$ 1,149,900
Property Attributes
- ID#1050602
- TypeSingle Family
- Listing Status Active
- MunicipalityCentral Saanich
- CityCentral Saanich
- AreaCentral Saanich
- NeighbourhoodBrentwood Bay
- Postal CodeV8M 1E9
- StyleOther
- Year Built2021
- Price$ 1,149,900
- Bedrooms4
- Bathrooms3
- Half Bathrooms0
- Sqr Footage1853
Data Source:
Canadian Real Estate Association (CREA)
Property Description
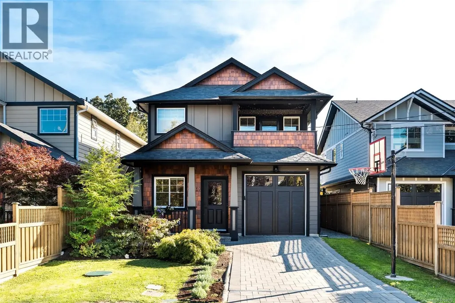
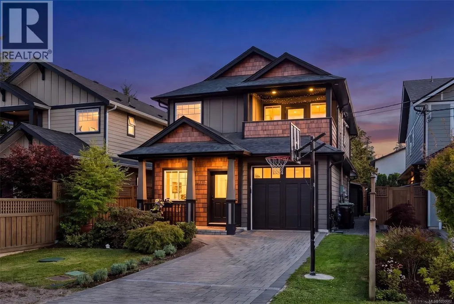
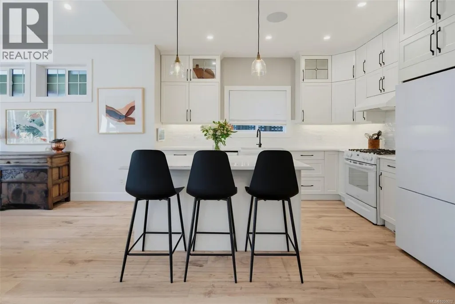
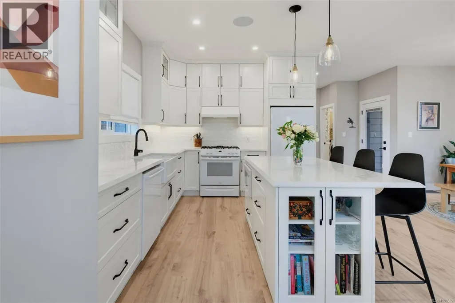
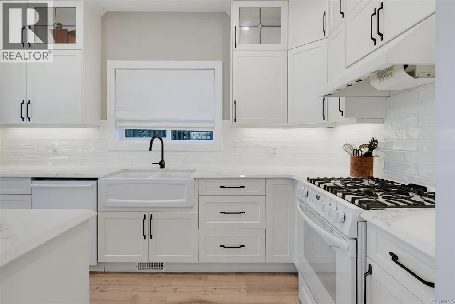
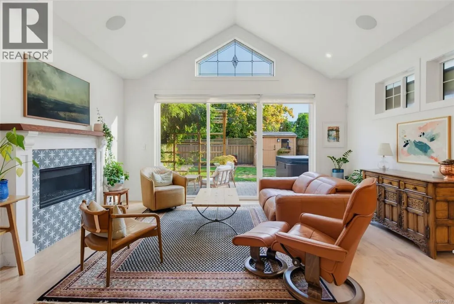
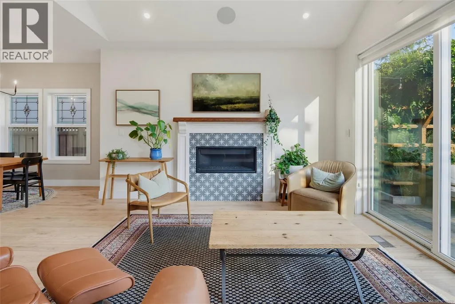
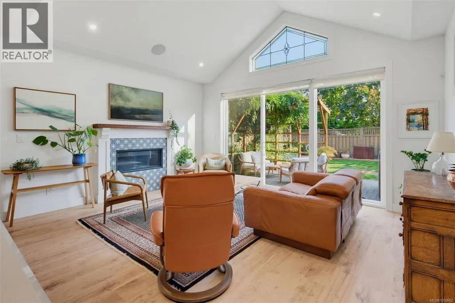
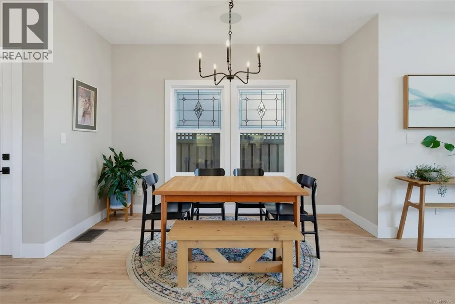
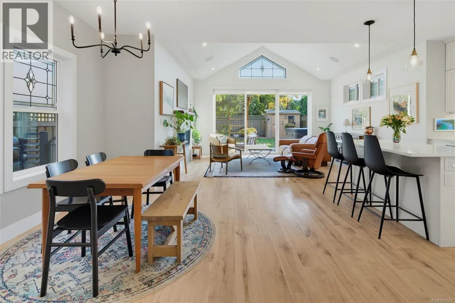
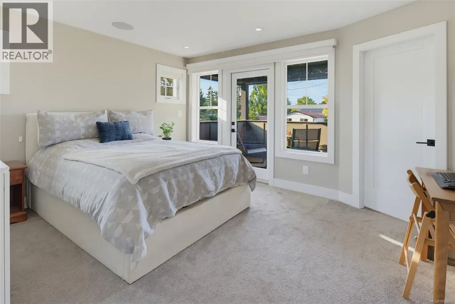
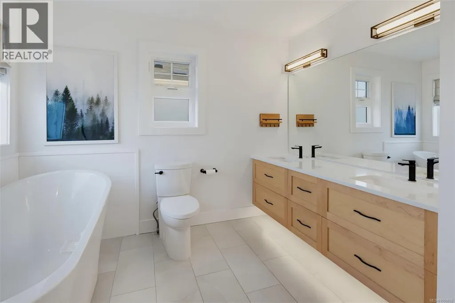
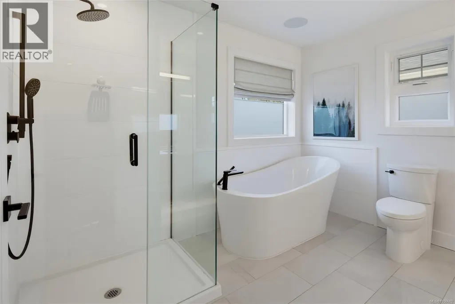
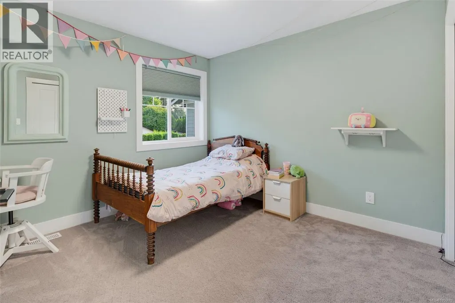
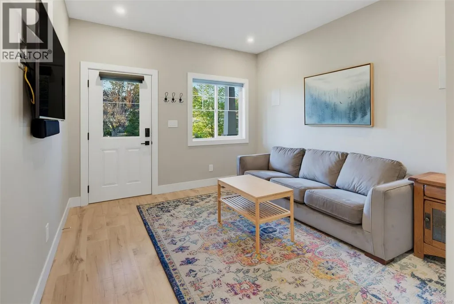
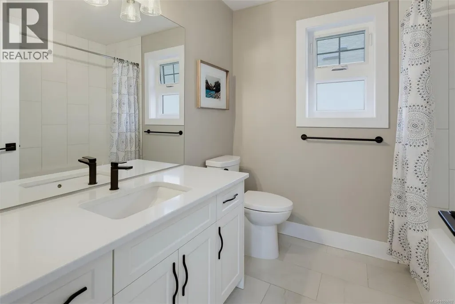
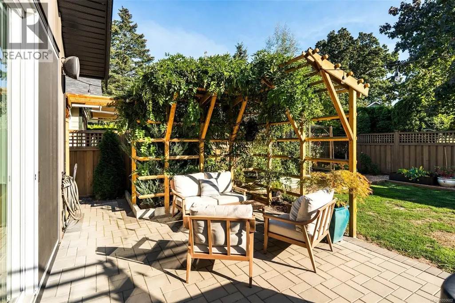
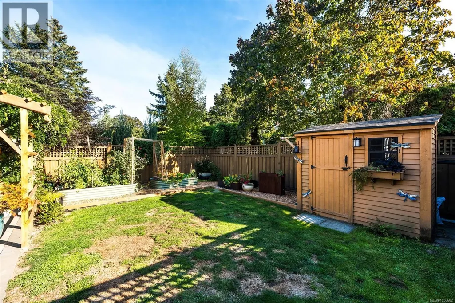
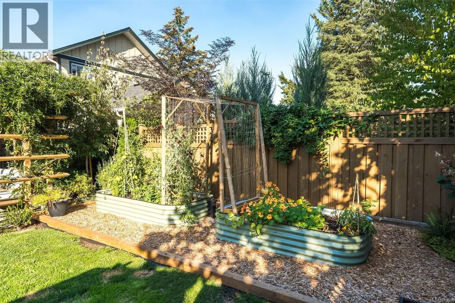
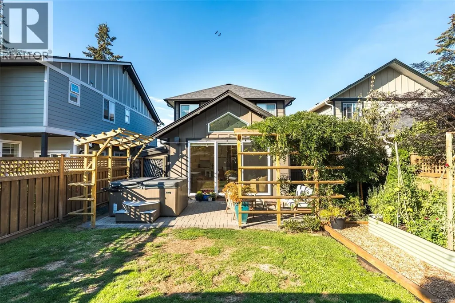
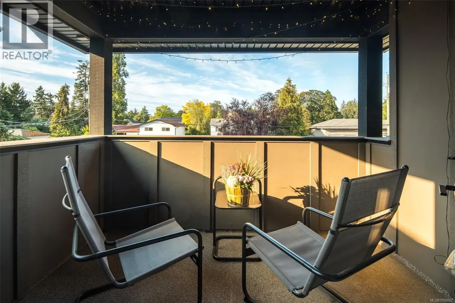
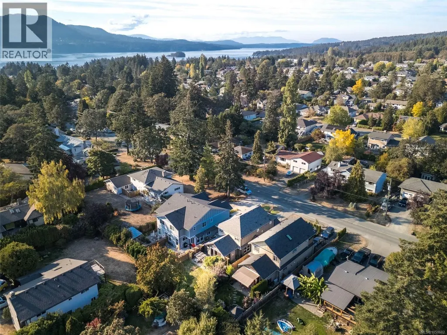
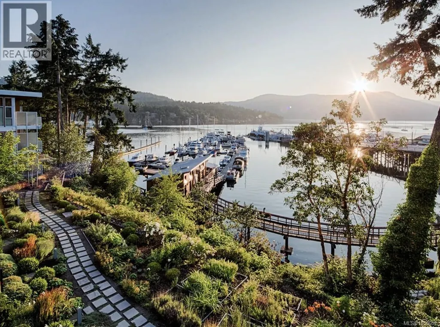
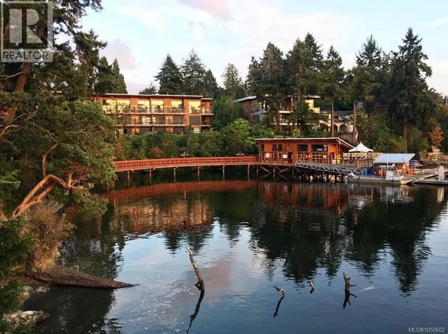
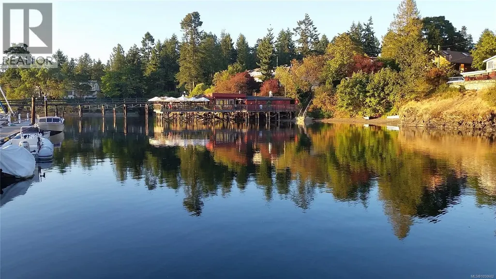
Beautiful 2021-built, 4 bedroom, 3 full bathroom home in the heart of Brentwood Bay, just steps to the Village, with numerous custom upgrades throughout. This stunning Zebra Design home is filled with natural light & has been meticulously maintained with pride of ownership throughout. The spacious kitchen boasts custom quartz counters, high-end appliances, modern tiled backsplash & large island with plenty of room to cook & entertain. The sun-drenched living room features vaulted ceilings, tons of windows, built-in speakers & an elegant gas fireplace. The separate dining room is ideal for hosting & seamlessly leads to your private outdoor oasis. A flex room off the front offers even more versatility & could be an additional bedroom, dedicated office or continue to be used as a private family room. Upstairs, the spacious primary bedroom features a custom built-in walk-in closet, spa-inspired ensuite complete with floating cabinetry, heated tile floors, freestanding soaker tub & walk-in shower + a private deck. There are 2 additional bedrooms & the main bathroom upstairs. Outside, enjoy the private fenced south facing backyard with hot tub, custom pergola & powered storage shed. Numerous upgrades include an 8-zone whole-home audio system, Lutron smart lighting system, 200-amp Leviton smart electrical panel, smart-home controls & additional garage storage. Other features include air conditioning, on-demand hot water & an unbeatable location just a short walk to shops, restaurants, schools & the waterfront. (id:7434)
General Features
| Features | Central location, Level lot, Private setting, Southern exposure, Partially cleared, Other, Rectangular, Marine Oriented |
|---|---|
| Property Type | Single Family |
| ZoningType | Residential |
| Neighbourhood | Brentwood Bay |
| Building Appliances | Dishwasher, Dryer, Range - Gas, Refrigerator, Washer |
| Building Architectural Style | Other |
| Building Cooling Type | Air Conditioned |
| Parking Space Total | 3 |
| Building Type | House |
| Ownership Type | Freehold |
Interior Features
| Building Fireplace Present | True |
|---|---|
| Building Fireplace Total | 1 |
| Building Heating Type | Forced air, Heat Pump |
| Building Heating Fuel | Other |
| Living Area Range | 1853 |
| Bedrooms | 4 |
Exterior Features
| Structure | Patio(s) |
|---|---|
| ViewType | City view, Mountain view |
Room Details
| Room | Dimensions | Level | Flooring | Details |
|---|---|---|---|---|
| Bathroom | 3-Piece | Main level | ||
| Bedroom | 12' x 11' | Main level | ||
| Dining room | 12' x 11' | Main level | ||
| Ensuite | 5-Piece | Second level | ||
| Entrance | 5' x 7' | Main level | ||
| Kitchen | 12'8 x 10'6 | Main level | ||
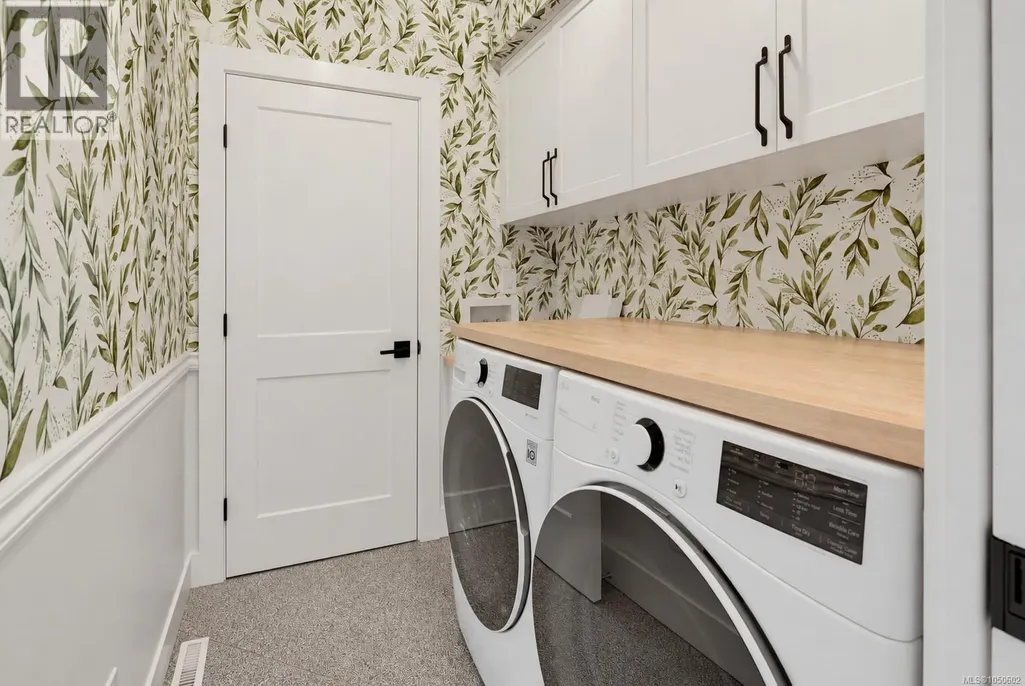
| Laundry room | 7' x 5' | Main level | ||
| Living room | 13' x 10' | Main level | ||
| Patio | 13' x 23' | Main level | ||
| Porch | 4' x 11' | Main level | ||
| Primary Bedroom | 12' x 15' | Second level |
Amenities
- Views
- New Construction
- Adult 55+
- Lease To Own
- No Strata Fees
- Furnished
- Primary On Main
- Air Conditioning
- Seller Finance
- Green
- Fixer Upper
- Horse
- Golf
- Fireplace
- Deck
- Garage
- Basement
- Pool

Property vs Single Family Average in V8M 1E9
Price
Year Built
In The Neighbourhood
Open House
Central Saanich
$ 999,000
- Type
- Single Family
- Size
- 2,482 SqFt
- Rooms
- 4 Beds + 2 Baths
RE/MAX Camosun
Just Listed
Central Saanich
$ 1,100,000
- Type
- Single Family
- Size
- 2,790 SqFt
- Rooms
- 5 Beds + 3 Baths
Oakwyn Realty Ltd.
Central Saanich
$ 2,470,000
- Type
- Single Family
- Size
- 3,800 SqFt
- Rooms
- 3 Beds + 3 Baths
Coldwell Banker Oceanside Real Estate
Open House
Central Saanich
$ 1,999,999
- Type
- Single Family
- Size
- 4,588 SqFt
- Rooms
- 4 Beds + 4 Baths
Coldwell Banker Oceanside Real Estate
Central Saanich
$ 1,189,000
- Type
- Single Family
- Size
- 2,284 SqFt
- Rooms
- 4 Beds + 3 Baths
RE/MAX Camosun
Central Saanich
$ 1,199,000
- Type
- Single Family
- Size
- 1,900 SqFt
- Rooms
- 2 Beds + 3 Baths
RE/MAX Camosun
Central Saanich
$ 2,798,000
- Type
- Single Family
- Size
- 5,044 SqFt
- Rooms
- 5 Beds + 4 Baths
Sotheby's International Realty Canada
Central Saanich
$ 1,050,000
- Type
- Single Family
- Size
- 1,469 SqFt
- Rooms
- 2 Beds + 2 Baths
RE/MAX Camosun
Open House
Central Saanich
$ 1,099,000
- Type
- Single Family
- Size
- 2,750 SqFt
- Rooms
- 5 Beds + 3 Baths
RE/MAX Camosun
Central Saanich
$ 895,000
- Type
- Single Family
- Size
- 2,008 SqFt
- Rooms
- 4 Beds + 3 Baths
RE/MAX Generation - The Neal Estate Group
Central Saanich
$ 995,000
- Type
- Single Family
- Size
- 1,022 SqFt
- Rooms
- 2 Beds + 1 Baths
Macdonald Realty Victoria
Central Saanich
$ 799,900
- Type
- Single Family
- Size
- 880 SqFt
- Rooms
- 0 Beds + 1 Baths
Newport Realty Ltd.
