
Just Listed













Address
2192 Baron Rd, Cobble Hill, BC
Price
$ 897,000
Property Attributes
- ID#1050513
- TypeSingle Family
- Listing Status Active
- MunicipalityCobble Hill
- CityCobble Hill
- AreaCobble Hill
- NeighbourhoodCobble Hill
- Postal CodeV8H 0K4
- Style
- Year Built2007
- Price$ 897,000
- Bedrooms3
- Bathrooms2
- Half Bathrooms0
- Sqr Footage1523
- Lot Size0.5 Acres
Data Source:
Canadian Real Estate Association (CREA)
Property Description
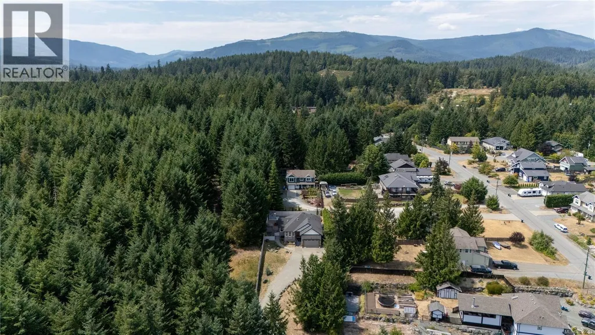
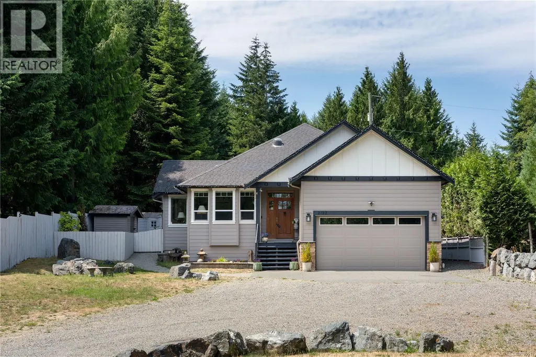
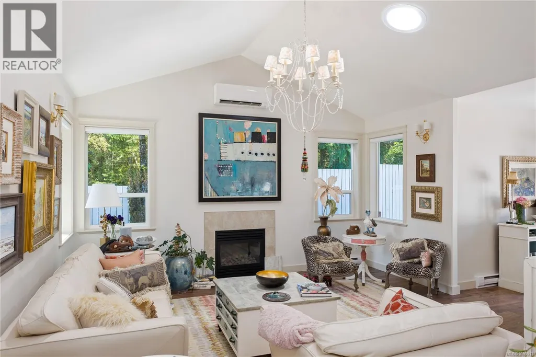
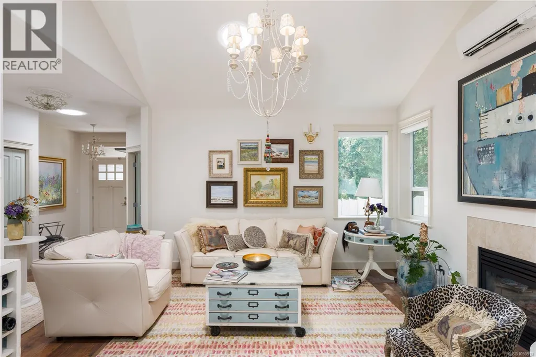
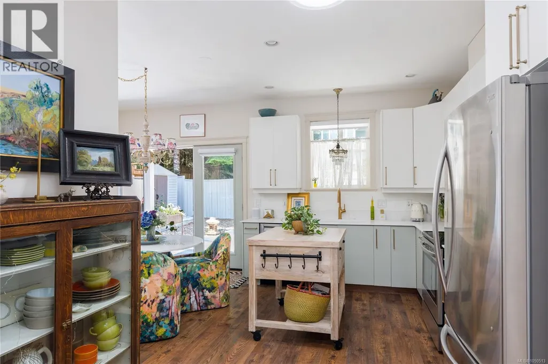
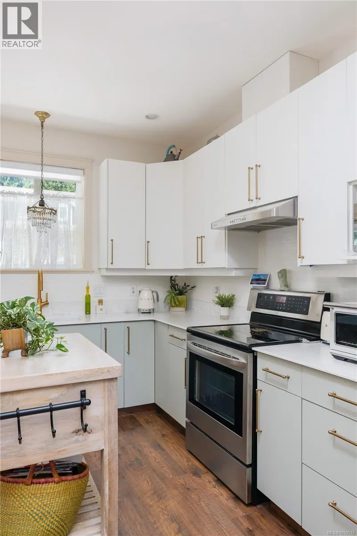
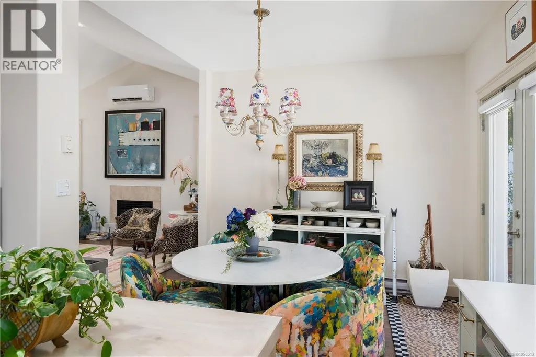
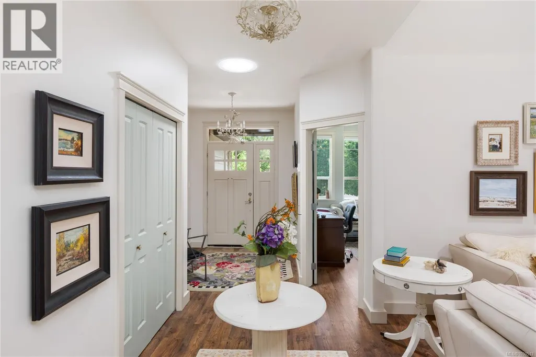
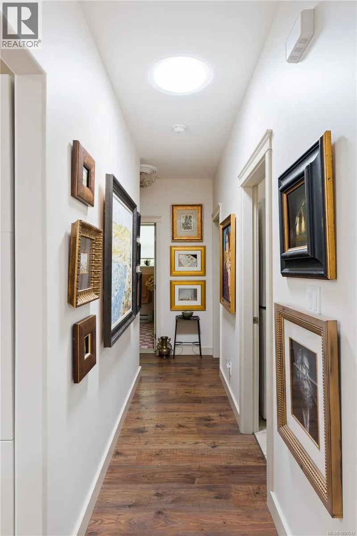
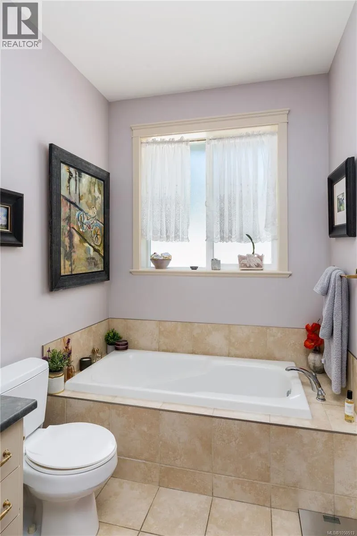
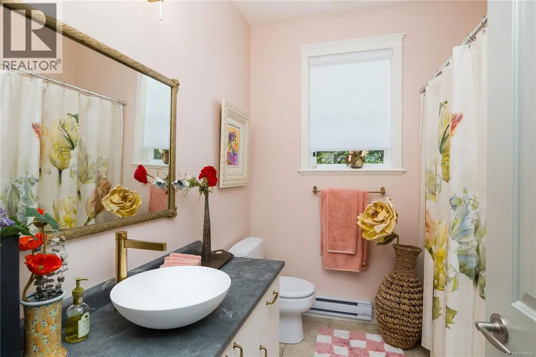
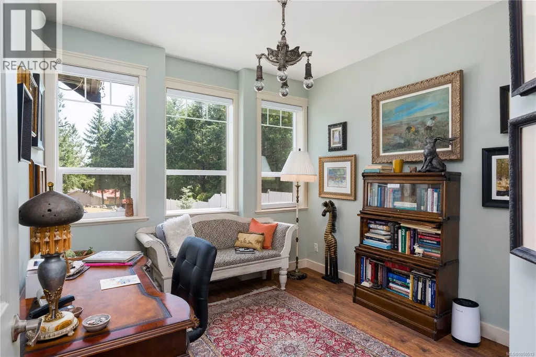
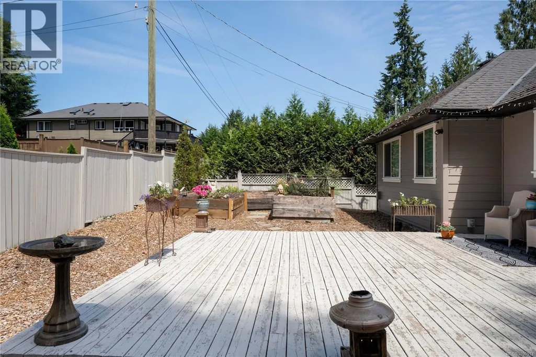
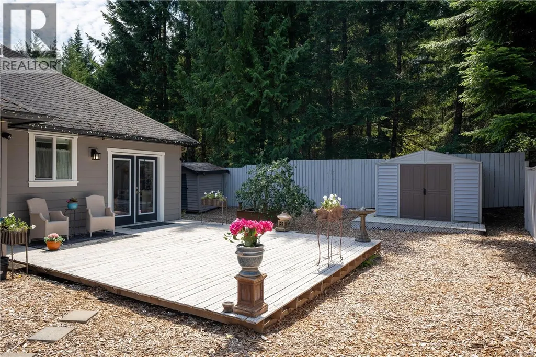
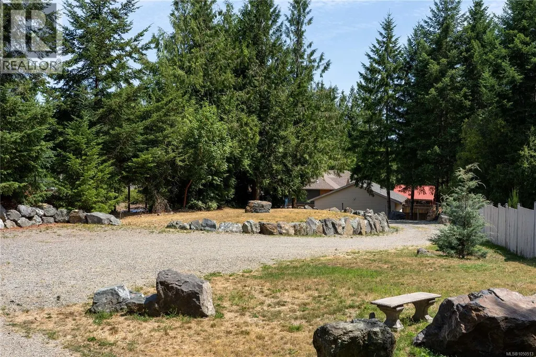
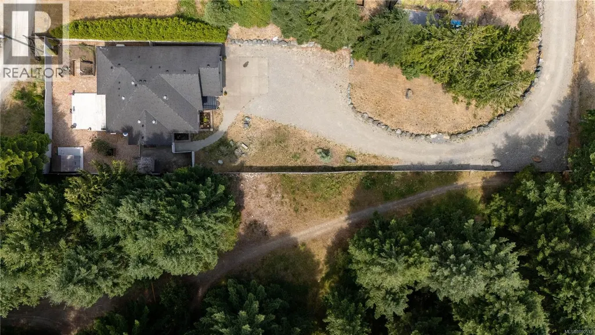
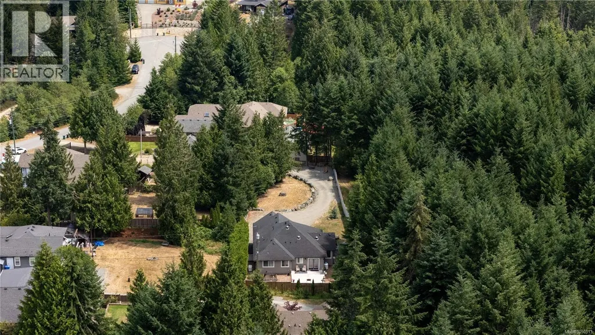
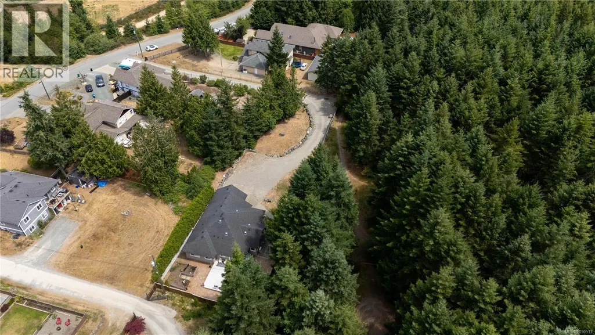
Enjoy privacy, space, and easy one-level living in this beautifully maintained 3-bedroom, 2-bathroom rancher, set on a level, fenced half-acre lot. The bright, open-concept interior features vaulted ceilings, a cozy fireplace, and a functional layout designed for comfortable living. Outside, a spacious deck and low-maintenance backyard provide plenty of room for entertaining, children, and pets, while the property’s generous size offers excellent potential for a detached shop or garage, along with ample space for RV or boat parking. Backing onto CVRD land, the home enjoys added privacy and a peaceful setting. A double garage, large crawlspace, heat pump, and Generac backup generator add convenience and peace of mind. Located in a quiet rural neighbourhood just minutes from Shawnigan Lake, schools, parks, trails, and everyday amenities, this property delivers a rare combination of privacy, flexibility, and accessibility in one of the Cowichan Valley’s most desirable communities. (id:7434)
General Features
| Features | Cul-de-sac, Park setting, Private setting, Wooded area, Other, Marine Oriented |
|---|---|
| Property Type | Single Family |
| Zoning Description | R |
| ZoningType | Residential |
| Neighbourhood | Cobble Hill |
| Building Cooling Type | Air Conditioned |
| Parking Space Total | 8 |
| Building Type | House |
| Ownership Type | Freehold |
Interior Features
| Building Fireplace Present | True |
|---|---|
| Building Fireplace Total | 1 |
| Building Heating Type | Heat Pump |
| Living Area Range | 1523 |
| Bedrooms | 3 |
Room Details
| Room | Dimensions | Level | Flooring | Details |
|---|---|---|---|---|
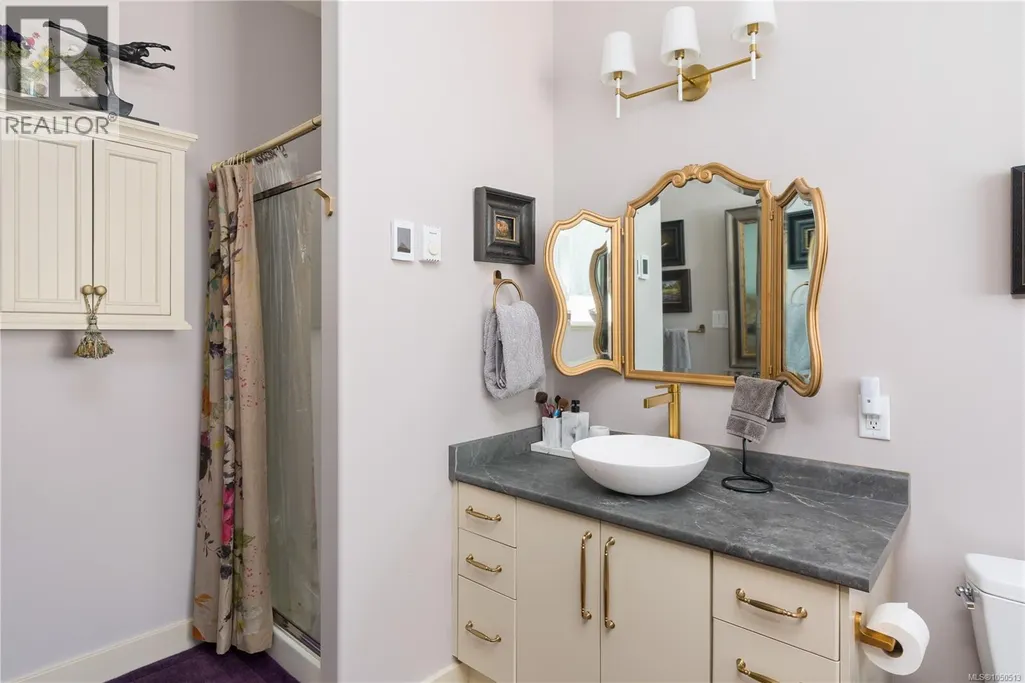
| Bathroom | 4-Piece | Main level | ||
| Bedroom | 10'2 x 10'0 | Main level | ||
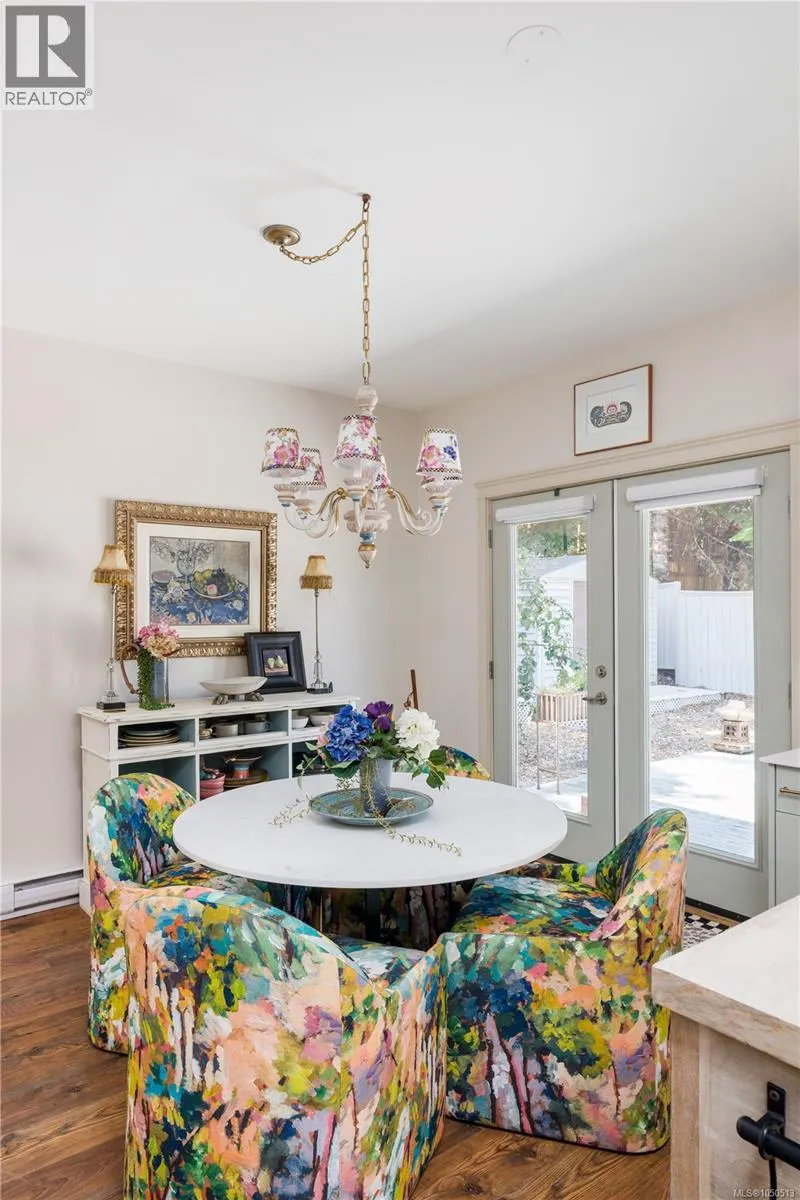
| Dining room | 8'5 x 10'1 | Main level | ||
| Ensuite | 4-Piece | Main level | ||
| Entrance | 6'8 x 8'4 | Main level | ||
| Kitchen | 9'9 x 15'9 | Main level | ||
| Laundry room | 6'8 x 9'9 | Main level | ||
| Living room | 14'8 x 16'2 | Main level | ||
| Primary Bedroom | 12'2 x 15'5 | Main level |
Amenities
- Views
- New Construction
- Adult 55+
- Lease To Own
- No Strata Fees
- Furnished
- Primary On Main
- Air Conditioning
- Seller Finance
- Green
- Fixer Upper
- Horse
- Golf
- Fireplace
- Deck
- Garage
- Basement
- Pool

Property vs Single Family Average in V8H 0K4
Price
Year Built
In The Neighbourhood
Just Listed
Cobble Hill
$ 1,085,000
- Type
- Single Family
- Size
- 2,201 SqFt
- Rooms
- 3 Beds + 3 Baths
Pemberton Holmes Ltd. (Cow Vall)
Just Listed
Cobble Hill
$ 1,595,000
- Type
- Single Family
- Size
- 870 SqFt
- Rooms
- 1 Beds + 1 Baths
eXp Realty
Just Listed
Cobble Hill
$ 849,000
- Type
- Single Family
- Size
- 1,875 SqFt
- Rooms
- 2 Beds + 2 Baths
RE/MAX Camosun
Cobble Hill
$ 990,000
- Type
- Single Family
- Size
- 2,348 SqFt
- Rooms
- 4 Beds + 3 Baths
RE/MAX Generation - The Neal Estate Group
Cobble Hill
$ 1,274,900
- Type
- Single Family
- Size
- 3,614 SqFt
- Rooms
- 7 Beds + 3 Baths
Royal LePage Nanaimo Realty LD
Cobble Hill
$ 799,900
- Type
- Single Family
- Size
- 1,291 SqFt
- Rooms
- 2 Beds + 2 Baths
RE/MAX Generation (LC)
Cobble Hill
$ 1,264,900
- Type
- Single Family
- Size
- 2,534 SqFt
- Rooms
- 4 Beds + 3 Baths
Pemberton Holmes Ltd. (Cow Vall)
Cobble Hill
$ 1,095,000
- Type
- Single Family
- Size
- 3,048 SqFt
- Rooms
- 2 Beds + 3 Baths
Royal LePage Coast Capital - Westshore
