





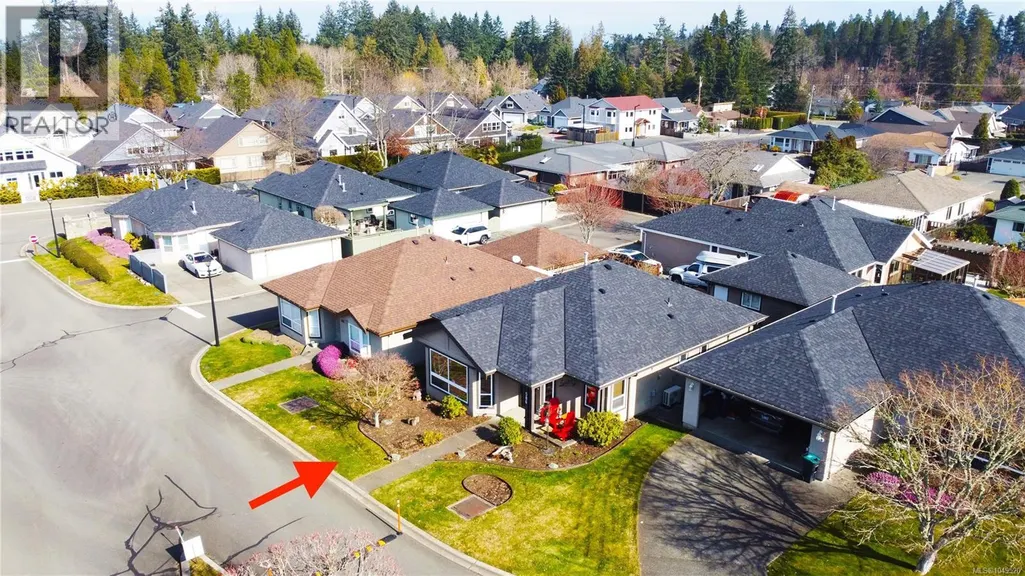
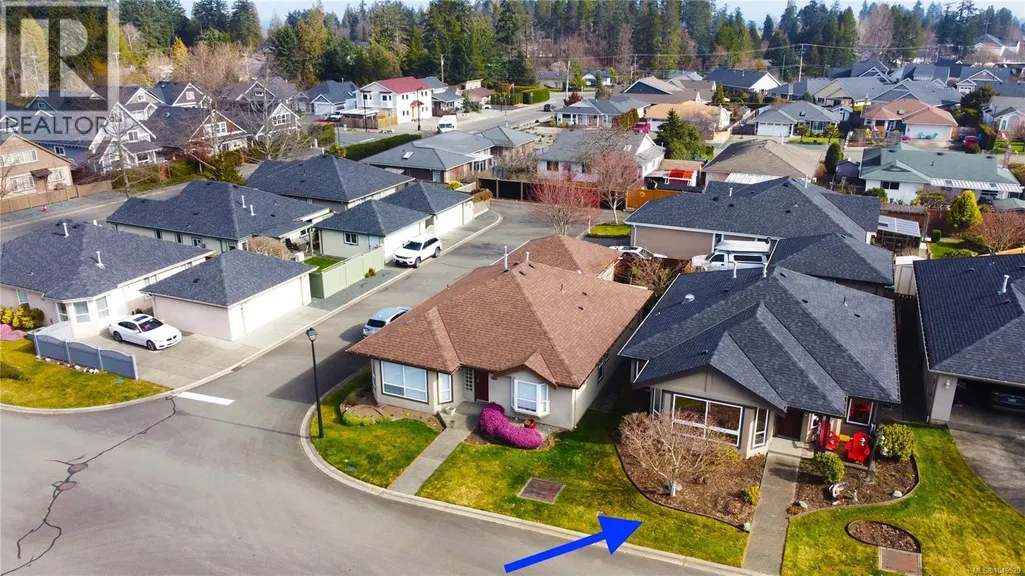
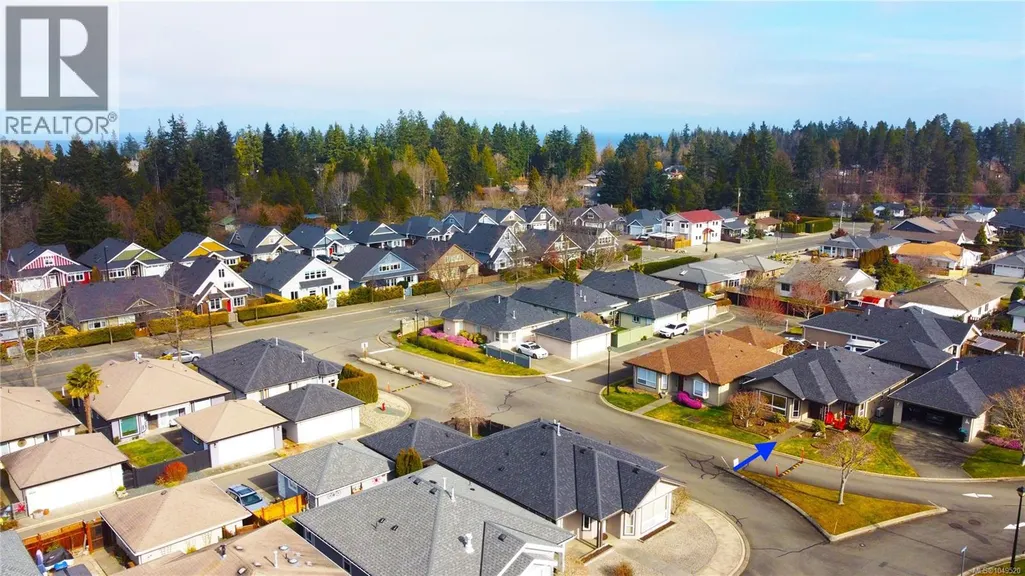
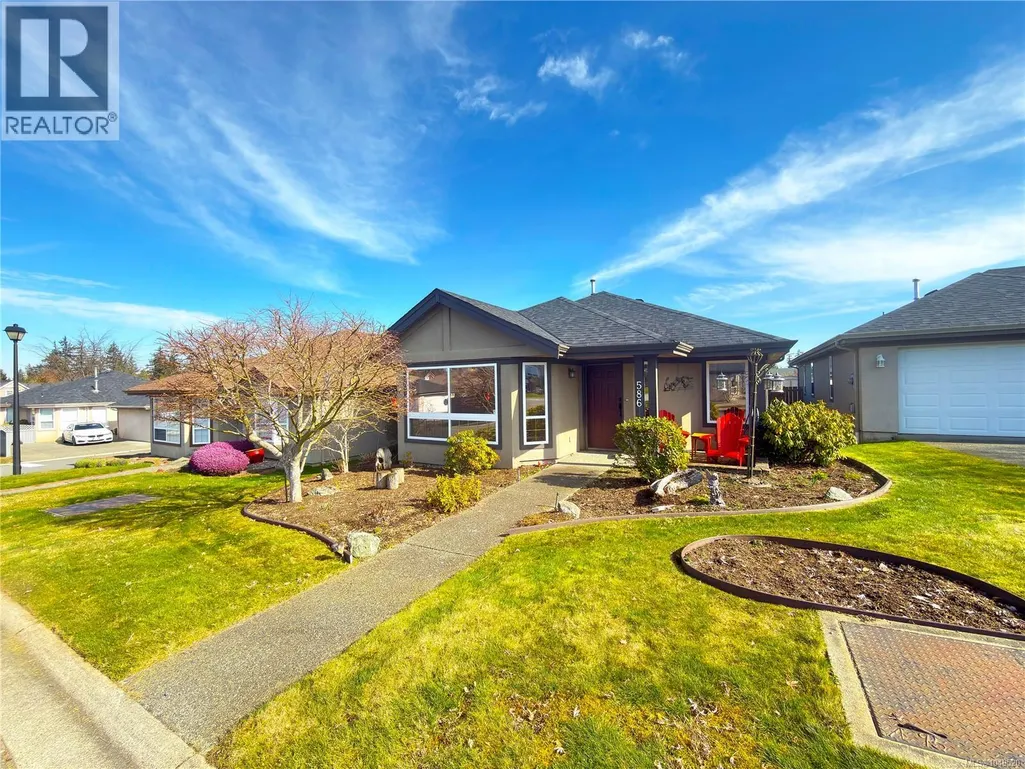
Address
586 Hampstead St, Parksville, BC
Price
$ 784,900
Property Attributes
- ID#1049520
- TypeSingle Family
- Listing Status Active
- MunicipalityParksville
- CityParksville
- AreaParksville
- NeighbourhoodParksville
- Postal CodeV9P 2T7
- Style
- Year Built1996
- Price$ 784,900
- Bedrooms3
- Bathrooms2
- Half Bathrooms0
- Sqr Footage1370
Data Source:
Canadian Real Estate Association (CREA)
Property Description
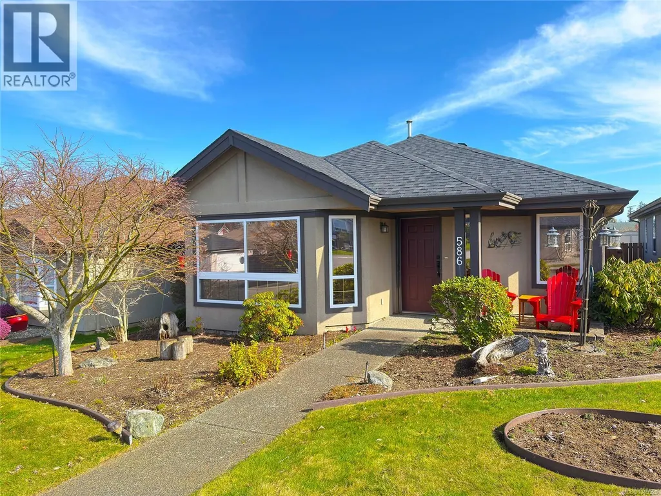
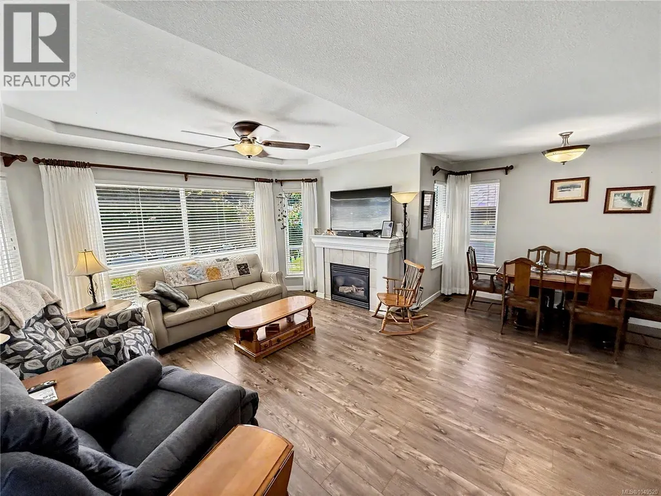
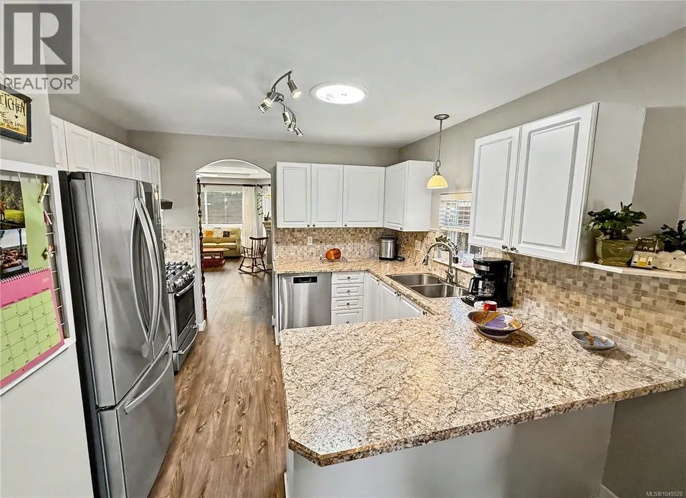
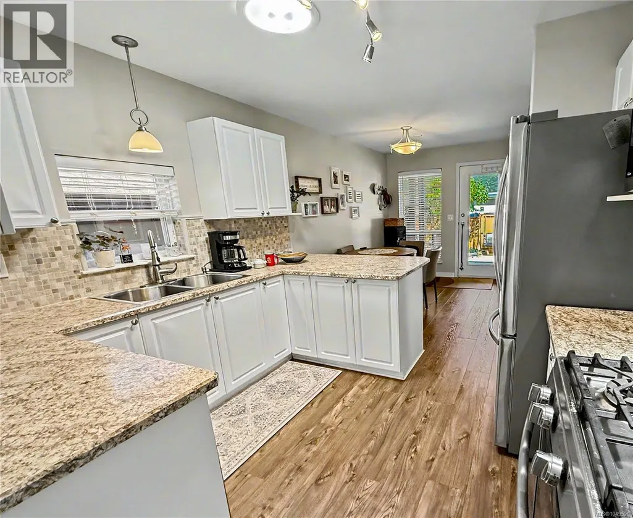
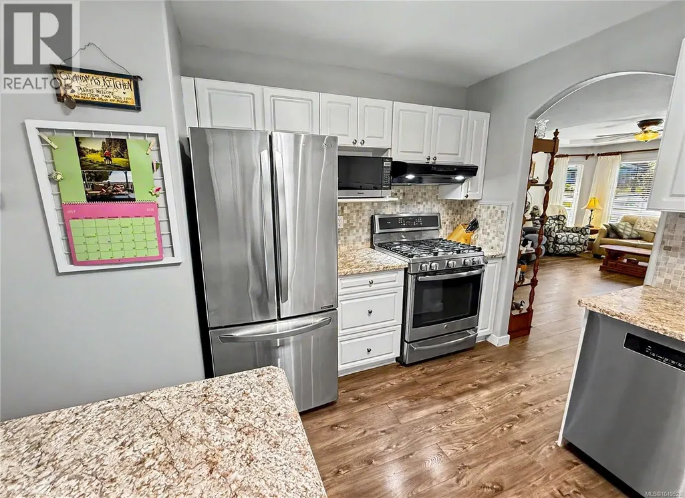
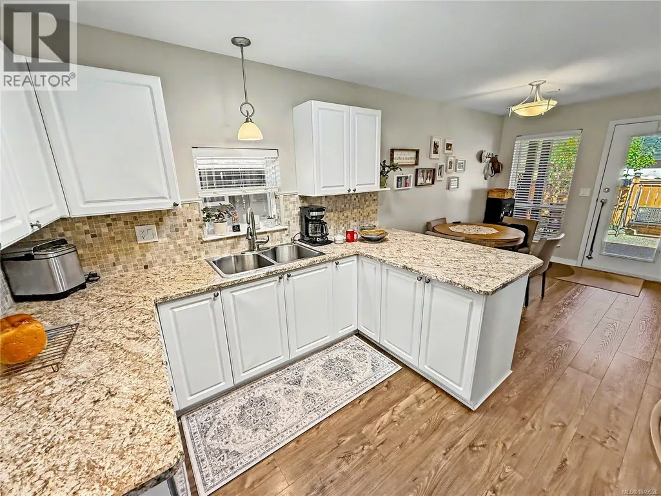
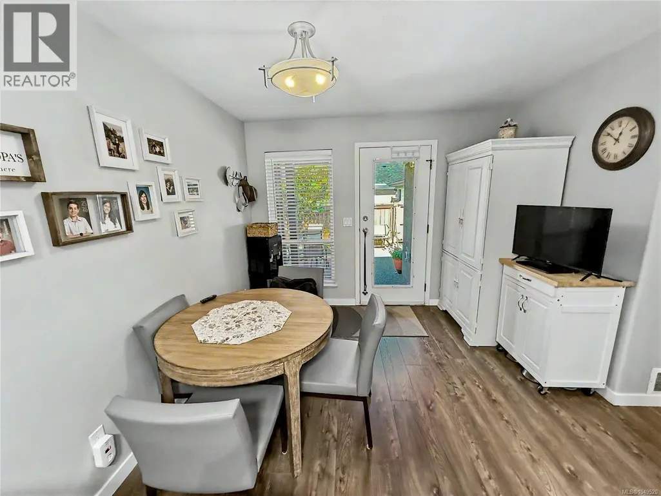
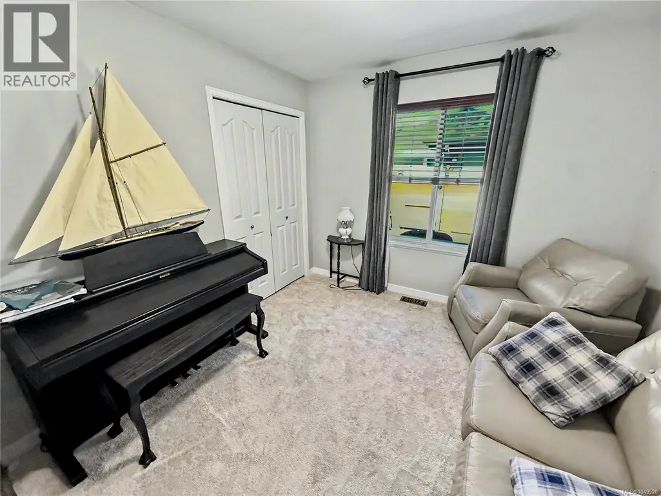
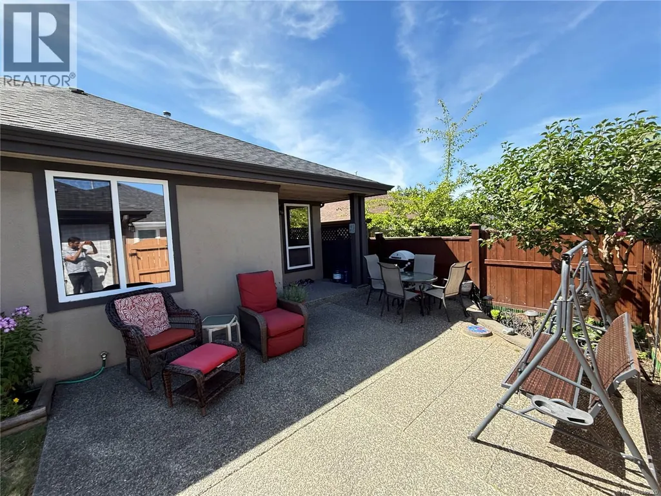
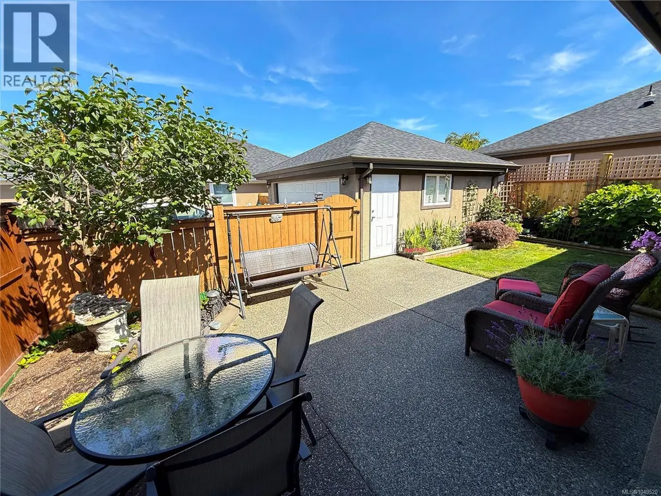
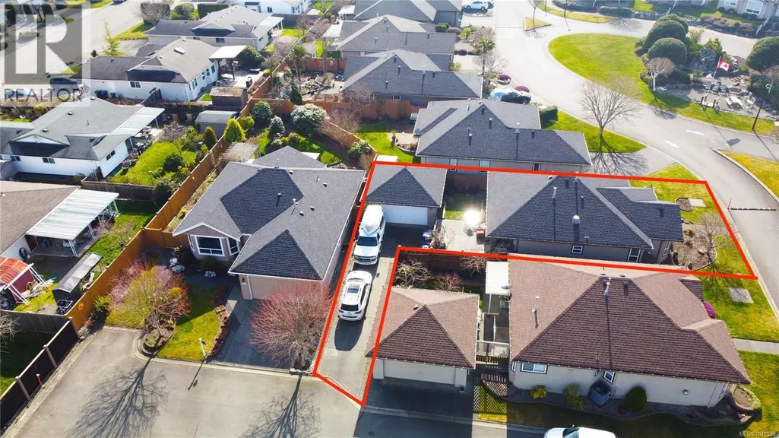
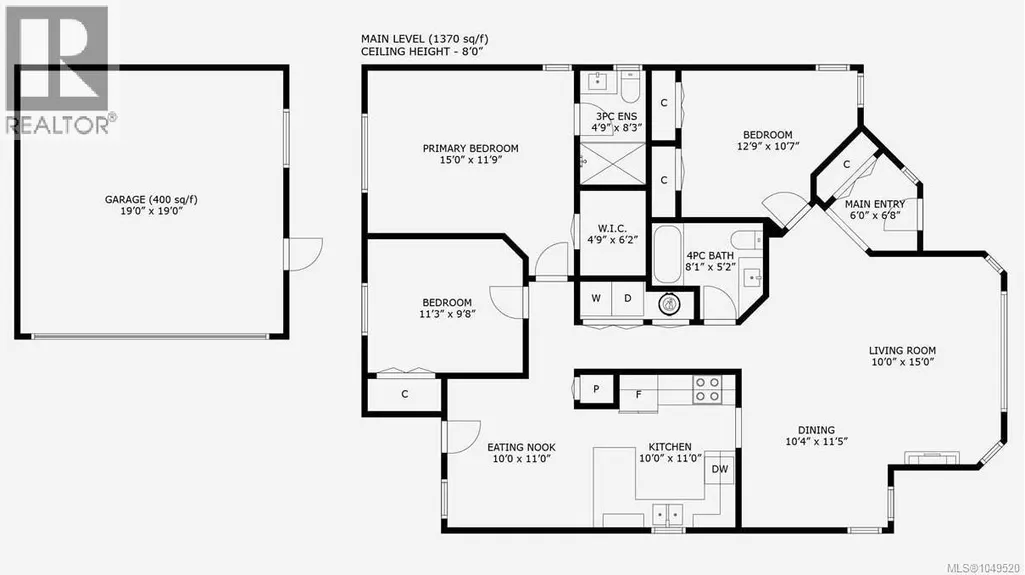
Meticulously maintained and move-in ready, this 1,370 sq ft 3-bedroom, 2-bathroom rancher offers an exceptional low-maintenance lifestyle in a premier 55+ community. A standout feature is the oversized detached double garage, accessed via a private driveway; it provides secure parking for multiple vehicles plus ample room for a workshop, hobby space, or seasonal storage. Recent high-value updates include a new heat pump & furnace, a newer roof (2021), and updated plumbing (no Poly B). The bright interior features a spacious living room with a cozy gas fireplace and a sun-drenched kitchen with white cabinetry, stainless steel appliances, and a skylight. Enjoy a private, fenced backyard with a large patio connecting the home to your double garage. With renovated bathrooms and new flooring, every detail is done. Pet-friendly with low $190/mo strata fees, this home is walking distance to Wembley Mall and the ocean, and minutes from golf and marinas. Make an appointment to view today! (id:7434)
General Features
| Features | Other |
|---|---|
| Community Features | Pets Allowed, Age Restrictions |
| Property Type | Single Family |
| ZoningType | Multi-Family |
| Neighbourhood | Parksville |
| Building Cooling Type | Air Conditioned |
| Parking Space Total | 5 |
| Building Type | House |
| Maintenance Fee | 190.00 |
| Ownership Type | Strata |
Interior Features
| Building Fireplace Present | True |
|---|---|
| Building Fireplace Total | 1 |
| Building Heating Type | Forced air, Heat Pump |
| Living Area Range | 1370 |
| Bedrooms | 3 |
Room Details
| Room | Dimensions | Level | Flooring | Details |
|---|---|---|---|---|
| Bathroom | 4-Piece | Main level | ||
| Bedroom | 15 ft x 12 ft | Main level | 12 ft | |
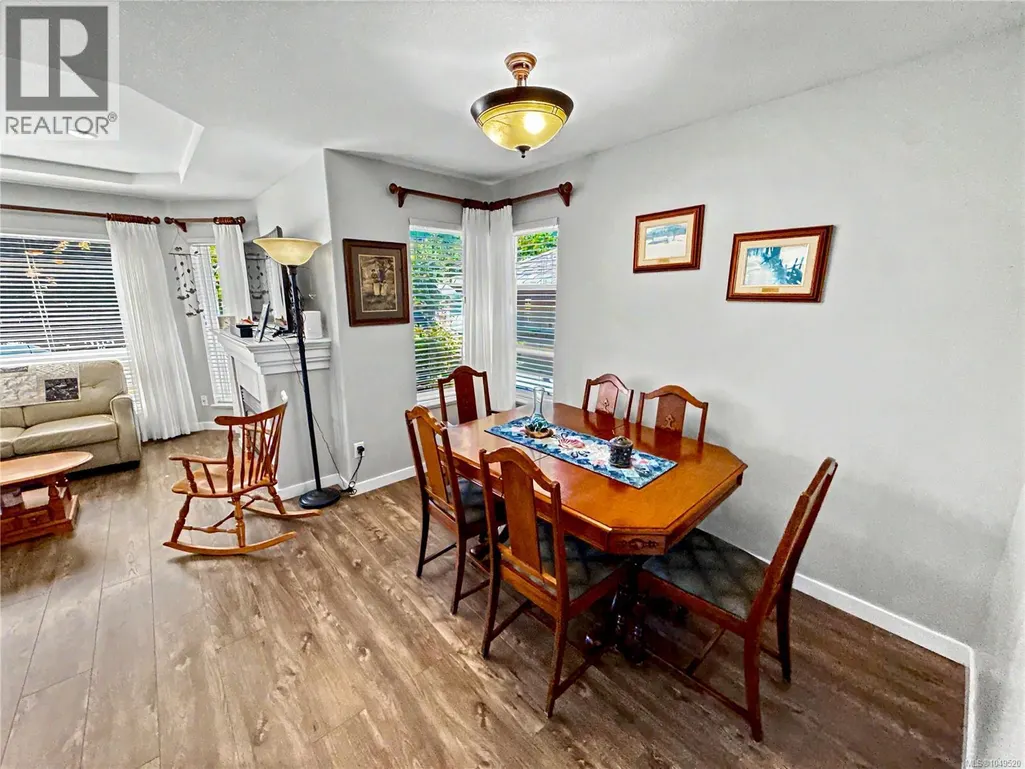
| Dining nook | 11 ft x 10 ft | Main level | 10 ft | |
| Dining room | 11 ft x 10 ft | Main level | 10 ft | |
| Ensuite | 3-Piece | Main level | ||
| Entrance | 7 ft x 6 ft | Main level | 6 ft | |
| Kitchen | 11 ft x 10 ft | Main level | 10 ft | |
| Laundry room | 5 ft x 4 ft | Main level | 4 ft | |
| Living room | 15 ft x 10 ft | Main level | 10 ft | |
| Primary Bedroom | 15 ft x 12 ft | Main level | 12 ft |
Amenities
- Views
- New Construction
- Adult 55+
- Lease To Own
- No Strata Fees
- Furnished
- Primary On Main
- Air Conditioning
- Seller Finance
- Green
- Fixer Upper
- Horse
- Golf
- Fireplace
- Deck
- Garage
- Basement
- Pool

Property vs Single Family Average in V9P 2T7
Price
Year Built
In The Neighbourhood
Open House
Parksville
$ 1,249,900
- Type
- Single Family
- Size
- 3,060 SqFt
- Rooms
- 4 Beds + 4 Baths
Royal LePage Island Living (PK)
Open House
Parksville
$ 1,275,000
- Type
- Single Family
- Size
- 2,965 SqFt
- Rooms
- 5 Beds + 3 Baths
eXp Realty (NA)
Just Listed
Parksville
$ 719,900
- Type
- Single Family
- Size
- 1,768 SqFt
- Rooms
- 3 Beds + 3 Baths
Royal LePage Island Living (QU)
Open House
Parksville
$ 1,030,000
- Type
- Single Family
- Size
- 1,610 SqFt
- Rooms
- 3 Beds + 2 Baths
Royal LePage Island Living (PK)
Just Listed
Parksville
$ 775,000
- Type
- Single Family
- Size
- 1,493 SqFt
- Rooms
- 3 Beds + 2 Baths
Royal LePage Island Living (PK)
Parksville
$ 1,099,000
- Type
- Single Family
- Size
- 1,810 SqFt
- Rooms
- 2 Beds + 2 Baths
Royal LePage Island Living (PK)
Parksville
$ 529,900
- Type
- Single Family
- Size
- 1,885 SqFt
- Rooms
- 2 Beds + 2 Baths
Royal LePage-Comox Valley (CV)
Open House
Parksville
$ 729,900
- Type
- Single Family
- Size
- 1,697 SqFt
- Rooms
- 4 Beds + 2 Baths
Royal LePage-Comox Valley (CV)
Parksville
$ 1,295,000
- Type
- Single Family
- Size
- 1,615 SqFt
- Rooms
- 5 Beds + 3 Baths
Royal LePage Island Living (PK)
Parksville
$ 959,900
- Type
- Single Family
- Size
- 1,673 SqFt
- Rooms
- 3 Beds + 2 Baths
RE/MAX First Realty (PK)
Open House
Parksville
$ 854,000
- Type
- Single Family
- Size
- 1,919 SqFt
- Rooms
- 5 Beds + 3 Baths
Royal LePage Island Living (QU)
Parksville
$ 949,000
- Type
- Single Family
- Size
- 2,739 SqFt
- Rooms
- 5 Beds + 4 Baths
Royal LePage Island Living (PK)
