
Just Listed






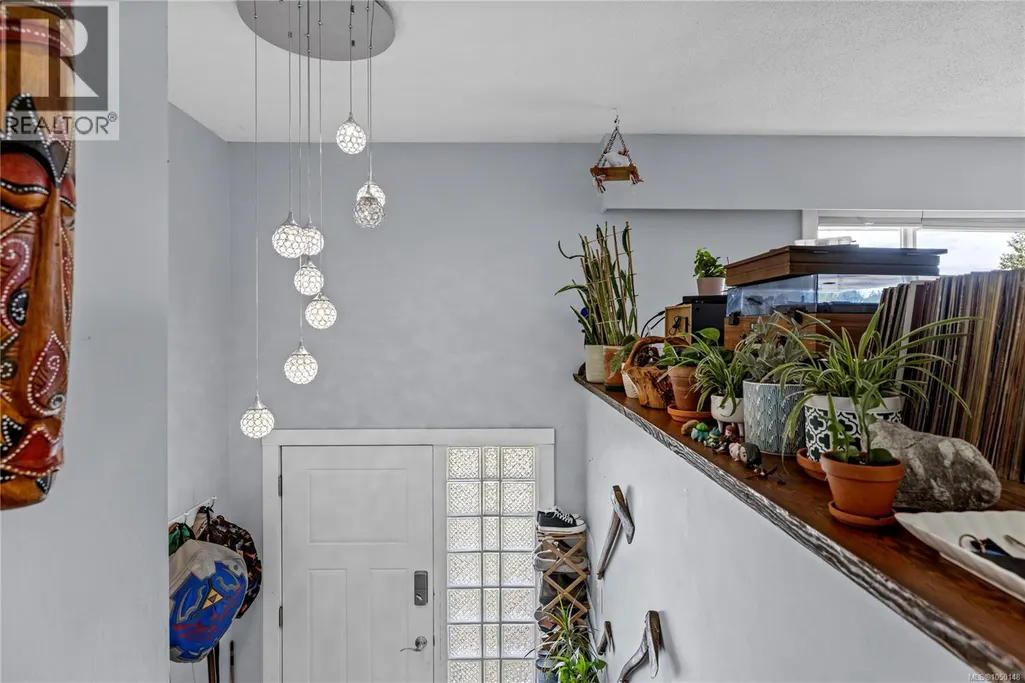
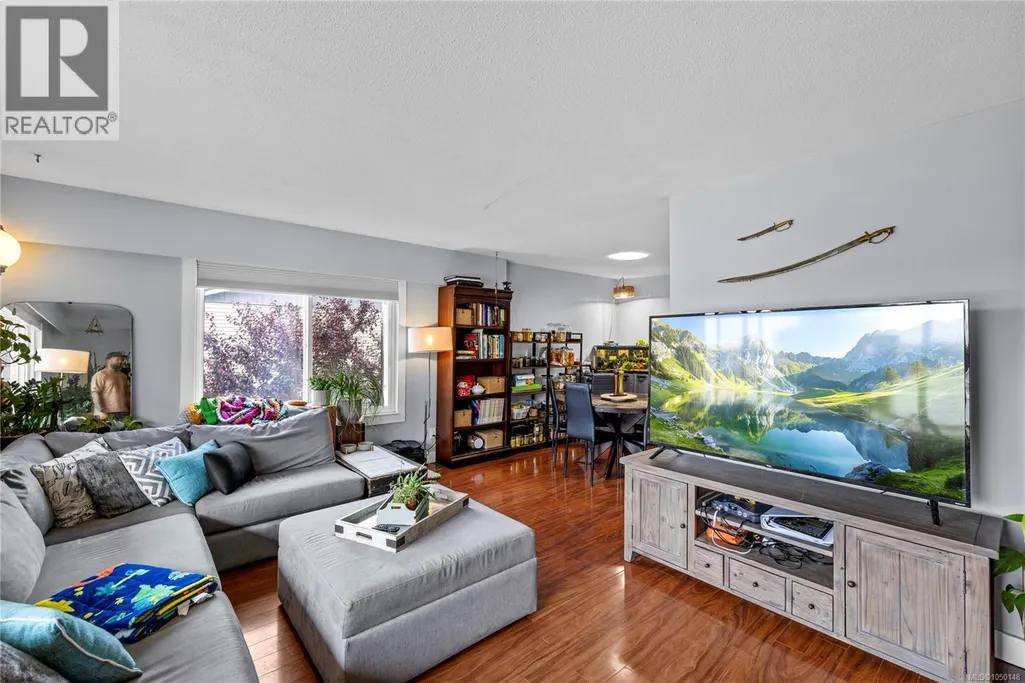


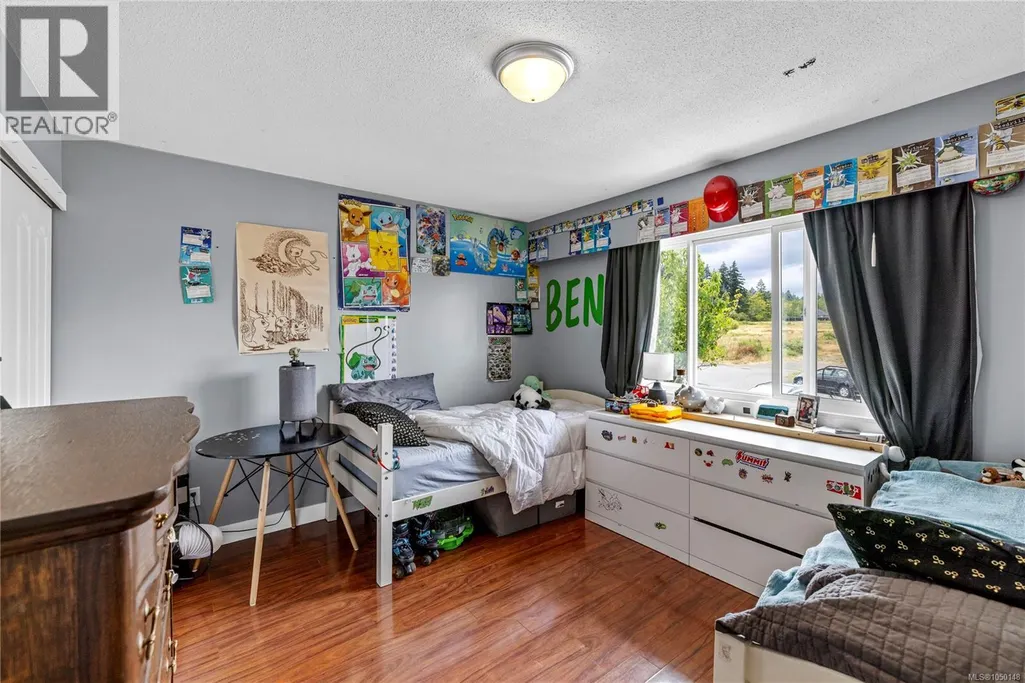
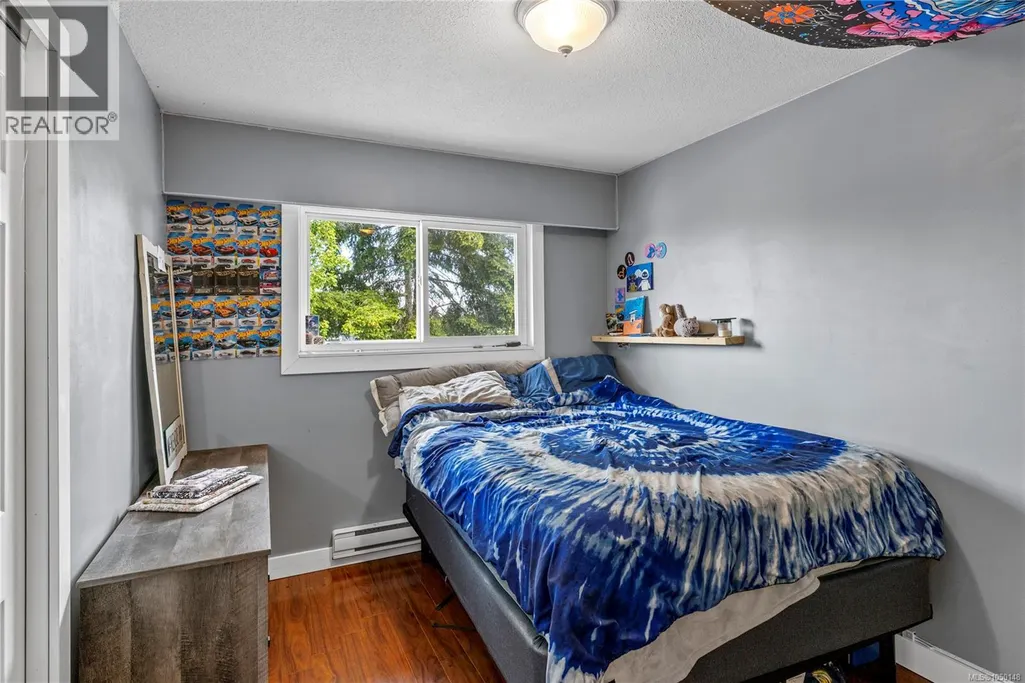




Address
384 Mckillop Dr, Parksville, BC
Price
$ 719,900
Property Attributes
- ID#1050148
- TypeSingle Family
- Listing Status Active
- MunicipalityParksville
- CityParksville
- AreaParksville
- NeighbourhoodParksville
- Postal CodeV9P 1L5
- Style
- Year Built1975
- Price$ 719,900
- Bedrooms3
- Bathrooms3
- Half Bathrooms0
- Sqr Footage1768
Data Source:
Canadian Real Estate Association (CREA)
Property Description
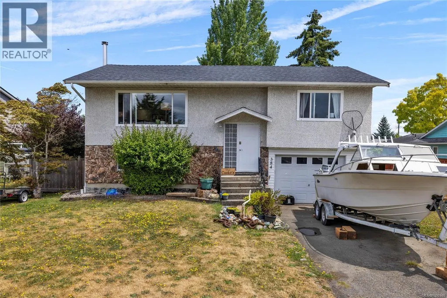
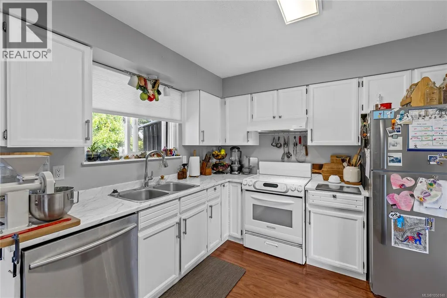
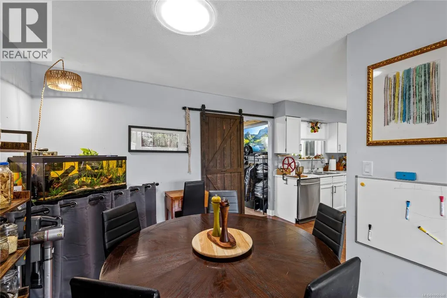
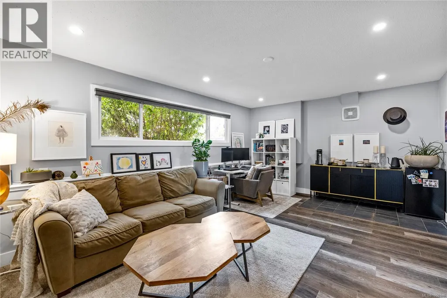
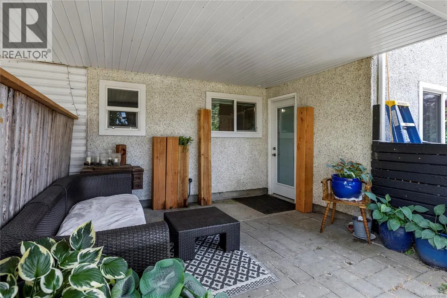
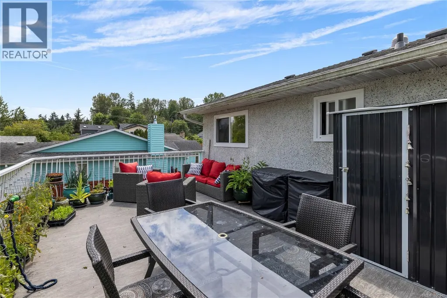
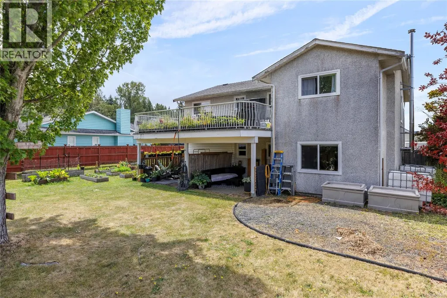
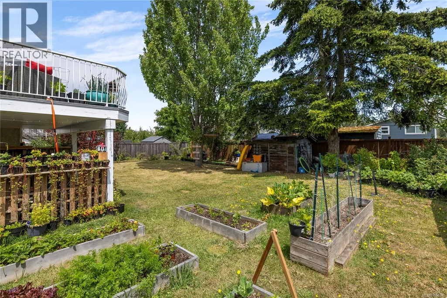
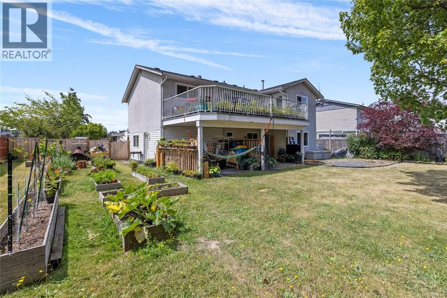
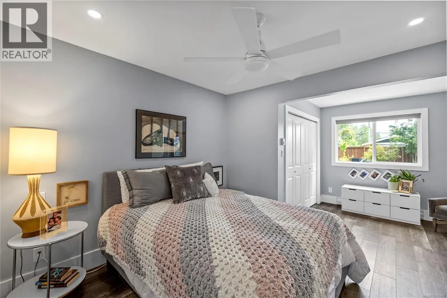
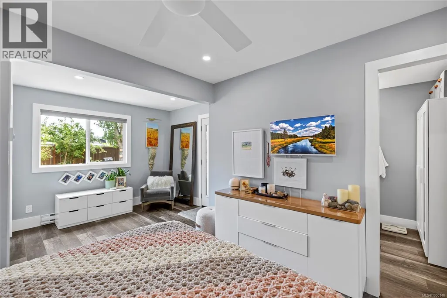
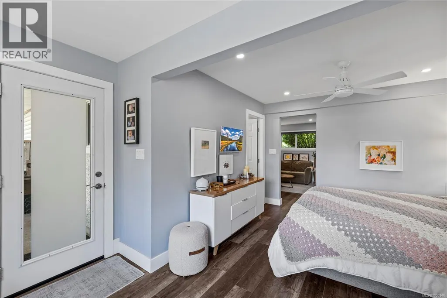
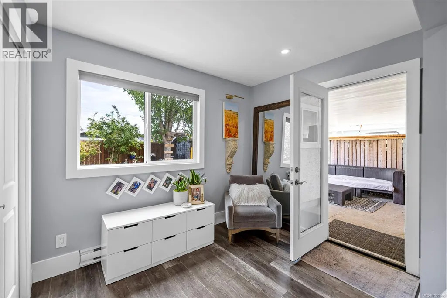
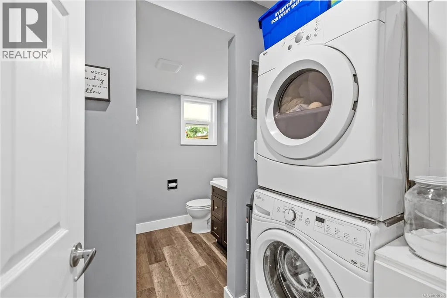
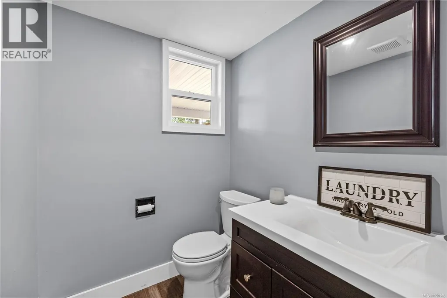
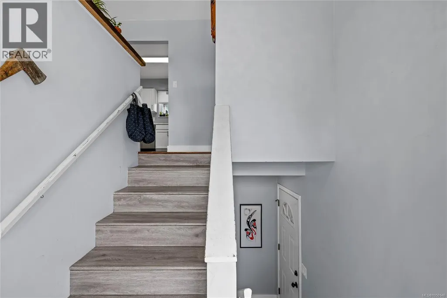
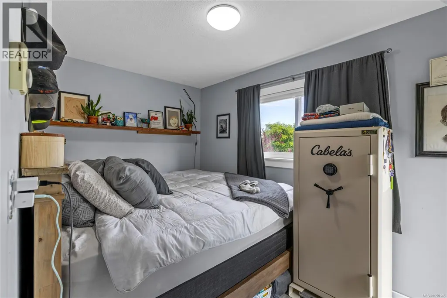
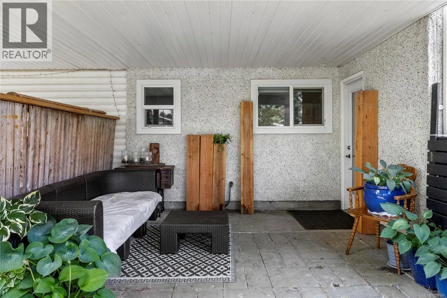
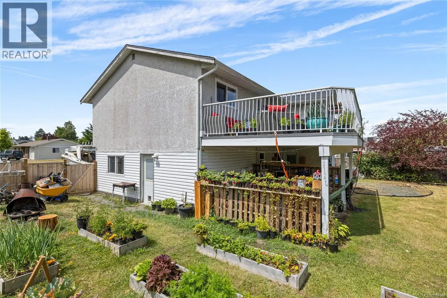
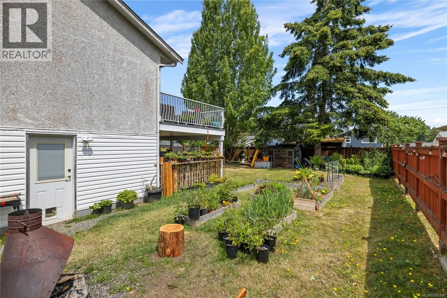
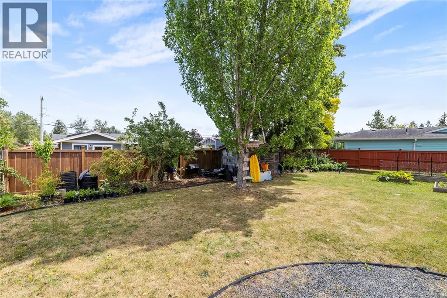
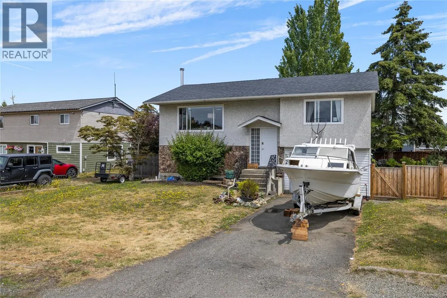
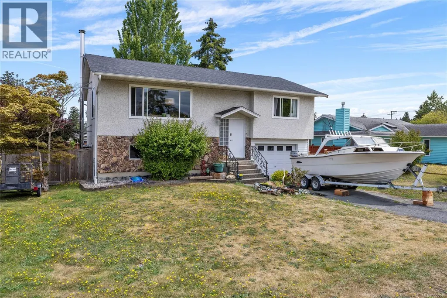
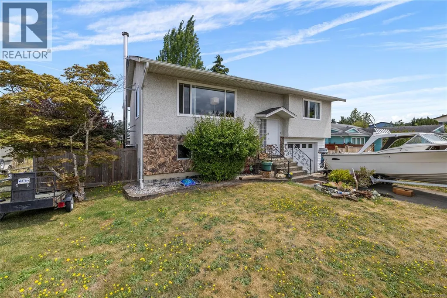
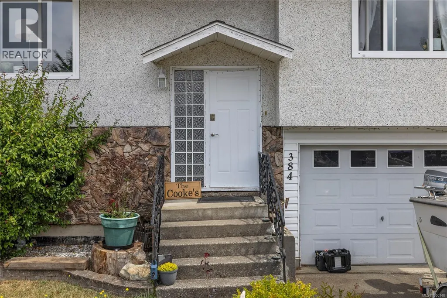
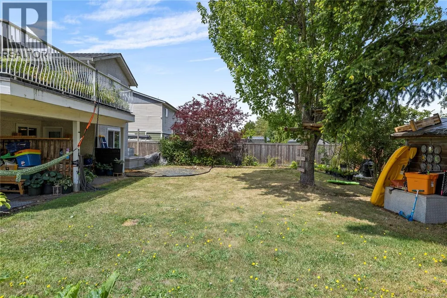
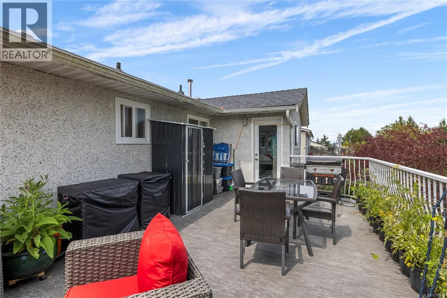
Welcome to this updated family home situated on a quiet cul-de-sac in the heart of Parksville. Offering 3 beds, 3 baths, and a den, this home features a flexible floor plan with numerous updates, including a newer roof, updated windows, newer appliances, and more. The bright main level boasts a spacious living room with oversized windows, while sun tunnels enhance the abundance of natural light throughout. The updated kitchen overlooks the fully fenced backyard and opens onto a large, newer sundeck, perfect for entertaining family and friends. Also on the main level are two bedrooms, an updated bathroom, and a versatile den. Downstairs, the spacious primary bedroom features a stunning ensuite, and the flexible layout offers excellent potential for an in-law suite. Outside, the generous yard provides plenty of space for kids, pets, gardening, and RV parking. Ideally located just minutes from all the amenities Parksville has to offer, this move-in-ready home delivers outstanding value. (id:7434)
General Features
| Features | Central location, Private setting, Southern exposure, Other |
|---|---|
| Property Type | Single Family |
| Zoning Description | RES1 |
| ZoningType | Residential |
| Neighbourhood | Parksville |
| Building Cooling Type | None |
| Parking Space Total | 4 |
| Building Type | House |
| Ownership Type | Freehold |
Interior Features
| Building Fireplace Present | False |
|---|---|
| Building Heating Type | Baseboard heaters |
| Building Heating Fuel | Electric |
| Living Area Range | 1768 |
| Bedrooms | 3 |
Room Details
| Room | Dimensions | Level | Flooring | Details |
|---|---|---|---|---|
| Bathroom | 4-Piece | Main level | ||
| Bedroom | 9'0 x 11'0 | Main level | ||
| Den | 12'4 x 7'7 | Main level | ||
| Dining room | 9'0 x 10'3 | Main level | ||
| Family room | 18'0 x 13'0 | Lower level | ||
| Kitchen | 11'0 x 9'10 | Main level | ||
| Living room | 18'0 x 13'0 | Main level | ||
| Primary Bedroom | 13'0 x 11'0 | Main level | ||
| Sitting room | 9'9 x 7'7 | Lower level |
Amenities
- Views
- New Construction
- Adult 55+
- Lease To Own
- No Strata Fees
- Furnished
- Primary On Main
- Air Conditioning
- Seller Finance
- Green
- Fixer Upper
- Horse
- Golf
- Fireplace
- Deck
- Garage
- Basement
- Pool

Property vs Single Family Average in V9P 1L5
Price
Year Built
In The Neighbourhood
Open House
Parksville
$ 1,249,900
- Type
- Single Family
- Size
- 3,060 SqFt
- Rooms
- 4 Beds + 4 Baths
Royal LePage Island Living (PK)
Open House
Parksville
$ 1,275,000
- Type
- Single Family
- Size
- 2,965 SqFt
- Rooms
- 5 Beds + 3 Baths
eXp Realty (NA)
Open House
Parksville
$ 1,030,000
- Type
- Single Family
- Size
- 1,610 SqFt
- Rooms
- 3 Beds + 2 Baths
Royal LePage Island Living (PK)
Just Listed
Parksville
$ 775,000
- Type
- Single Family
- Size
- 1,493 SqFt
- Rooms
- 3 Beds + 2 Baths
Royal LePage Island Living (PK)
Parksville
$ 1,099,000
- Type
- Single Family
- Size
- 1,810 SqFt
- Rooms
- 2 Beds + 2 Baths
Royal LePage Island Living (PK)
Parksville
$ 529,900
- Type
- Single Family
- Size
- 1,885 SqFt
- Rooms
- 2 Beds + 2 Baths
Royal LePage-Comox Valley (CV)
Open House
Parksville
$ 729,900
- Type
- Single Family
- Size
- 1,697 SqFt
- Rooms
- 4 Beds + 2 Baths
Royal LePage-Comox Valley (CV)
Parksville
$ 1,295,000
- Type
- Single Family
- Size
- 1,615 SqFt
- Rooms
- 5 Beds + 3 Baths
Royal LePage Island Living (PK)
Parksville
$ 959,900
- Type
- Single Family
- Size
- 1,673 SqFt
- Rooms
- 3 Beds + 2 Baths
RE/MAX First Realty (PK)
Open House
Parksville
$ 854,000
- Type
- Single Family
- Size
- 1,919 SqFt
- Rooms
- 5 Beds + 3 Baths
Royal LePage Island Living (QU)
Parksville
$ 949,000
- Type
- Single Family
- Size
- 2,739 SqFt
- Rooms
- 5 Beds + 4 Baths
Royal LePage Island Living (PK)
Parksville
$ 784,900
- Type
- Single Family
- Size
- 1,370 SqFt
- Rooms
- 3 Beds + 2 Baths
RE/MAX Generation (CH)
