
Open House Sun, Sep 27th 01:00 PM - 02:00 PM




Address
163 James St, Parksville, BC
Price
$ 729,900
Open House Sun, Sep 27th 01:00 PM - 02:00 PM
Property Attributes
- ID#1049909
- TypeSingle Family
- Listing Status Active
- MunicipalityParksville
- CityParksville
- AreaParksville
- NeighbourhoodParksville
- Postal CodeV9P 1H9
- Style
- Year Built1977
- Price$ 729,900
- Bedrooms4
- Bathrooms2
- Half Bathrooms0
- Sqr Footage1697
Data Source:
Canadian Real Estate Association (CREA)
Property Description
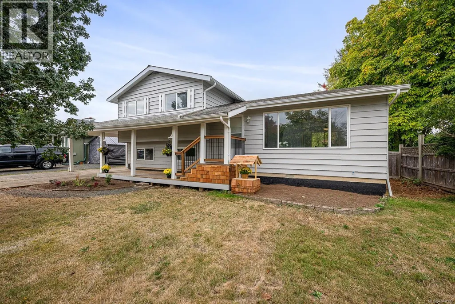
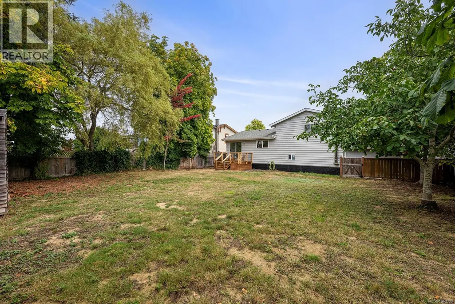
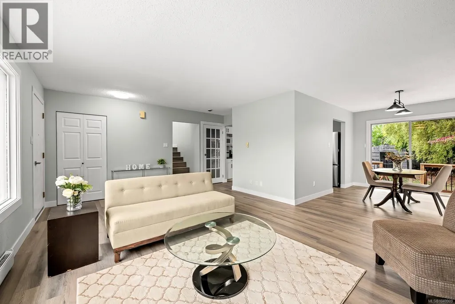
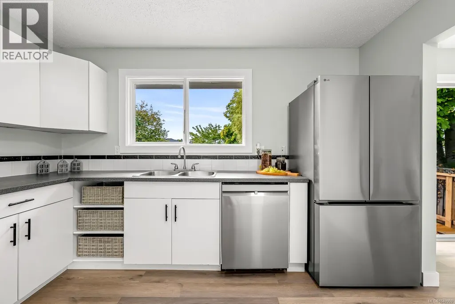
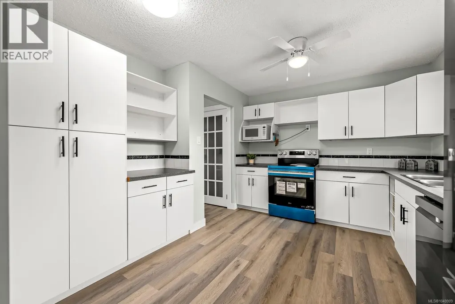
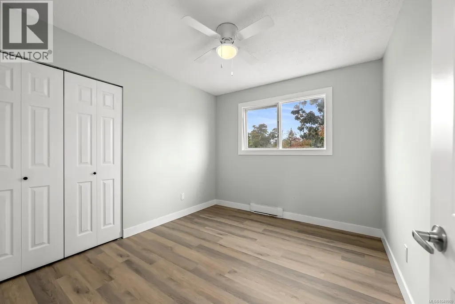
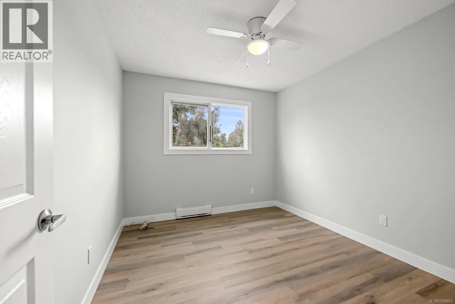
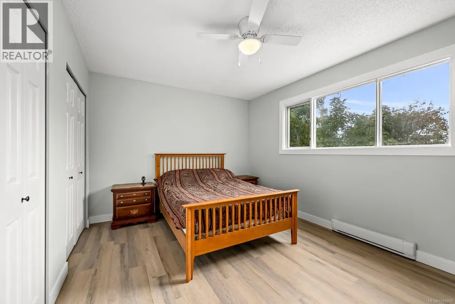
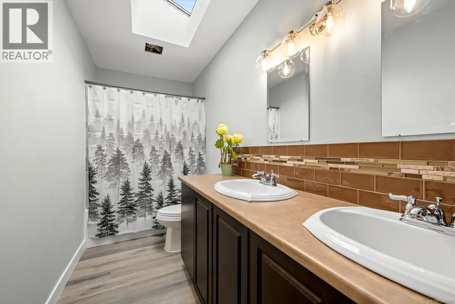
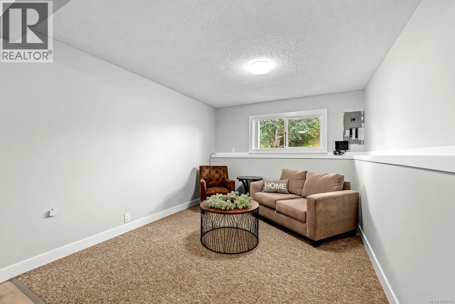
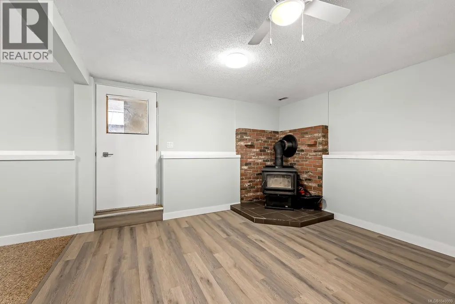
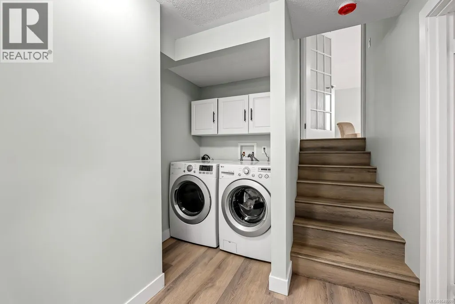
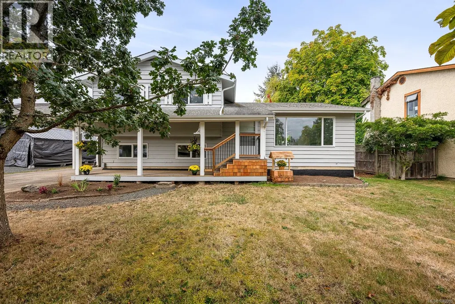
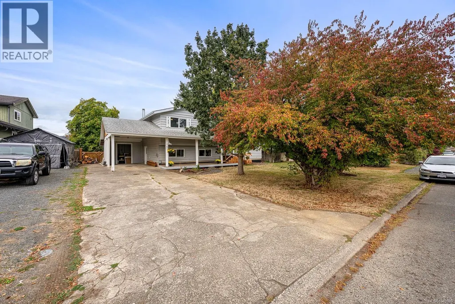
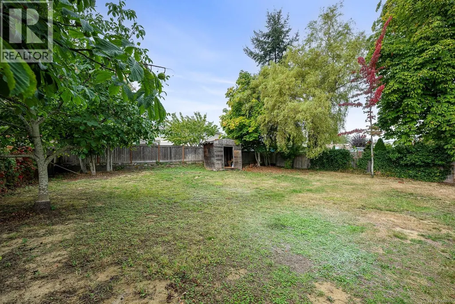
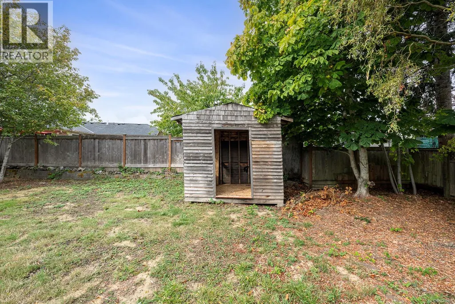
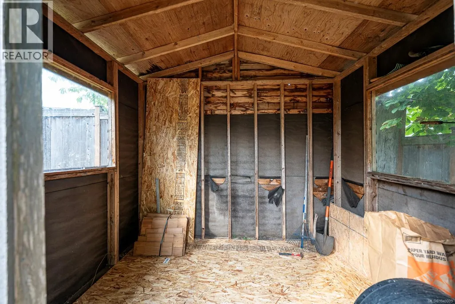
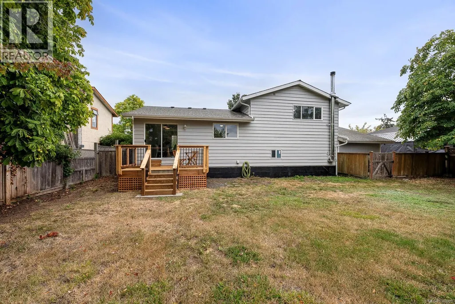
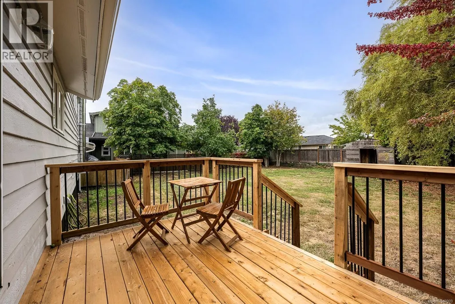
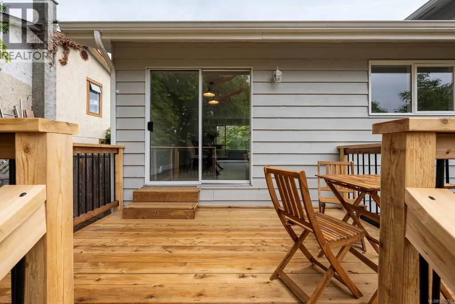
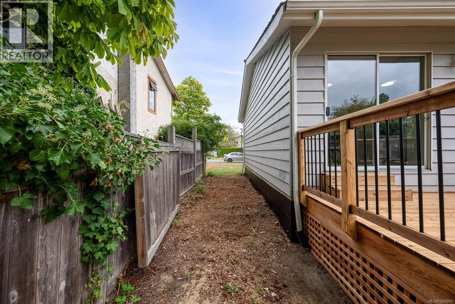
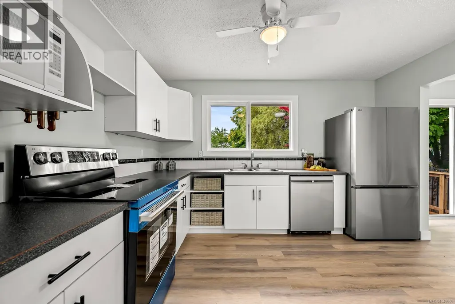
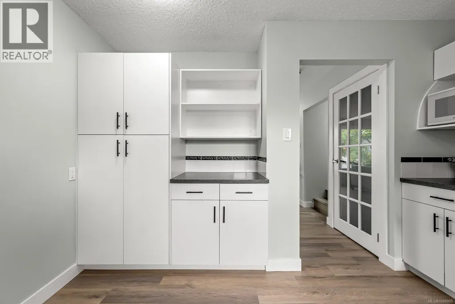
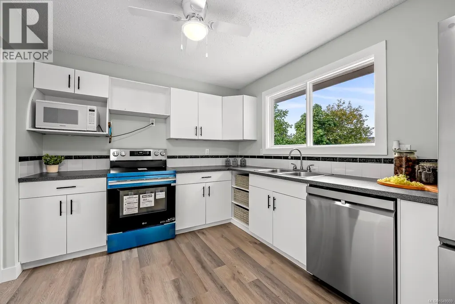
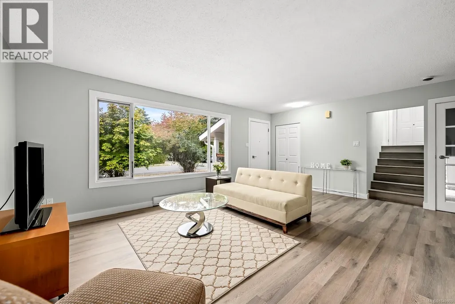
Move-in ready and thoughtfully updated, this 4-bedroom, 2-bathroom split-level home sits on a level 0.19-acre lot close to shopping, schools, recreation and everyday amenities. Recent improvements include brand-new laminate flooring, new appliances, updated light fixtures, fresh interior and exterior paint, and new front and rear decks. The functional layout offers three bedrooms upstairs, while the lower level features a fourth bedroom, spacious family room and cozy woodstove. Outside, enjoy a level yard with mature chestnut and oak trees, offering shade and seasonal character. A storage room in the carport provides added space for tools and outdoor equipment. A welcoming home with extensive updates already completed and plenty of space for family, guests or a home office. (id:7434)
General Features
| Property Type | Single Family |
|---|---|
| Zoning Description | RS-1 |
| ZoningType | Residential |
| Neighbourhood | Parksville |
| Building Appliances | Dishwasher, Dryer, Range - Electric, Refrigerator, Washer |
| Building Cooling Type | None |
| Parking Space Total | 3 |
| Building Type | House |
| Ownership Type | Freehold |
Interior Features
| Building Fireplace Present | True |
|---|---|
| Building Fireplace Total | 1 |
| Building Heating Type | Baseboard heaters |
| Building Heating Fuel | Electric |
| Living Area Range | 1697 |
| Bedrooms | 4 |
Room Details
| Room | Dimensions | Level | Flooring | Details |
|---|---|---|---|---|
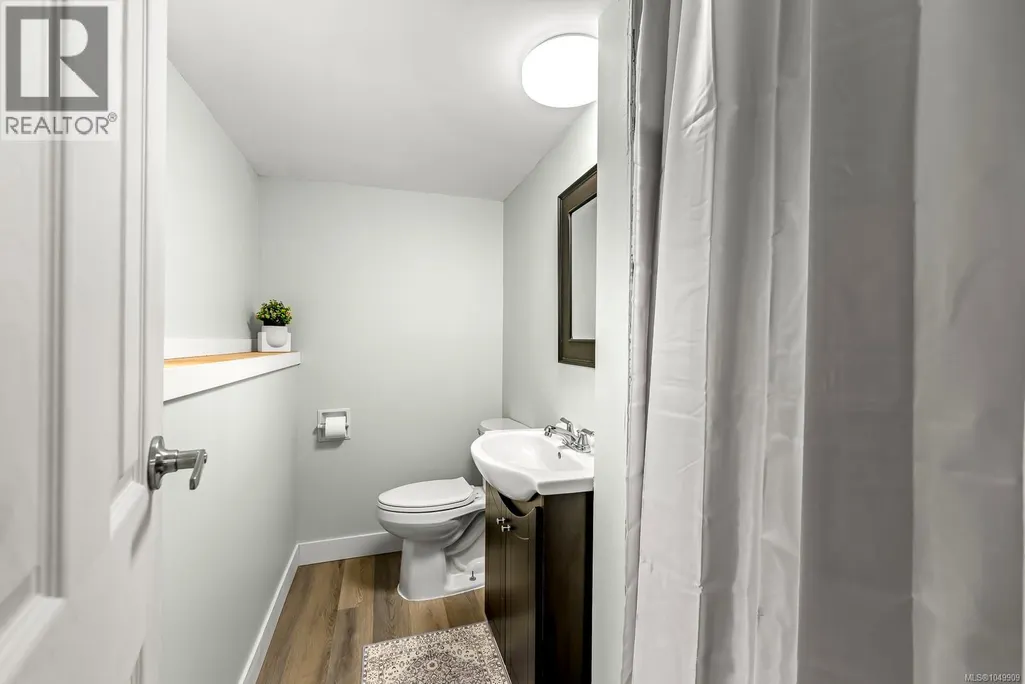
| Bathroom | 3-Piece | Lower level | ||
| Bedroom | 11'6 x 8'4 | Lower level | ||
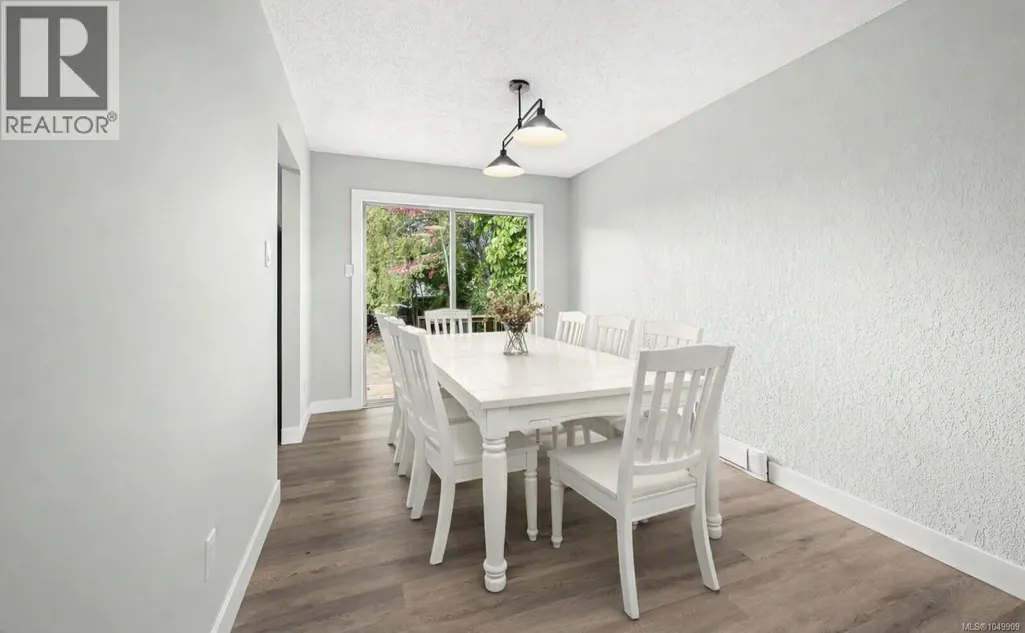
| Dining room | 11'10 x 9'0 | Main level | ||
| Entrance | 8'11 x 5'0 | Main level | ||
| Family room | 11'10 x 9'10 | Lower level | ||
| Kitchen | 12'4 x 11'5 | Main level | ||
| Laundry room | 4'11 x 4'8 | Lower level | ||
| Living room | 14'4 x 13'6 | Main level | ||
| Primary Bedroom | 14'1 x 10'6 | Second level | ||
| Recreation room | 12'3 x 10'5 | Lower level |
Amenities
- Views
- New Construction
- Adult 55+
- Lease To Own
- No Strata Fees
- Furnished
- Primary On Main
- Air Conditioning
- Seller Finance
- Green
- Fixer Upper
- Horse
- Golf
- Fireplace
- Deck
- Garage
- Basement
- Pool

Property vs Single Family Average in V9P 1H9
Price
Year Built
In The Neighbourhood
Open House
Parksville
$ 1,249,900
- Type
- Single Family
- Size
- 3,060 SqFt
- Rooms
- 4 Beds + 4 Baths
Royal LePage Island Living (PK)
Open House
Parksville
$ 1,275,000
- Type
- Single Family
- Size
- 2,965 SqFt
- Rooms
- 5 Beds + 3 Baths
eXp Realty (NA)
Just Listed
Parksville
$ 719,900
- Type
- Single Family
- Size
- 1,768 SqFt
- Rooms
- 3 Beds + 3 Baths
Royal LePage Island Living (QU)
Open House
Parksville
$ 1,030,000
- Type
- Single Family
- Size
- 1,610 SqFt
- Rooms
- 3 Beds + 2 Baths
Royal LePage Island Living (PK)
Just Listed
Parksville
$ 775,000
- Type
- Single Family
- Size
- 1,493 SqFt
- Rooms
- 3 Beds + 2 Baths
Royal LePage Island Living (PK)
Parksville
$ 1,099,000
- Type
- Single Family
- Size
- 1,810 SqFt
- Rooms
- 2 Beds + 2 Baths
Royal LePage Island Living (PK)
Parksville
$ 529,900
- Type
- Single Family
- Size
- 1,885 SqFt
- Rooms
- 2 Beds + 2 Baths
Royal LePage-Comox Valley (CV)
Parksville
$ 1,295,000
- Type
- Single Family
- Size
- 1,615 SqFt
- Rooms
- 5 Beds + 3 Baths
Royal LePage Island Living (PK)
Parksville
$ 959,900
- Type
- Single Family
- Size
- 1,673 SqFt
- Rooms
- 3 Beds + 2 Baths
RE/MAX First Realty (PK)
Open House
Parksville
$ 854,000
- Type
- Single Family
- Size
- 1,919 SqFt
- Rooms
- 5 Beds + 3 Baths
Royal LePage Island Living (QU)
Parksville
$ 949,000
- Type
- Single Family
- Size
- 2,739 SqFt
- Rooms
- 5 Beds + 4 Baths
Royal LePage Island Living (PK)
Parksville
$ 784,900
- Type
- Single Family
- Size
- 1,370 SqFt
- Rooms
- 3 Beds + 2 Baths
RE/MAX Generation (CH)
