
Open House Sat, Sep 26th 03:00 PM - 04:00 PM









Address
967 Woodpecker Pl, Parksville, BC
Price
$ 1,275,000
Open House Sat, Sep 26th 03:00 PM - 04:00 PM
Property Attributes
- ID#1049819
- TypeSingle Family
- Listing Status Active
- MunicipalityParksville
- CityParksville
- AreaParksville
- NeighbourhoodParksville
- Postal CodeV9P 1T1
- Style
- Year Built1993
- Price$ 1,275,000
- Bedrooms5
- Bathrooms3
- Half Bathrooms0
- Sqr Footage2965
Data Source:
Canadian Real Estate Association (CREA)
Property Description
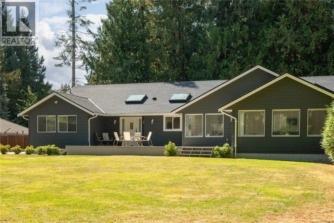
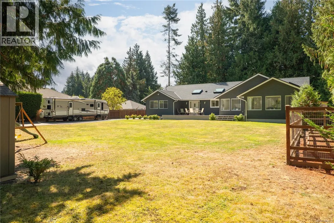
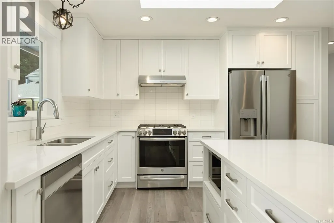
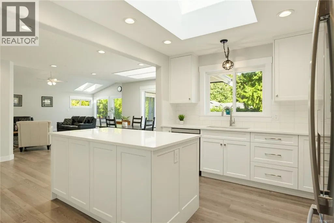
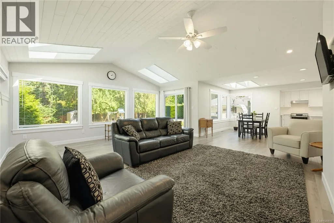
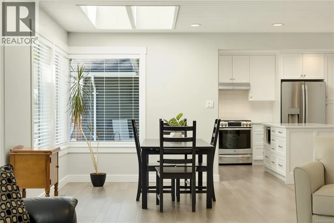
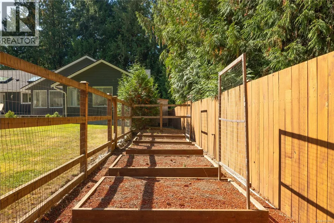
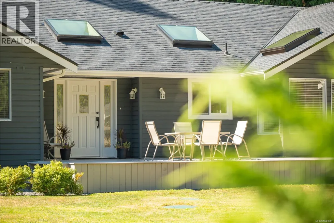
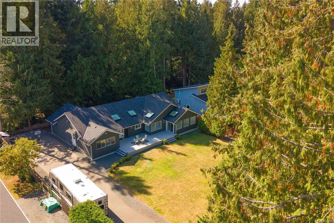
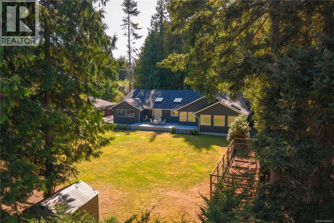
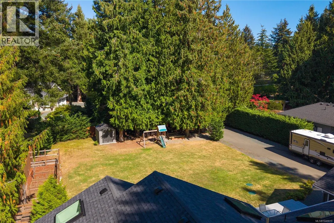
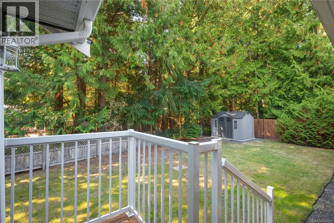
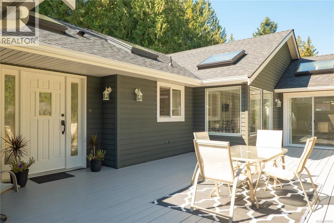
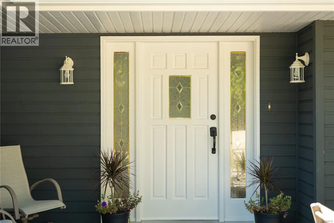
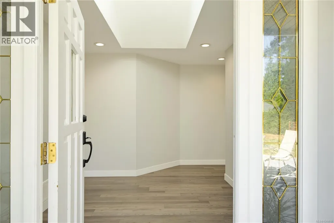
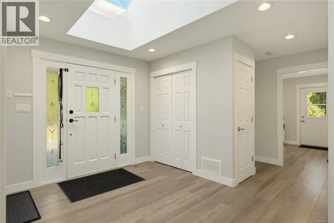
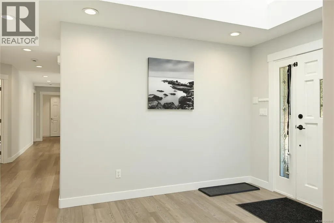
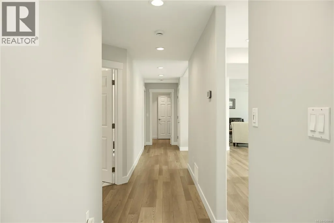
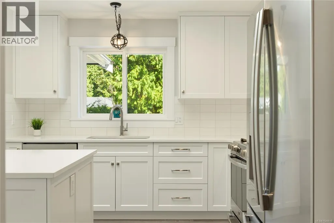
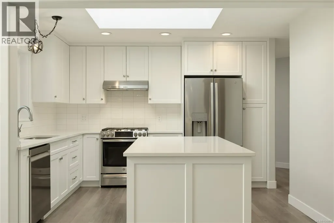
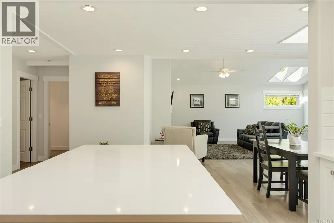
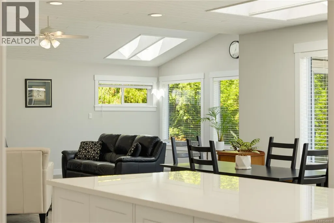
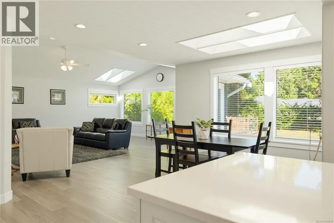
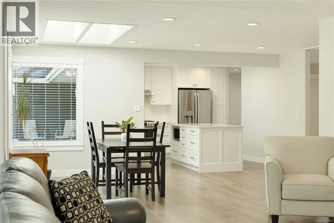
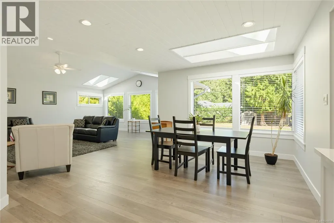
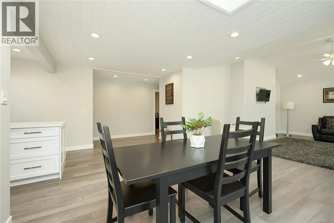
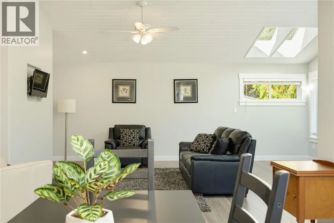
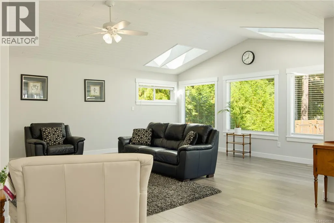
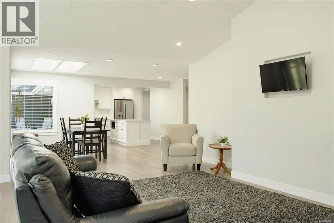
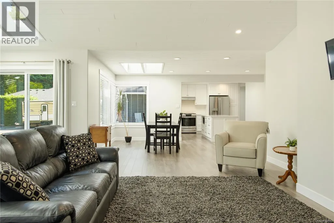
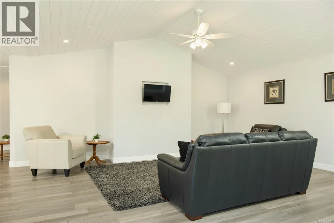
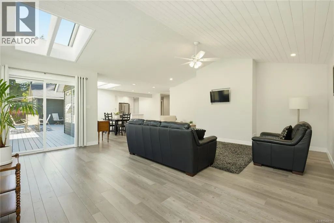
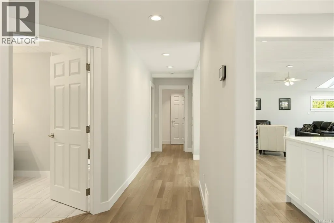
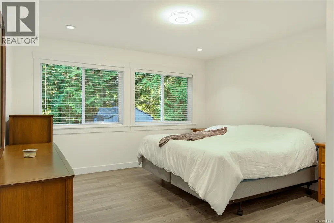
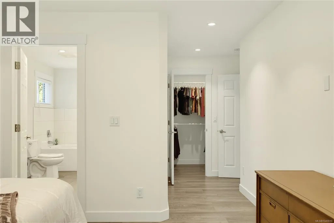
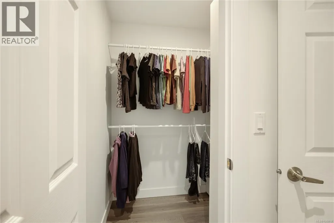
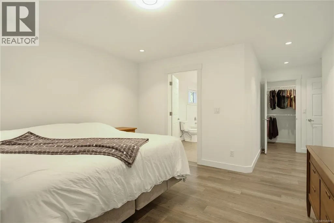
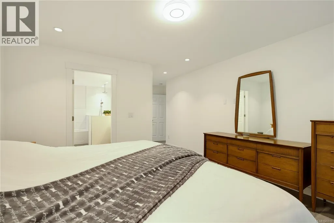
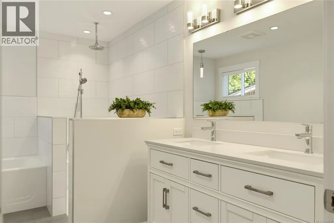
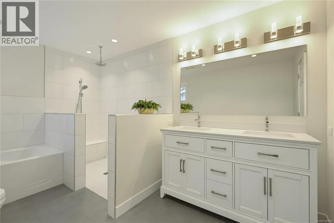
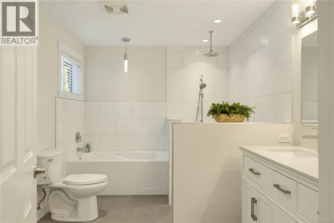
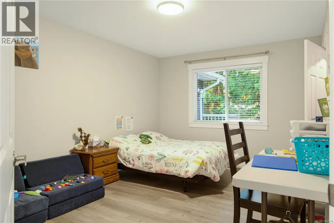
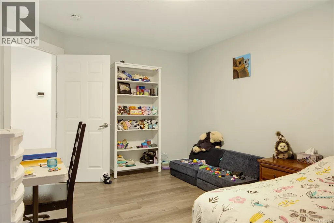
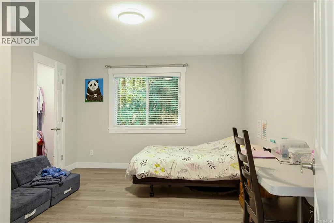
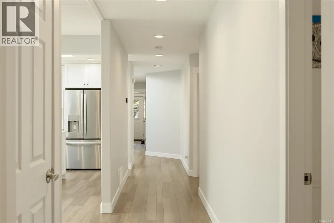
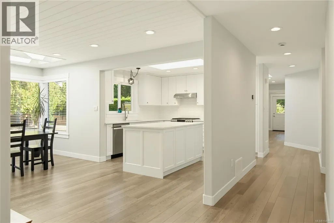
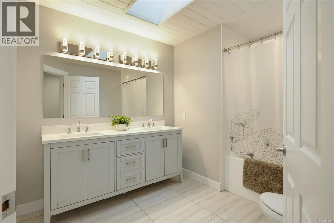
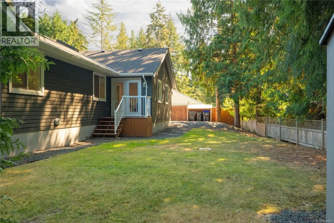
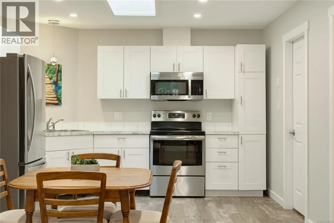
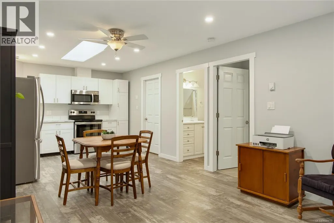
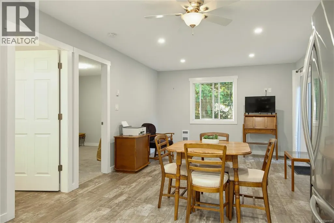
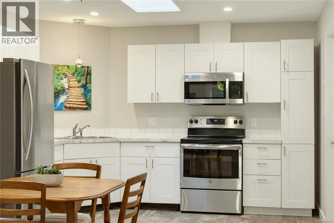
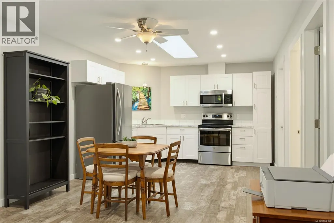
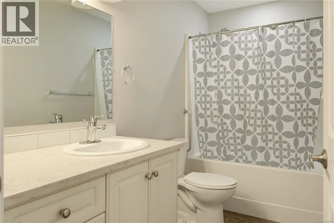
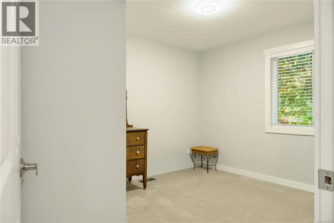
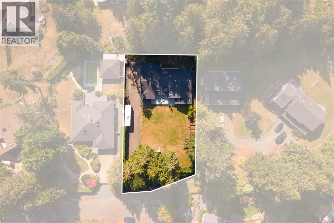
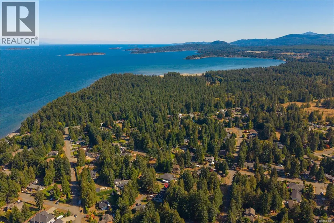
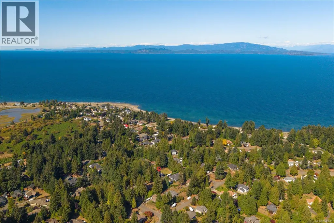
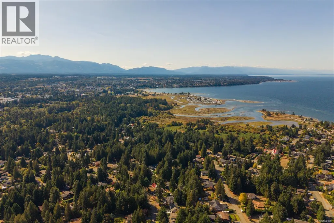
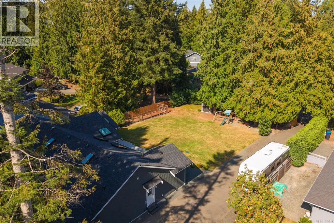
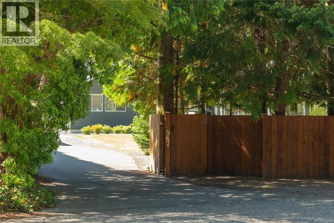
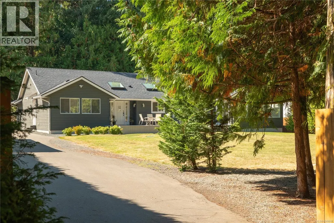
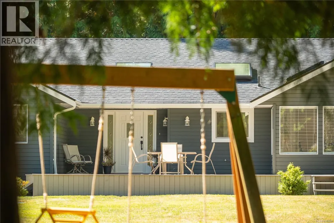
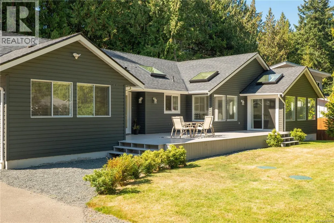
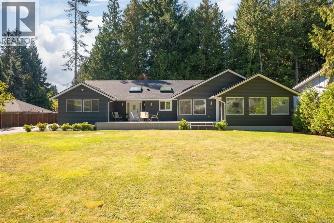
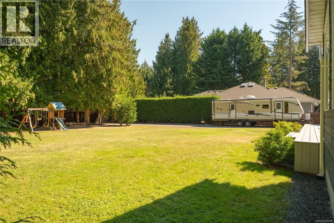
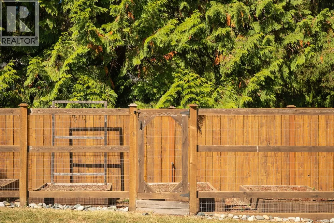
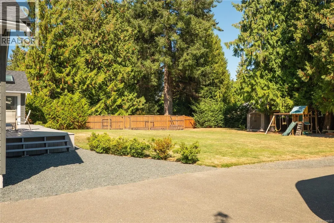
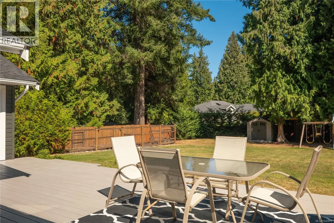
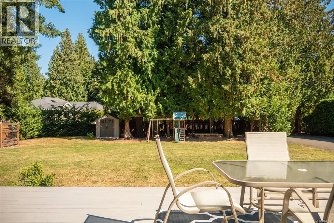
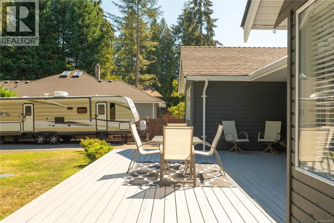
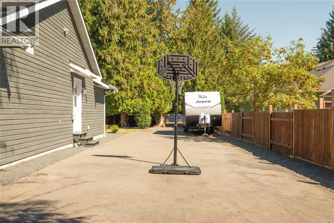
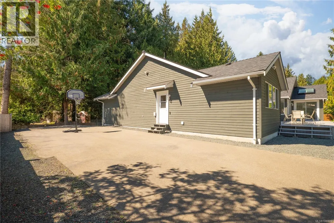
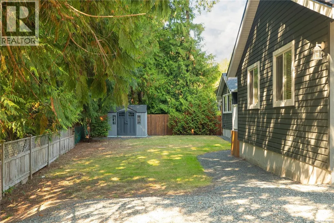
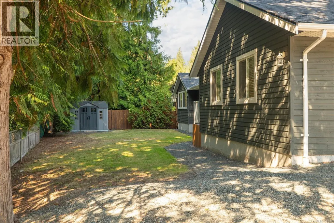
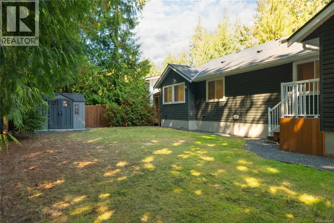
Embrace relaxed coastal living in desirable San Pareil, just steps from the sandy shores of Rathtrevor Provincial Park and local beaches. Situated on a private, level 0.41-ac lot w/ mature cedar hedges, this renovated 2,915 sq ft rancher blends everyday functionality with exceptional comfort. The open-concept layout features vaulted ceilings, skylights, engineered hdwd flooring, and a chef-inspired quartz kitchen w/ soft-close cabinetry. The primary suite offers a spa-like retreat w/ heated tile, dual vanities, and a curbless dual rain shower, while 3 add'l bdrms each feature walk-in closets. A major highlight is the private 1-bdrm in-law suite w/ French door entry and custom acoustic soundproofing, ideal for multigenerational living, guests, or a quiet home workspace. Outside, enjoy 500+ sq ft of sunlit patio space, an irrigated garden, and extensive driveway parking w/ dedicated RV space. Equipped w/ central AC and gas heat, this home offers an unmatched Vancouver Island lifestyle. (id:7434)
General Features
| Features | Level lot, Other |
|---|---|
| Property Type | Single Family |
| ZoningType | Residential |
| Neighbourhood | Parksville |
| Building Cooling Type | Air Conditioned |
| Parking Space Total | 6 |
| Building Type | House |
| Ownership Type | Freehold |
Interior Features
| Building Fireplace Present | False |
|---|---|
| Building Heating Type | Forced air, Heat Pump |
| Living Area Range | 2965 |
| Bedrooms | 5 |
Exterior Features
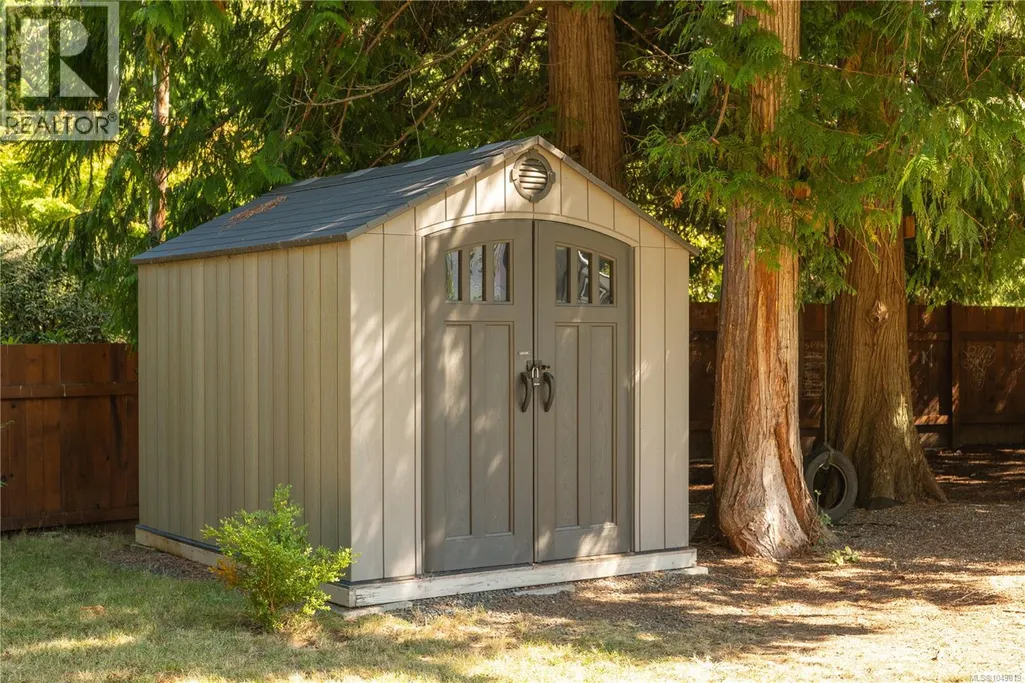
| Structure | Shed |
|---|
Room Details
| Room | Dimensions | Level | Flooring | Details |
|---|---|---|---|---|
| Bathroom | 5-Piece | Main level | ||
| Bedroom | 11'9 x 15'3 | Main level | ||
| Dining room | 12 ft x Measurements not avail | Main level | ||
| Ensuite | 5-Piece | Main level | ||
| Entrance | 9 ft x Measurements not availa | Main level | ||
| Kitchen | 14'1 x 11'11 | Main level | ||
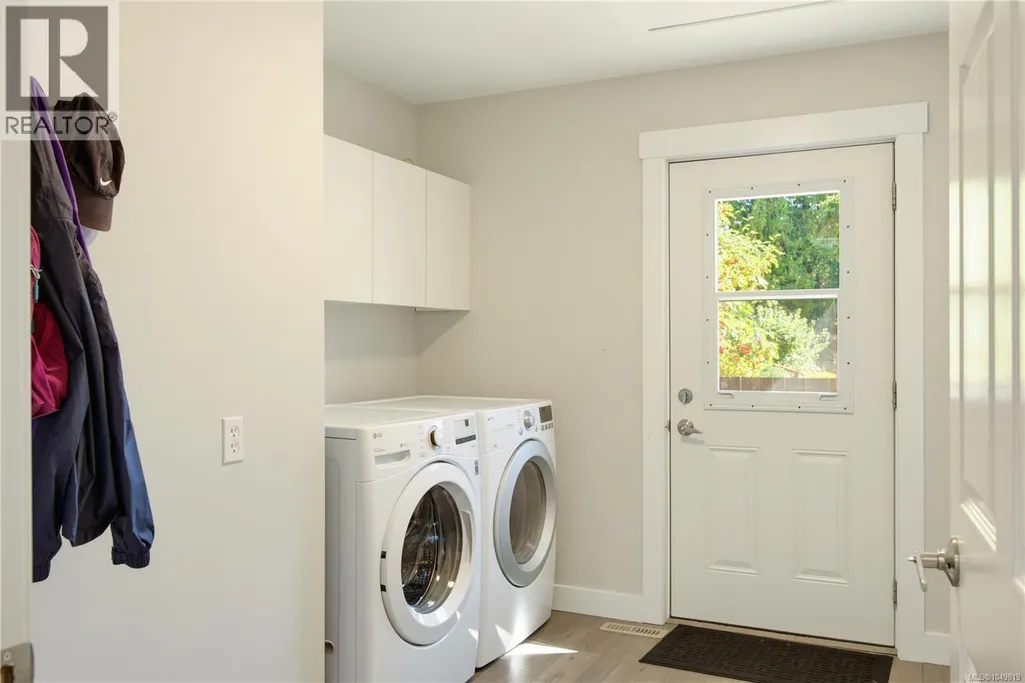
| Laundry room | Measurements not available x 6 | Main level | 6 ft | |
| Living room | 18'3 x 21'1 | Main level | ||
| Primary Bedroom | Measurements not available x 1 | Main level | 13 ft | |
| Storage | 10 ft x Measurements not avail | Main level |
Amenities
- Views
- New Construction
- Adult 55+
- Lease To Own
- No Strata Fees
- Furnished
- Primary On Main
- Air Conditioning
- Seller Finance
- Green
- Fixer Upper
- Horse
- Golf
- Fireplace
- Deck
- Garage
- Basement
- Pool

Property vs Single Family Average in V9P 1T1
Price
Year Built
In The Neighbourhood
Open House
Parksville
$ 1,249,900
- Type
- Single Family
- Size
- 3,060 SqFt
- Rooms
- 4 Beds + 4 Baths
Royal LePage Island Living (PK)
Just Listed
Parksville
$ 719,900
- Type
- Single Family
- Size
- 1,768 SqFt
- Rooms
- 3 Beds + 3 Baths
Royal LePage Island Living (QU)
Open House
Parksville
$ 1,030,000
- Type
- Single Family
- Size
- 1,610 SqFt
- Rooms
- 3 Beds + 2 Baths
Royal LePage Island Living (PK)
Just Listed
Parksville
$ 775,000
- Type
- Single Family
- Size
- 1,493 SqFt
- Rooms
- 3 Beds + 2 Baths
Royal LePage Island Living (PK)
Parksville
$ 1,099,000
- Type
- Single Family
- Size
- 1,810 SqFt
- Rooms
- 2 Beds + 2 Baths
Royal LePage Island Living (PK)
Parksville
$ 529,900
- Type
- Single Family
- Size
- 1,885 SqFt
- Rooms
- 2 Beds + 2 Baths
Royal LePage-Comox Valley (CV)
Open House
Parksville
$ 729,900
- Type
- Single Family
- Size
- 1,697 SqFt
- Rooms
- 4 Beds + 2 Baths
Royal LePage-Comox Valley (CV)
Parksville
$ 1,295,000
- Type
- Single Family
- Size
- 1,615 SqFt
- Rooms
- 5 Beds + 3 Baths
Royal LePage Island Living (PK)
Parksville
$ 959,900
- Type
- Single Family
- Size
- 1,673 SqFt
- Rooms
- 3 Beds + 2 Baths
RE/MAX First Realty (PK)
Open House
Parksville
$ 854,000
- Type
- Single Family
- Size
- 1,919 SqFt
- Rooms
- 5 Beds + 3 Baths
Royal LePage Island Living (QU)
Parksville
$ 949,000
- Type
- Single Family
- Size
- 2,739 SqFt
- Rooms
- 5 Beds + 4 Baths
Royal LePage Island Living (PK)
Parksville
$ 784,900
- Type
- Single Family
- Size
- 1,370 SqFt
- Rooms
- 3 Beds + 2 Baths
RE/MAX Generation (CH)
