
Address
1748 North River Drive, Kamloops, BC
Price
$ 645,000
Property Attributes
- ID#10379359
- TypeSingle Family
- Listing Status Active
- MunicipalityKamloops
- CityKamloops
- AreaKamloops
- NeighbourhoodBatchelor Heights
- Postal CodeV2B 7N7
- Style
- Year Built1978
- Price$ 645,000
- Bedrooms4
- Bathrooms3
- Half Bathrooms0
- Sqr Footage2040
- Lot Size0.21 Acres
Data Source:
Canadian Real Estate Association (CREA)
Property Description
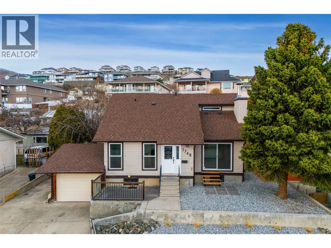
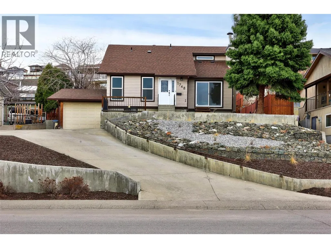
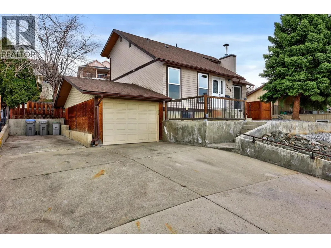
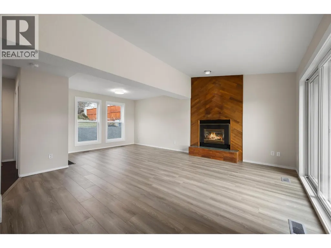
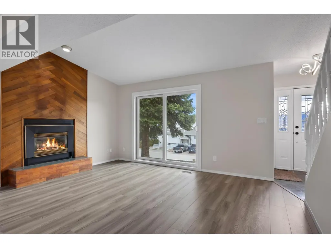
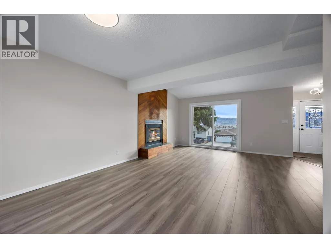
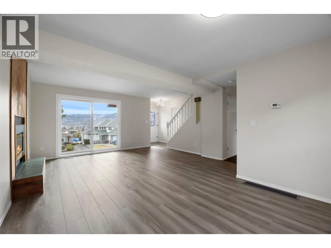
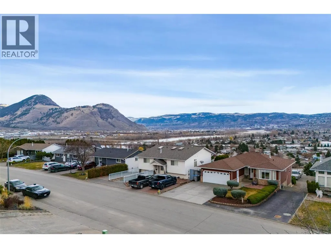
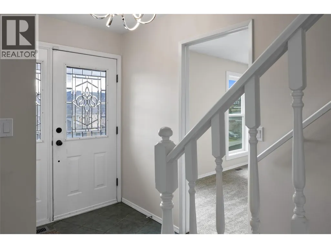
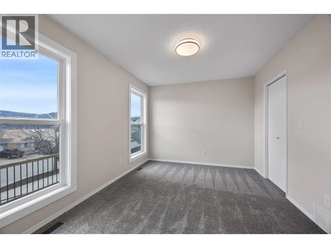
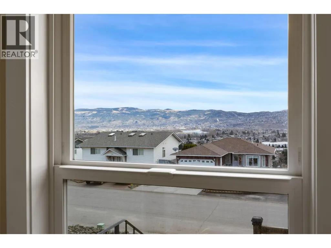
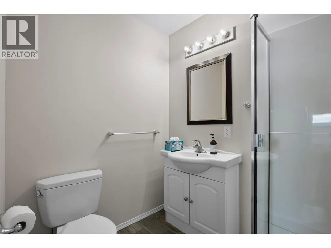
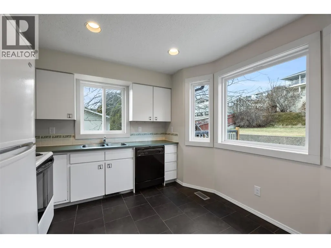
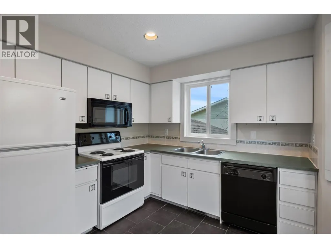
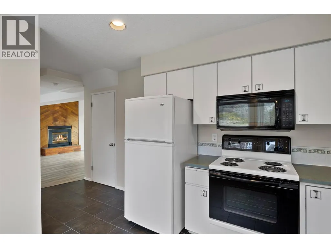
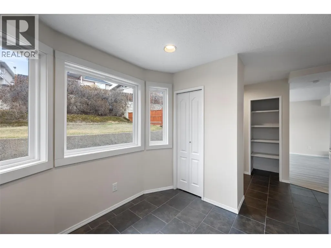
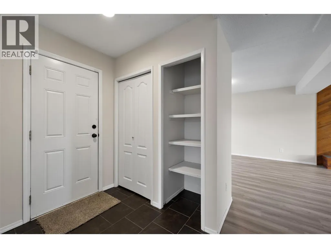
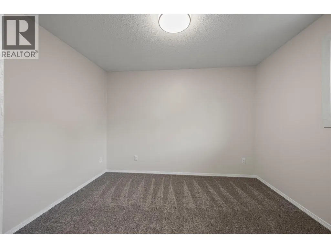
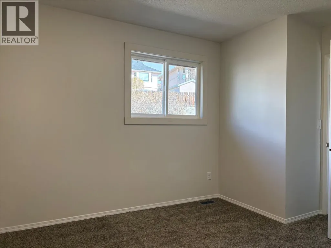
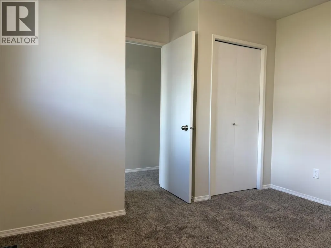
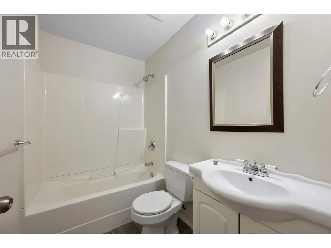
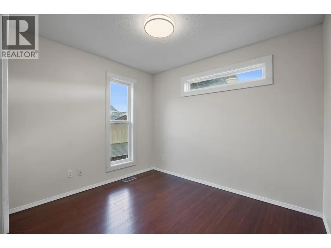
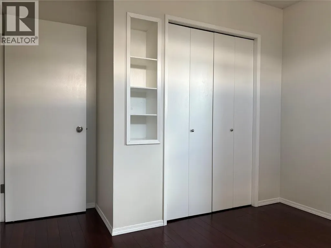
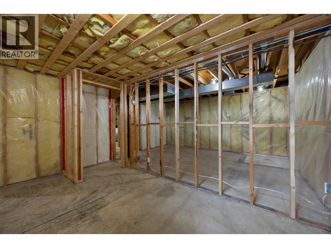
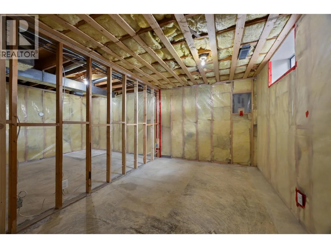
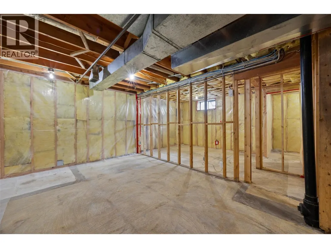
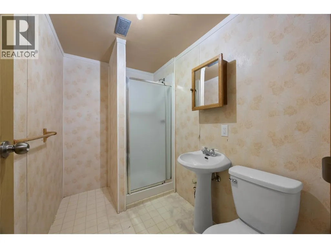
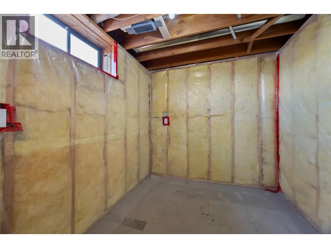
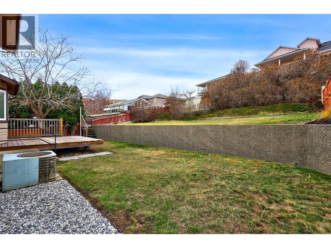
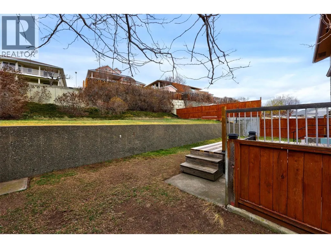
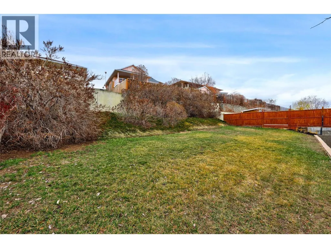
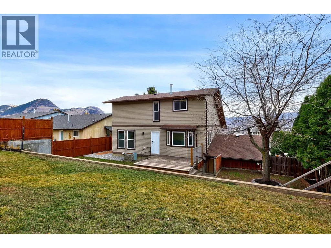
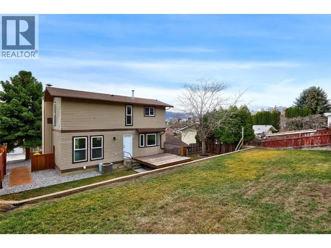
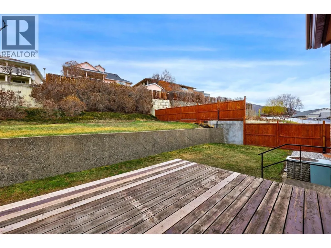
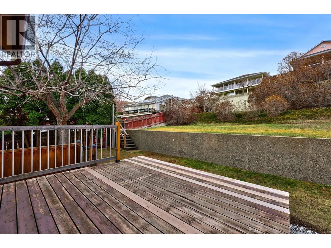
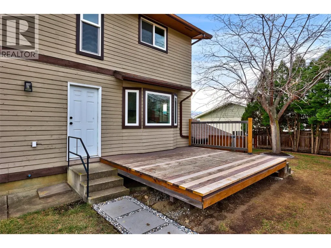
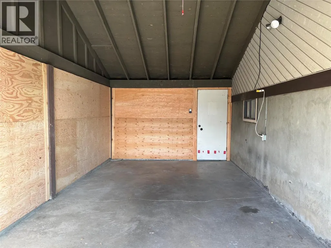
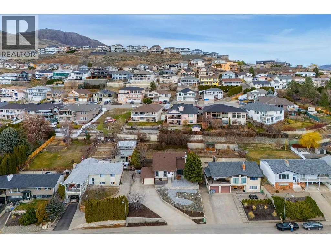
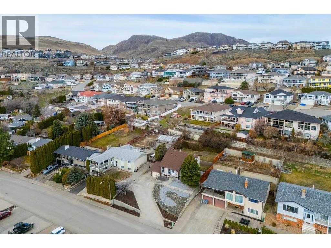
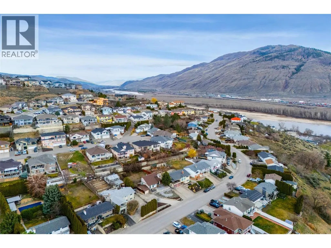
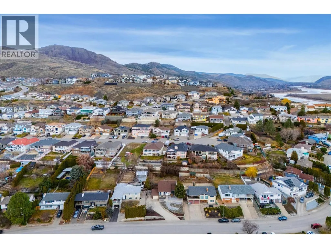
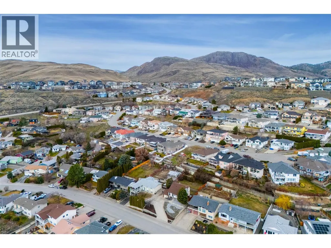
You will love this well-maintained and updated 3 bedroom, 3 bathroom home with a beautiful river view, situated on a 0.21 acre lot in the highly desirable Batchelor Heights neighbourhood. This property is perfect for young families or first-time home buyers looking for space, comfort, and future potential. Inside, you’ll find recently updated flooring, paint, trim, light fixtures, plumbing fixtures, and door hardware throughout, creating a clean and modern feel. The home has seen numerous updates over the years including windows, furnace, and the roof is in great condition. Enjoy the nicely landscaped front yard and convenient stairs off the patio doors for easy outdoor access. The fully fenced backyard offers privacy and space for kids, pets, or entertaining. The unfinished basement is already framed and ready for your ideas, with potential for a 4th bedroom and either a large rec room or a smaller rec room plus additional living space. There is also a separate hobby room, perfect for an office, or extra storage. A great opportunity to get into a fantastic neighbourhood with room to grow. Don’t miss this one! (id:7434)
General Features
| Property Type | Single Family |
|---|---|
| Neighbourhood | Batchelor Heights |
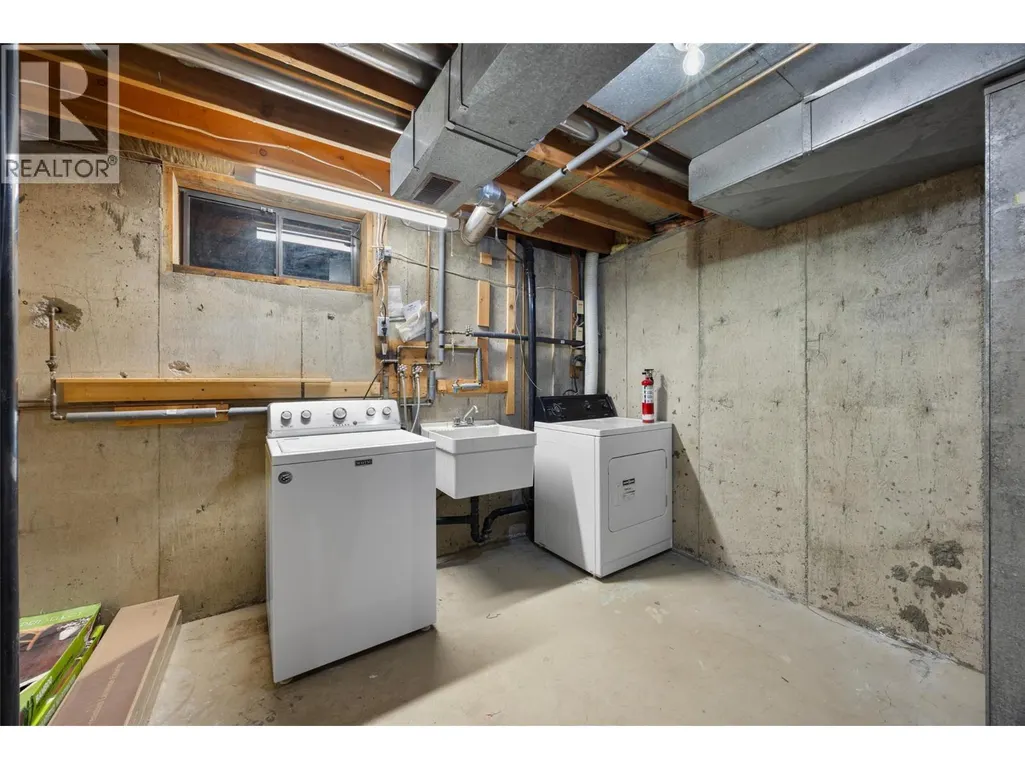
| Building Appliances | Range, Refrigerator, Dishwasher, Washer & Dryer |
| Building Cooling Type | Central air conditioning |
| Parking Space Total | 1 |
| Building Type | House |
| Ownership Type | Freehold |
| Building.StoriesTotal | 3 |
Interior Features
| Building Fireplace Present | True |
|---|---|
| Building Fireplace Total | 1 |
| Building Fireplace Type | Unknown |
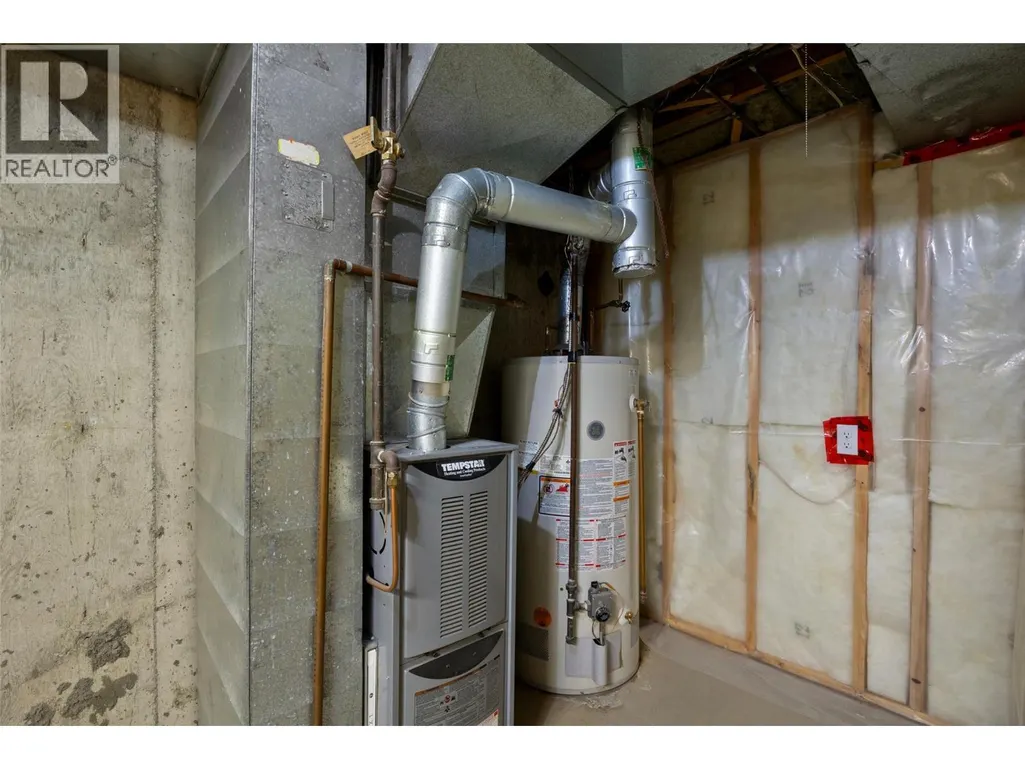
| Building Heating Type | Forced air |
| Construction Style Attachment | Detached |
| Fireplace Fuel | Gas |
| Flooring Type | Mixed Flooring |
| Living Area Range | 2040 |
| Bedrooms | 4 |
Exterior Features
| Building Roof Material | Asphalt shingle |
|---|---|
| Building Roof Style | Unknown |
| Sewer | Municipal sewage system |
| Exterior Finish | Wood siding |
Room Details
| Room | Dimensions | Level | Flooring | Details |
|---|---|---|---|---|
| 3pc Bathroom | Measurements not available | Basement | ||
| 3pc Ensuite bath | Measurements not available | Main level | ||
| 4pc Bathroom | Measurements not available | Second level | ||
| Bedroom | 11'3'' x 9'0'' | Basement | ||
| Dining room | 11'9'' x 9'2'' | Main level | ||
| Foyer | 7'1'' x 4'7'' | Main level | ||
| Hobby room | 8' x 7'5'' | Basement | ||
| Kitchen | 10'7'' x 10' | Main level | ||
| Living room | 15'10'' x 12'2'' | Main level | ||
| Mud room | 9'2'' x 6'5'' | Main level | ||
| Primary Bedroom | 12'0'' x 10' | Main level | ||
| Utility room | 13'5'' x 10'8'' | Basement |
Amenities
- Views
- New Construction
- Adult 55+
- Lease To Own
- No Strata Fees
- Furnished
- Primary On Main
- Air Conditioning
- Seller Finance
- Green
- Fixer Upper
- Horse
- Golf
- Fireplace
- Deck
- Garage
- Basement
- Pool

Property vs Single Family Average in V2B 7N7
Price
Year Built
In The Neighbourhood
Kamloops
$ 1,049,000
- Type
- Single Family
- Size
- 3,693 SqFt
- Rooms
- 6 Beds + 4.5 Baths
Century 21 Assurance Realty Ltd
Kamloops
$ 679,900
- Type
- Single Family
- Size
- 1,690 SqFt
- Rooms
- 4 Beds + 2 Baths
Brendan Shaw Real Estate Ltd.
Kamloops
$ 849,900
- Type
- Single Family
- Size
- 1,420 SqFt
- Rooms
- 5 Beds + 3 Baths
Brendan Shaw Real Estate Ltd.
Kamloops
$ 649,000
- Type
- Single Family
- Size
- 1,599 SqFt
- Rooms
- 3 Beds + 2.5 Baths
Stonehaus Realty Corp
Kamloops
$ 1,149,900
- Type
- Single Family
- Size
- 3,198 SqFt
- Rooms
- 5 Beds + 3 Baths
Royal LePage Westwin Realty
Kamloops
$ 1,099,000
- Type
- Single Family
- Size
- 3,354 SqFt
- Rooms
- 4 Beds + 3.5 Baths
Canada Flex Realty Group
Kamloops
$ 1,199,000
- Type
- Single Family
- Size
- 3,880 SqFt
- Rooms
- 5 Beds + 4.5 Baths
Royal LePage Westwin Realty
