



Address
1000 Fashoda Pl, Langford, BC
Price
$ 875,000
Property Attributes
- ID#1038913
- TypeSingle Family
- Listing Status Active
- MunicipalityLangford
- CityLangford
- AreaLangford
- NeighbourhoodHappy Valley
- Postal CodeV9C 3X1
- Style
- Year Built2013
- Price$ 875,000
- Bedrooms3
- Bathrooms3
- Half Bathrooms0
- Sqr Footage1967
Data Source:
Canadian Real Estate Association (CREA)
Property Description
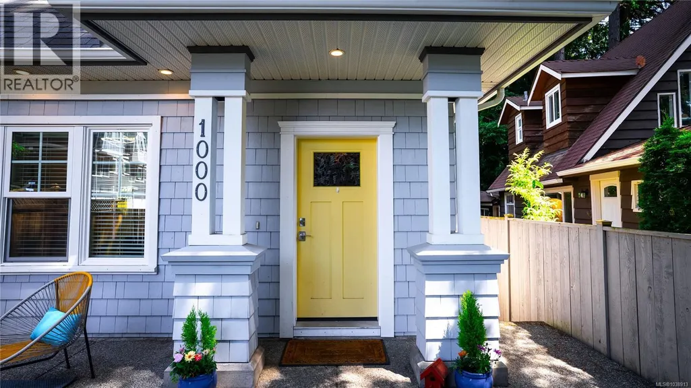
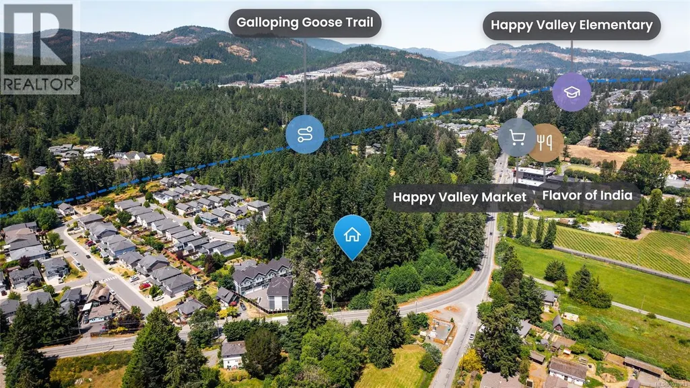
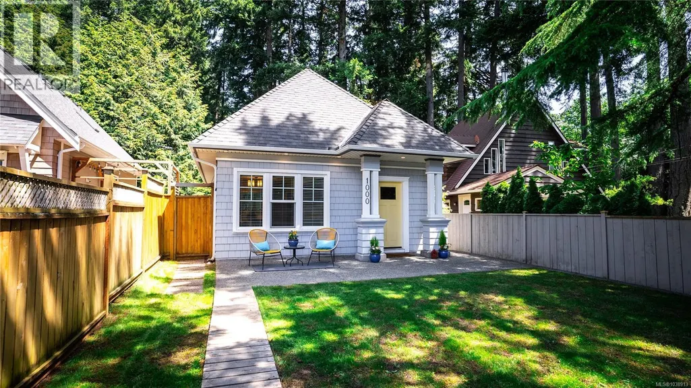
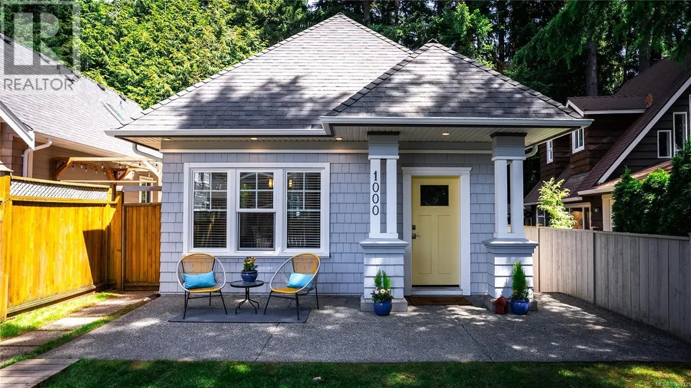
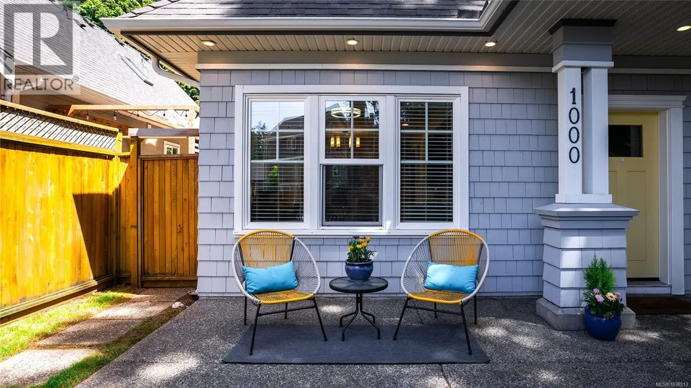
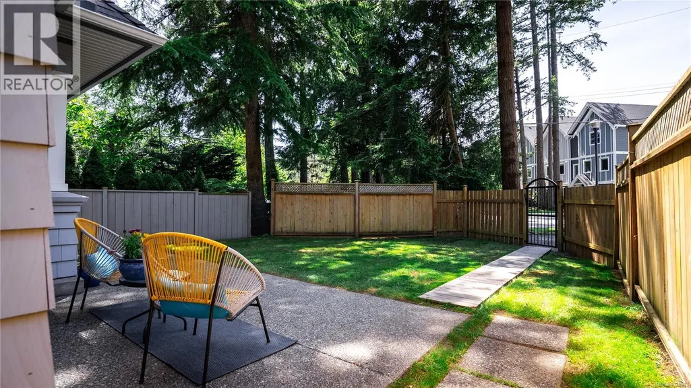
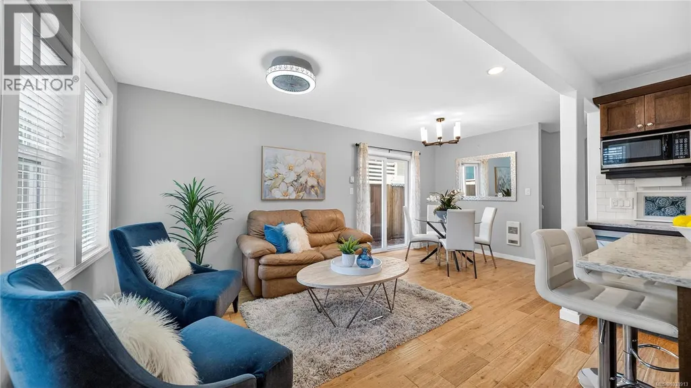
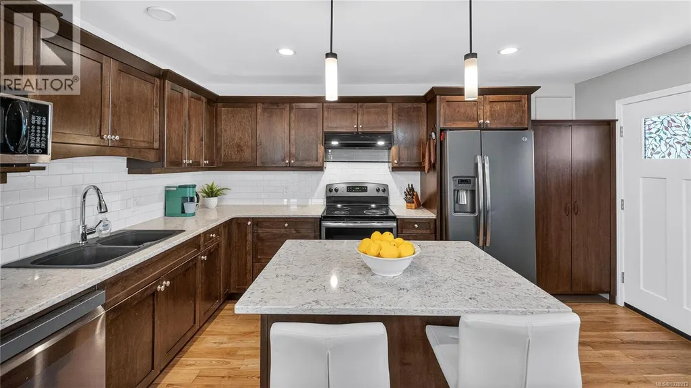
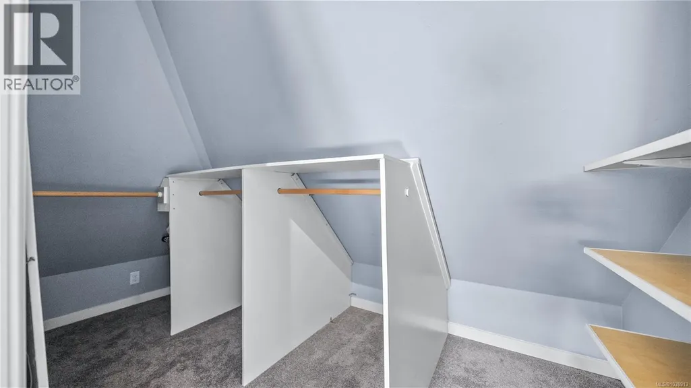
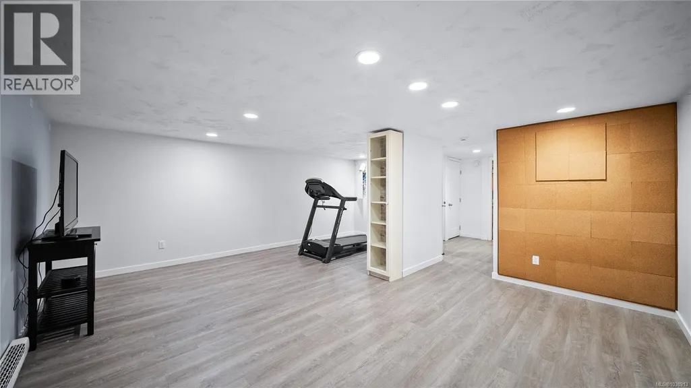
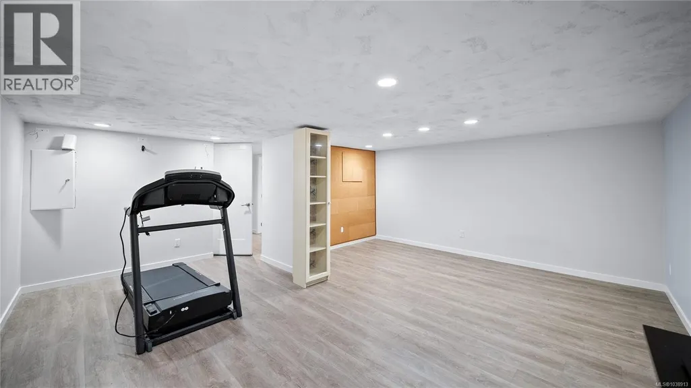
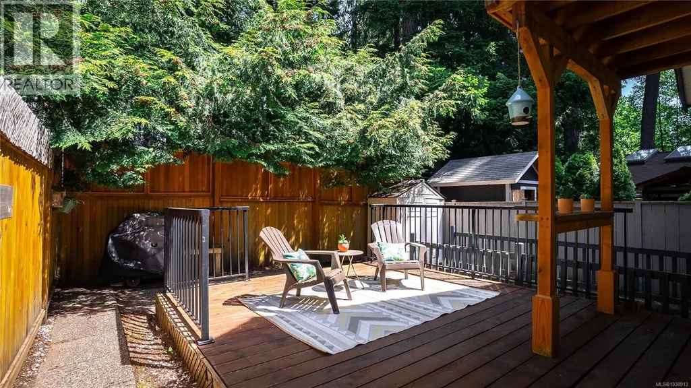
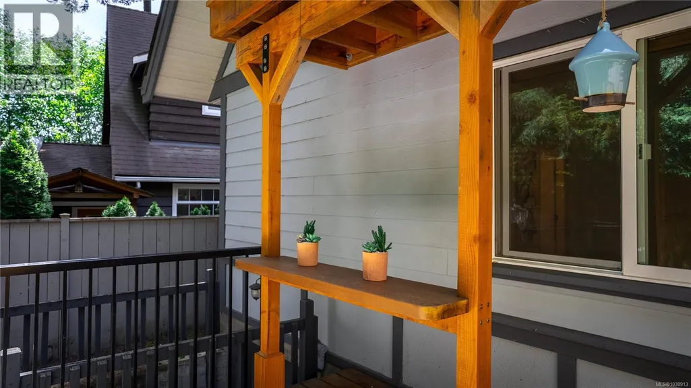
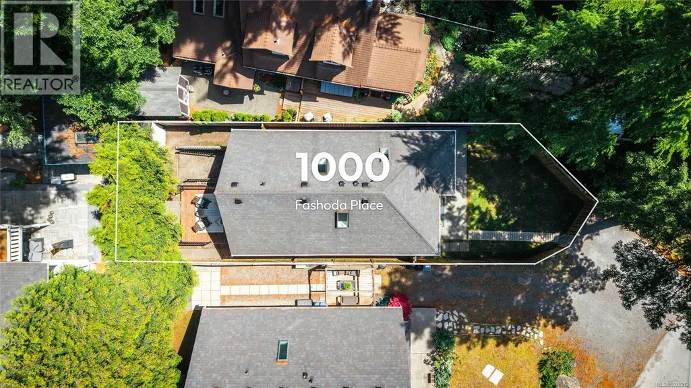
Nestled on the Metchosin border in the highly sought-after Happy Valley neighbourhood, this home offers the perfect blend of peaceful surroundings and everyday convenience. Enjoy easy access to the Galloping Goose Trail, parks, schools, shopping, and recreation—all just minutes away. Surrounded by mature trees, this property offers a rare level of privacy in both the front and back yards, an uncommon feature for newer construction. Inside, there's plenty of room to grow with a large finished basement, plumbing roughed in for an additional bathroom, and a substantial unfinished area ready for your ideas. Step outside to a private back deck featuring a built-in bar—perfect for entertaining family and friends. The basement also offers a unique concrete ramp providing direct backyard access. Be sure to view the feature sheet and property website, including TWO videos. Book your private showing today! (id:7434)
General Features
| Features | Cul-de-sac, Level lot, Private setting, Wooded area, Other |
|---|---|
| Property Type | Single Family |
| ZoningType | Residential |
| Neighbourhood | Happy Valley |
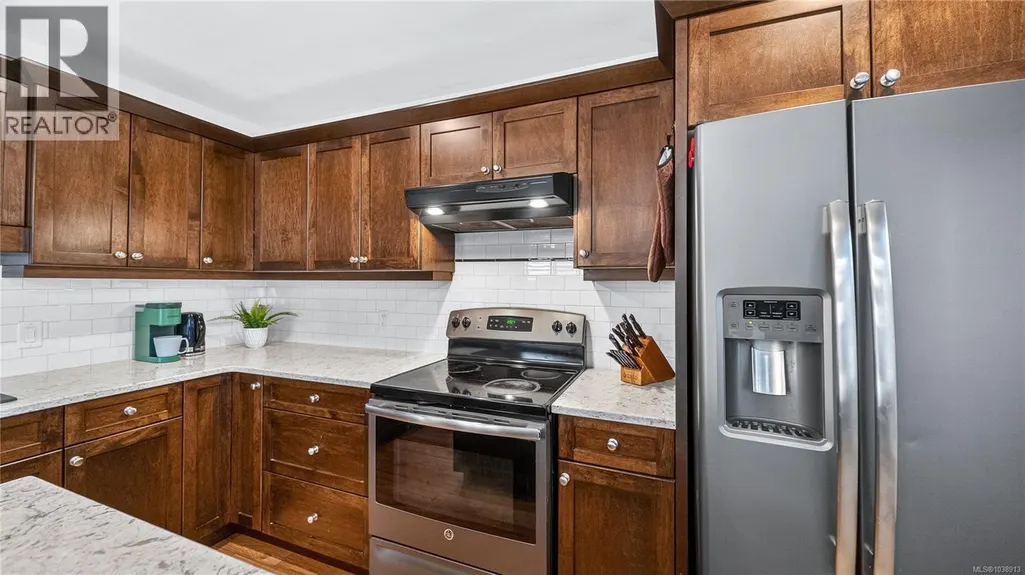
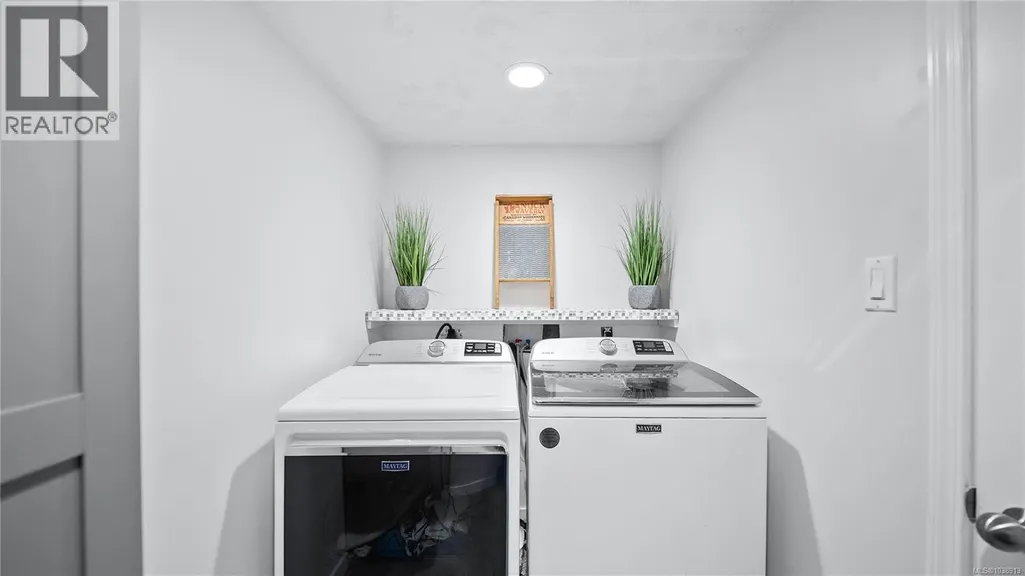
| Building Appliances | Dishwasher, Dryer, Range - Electric, Washer |
| Building Cooling Type | None |
| Parking Space Total | 2 |
| Building Type | House |
| Ownership Type | Freehold |
Interior Features
| Building Fireplace Present | False |
|---|---|
| Building Heating Type | Baseboard heaters |
| Building Heating Fuel | Electric |
| Living Area Range | 1967 |
| Bedrooms | 3 |
Exterior Features
| Structure | Shed, Patio(s) |
|---|
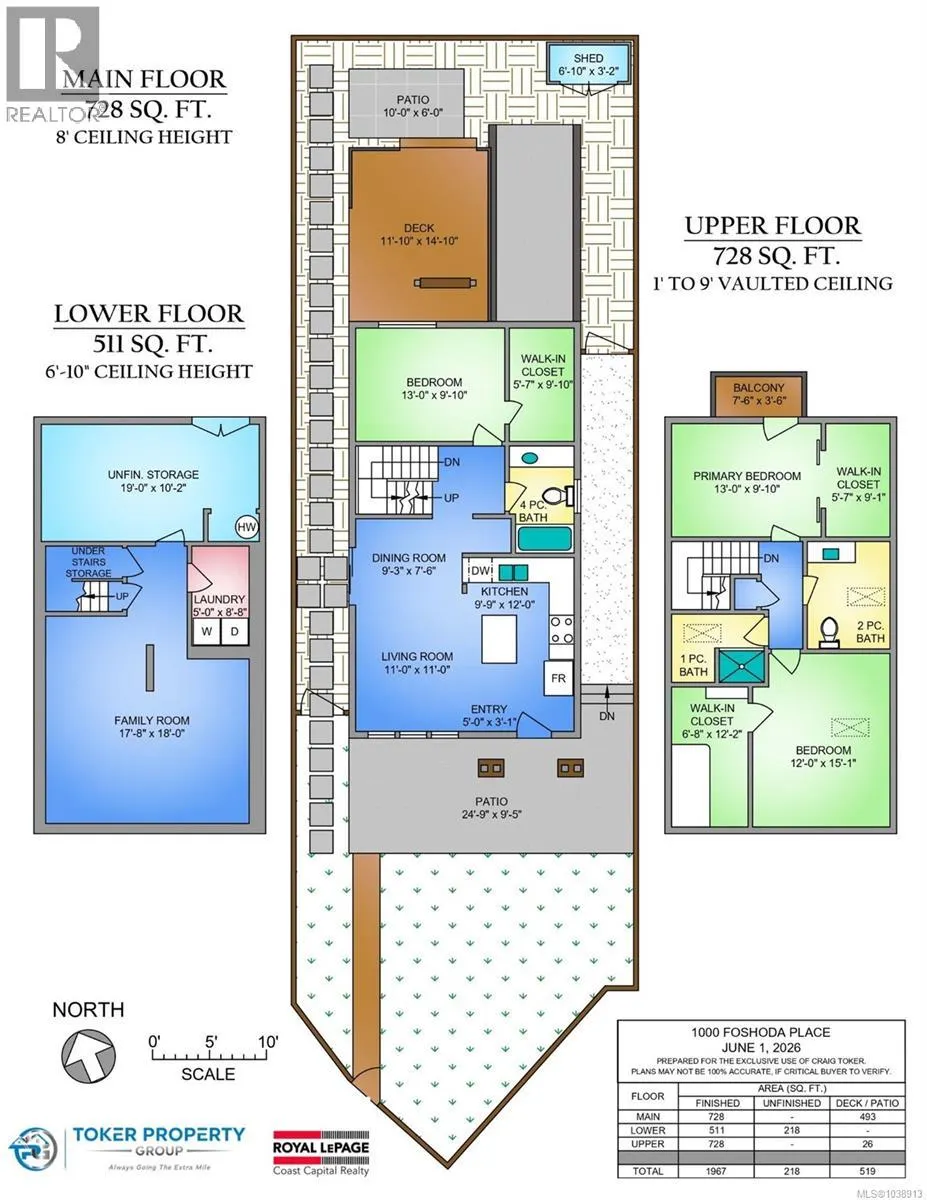
Room Details
| Room | Dimensions | Level | Flooring | Details |
|---|---|---|---|---|
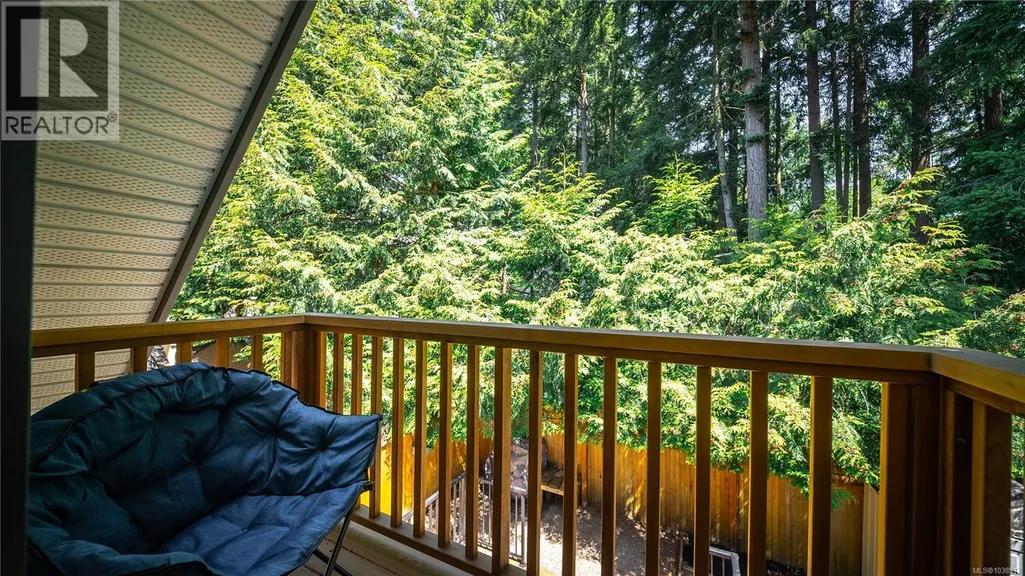
| Balcony | 7'6 x 3'6 | Second level | ||
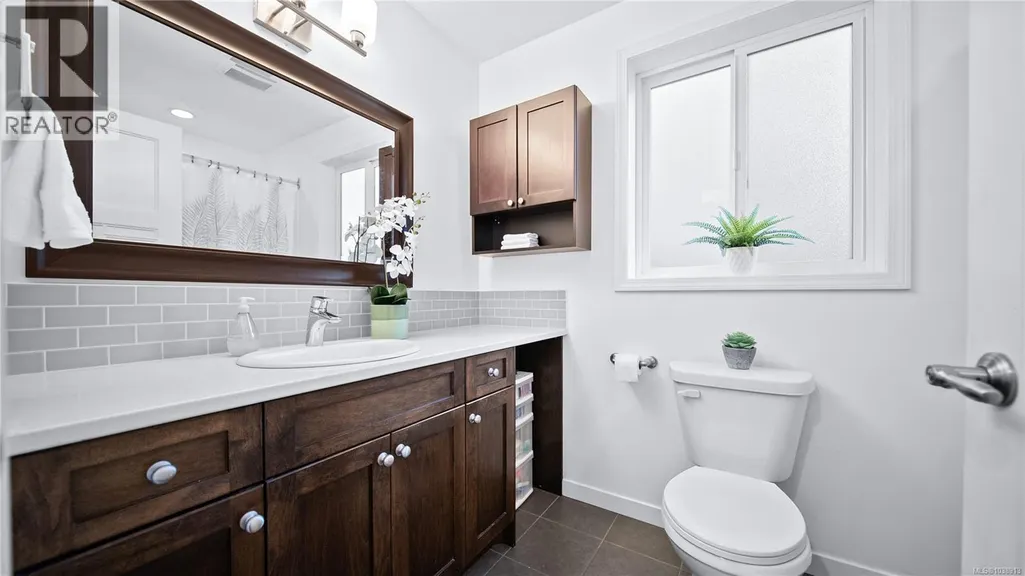
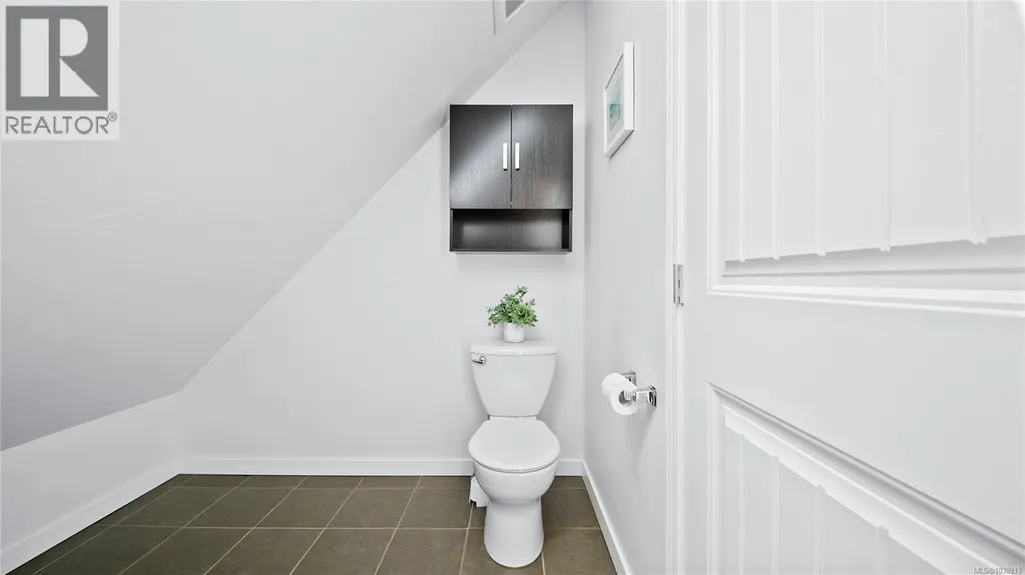
| Bathroom | 4-Piece | Main level | ||
| Bedroom | 13'0 x 9'10 | Main level | ||
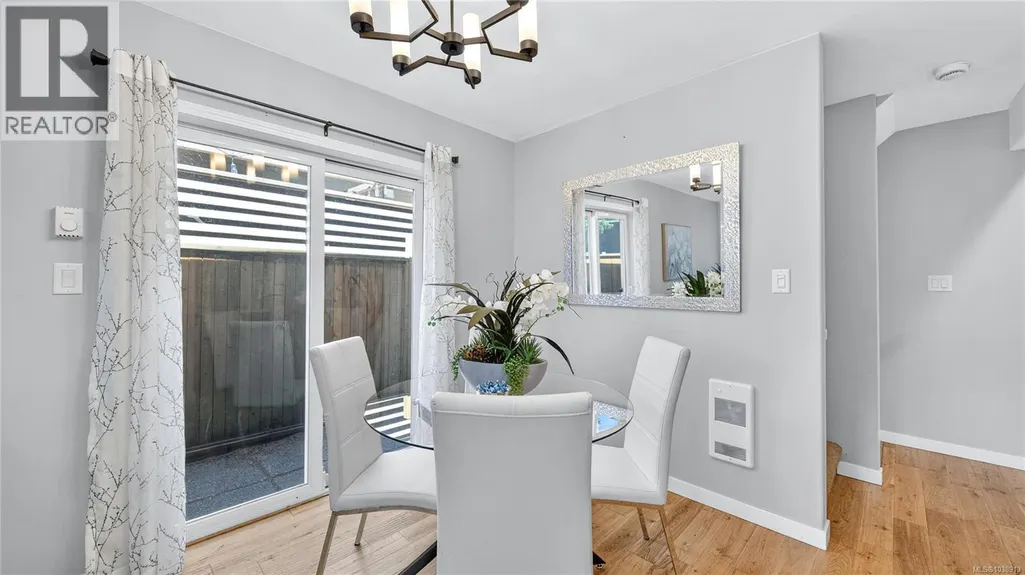
| Dining room | 9'3 x 7'6 | Main level | ||
| Entrance | 5'0 x 3'1 | Main level | ||
| Family room | 17'8 x 18'0 | Lower level | ||
| Kitchen | 9'9 x 12'0 | Main level | ||
| Laundry room | 5'0 x 8'8 | Lower level | ||
| Living room | 11'0 x 11'0 | Main level | ||
| Patio | 10'0 x 6'0 | Main level | ||
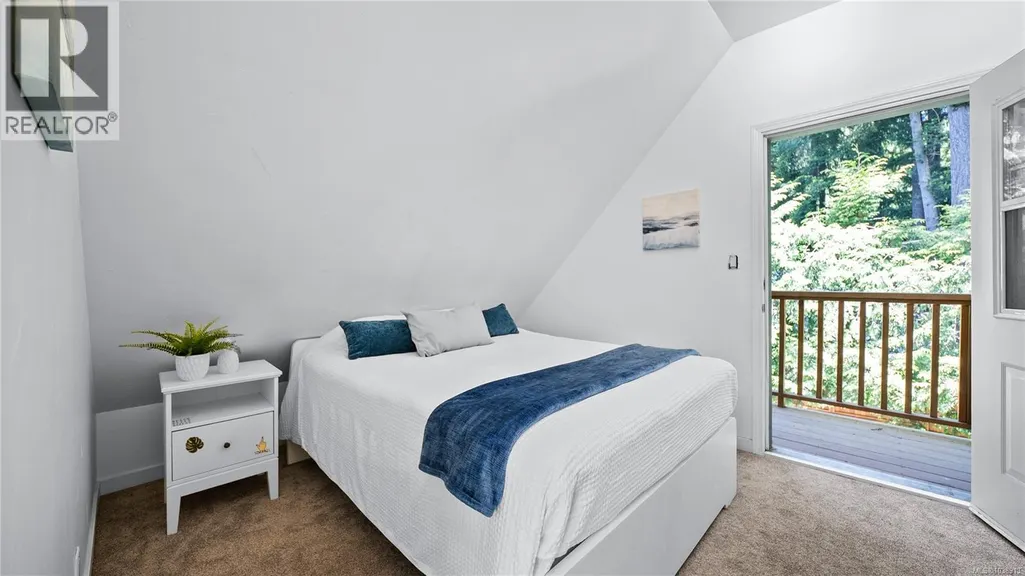
| Primary Bedroom | 13'0 x 9'10 | Second level | ||
| Storage | 6'10 x 3'2 | Main level |
Amenities
- Views
- New Construction
- Adult 55+
- Lease To Own
- No Strata Fees
- Furnished
- Primary On Main
- Air Conditioning
- Seller Finance
- Green
- Fixer Upper
- Horse
- Golf
- Fireplace
- Deck
- Garage
- Basement
- Pool

Property vs Single Family Average in V9C 3X1
Price
Year Built
In The Neighbourhood
Just Listed
Langford
$ 1,135,000
- Type
- Single Family
- Size
- 2,417 SqFt
- Rooms
- 4 Beds + 4 Baths
RE/MAX Camosun
Langford
$ 865,000
- Type
- Single Family
- Size
- 1,677 SqFt
- Rooms
- 3 Beds + 3 Baths
Coldwell Banker Oceanside Real Estate
Langford
$ 999,999
- Type
- Single Family
- Size
- 2,199 SqFt
- Rooms
- 3 Beds + 3 Baths
Engel & Volkers Vancouver Island
Open House
Langford
$ 749,900
- Type
- Single Family
- Size
- 1,417 SqFt
- Rooms
- 3 Beds + 3 Baths
Royal LePage Coast Capital - Oak Bay
Langford
$ 1,150,000
- Type
- Single Family
- Size
- 2,468 SqFt
- Rooms
- 5 Beds + 4 Baths
Royal LePage Coast Capital - Oak Bay
