
Address
3512 Honeycrisp Ave, Langford, BC
Price
$ 1,149,999
Property Attributes
- ID#1039908
- TypeSingle Family
- Listing Status Active
- MunicipalityLangford
- CityLangford
- AreaLangford
- NeighbourhoodHappy Valley
- Postal CodeV9C 0K4
- Style
- Year Built2018
- Price$ 1,149,999
- Bedrooms5
- Bathrooms4
- Half Bathrooms0
- Sqr Footage2264
Data Source:
Canadian Real Estate Association (CREA)
Property Description
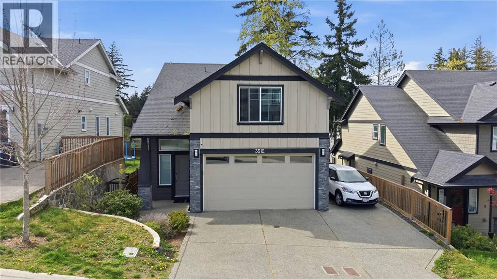
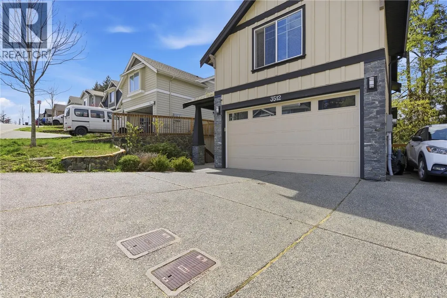
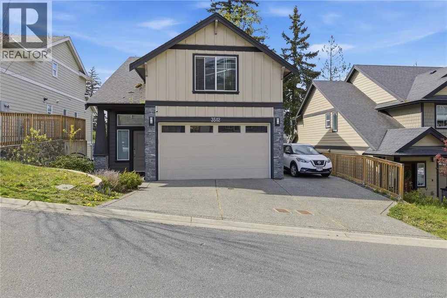
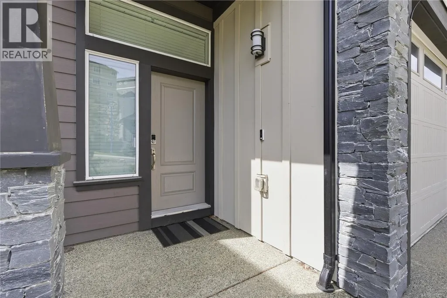
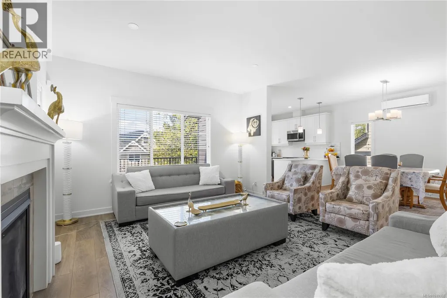
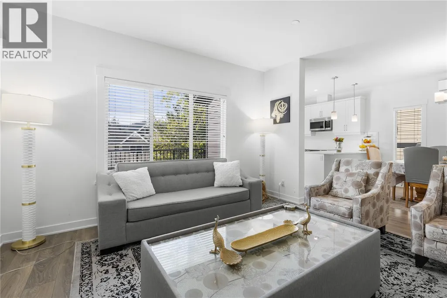
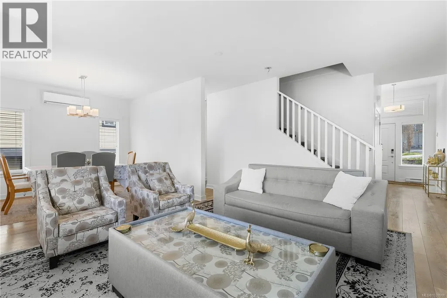
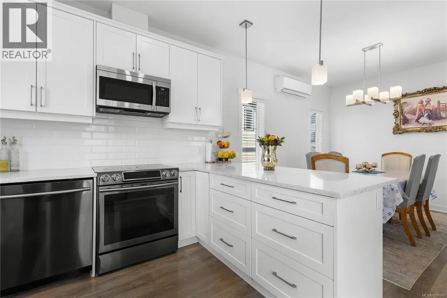
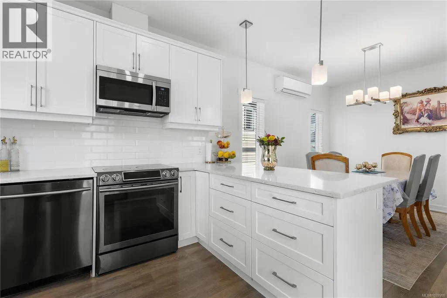
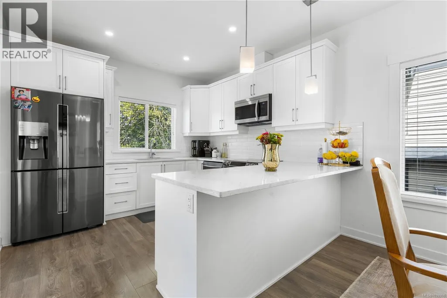
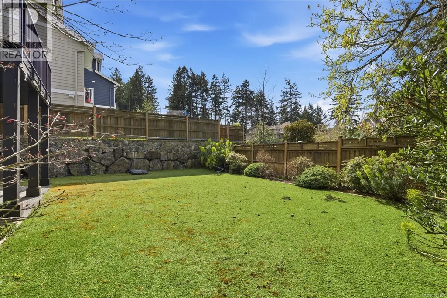
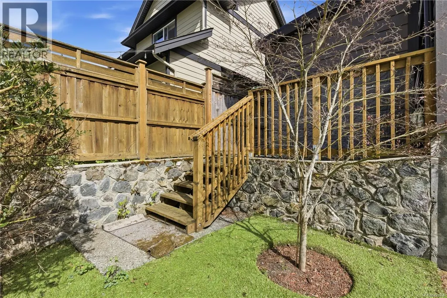
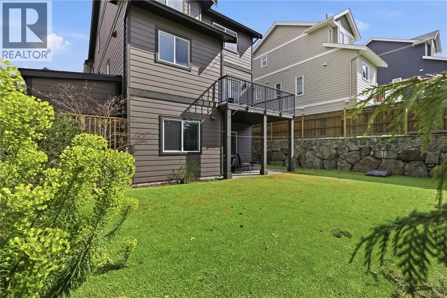
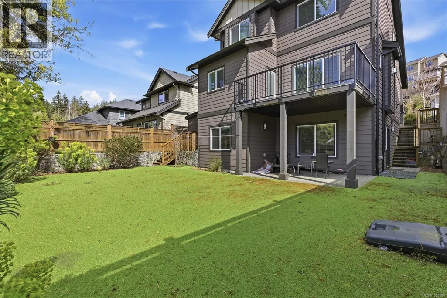
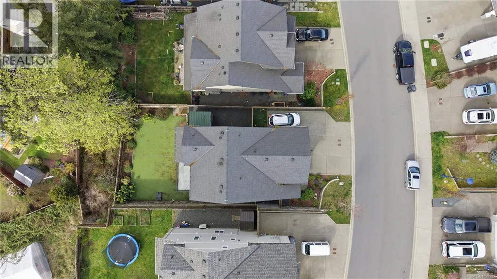
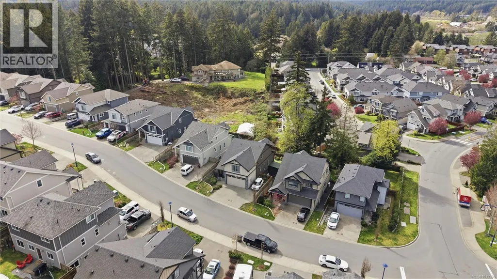
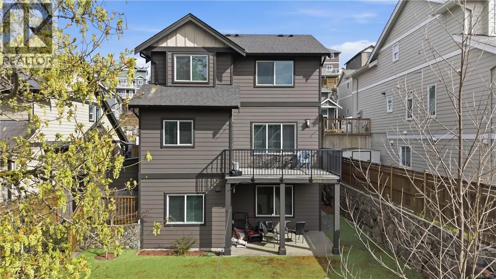
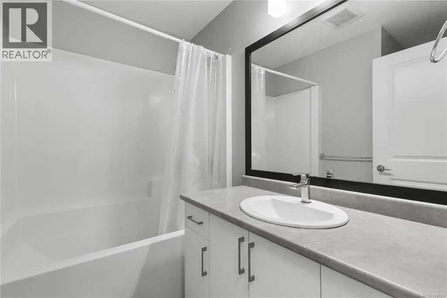
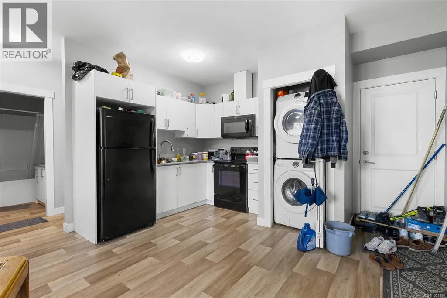
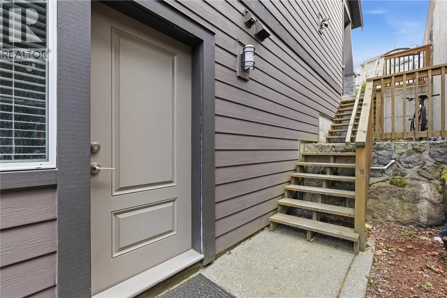
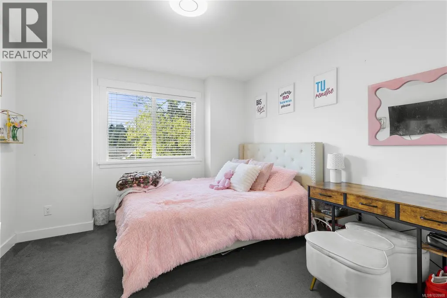
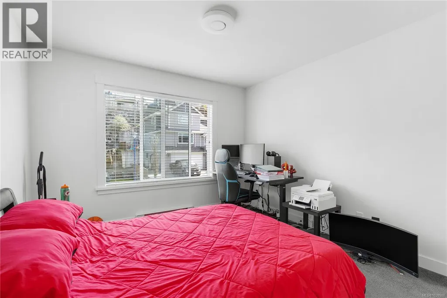
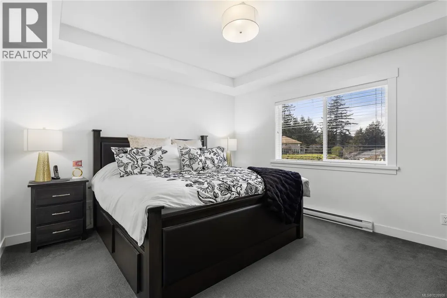
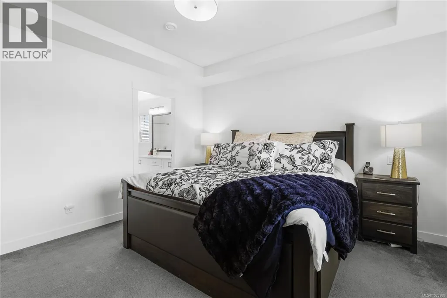
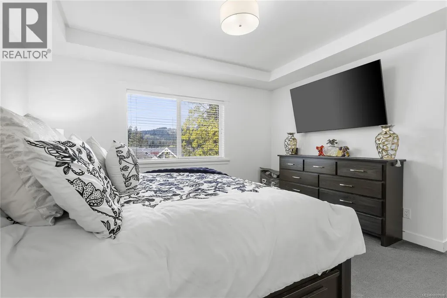
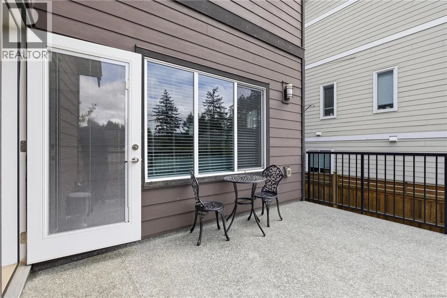
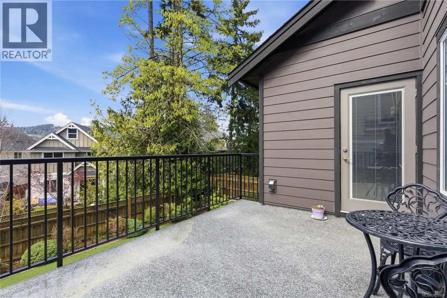
Bright, beautifully maintained 2018-built home in the heart of Happy Valley offering 5 bedrooms, 4 bathrooms, and approximately 2300 sq.ft. of finished living space. The main level features an open-concept layout with spacious living and dining areas, quartz countertops, modern appliances, and access to a sunny rear deck. Upstairs offers 3 generous bedrooms, including a well-appointed primary suite. The lower level includes a self-contained legal 2-bedroom suite with separate entrance, ideal for extended family or mortgage helper. The fenced backyard is perfect for families with kids or pets. Located close to parks, schools, bus routes, lakes, and the Galloping Goose, this is a fantastic opportunity to own a versatile family home in a sought-after Langford neighbourhood. (id:7434)
General Features
| Features | Irregular lot size |
|---|---|
| Property Type | Single Family |
| ZoningType | Residential |
| Neighbourhood | Happy Valley |
| Building Appliances | Dishwasher, Dryer, Microwave, Refrigerator, Washer |
| Building Cooling Type | Air Conditioned |
| Parking Space Total | 5 |
| Building Type | House |
| Ownership Type | Freehold |
Interior Features
| Building Fireplace Present | True |
|---|---|
| Building Fireplace Total | 1 |
| Building Heating Type | Baseboard heaters, Forced air, Heat Pump |
| Building Heating Fuel | Electric, Natural gas |
| Living Area Range | 2264 |
| Bedrooms | 5 |
Exterior Features
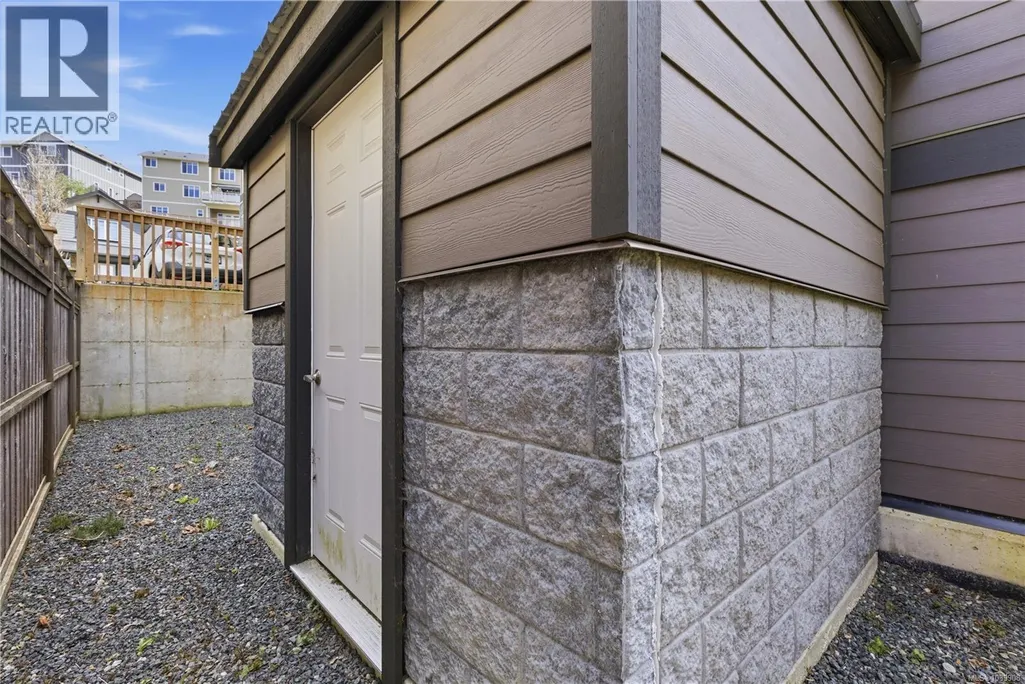
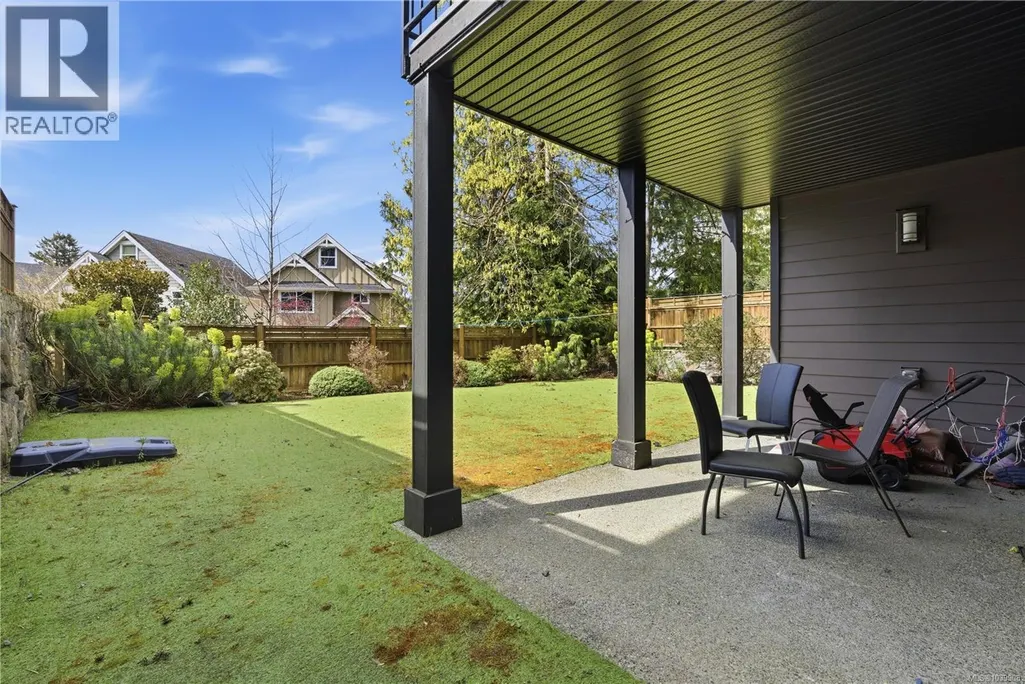
| Structure | Shed, Patio(s) |
|---|---|
| ViewType | Mountain view |
Room Details
| Room | Dimensions | Level | Flooring | Details |
|---|---|---|---|---|
| Bathroom | 2-Piece | Main level | ||
| Bedroom | 11' x 11' | Lower level | ||
| Dining room | 11' x 11' | Main level | ||
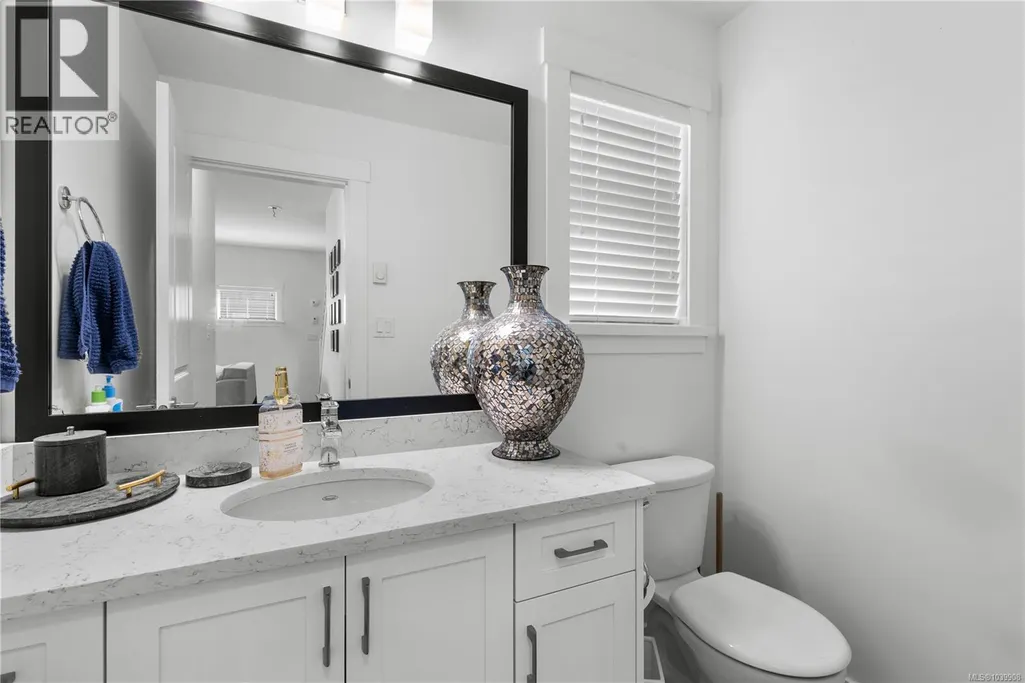
| Ensuite | 5-Piece | Second level | ||
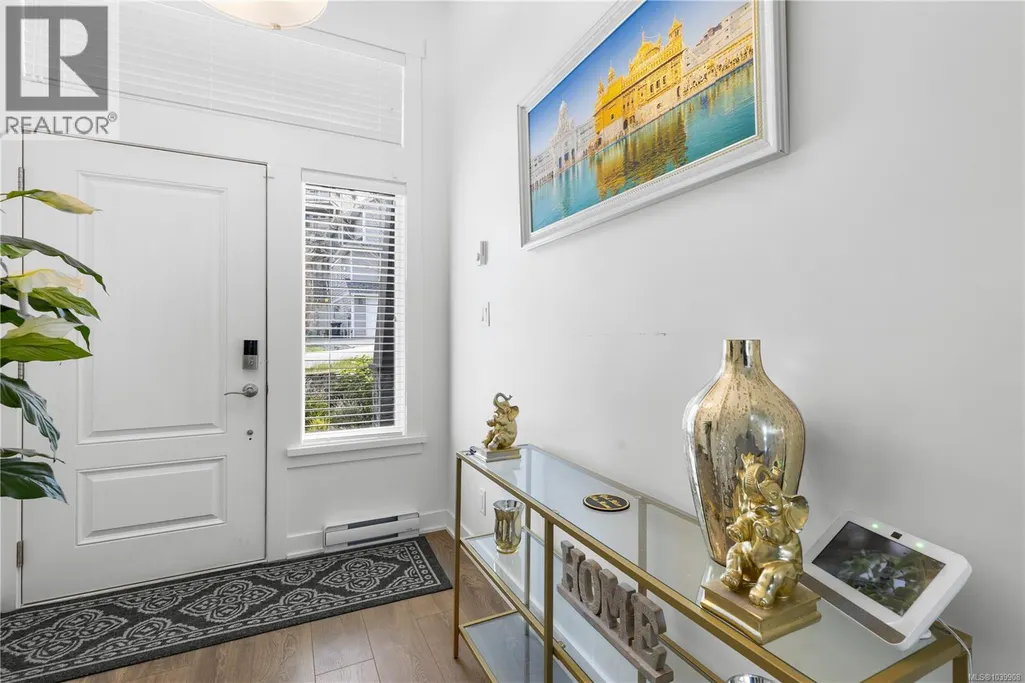
| Entrance | 7' x 6' | Main level | ||
| Kitchen | 11' x 11' | Main level | ||
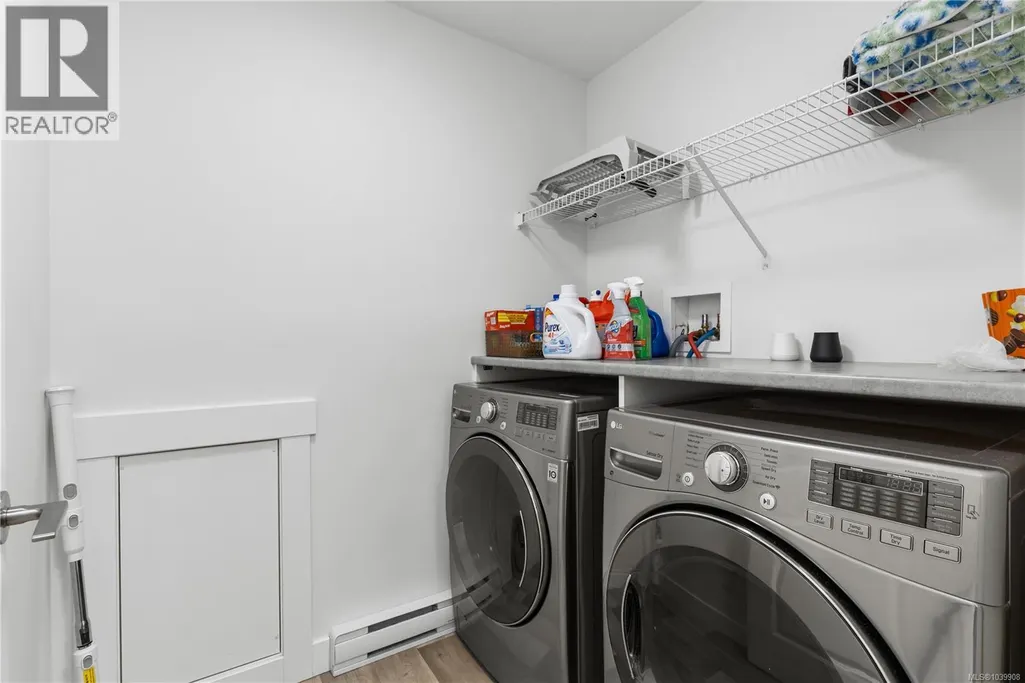
| Laundry room | 6' x 7' | Second level | ||
| Living room | 14' x 15' | Main level | ||
| Patio | 14' x 10' | Lower level | ||
| Porch | 7' x 5' | Main level | ||
| Primary Bedroom | 14' x 13' | Second level |
Amenities
- Views
- New Construction
- Adult 55+
- Lease To Own
- No Strata Fees
- Furnished
- Primary On Main
- Air Conditioning
- Seller Finance
- Green
- Fixer Upper
- Horse
- Golf
- Fireplace
- Deck
- Garage
- Basement
- Pool

Property vs Single Family Average in V9C 0K4
Price
Year Built
In The Neighbourhood
Open House
Langford
$ 1,135,000
- Type
- Single Family
- Size
- 2,417 SqFt
- Rooms
- 4 Beds + 4 Baths
RE/MAX Camosun
Langford
$ 865,000
- Type
- Single Family
- Size
- 1,677 SqFt
- Rooms
- 3 Beds + 3 Baths
Coldwell Banker Oceanside Real Estate
Langford
$ 999,999
- Type
- Single Family
- Size
- 2,199 SqFt
- Rooms
- 3 Beds + 3 Baths
Engel & Volkers Vancouver Island
Open House
Langford
$ 749,900
- Type
- Single Family
- Size
- 1,417 SqFt
- Rooms
- 3 Beds + 3 Baths
Royal LePage Coast Capital - Oak Bay
Langford
$ 1,150,000
- Type
- Single Family
- Size
- 2,468 SqFt
- Rooms
- 5 Beds + 4 Baths
Royal LePage Coast Capital - Oak Bay
