










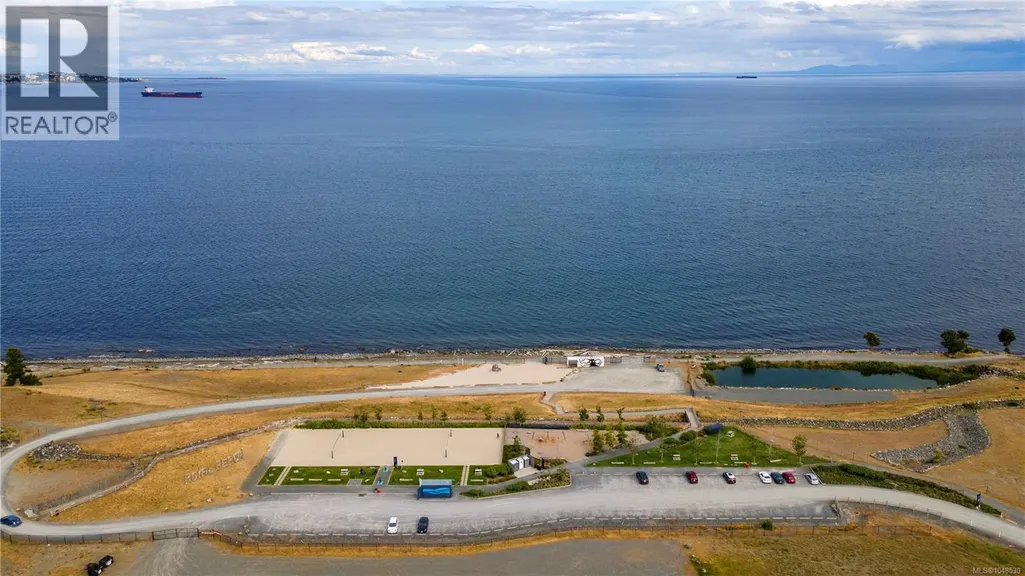

Address
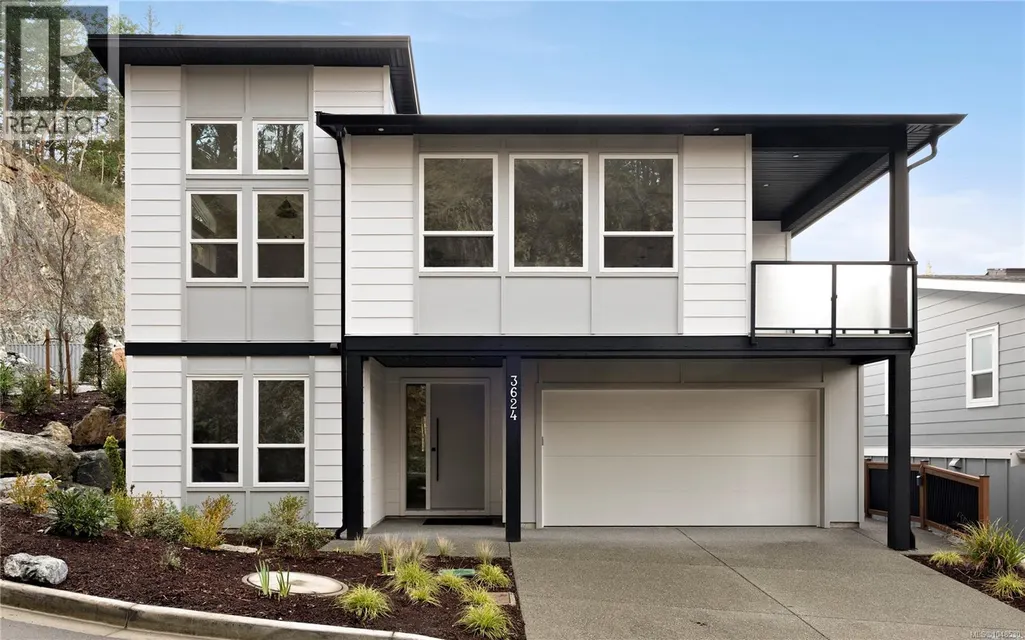
3624 Autumn Lane, Langford, BC
Price
$ 999,999
Property Attributes
- ID#1048530
- TypeSingle Family
- Listing Status Active
- MunicipalityLangford
- CityLangford
- AreaLangford
- NeighbourhoodHappy Valley
- Postal CodeV9C 0S3
- StyleContemporary, Westcoast
- Year Built2025
- Price$ 999,999
- Bedrooms3
- Bathrooms3
- Half Bathrooms0
- Sqr Footage2199
Data Source:
Canadian Real Estate Association (CREA)
Property Description
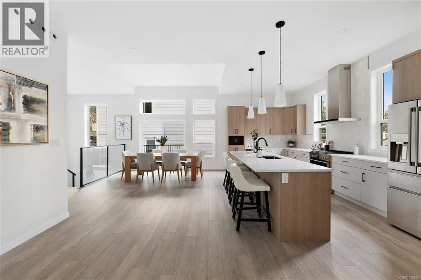
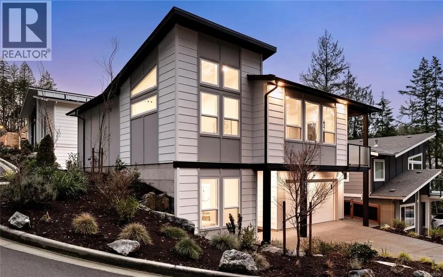
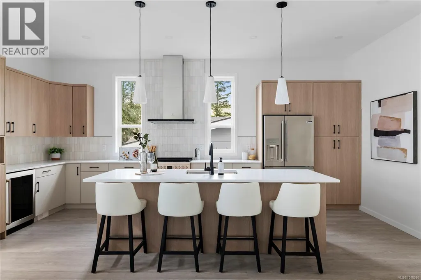
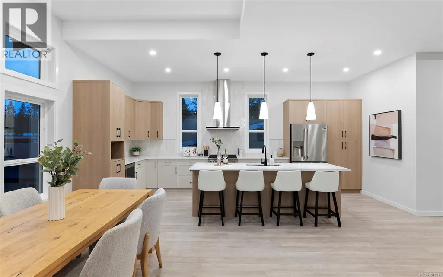
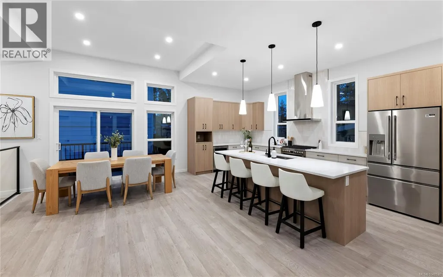
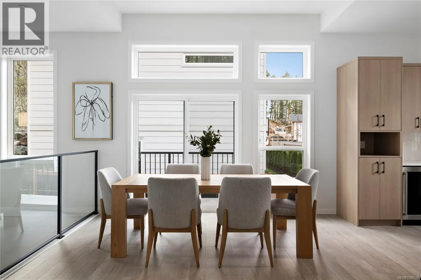
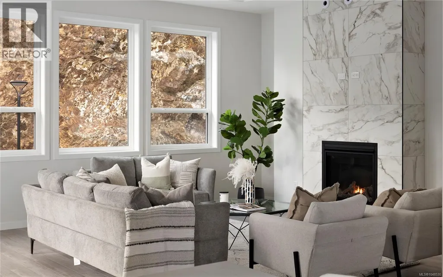
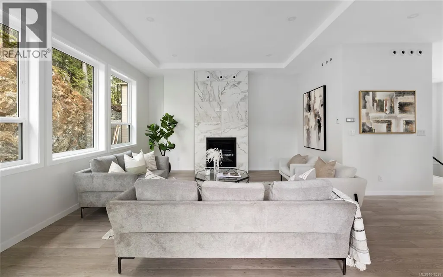
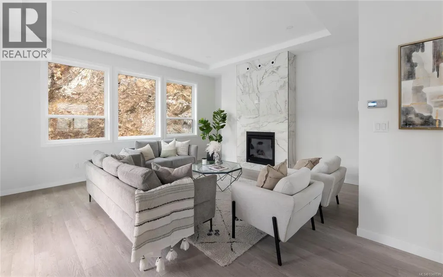
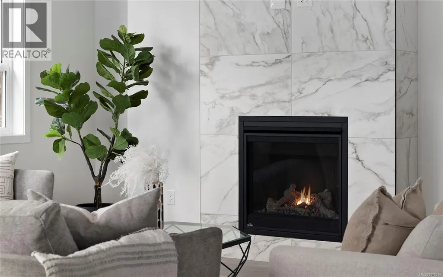
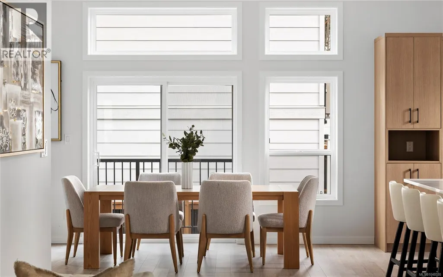
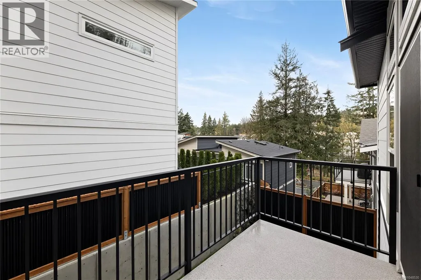
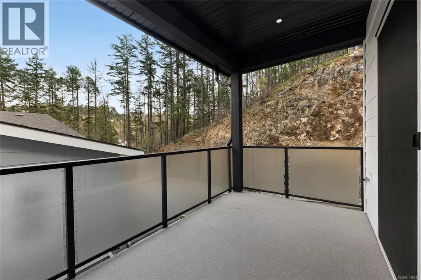
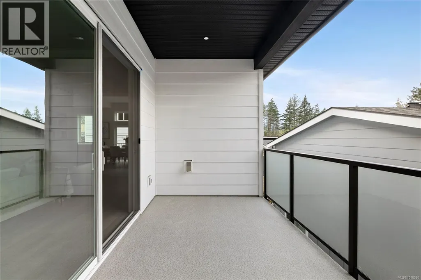
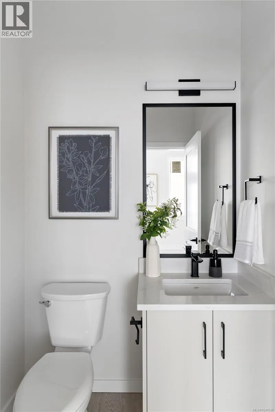
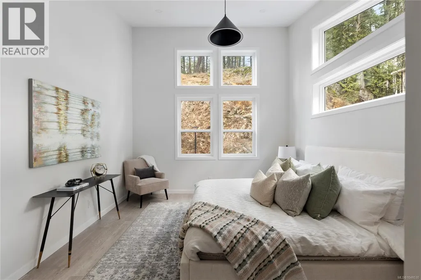
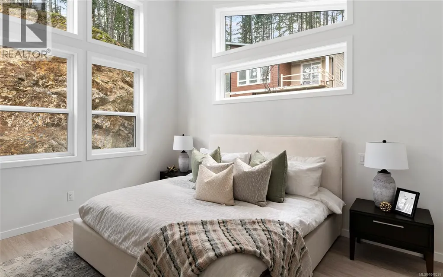
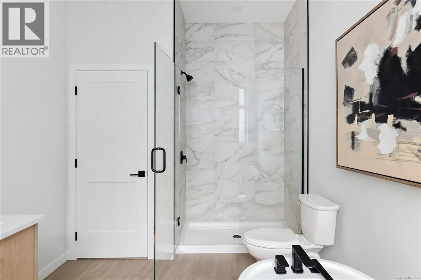
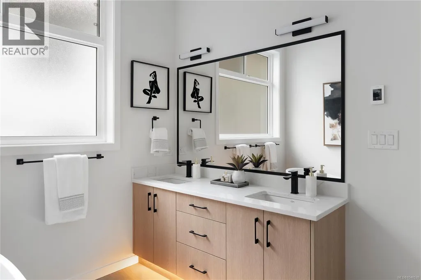
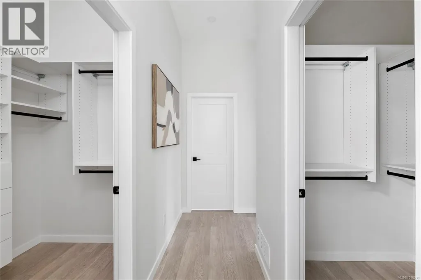
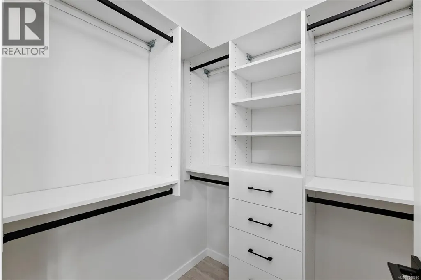
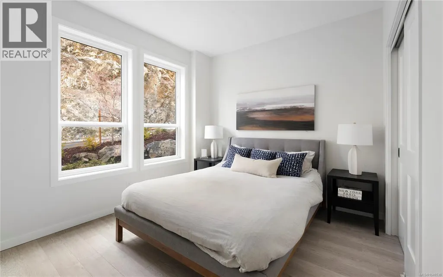
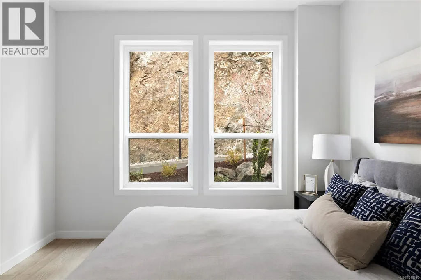
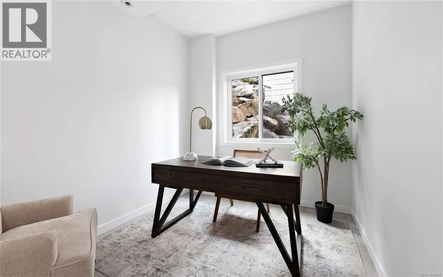
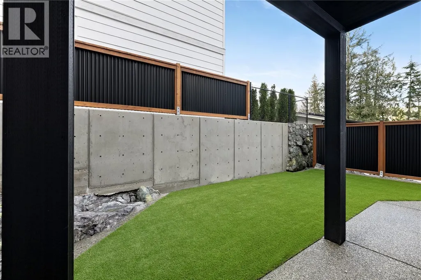
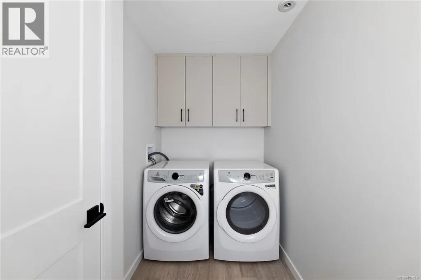
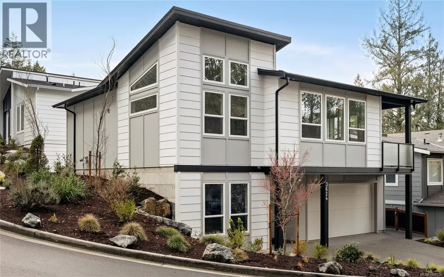
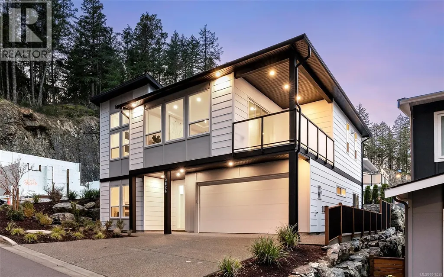
Brand-new construction under $1M! Take advantage of the FIRST-TIME HOME BUYER GST REBATE or NEWLY BUILT HOME PTT EXEMPTION. This 2,199 sqft West Coast home pairs clean contemporary design with a highly functional layout. The bright, open upper level brings the kitchen, dining and living areas together around a gas fireplace, with access to 2 outdoor patios. The kitchen features sleek cabinetry, a gas range and generous island. The primary suite stands out with vaulted ceilings, dual walk-in closets and a spa-inspired ensuite with heated floors. Downstairs, 2 additional bedrooms are joined by a versatile office overlooking the landscaped rock wall, a full laundry room and direct access to the double garage. Efficient heating and cooling provides year-round comfort, while irrigation and synthetic turf keep outdoor maintenance simple. A well-priced new build in a convenient location close to amenities, recreation and key commuter routes. (id:7434)
General Features
| Features | Cul-de-sac, Level lot, Park setting, Southern exposure, Corner Site, Other |
|---|---|
| Community Features | Pets Allowed, Family Oriented |
| Property Type | Single Family |
| ZoningType | Residential |
| Neighbourhood | Happy Valley |
| Building Appliances | Dryer, Range - Gas, Refrigerator, Washer |
| Building Architectural Style | Contemporary, Westcoast |
| Building Cooling Type | Air Conditioned |
| Parking Space Total | 4 |
| Building Type | House |
| Maintenance Fee | 101.00 |
| Ownership Type | Strata |
Interior Features
| Building Fireplace Present | True |
|---|---|
| Building Fireplace Total | 1 |
| Building Heating Type | Heat Pump |
| Building Heating Fuel | Natural gas, Other |
| Living Area Range | 2199 |
| Bedrooms | 3 |
Exterior Features
| ViewType | Valley view |
|---|
Room Details
| Room | Dimensions | Level | Flooring | Details |
|---|---|---|---|---|
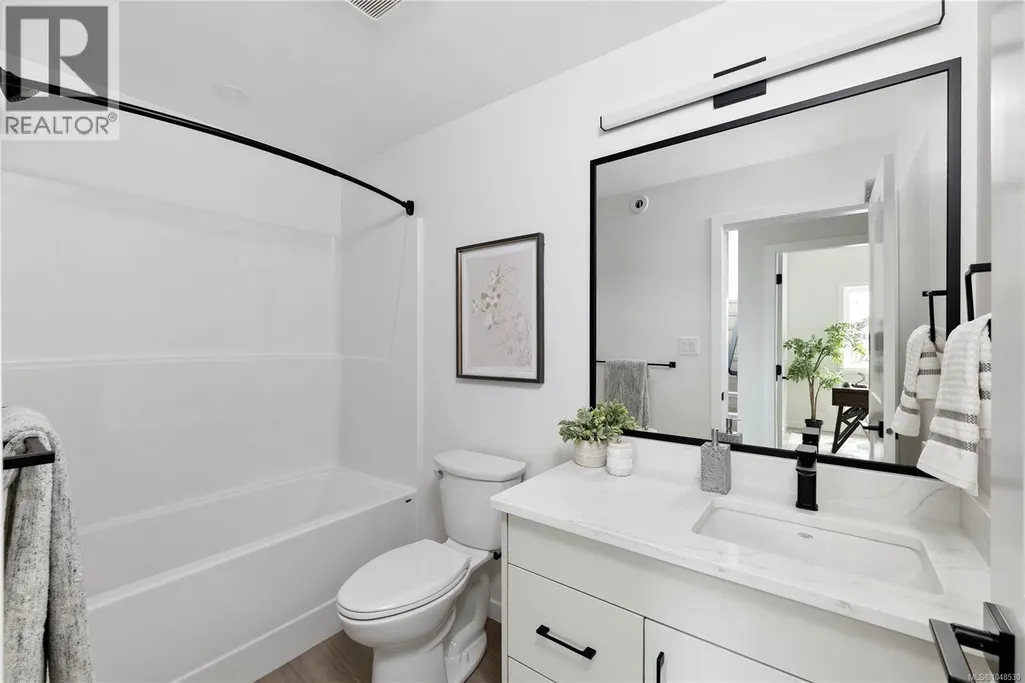
| Bathroom | 4-Piece | Main level | ||
| Bedroom | 11'0 x 10'0 | Main level | ||
| Dining room | 12'10 x 13'5 | Second level | ||
| Entrance | 7'7 x 5'9 | Main level | ||
| Kitchen | 9'3 x 20'6 | Second level | ||
| Laundry room | 5'1 x 10'0 | Main level | ||
| Living room | 18'1 x 16'0 | Second level | ||
| Office | 8'1 x 9'7 | Main level | ||
| Primary Bedroom | 12'7 x 13'7 | Second level |
Amenities
- Views
- New Construction
- Adult 55+
- Lease To Own
- No Strata Fees
- Furnished
- Primary On Main
- Air Conditioning
- Seller Finance
- Green
- Fixer Upper
- Horse
- Golf
- Fireplace
- Deck
- Garage
- Basement
- Pool

Property vs Single Family Average in V9C 0S3
Price
Year Built
In The Neighbourhood
Just Listed
Langford
$ 1,135,000
- Type
- Single Family
- Size
- 2,417 SqFt
- Rooms
- 4 Beds + 4 Baths
RE/MAX Camosun
Langford
$ 865,000
- Type
- Single Family
- Size
- 1,677 SqFt
- Rooms
- 3 Beds + 3 Baths
Coldwell Banker Oceanside Real Estate
Open House
Langford
$ 749,900
- Type
- Single Family
- Size
- 1,417 SqFt
- Rooms
- 3 Beds + 3 Baths
Royal LePage Coast Capital - Oak Bay
Langford
$ 1,150,000
- Type
- Single Family
- Size
- 2,468 SqFt
- Rooms
- 5 Beds + 4 Baths
Royal LePage Coast Capital - Oak Bay
