
Address
946 Klahanie Dr, Langford, BC
Price
$ 1,439,000
Property Attributes
- ID#1045163
- TypeSingle Family
- Listing Status Active
- MunicipalityLangford
- CityLangford
- AreaLangford
- NeighbourhoodHappy Valley
- Postal CodeV9C 3X2
- StyleWestcoast
- Year Built1971
- Price$ 1,439,000
- Bedrooms6
- Bathrooms3
- Half Bathrooms0
- Sqr Footage3053
- Lot Size2 Acres
Data Source:
Canadian Real Estate Association (CREA)
Property Description
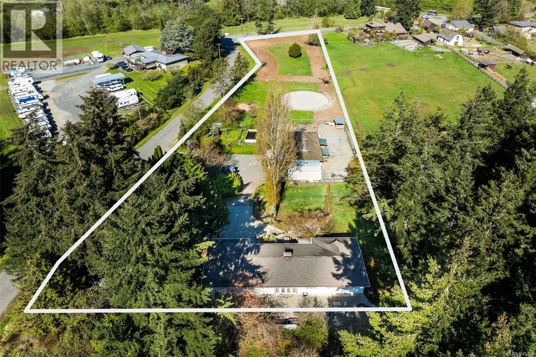
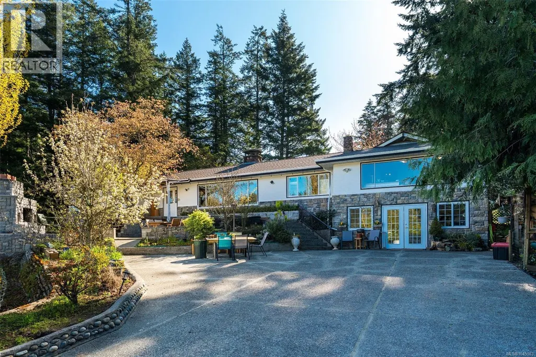
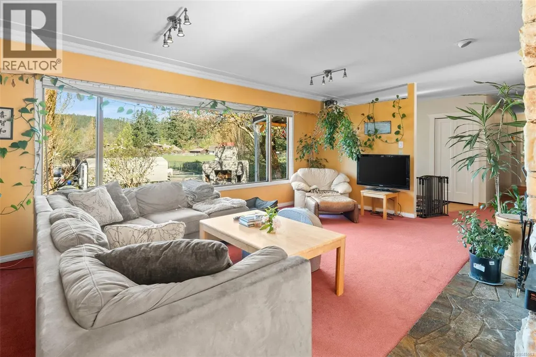
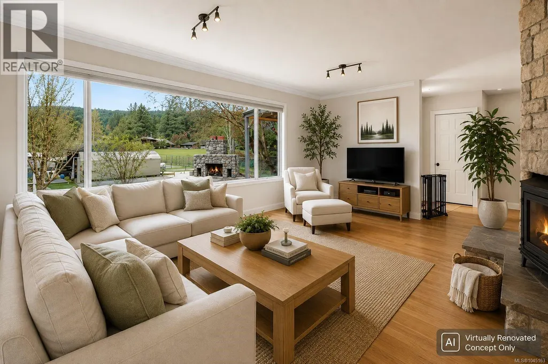
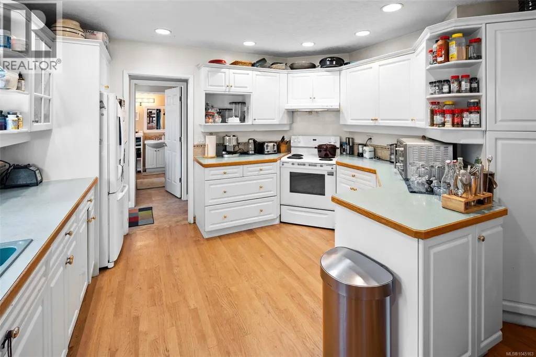
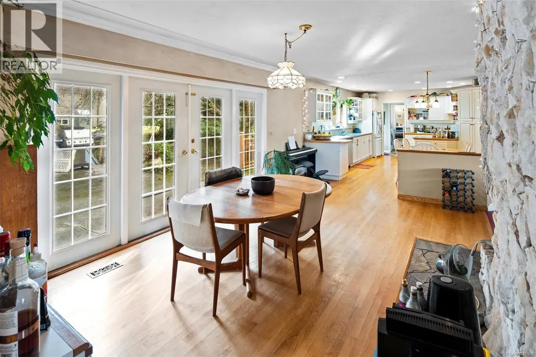
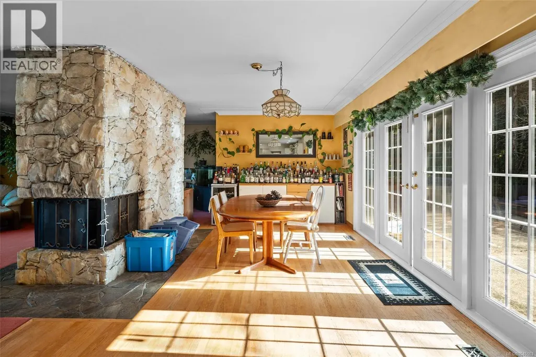
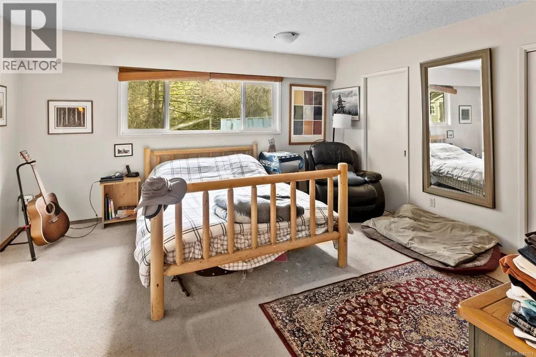
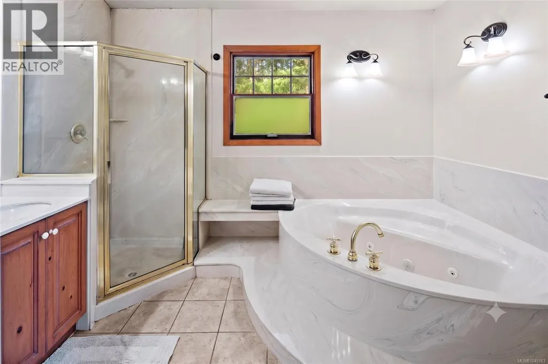
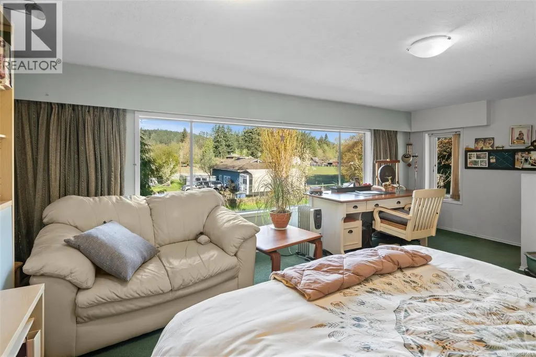
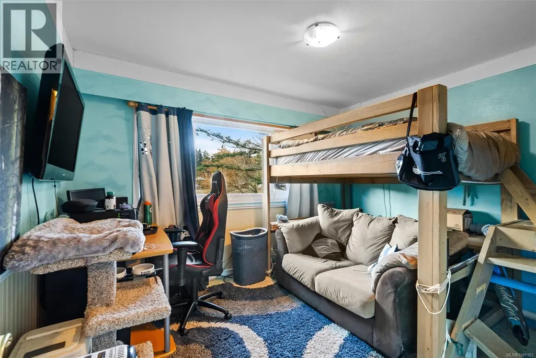
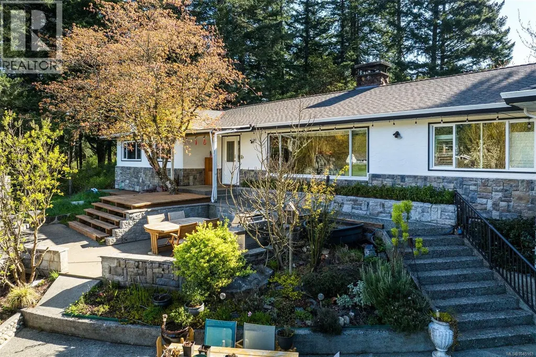
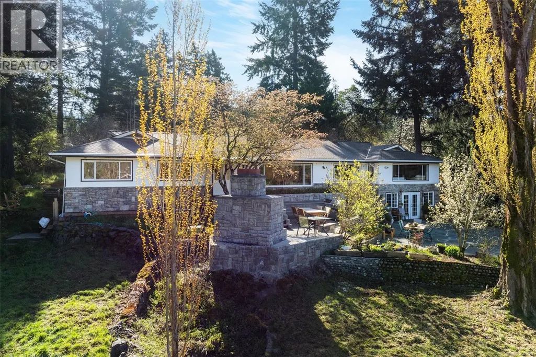
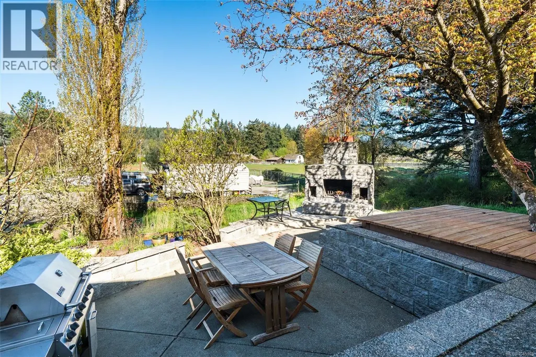
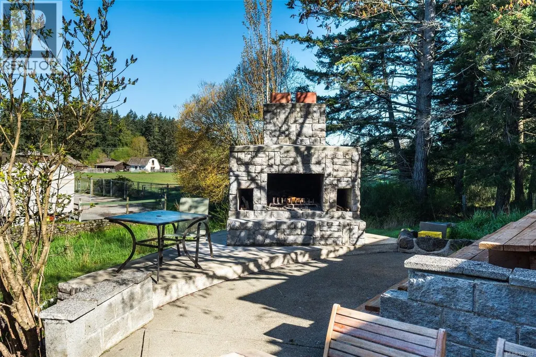
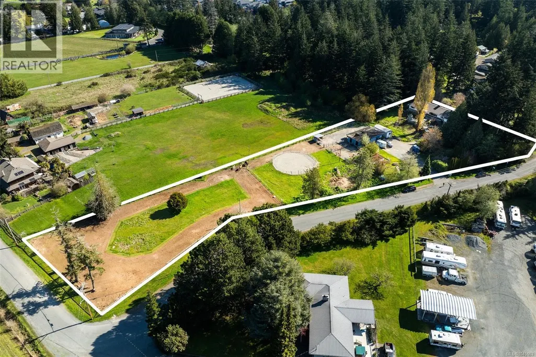
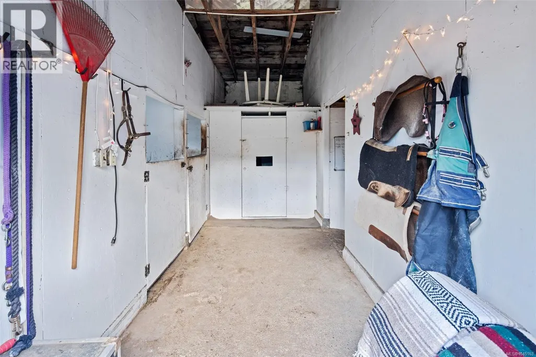
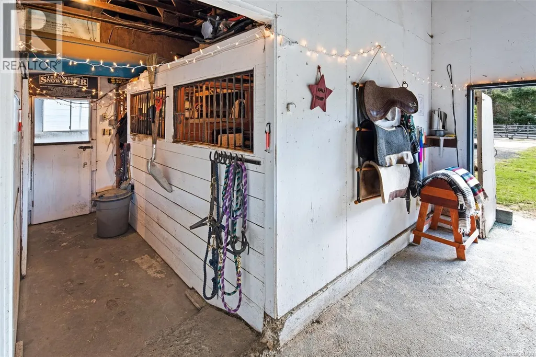
Rare 2-Acre Country Estate. Exceptional opportunity to own two fully usable acres in one of Victoria's most desirable country settings. Privately nestled among mature evergreens and bordered by a picturesque creek, this property offers remarkable agricultural, equestrian and lifestyle potential just minutes from city amenities. The elevated 3,000+ sq.ft. residence overlooks the entertainment terrace, open pasture and tranquil hills beyond, creating a setting that feels worlds away from town. This level gorgeous acreage features an equipped 3-stall barn, paddocks and open pasture, ideal for horses, hobby farming, orchards, gardens or greenhouses. With 6 bedrooms, 3 bathrooms, generous living areas and a flexible lower level with separate entrance, the home offers space for extended family, guests and/or home-based business. A truly unique offering where privacy, endless opportunity and convenience come together. (id:7434)
General Features
| Features | Acreage, Central location, Level lot, Park setting, Private setting, Corner Site, Partially cleared, Other |
|---|---|
| Property Type | Single Family |
| Zoning Description | AG1 |
| ZoningType | Agricultural |
| Neighbourhood | Happy Valley |
| Building Appliances | Dishwasher, Dryer, Jetted Tub, Stove, Refrigerator, Washer |
| Building Architectural Style | Westcoast |
| Building Cooling Type | See Remarks |
| Parking Space Total | 8 |
| Building Type | House |
| Ownership Type | Freehold |
Interior Features
| Building Fireplace Present | True |
|---|---|
| Building Fireplace Total | 1 |
| Building Heating Type | Baseboard heaters, Forced air |
| Building Heating Fuel | Oil, Electric |
| Living Area Range | 3053 |
| Bedrooms | 6 |
Exterior Features
| Structure | Barn, Shed, Workshop |
|---|
Room Details
| Room | Dimensions | Level | Flooring | Details |
|---|---|---|---|---|
| Bathroom | 3-Piece | Main level | ||
| Bedroom | 13 ft x 12 ft | Main level | 12 ft | |
| Den | 8 ft x 8 ft | Main level | 8 ft | |
| Dining room | 14 ft x 13 ft | Main level | 13 ft | |
| Eating area | 13 ft x 9 ft | Main level | 9 ft | |
| Ensuite | 11 ft x 8 ft | Main level | 8 ft | |
| Entrance | 13 ft x 7 ft | Main level | 7 ft | |
| Family room | 15 ft x 19 ft | Lower level | 19 ft | |
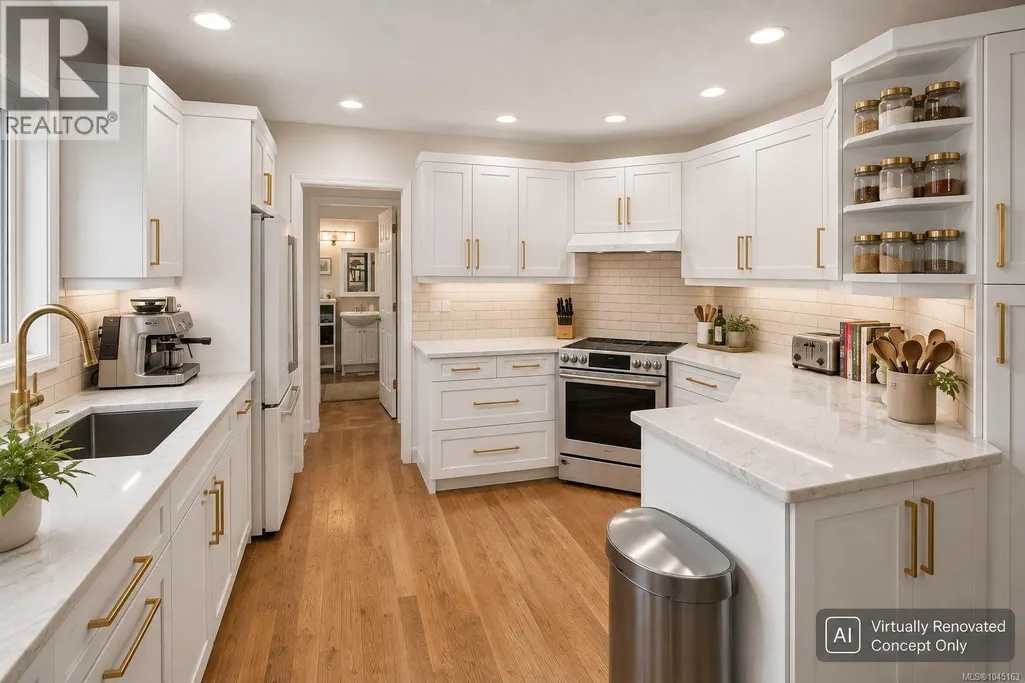
| Kitchen | 13 ft x 10 ft | Main level | 10 ft | |
| Laundry room | 8 ft x 5 ft | Main level | 5 ft | |
| Living room | 13 ft x 20 ft | Main level | 20 ft | |
| Office | 11 ft x 8 ft | Main level | 8 ft | |
| Primary Bedroom | 13 ft x 15 ft | Main level | 15 ft | |
| Storage | 12 ft x 16 ft | Lower level | 16 ft | |
| Utility room | 13 ft x 30 ft | Lower level | 30 ft |
Amenities
- Views
- New Construction
- Adult 55+
- Lease To Own
- No Strata Fees
- Furnished
- Primary On Main
- Air Conditioning
- Seller Finance
- Green
- Fixer Upper
- Horse
- Golf
- Fireplace
- Deck
- Garage
- Basement
- Pool

Property vs Single Family Average in V9C 3X2
Price
Year Built
In The Neighbourhood
Just Listed
Langford
$ 1,135,000
- Type
- Single Family
- Size
- 2,417 SqFt
- Rooms
- 4 Beds + 4 Baths
RE/MAX Camosun
Langford
$ 865,000
- Type
- Single Family
- Size
- 1,677 SqFt
- Rooms
- 3 Beds + 3 Baths
Coldwell Banker Oceanside Real Estate
Langford
$ 999,999
- Type
- Single Family
- Size
- 2,199 SqFt
- Rooms
- 3 Beds + 3 Baths
Engel & Volkers Vancouver Island
Open House
Langford
$ 749,900
- Type
- Single Family
- Size
- 1,417 SqFt
- Rooms
- 3 Beds + 3 Baths
Royal LePage Coast Capital - Oak Bay
Langford
$ 1,150,000
- Type
- Single Family
- Size
- 2,468 SqFt
- Rooms
- 5 Beds + 4 Baths
Royal LePage Coast Capital - Oak Bay
