











Address
3354 Vision Way, Langford, BC
Price
$ 729,900
Property Attributes
- ID#1044690
- TypeSingle Family
- Listing Status Active
- MunicipalityLangford
- CityLangford
- AreaLangford
- NeighbourhoodHappy Valley
- Postal CodeV9C 0E4
- Style
- Year Built1948
- Price$ 729,900
- Bedrooms5
- Bathrooms3
- Half Bathrooms0
- Sqr Footage2032
Data Source:
Canadian Real Estate Association (CREA)
Property Description
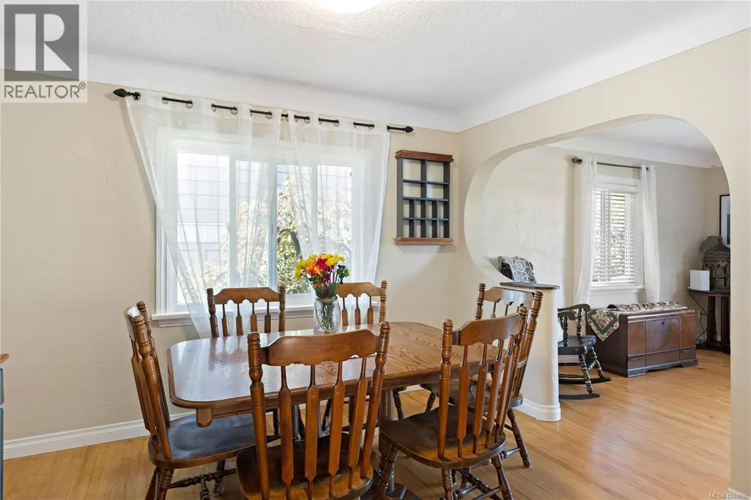
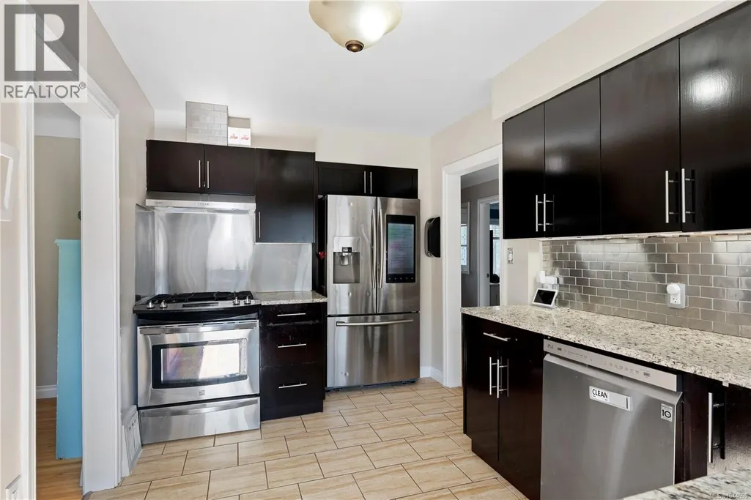
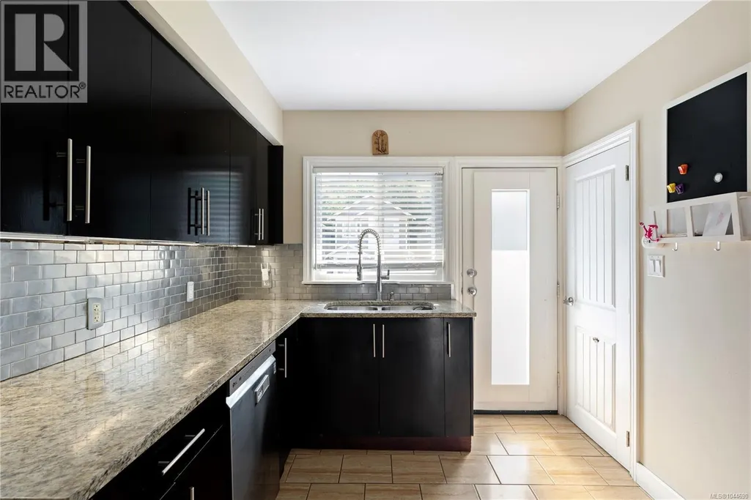
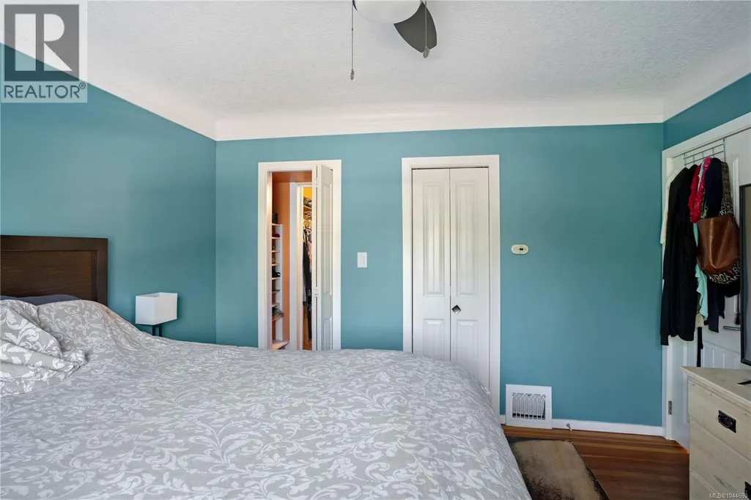
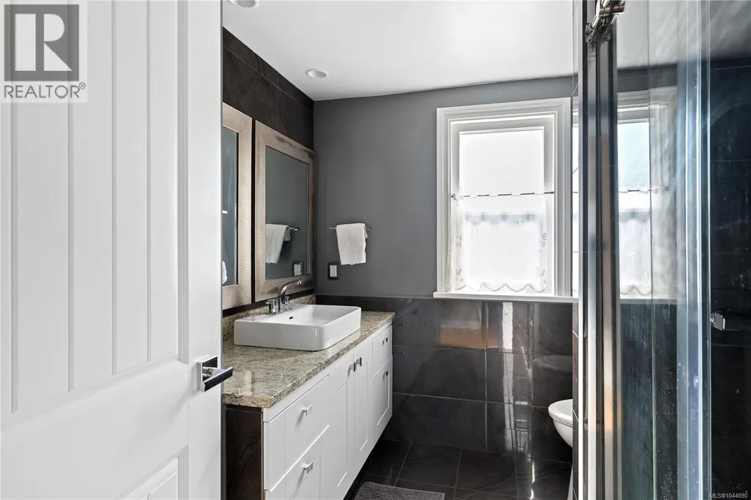
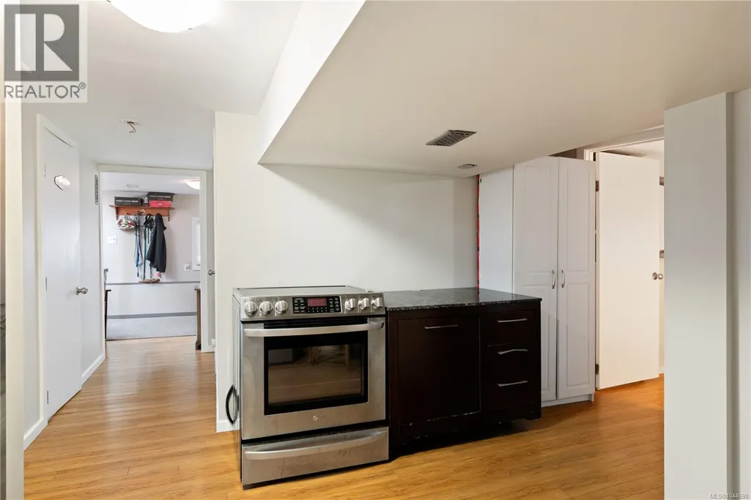
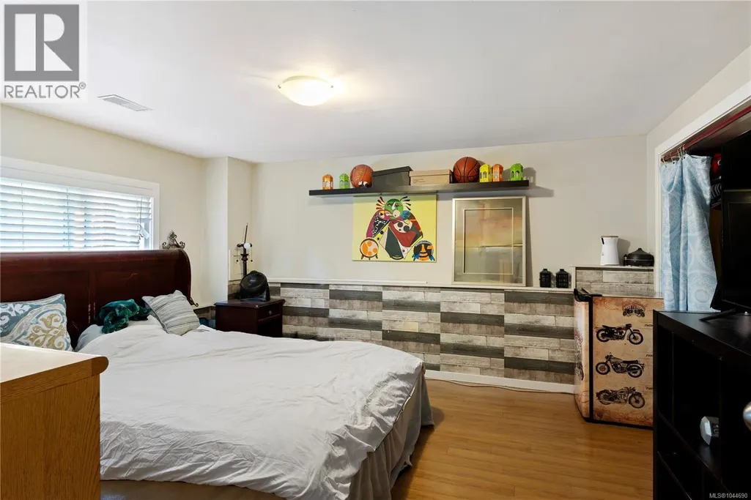
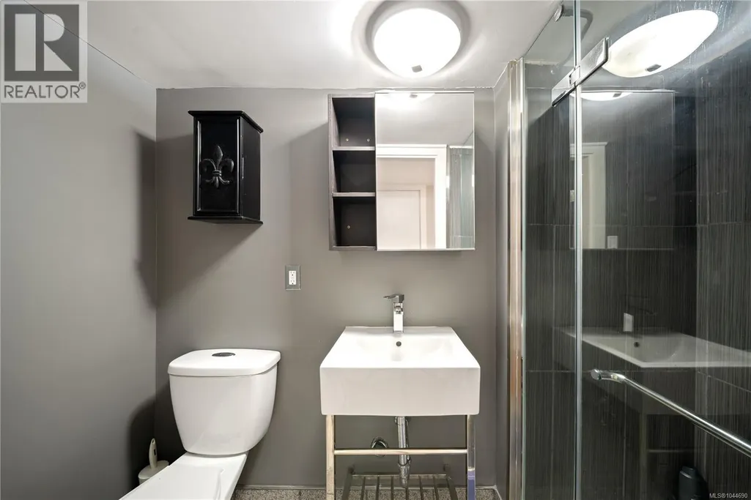
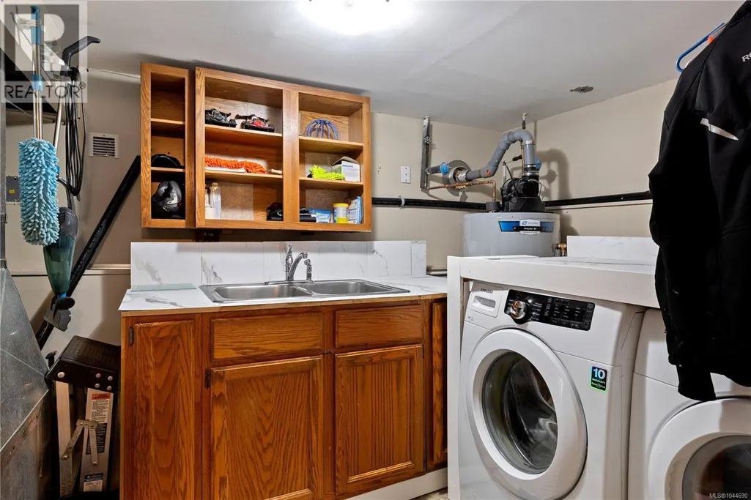
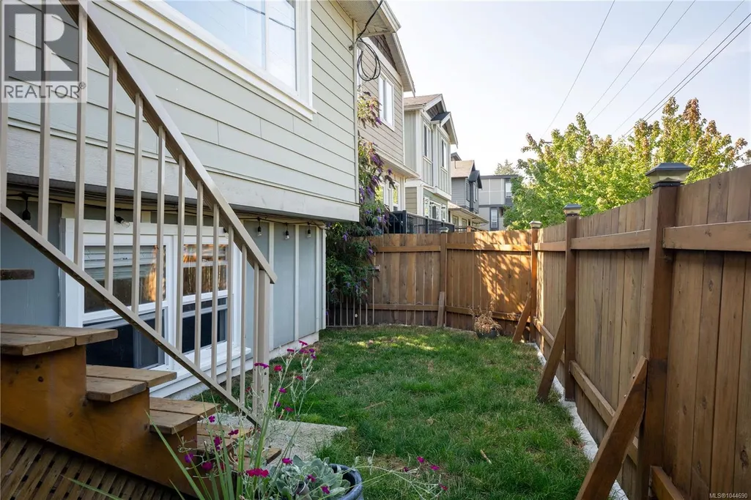
This beautifully updated home offers excellent value with a flexible layout ideal for growing families, multigenerational living or those seeking additional space to work from home. The bright main level features hardwood and tile flooring, a welcoming living room with a cozy fireplace, a designated dining area and a well-appointed kitchen with stone countertops, stainless steel appliances and a gas range. A lovely primary bedroom with spacious closet plus a den/bedroom complete the main level. Step outside onto the sunny deck, offering easy access to the low-maintenance backyard. The finished lower level provides fabulous versatility with two bedrooms, a den currently used as an additional bedroom, two updated bathrooms and a second kitchen area complete with a stove and sink—perfect for older children, extended family, guests or a nanny setup. Additional features include a spacious designated laundry room, gas furnace, driveway and street parking, and best of all, no strata fees. Set in a family-friendly neighbourhood just a stone’s throw from Happy Valley Elementary and minutes from parks, shopping, recreation and all the wonderful amenities the Westshore has to offer. A fantastic opportunity to own a detached home at an exceptional price! (id:7434)
General Features
| Features | Other |
|---|---|
| Property Type | Single Family |
| ZoningType | Residential |
| Neighbourhood | Happy Valley |
| Building Appliances | Dishwasher, Dryer, Freezer, Refrigerator, Washer |
| Building Cooling Type | None |
| Parking Space Total | 2 |
| Building Type | House |
| Ownership Type | Freehold |
Interior Features
| Building Fireplace Present | True |
|---|---|
| Building Fireplace Total | 1 |
| Building Heating Type | Forced air |
| Building Heating Fuel | Natural gas |
| Living Area Range | 2032 |
| Bedrooms | 5 |
Exterior Features
| Structure | Shed |
|---|
Room Details
| Room | Dimensions | Level | Flooring | Details |
|---|---|---|---|---|
| Bathroom | 4-Piece | Main level | ||
| Bedroom | 8'8 x 5'7 | Main level | ||
| Dining room | 11'8 x 10'2 | Main level | ||
| Entrance | 2'9 x 2'1 | Main level | ||
| Kitchen | 13'0 x 8'7 | Main level | ||
| Laundry room | 11'6 x 7'9 | Lower level | ||
| Living room | 18'3 x 12'10 | Main level | ||
| Other | 7'10 x 5'7 | Lower level | ||
| Porch | 9'10 x 4'3 | Main level | ||
| Primary Bedroom | 11'10 x 11'9 | Main level | ||
| Storage | 5'8 x 2'8 | Main level |
Amenities
- Views
- New Construction
- Adult 55+
- Lease To Own
- No Strata Fees
- Furnished
- Primary On Main
- Air Conditioning
- Seller Finance
- Green
- Fixer Upper
- Horse
- Golf
- Fireplace
- Deck
- Garage
- Basement
- Pool

Property vs Single Family Average in V9C 0E4
Price
Year Built
In The Neighbourhood
Just Listed
Langford
$ 1,135,000
- Type
- Single Family
- Size
- 2,417 SqFt
- Rooms
- 4 Beds + 4 Baths
RE/MAX Camosun
Langford
$ 865,000
- Type
- Single Family
- Size
- 1,677 SqFt
- Rooms
- 3 Beds + 3 Baths
Coldwell Banker Oceanside Real Estate
Langford
$ 999,999
- Type
- Single Family
- Size
- 2,199 SqFt
- Rooms
- 3 Beds + 3 Baths
Engel & Volkers Vancouver Island
Open House
Langford
$ 749,900
- Type
- Single Family
- Size
- 1,417 SqFt
- Rooms
- 3 Beds + 3 Baths
Royal LePage Coast Capital - Oak Bay
Langford
$ 1,150,000
- Type
- Single Family
- Size
- 2,468 SqFt
- Rooms
- 5 Beds + 4 Baths
Royal LePage Coast Capital - Oak Bay
