


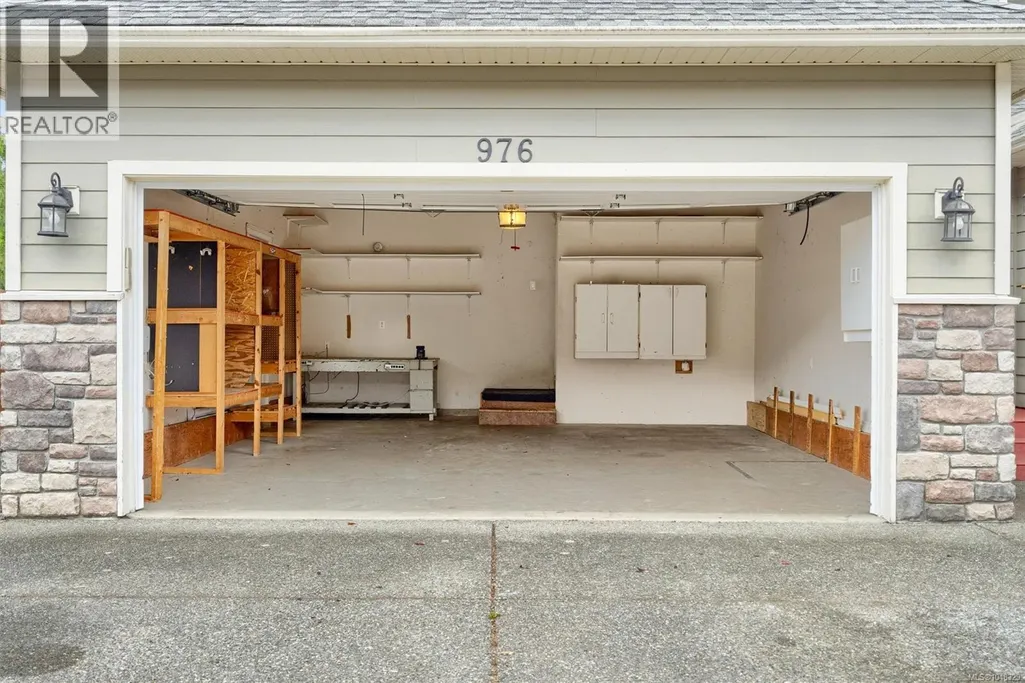
Address
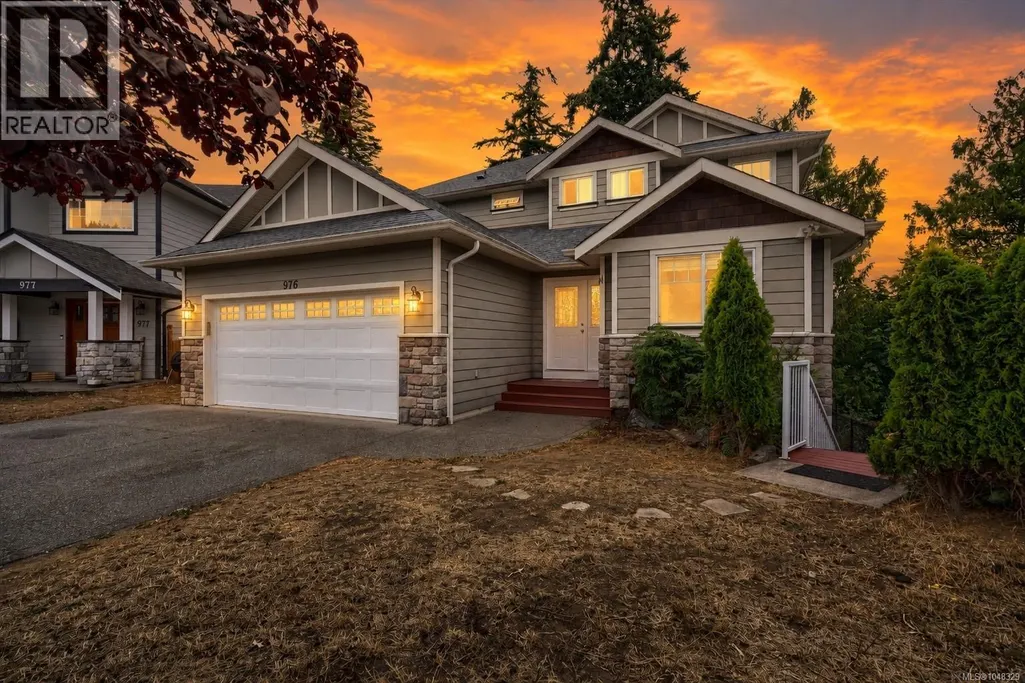
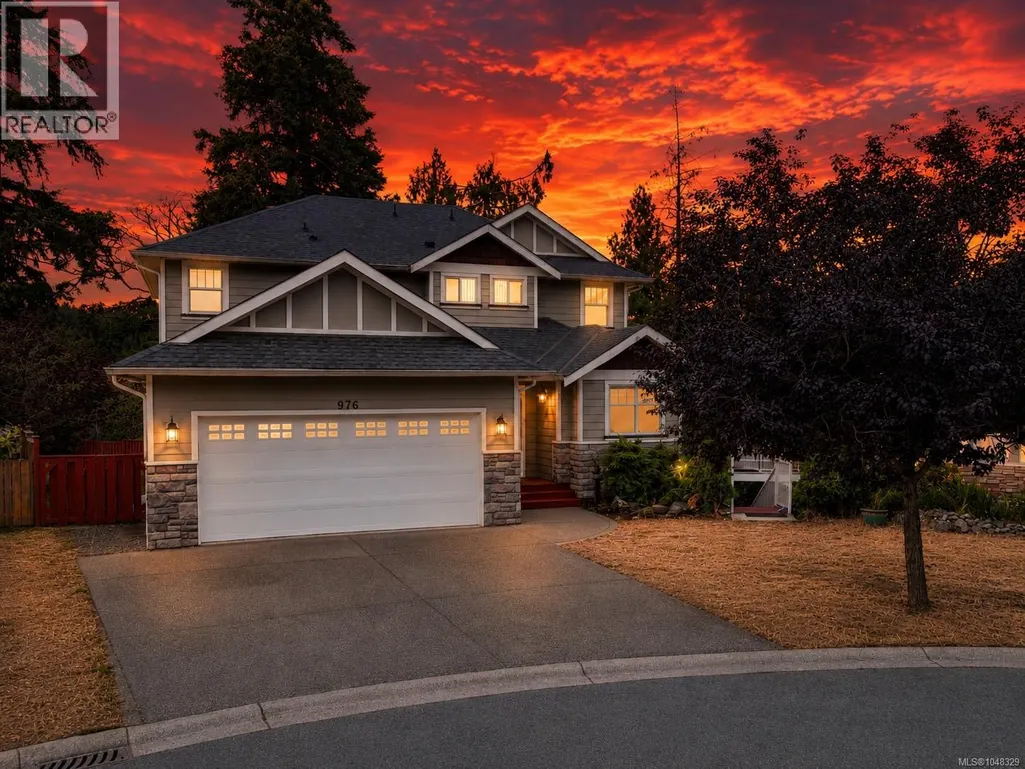
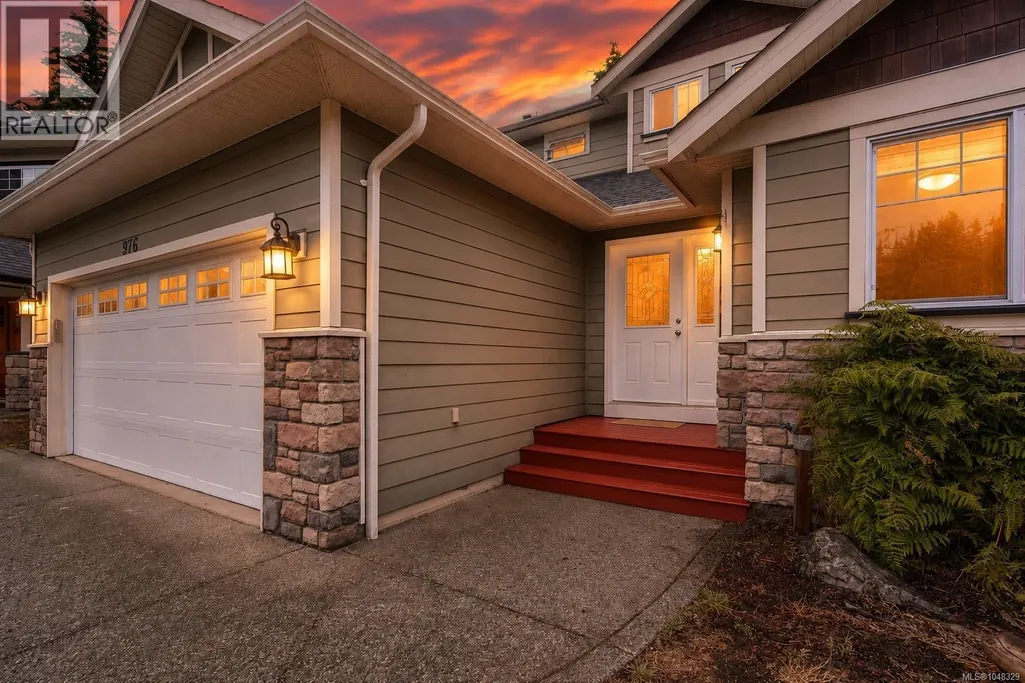
976 Wild Blossom Crt, Langford, BC
Price
$ 1,074,900
Property Attributes
- ID#1048329
- TypeSingle Family
- Listing Status Active
- MunicipalityLangford
- CityLangford
- AreaLangford
- NeighbourhoodHappy Valley
- Postal CodeV9C 4M8
- StyleCharacter
- Year Built2007
- Price$ 1,074,900
- Bedrooms5
- Bathrooms4
- Half Bathrooms0
- Sqr Footage2899
Data Source:
Canadian Real Estate Association (CREA)
Property Description
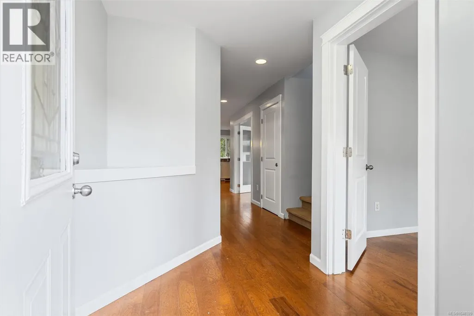
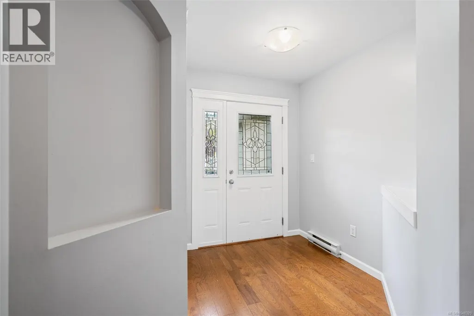
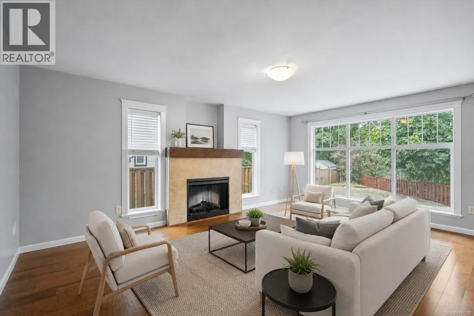
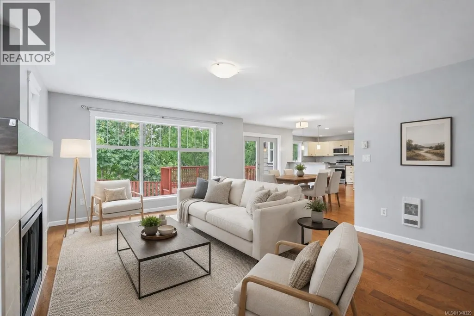
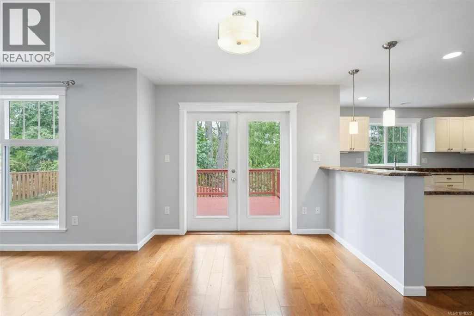
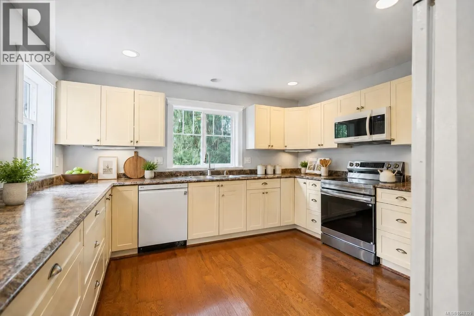
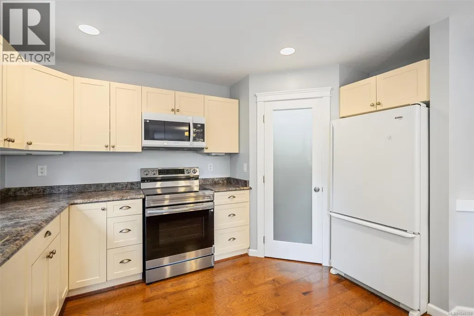
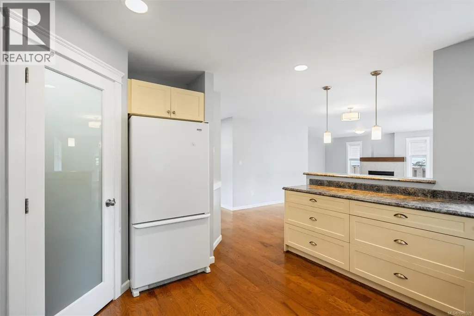
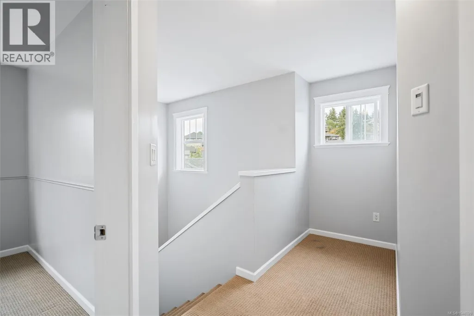
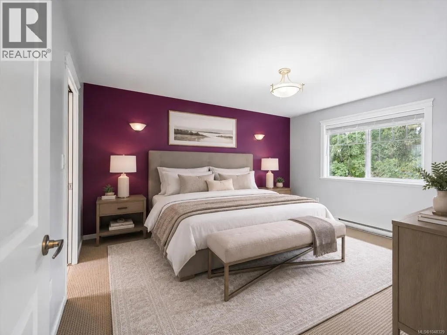
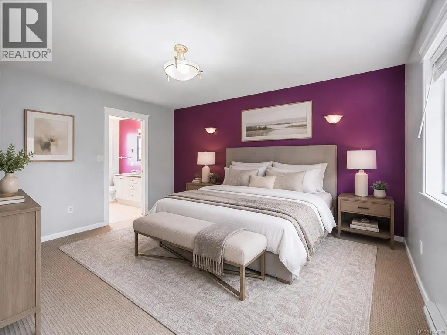
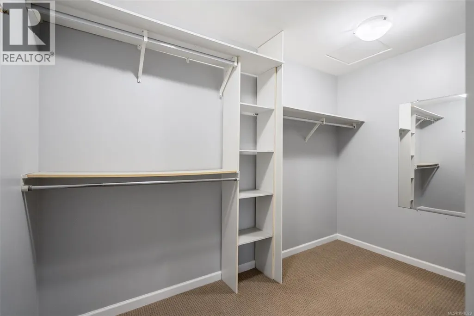
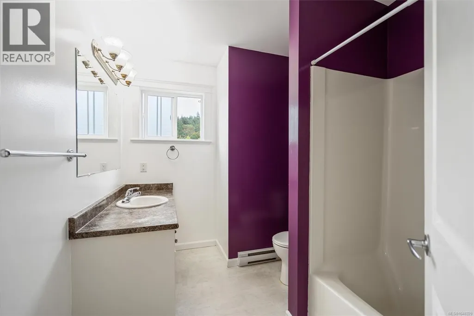
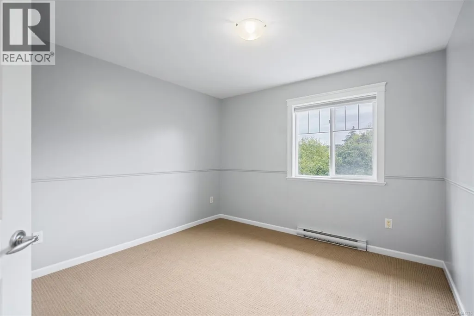
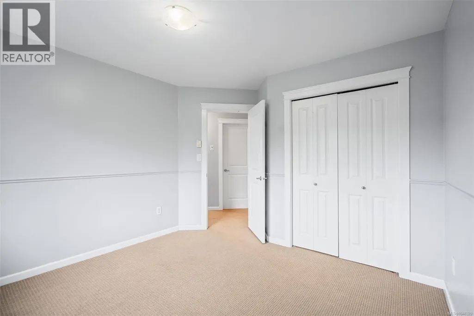
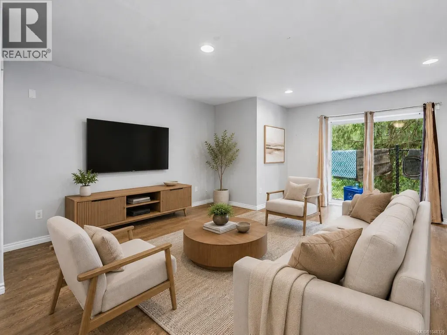
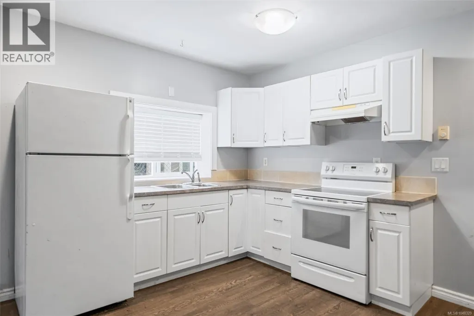
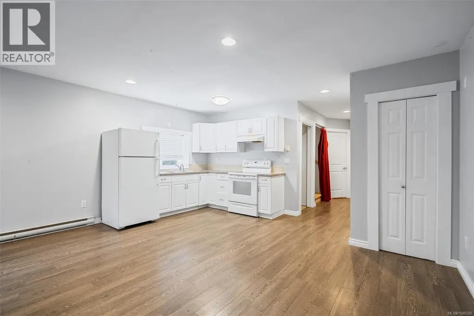
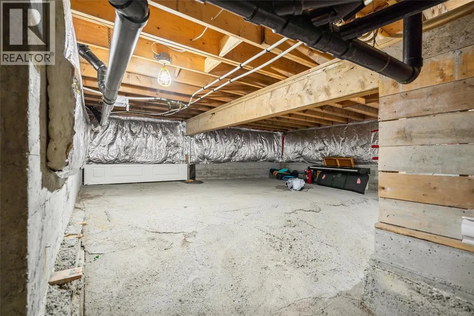
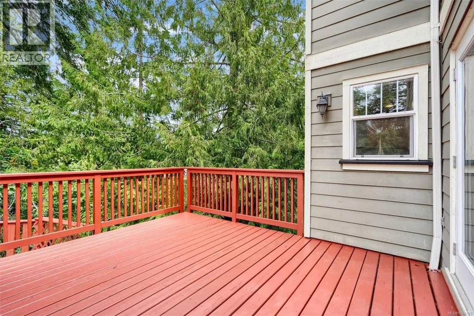
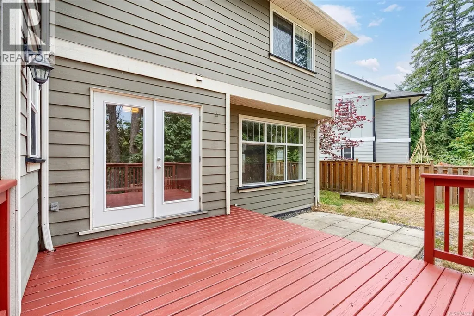
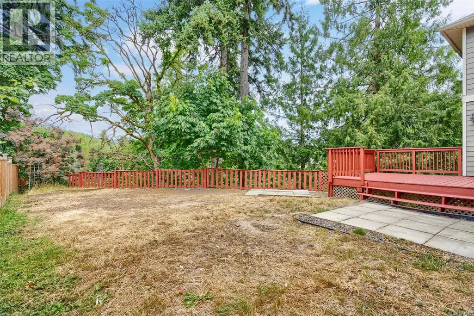
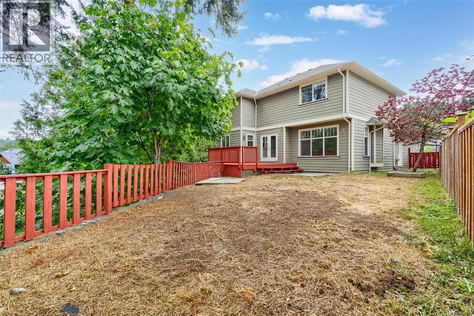
Welcome to 976 Wild Blossom Court! Tucked away at the end of a quiet cul-de-sac, this beautifully designed 5-bedroom + den, 4-bathroom home offers the perfect blend of space, privacy, and functionality. A standout feature is the self-contained 1-bedroom mortgage helper, providing an excellent opportunity to generate rental income and help offset your monthly mortgage payments. Backing onto lush green space with no rear neighbours, you'll enjoy peaceful forest views and exceptional privacy from your generously sized backyard. Inside, the bright open-concept layout features spacious living areas, a well-appointed kitchen, generous bedrooms, and a versatile den perfect for a home office or playroom. Additional highlights include a massive crawl space for all your storage needs and a double-car garage. Located close to schools, parks, trails, and everyday amenities, this home truly checks all the boxes. (id:7434)
General Features
| Features | Cul-de-sac, Level lot, Private setting, Irregular lot size |
|---|---|
| Property Type | Single Family |
| ZoningType | Residential |
| Neighbourhood | Happy Valley |
| Building Appliances | Range, Dishwasher, Dryer, Washer |
| Building Architectural Style | Character |
| Building Cooling Type | None |
| Parking Space Total | 2 |
| Building Type | House |
| Ownership Type | Freehold |
Interior Features
| Building Fireplace Present | True |
|---|---|
| Building Fireplace Total | 1 |
| Building Heating Type | Baseboard heaters |
| Building Heating Fuel | Electric |
| Living Area Range | 2899 |
| Bedrooms | 5 |
Exterior Features
| Structure | Shed |
|---|---|
| ViewType | Mountain view, Valley view |
Room Details
| Room | Dimensions | Level | Flooring | Details |
|---|---|---|---|---|
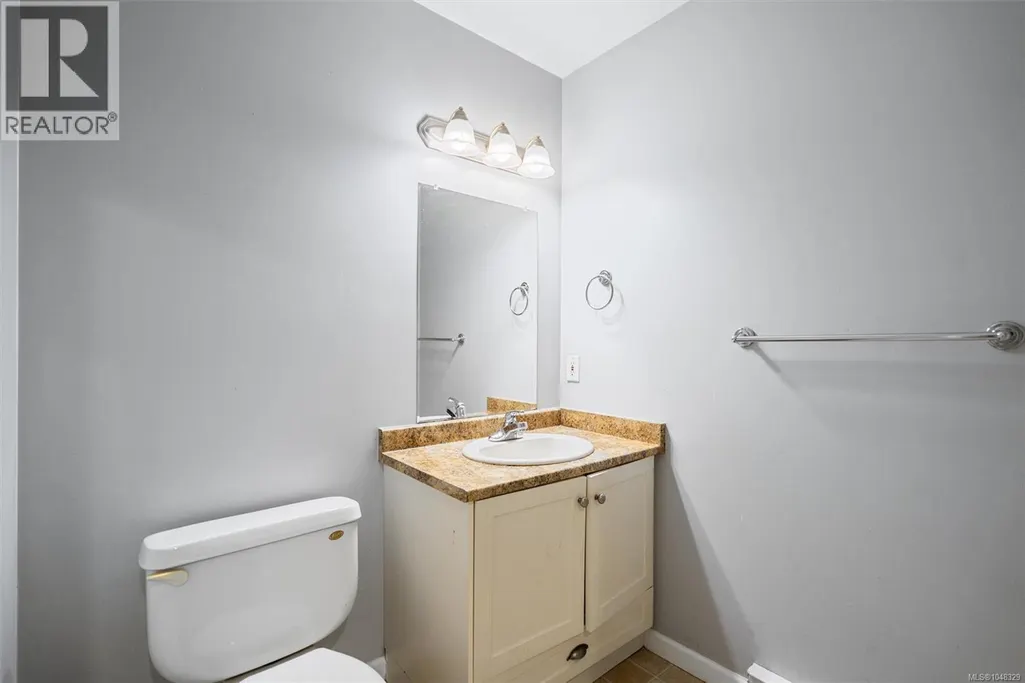
| Bathroom | 2-Piece | Main level | ||
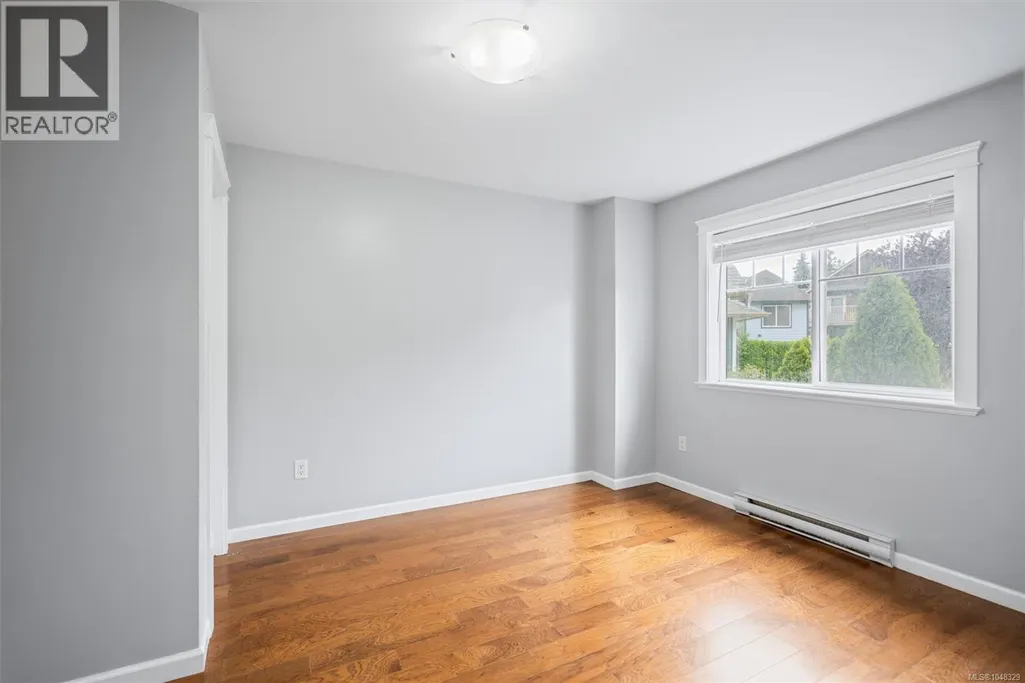
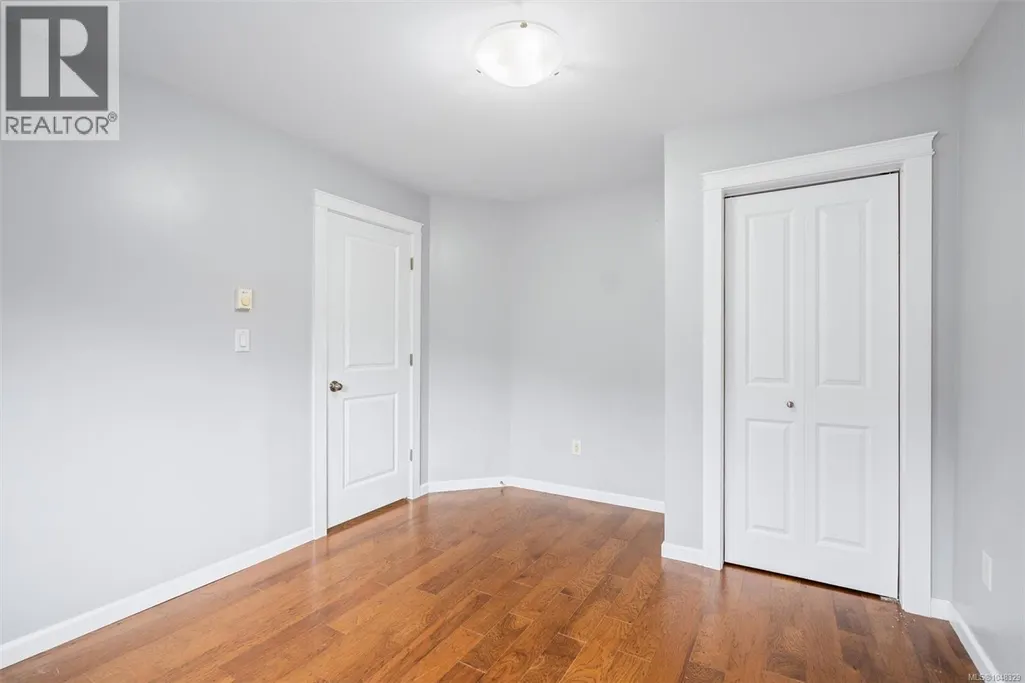
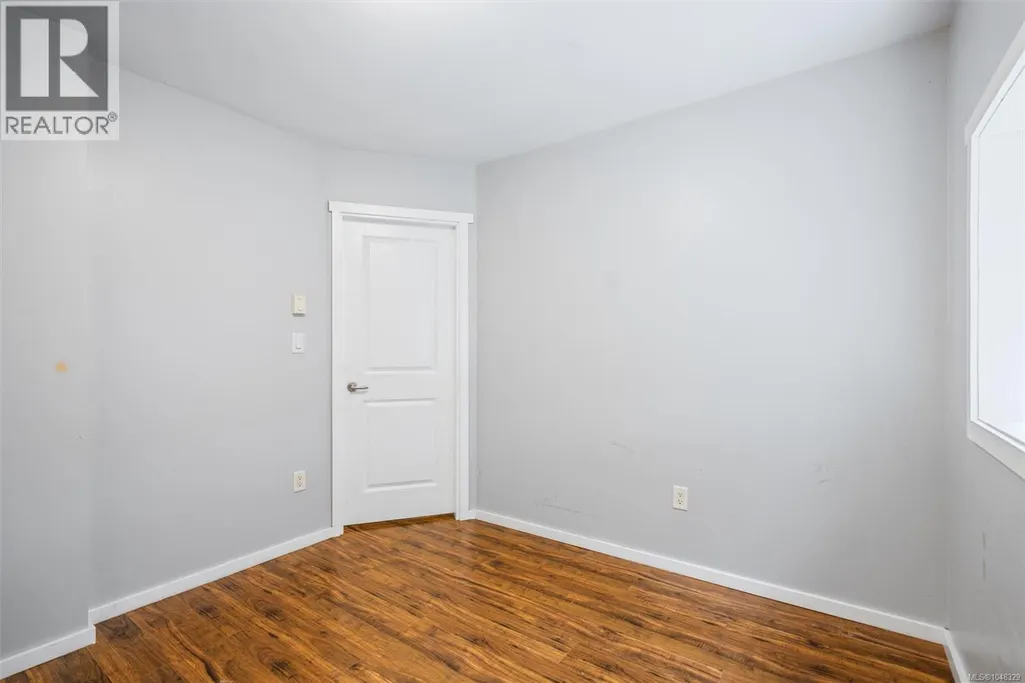
| Bedroom | 10'7 x 12'8 | Main level | ||
| Den | 10' x 8' | Main level | ||
| Dining room | 13' x 8' | Additional Accommodation | ||
| Ensuite | 4-Piece | Second level | ||
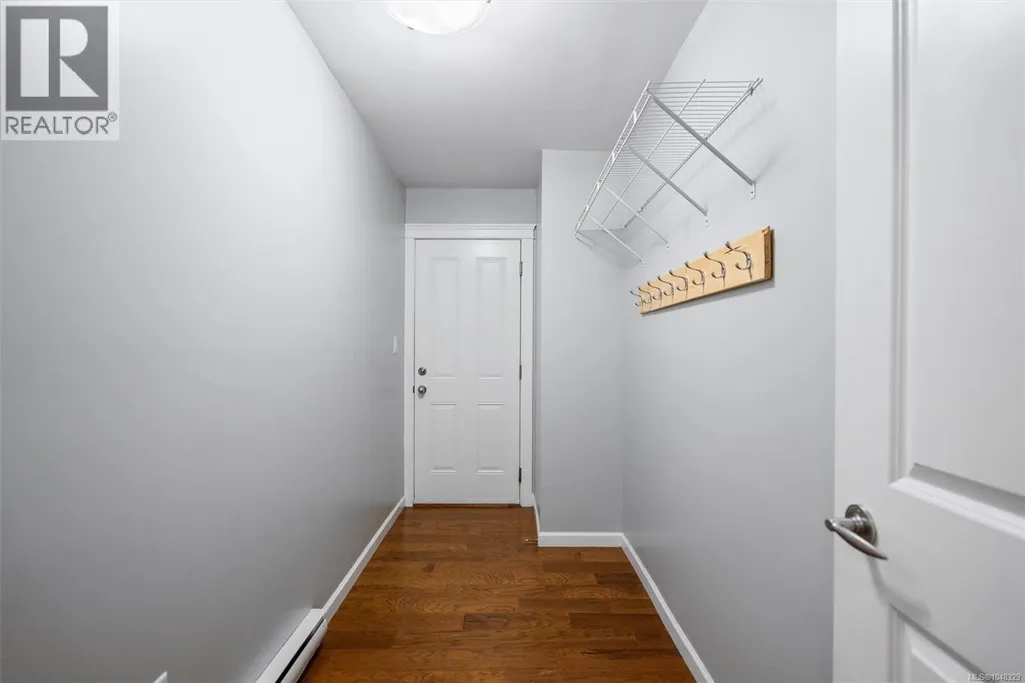
| Entrance | 8' x 7' | Main level | ||
| Family room | 14' x 11' | Main level | ||
| Kitchen | 13' x 14' | Main level | ||
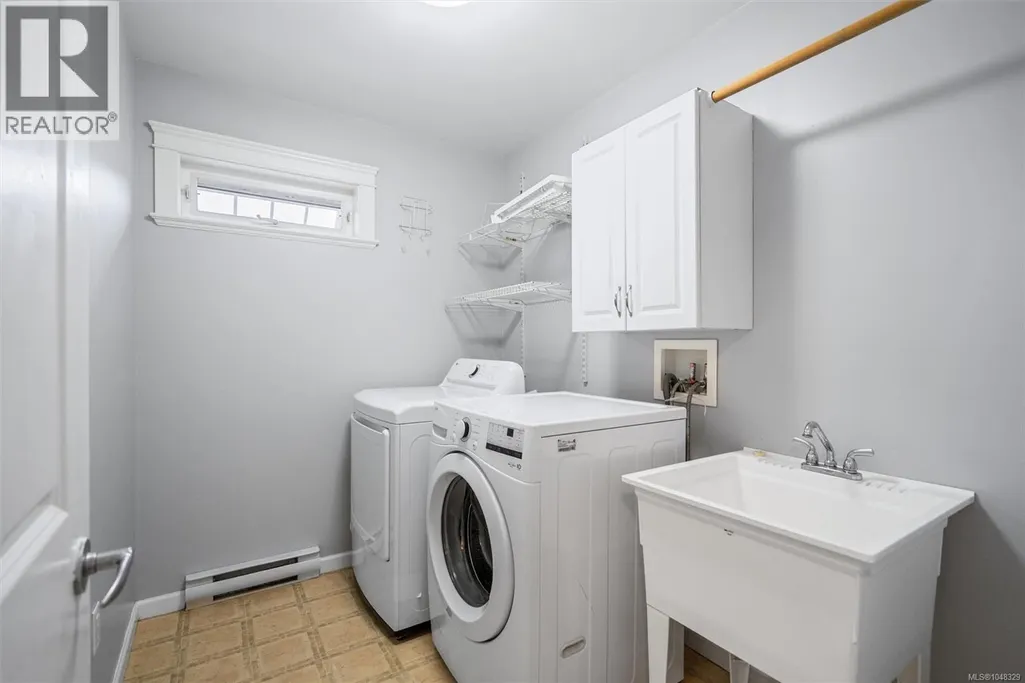
| Laundry room | 8' x 6' | Second level | ||
| Living room | 18' x 15' | Main level | ||
| Primary Bedroom | 14'11 x 13'2 | Second level | ||
| Storage | 23 ft x 12 ft | Lower level | 12 ft |
Amenities
- Views
- New Construction
- Adult 55+
- Lease To Own
- No Strata Fees
- Furnished
- Primary On Main
- Air Conditioning
- Seller Finance
- Green
- Fixer Upper
- Horse
- Golf
- Fireplace
- Deck
- Garage
- Basement
- Pool

Property vs Single Family Average in V9C 4M8
Price
Year Built
In The Neighbourhood
Just Listed
Langford
$ 1,135,000
- Type
- Single Family
- Size
- 2,417 SqFt
- Rooms
- 4 Beds + 4 Baths
RE/MAX Camosun
Langford
$ 865,000
- Type
- Single Family
- Size
- 1,677 SqFt
- Rooms
- 3 Beds + 3 Baths
Coldwell Banker Oceanside Real Estate
Langford
$ 999,999
- Type
- Single Family
- Size
- 2,199 SqFt
- Rooms
- 3 Beds + 3 Baths
Engel & Volkers Vancouver Island
Open House
Langford
$ 749,900
- Type
- Single Family
- Size
- 1,417 SqFt
- Rooms
- 3 Beds + 3 Baths
Royal LePage Coast Capital - Oak Bay
Langford
$ 1,150,000
- Type
- Single Family
- Size
- 2,468 SqFt
- Rooms
- 5 Beds + 4 Baths
Royal LePage Coast Capital - Oak Bay
