
Address
3632 Honeycrisp Ave, Langford, BC
Price
$ 1,150,000
Property Attributes
- ID#1047924
- TypeSingle Family
- Listing Status Active
- MunicipalityLangford
- CityLangford
- AreaLangford
- NeighbourhoodHappy Valley
- Postal CodeV9C 0N5
- Style
- Year Built2021
- Price$ 1,150,000
- Bedrooms5
- Bathrooms4
- Half Bathrooms0
- Sqr Footage2468
Data Source:
Canadian Real Estate Association (CREA)
Property Description
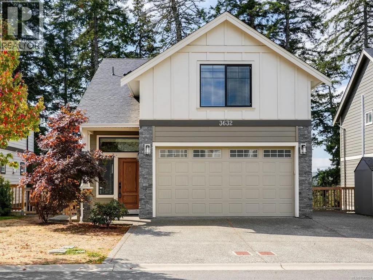
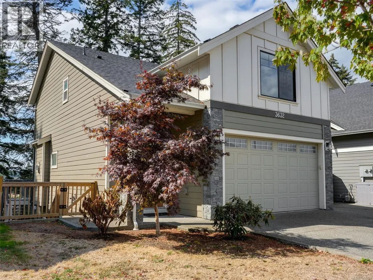
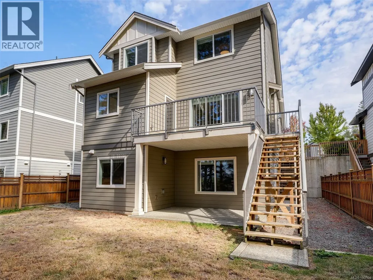
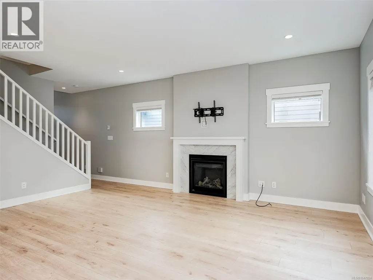
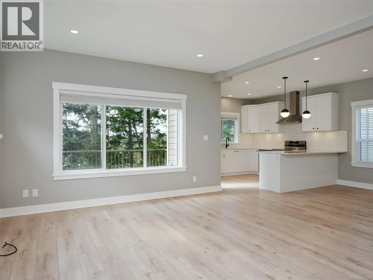
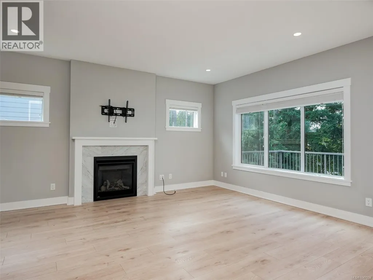
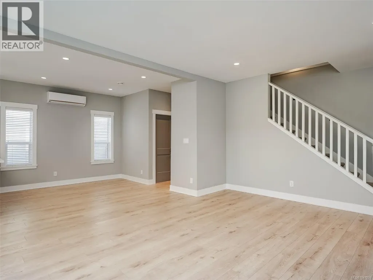
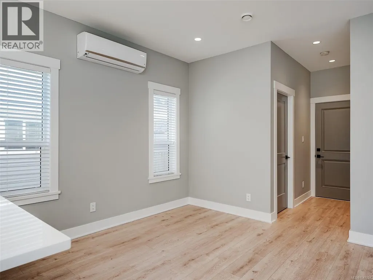
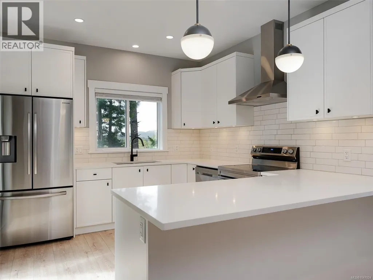
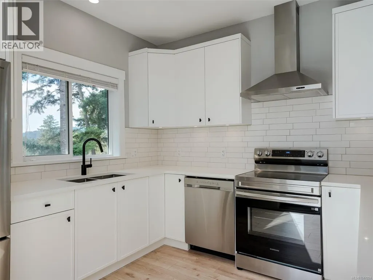
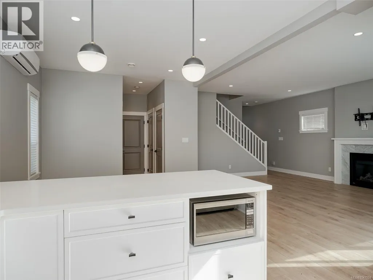
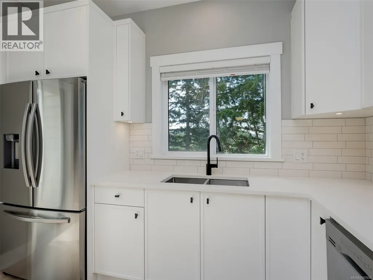
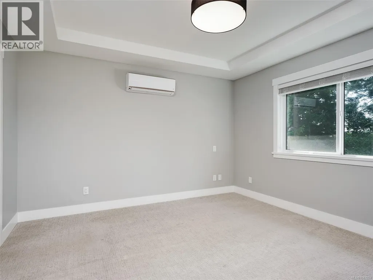
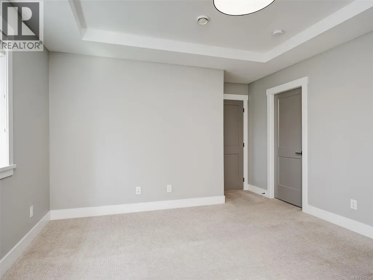
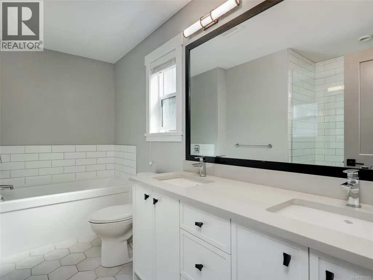
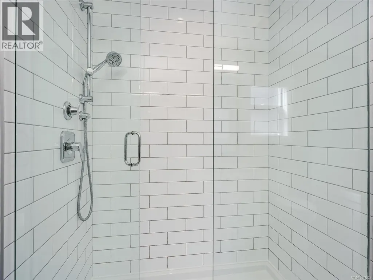
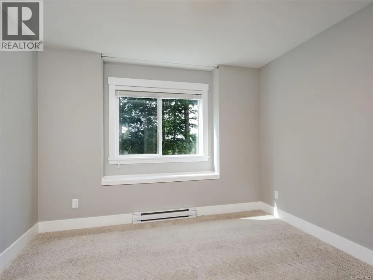
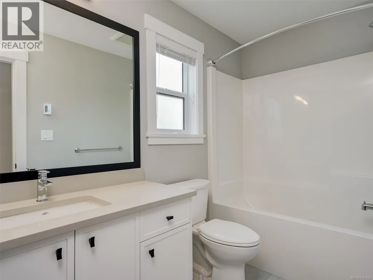
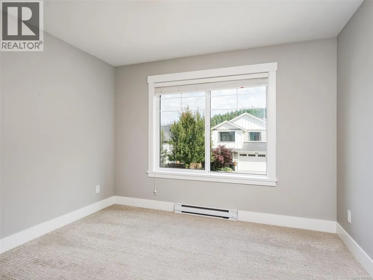
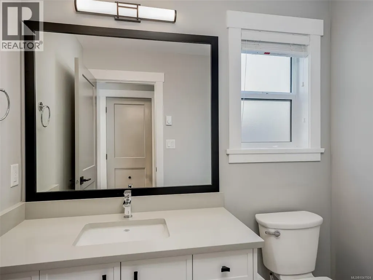
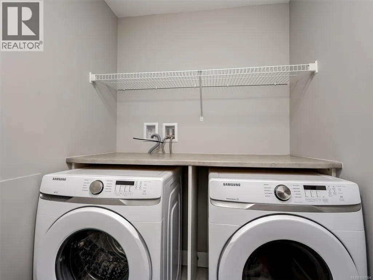
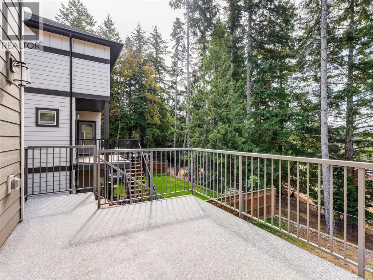
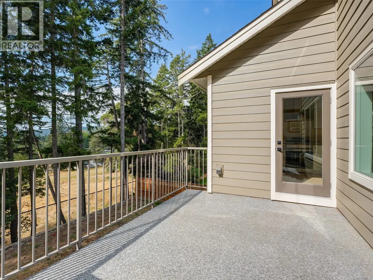
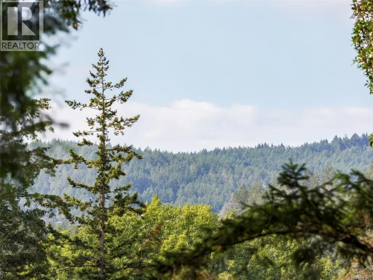
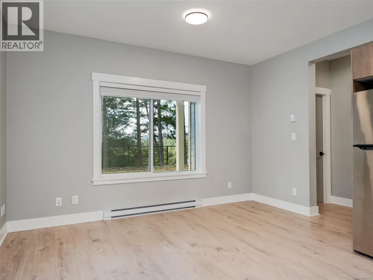
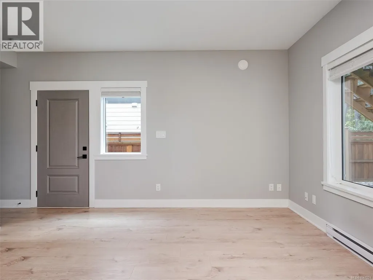
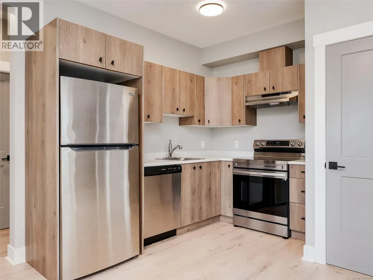
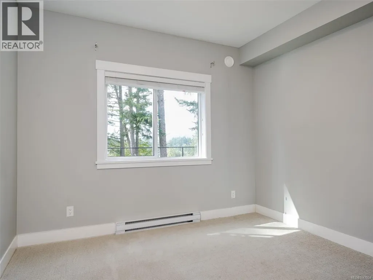
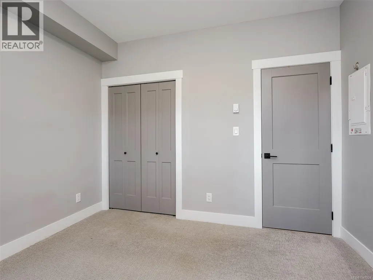
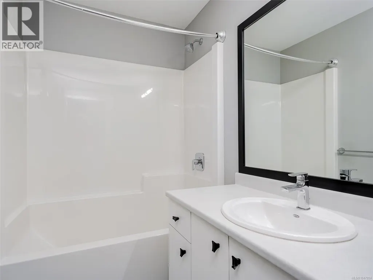
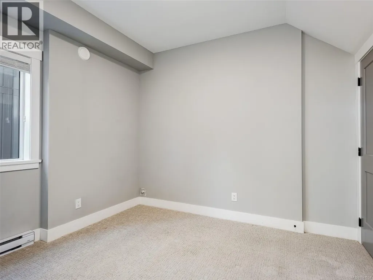
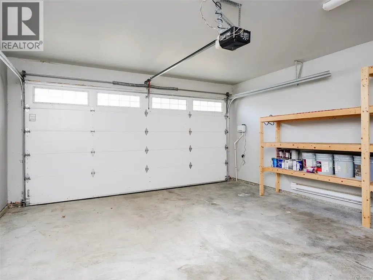
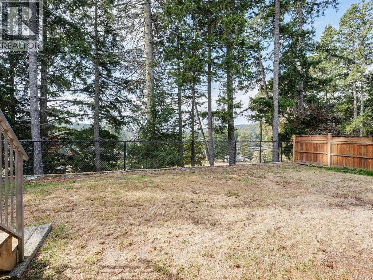
This exceptional 5-bedroom, 4-bath home built in 2021 is situated in a highly sought-after Westshore location.The entrance features an impressive 11-foot ceiling, leading into a spacious open-concept great room encompassing the living, dining, & kitchen areas. Highlights include a gas fireplace, abundant natural light through numerous windows, a deck with natural gas BBQ outlet, picturesque valley views, backing onto ALR land. The upper level comprises 3 bedrooms, including a master suite with 5-piece ensuite and walk-in closet, laundry room, & an additional full bathroom. Additional features include a legal 2 bedroom suite and a double car garage. Large walk-in storage area. On-demand hot water, ductless dual head heat pump, window blinds, and quartz countertops in the main areas complete this home. Worry-free enjoyment of your new home with a balance of 2/5/10 Home Warranty Insurance. The property is currently vacant & available for immediate possession. (id:7434)
General Features
| Features | Other |
|---|---|
| Property Type | Single Family |
| ZoningType | Residential |
| Neighbourhood | Happy Valley |
| Building Appliances | Dishwasher, Dryer, Microwave, Range - Electric, Refrigerator, Washer |
| Building Cooling Type | Air Conditioned, Fully air conditioned, See Remarks |
| Parking Space Total | 3 |
| Building Type | House |
| Ownership Type | Freehold |
Interior Features
| Building Fireplace Present | True |
|---|---|
| Building Fireplace Total | 1 |
| Building Heating Type | Baseboard heaters, Heat Pump |
| Building Heating Fuel | Electric, Natural gas |
| Living Area Range | 2468 |
| Bedrooms | 5 |
Exterior Features
| Structure | Patio(s) |
|---|---|
| ViewType | Valley view |
Room Details
| Room | Dimensions | Level | Flooring | Details |
|---|---|---|---|---|
| Bathroom | 7 ft x 5 ft | Main level | 5 ft | |
| Bedroom | 11 ft x 11 ft | Lower level | 11 ft | |
| Dining room | 12 ft x 11 ft | Main level | 11 ft | |
| Ensuite | 12 ft x 6 ft | Second level | 6 ft | |
| Entrance | 6 ft x 6 ft | Main level | 6 ft | |
| Kitchen | 10 ft x 6 ft | Additional Accommodation | 6 ft | |
| Laundry room | 7 ft x 5 ft | Second level | 5 ft | |
| Living room | 18 ft x 13 ft | Main level | 13 ft | |
| Patio | 15 ft x 11 ft | Lower level | 11 ft | |
| Primary Bedroom | 14 ft x 13 ft | Second level | 13 ft | |
| Storage | 12 ft x 6 ft | Lower level | 6 ft |
Amenities
- Views
- New Construction
- Adult 55+
- Lease To Own
- No Strata Fees
- Furnished
- Primary On Main
- Air Conditioning
- Seller Finance
- Green
- Fixer Upper
- Horse
- Golf
- Fireplace
- Deck
- Garage
- Basement
- Pool

Property vs Single Family Average in V9C 0N5
Price
Year Built
In The Neighbourhood
Just Listed
Langford
$ 1,135,000
- Type
- Single Family
- Size
- 2,417 SqFt
- Rooms
- 4 Beds + 4 Baths
RE/MAX Camosun
Langford
$ 865,000
- Type
- Single Family
- Size
- 1,677 SqFt
- Rooms
- 3 Beds + 3 Baths
Coldwell Banker Oceanside Real Estate
Langford
$ 999,999
- Type
- Single Family
- Size
- 2,199 SqFt
- Rooms
- 3 Beds + 3 Baths
Engel & Volkers Vancouver Island
Open House
Langford
$ 749,900
- Type
- Single Family
- Size
- 1,417 SqFt
- Rooms
- 3 Beds + 3 Baths
Royal LePage Coast Capital - Oak Bay
