
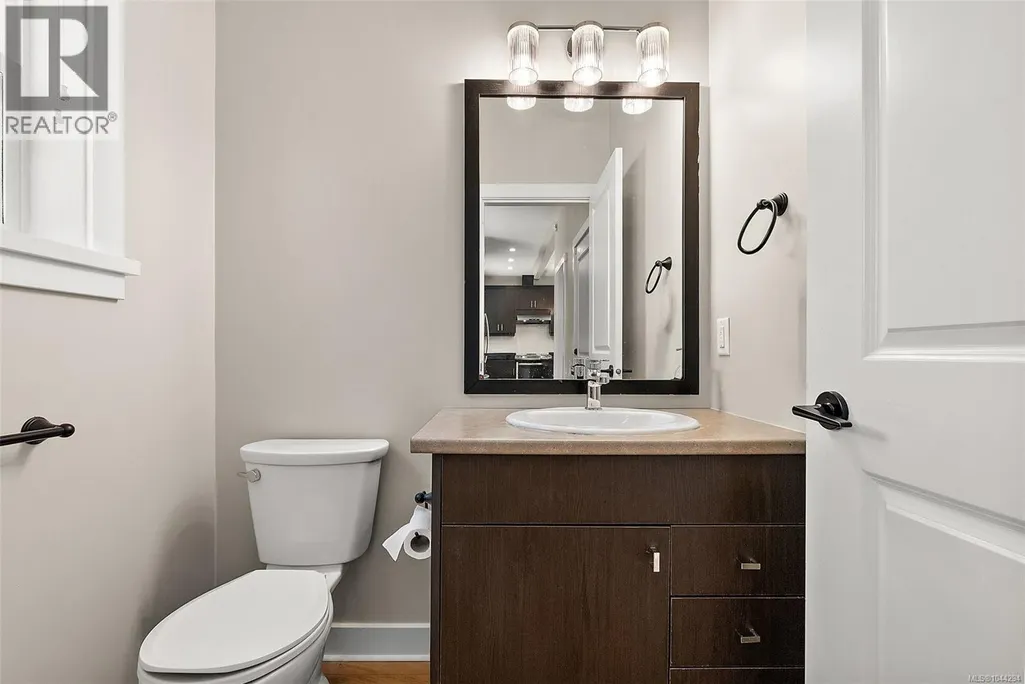
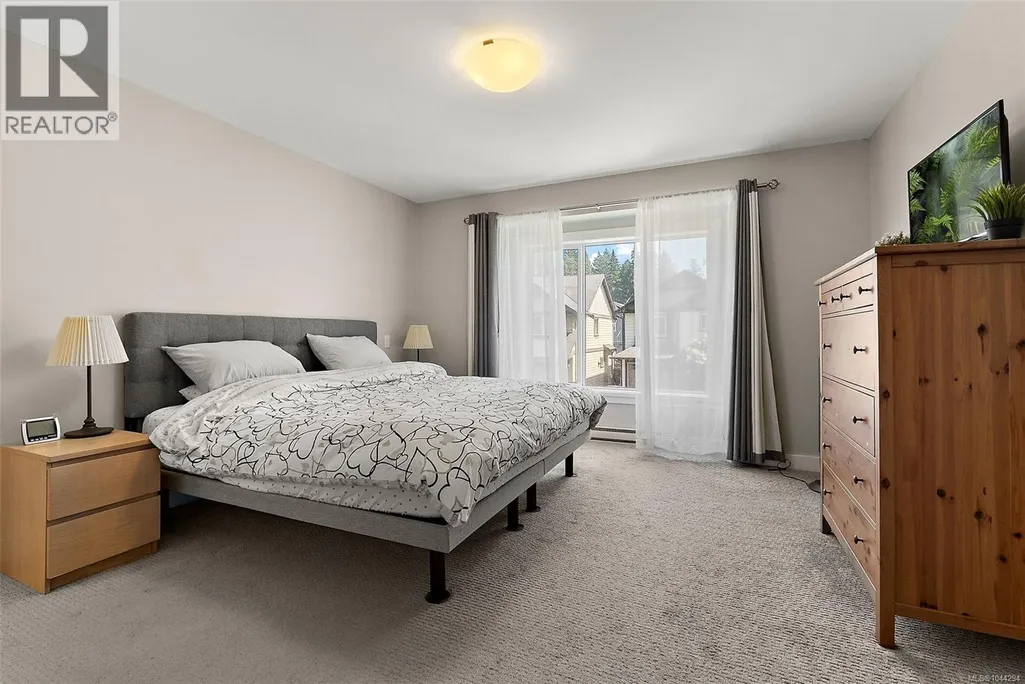
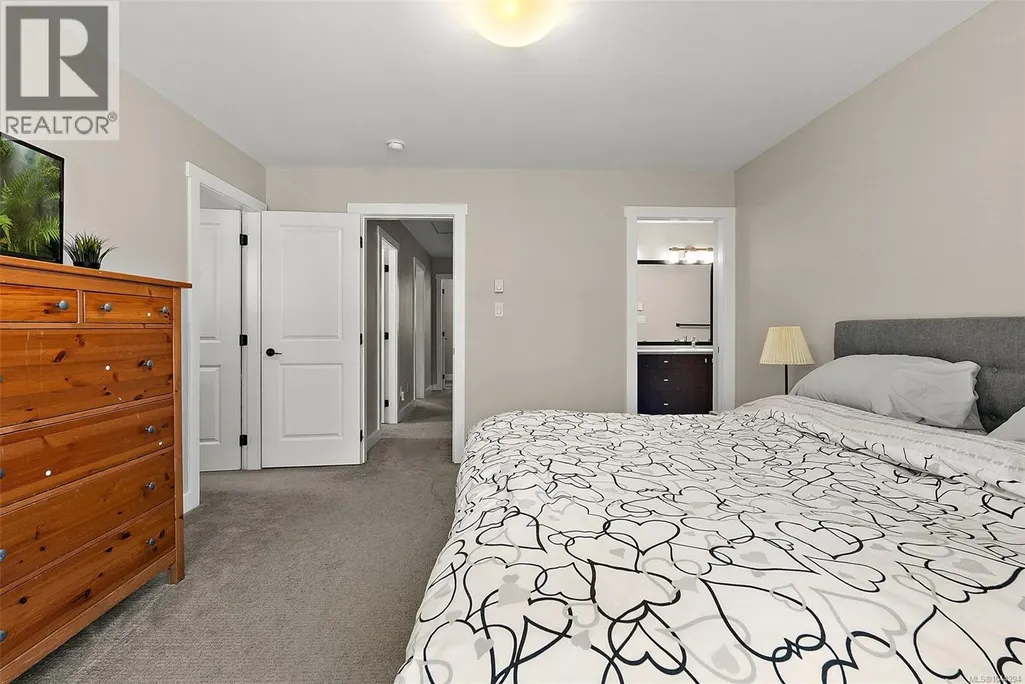
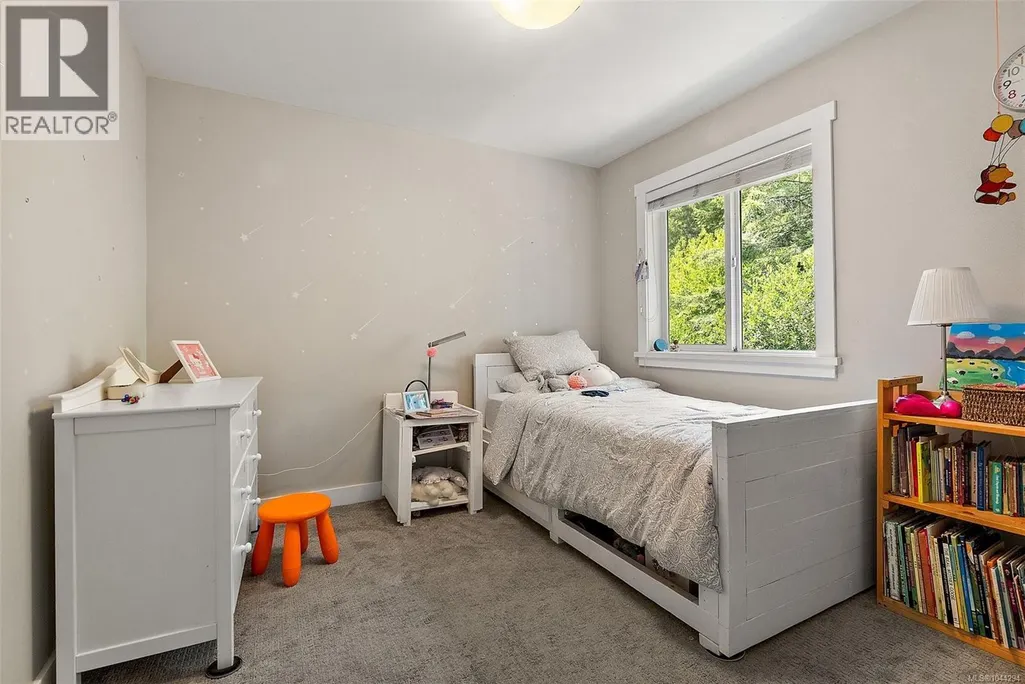
Address
1222 Mcleod Pl, Langford, BC
Price
$ 850,000
Property Attributes
- ID#1044294
- TypeSingle Family
- Listing Status Active
- MunicipalityLangford
- CityLangford
- AreaLangford
- NeighbourhoodHappy Valley
- Postal CodeV9C 0K6
- Style
- Year Built2016
- Price$ 850,000
- Bedrooms3
- Bathrooms3
- Half Bathrooms0
- Sqr Footage1567
Data Source:
Canadian Real Estate Association (CREA)
Property Description
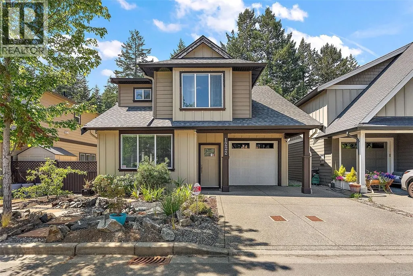
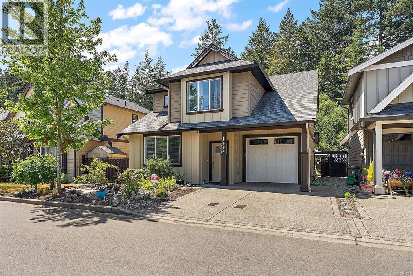
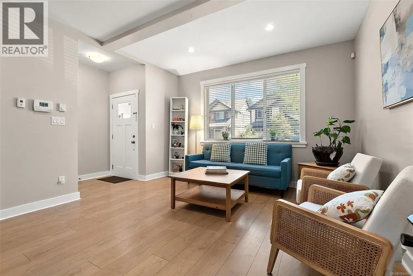
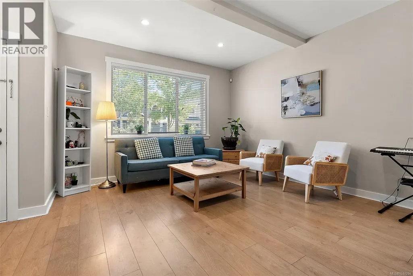
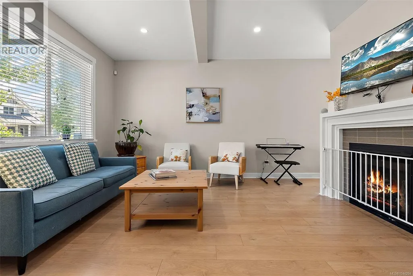
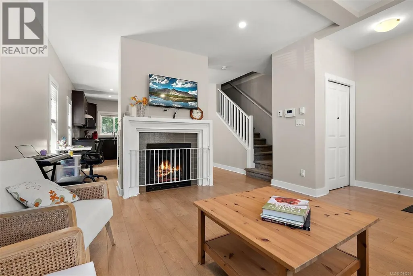
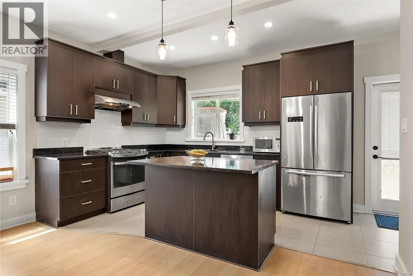
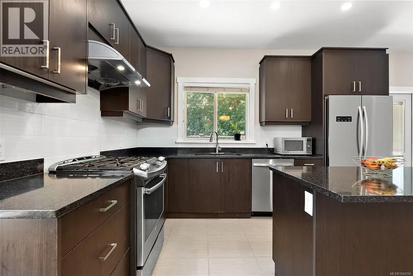
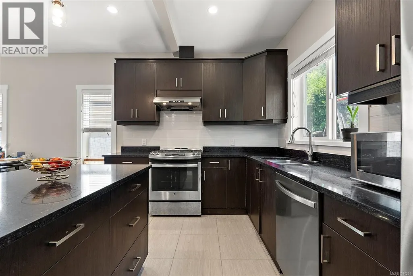
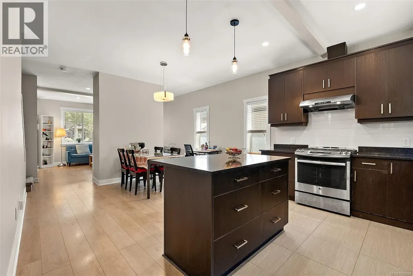
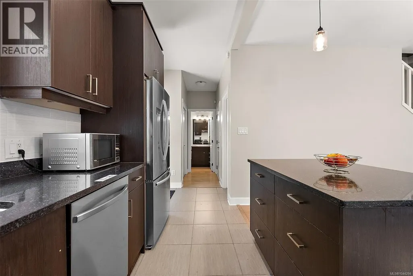
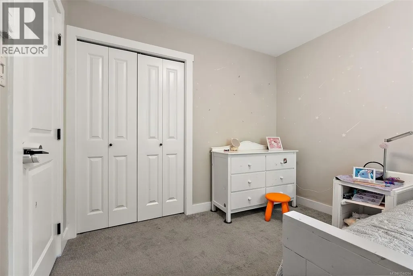
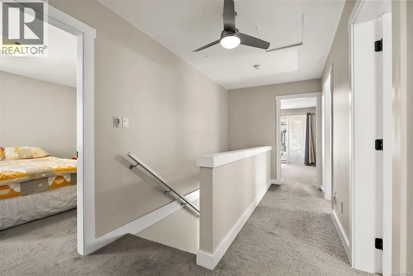
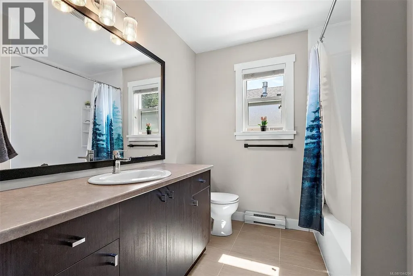
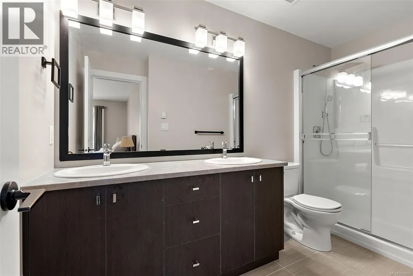
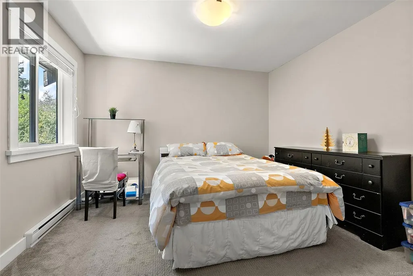
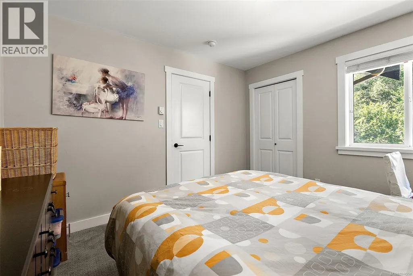
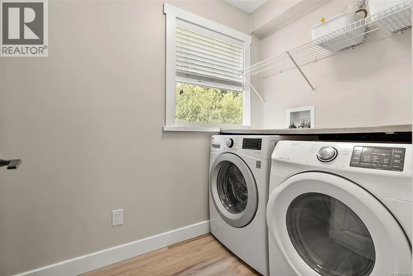
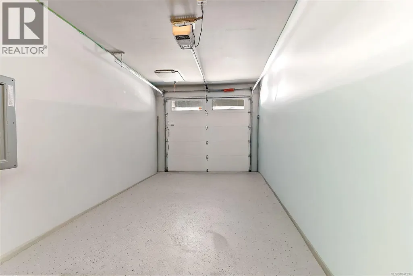
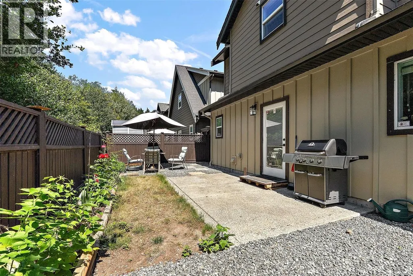
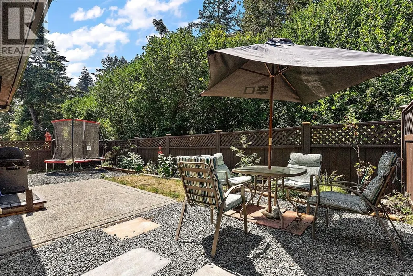
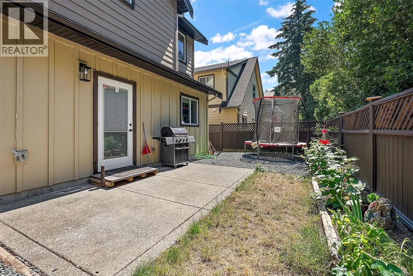
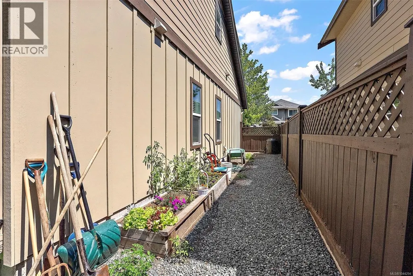
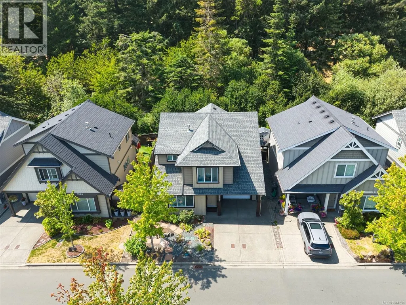
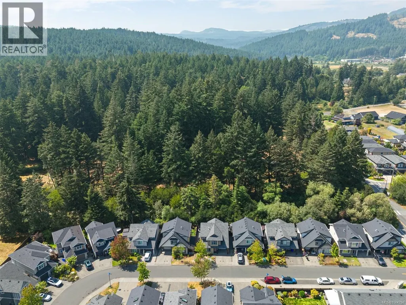
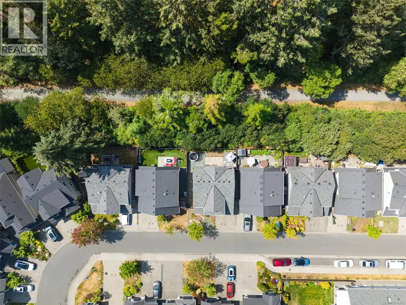
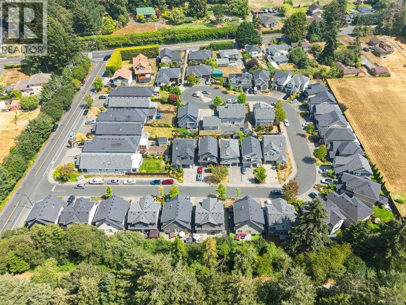
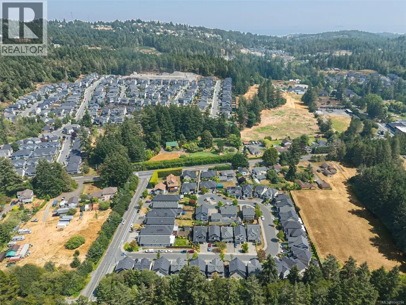
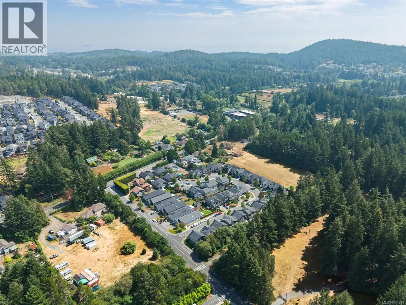
Modern 3-bed, 3-bath family home on a quiet cul-de-sac, directly bordering the Galloping Goose trail network. Step out your door and onto the trail without any roads or stress – just nature. Perfectly located outside the hustle and bustle without sacrificing convenience, with excellent walkability, public/school transit, and shopping, amenities, and the lake only steps away. Built in 2016, this well-constructed residence offers care-free, low-maintenance living. Featuring bright, open-concept living spaces with a natural gas fireplace and a spacious chef's kitchen with quartz counters. Upstairs: the primary bedroom with a dedicated walk-in and ensuite, two more large bedrooms with their own 4-piece bathroom with a brand-new tub/shower insert, and a dedicated laundry room with new floors. Outdoors offers a private, fully fenced yard where kids or pets can safely play, with space to practice your green thumb. Attached garage, on-demand water system, irrigated landscaping, and more. (id:7434)
General Features
| Features | Rectangular |
|---|---|
| Property Type | Single Family |
| ZoningType | Residential |
| Neighbourhood | Happy Valley |
| Building Appliances | Dishwasher, Dryer, Microwave, Refrigerator, Washer |
| Building Cooling Type | See Remarks |
| Parking Space Total | 1 |
| Building Type | House |
| Ownership Type | Freehold |
Interior Features
| Building Fireplace Present | True |
|---|---|
| Building Fireplace Total | 1 |
| Building Heating Type | Baseboard heaters |
| Building Heating Fuel | Electric, Natural gas |
| Living Area Range | 1567 |
| Bedrooms | 3 |
Exterior Features
| Structure | Patio(s) |
|---|
Room Details
| Room | Dimensions | Level | Flooring | Details |
|---|---|---|---|---|
| Bathroom | 2-Piece | Main level | ||
| Bedroom | 10' x 10' | Second level | ||
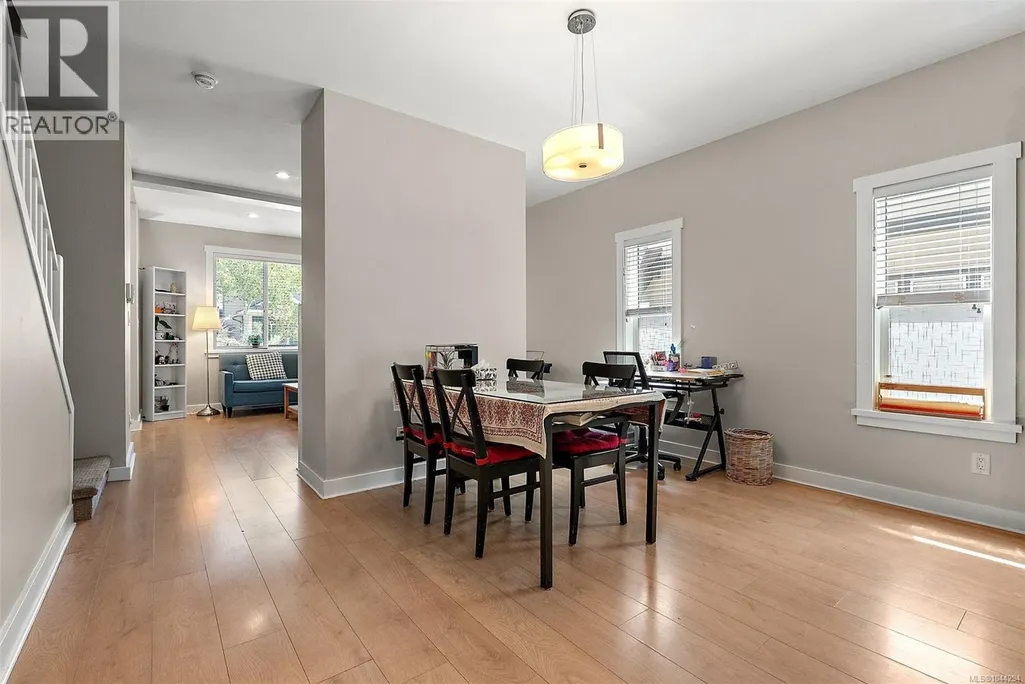
| Dining room | 14' x 13' | Main level | ||
| Ensuite | 4-Piece | Second level | ||
| Kitchen | 13' x 9' | Main level | ||
| Laundry room | 7' x 5' | Second level | ||
| Living room | 13' x 16' | Main level | ||
| Patio | 15' x 8' | Main level | ||
| Primary Bedroom | 13' x 13' | Second level |
Amenities
- Views
- New Construction
- Adult 55+
- Lease To Own
- No Strata Fees
- Furnished
- Primary On Main
- Air Conditioning
- Seller Finance
- Green
- Fixer Upper
- Horse
- Golf
- Fireplace
- Deck
- Garage
- Basement
- Pool

Property vs Single Family Average in V9C 0K6
Price
Year Built
In The Neighbourhood
Just Listed
Langford
$ 1,135,000
- Type
- Single Family
- Size
- 2,417 SqFt
- Rooms
- 4 Beds + 4 Baths
RE/MAX Camosun
Langford
$ 865,000
- Type
- Single Family
- Size
- 1,677 SqFt
- Rooms
- 3 Beds + 3 Baths
Coldwell Banker Oceanside Real Estate
Langford
$ 999,999
- Type
- Single Family
- Size
- 2,199 SqFt
- Rooms
- 3 Beds + 3 Baths
Engel & Volkers Vancouver Island
Open House
Langford
$ 749,900
- Type
- Single Family
- Size
- 1,417 SqFt
- Rooms
- 3 Beds + 3 Baths
Royal LePage Coast Capital - Oak Bay
Langford
$ 1,150,000
- Type
- Single Family
- Size
- 2,468 SqFt
- Rooms
- 5 Beds + 4 Baths
Royal LePage Coast Capital - Oak Bay
