
Address
1058 Summer Breeze Lane, Langford, BC
Price
$ 1,999,999
Property Attributes
- ID#1037897
- TypeSingle Family
- Listing Status Active
- MunicipalityLangford
- CityLangford
- AreaLangford
- NeighbourhoodHappy Valley
- Postal CodeV9C 4J9
- Style
- Year Built2009
- Price$ 1,999,999
- Bedrooms7
- Bathrooms6
- Half Bathrooms0
- Sqr Footage4334
Data Source:
Canadian Real Estate Association (CREA)
Property Description
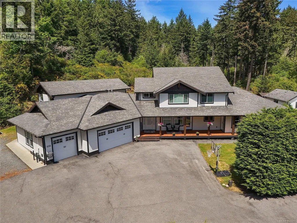
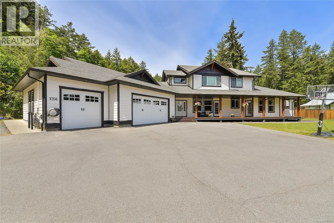
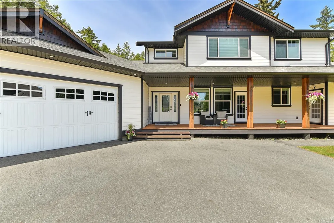
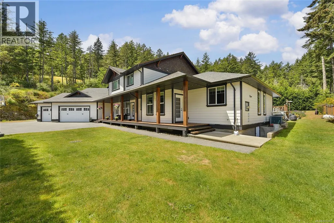
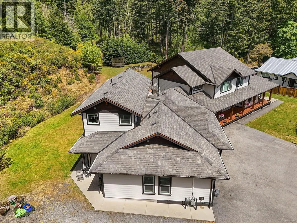
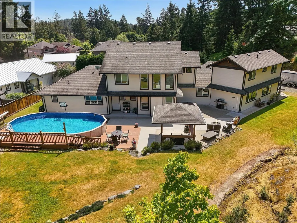
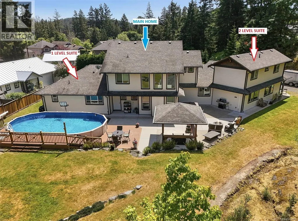
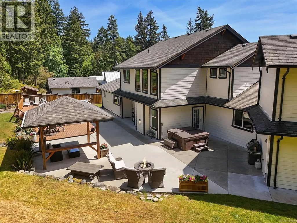
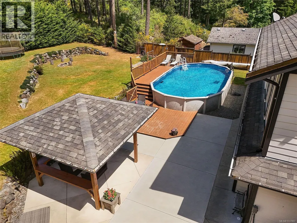
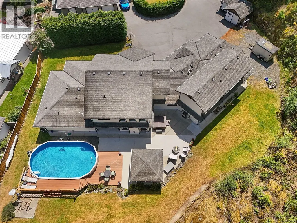
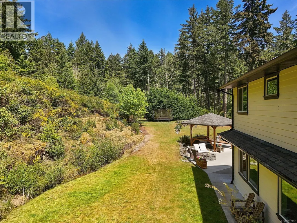
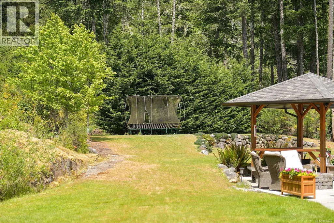
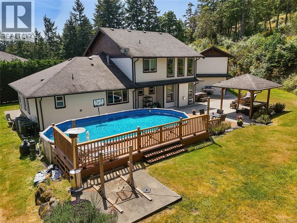
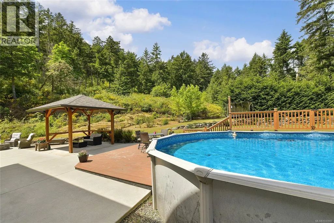
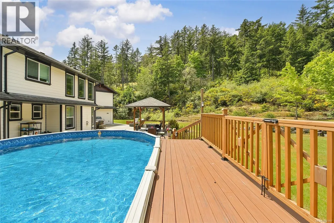
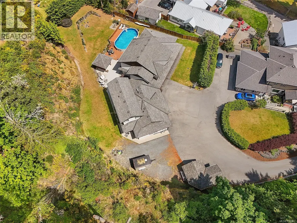
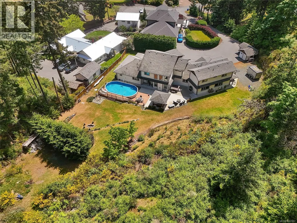
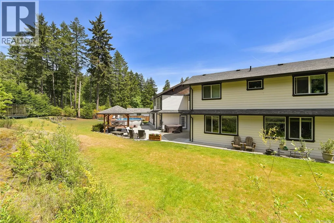
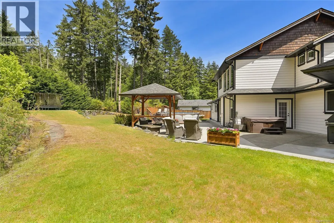
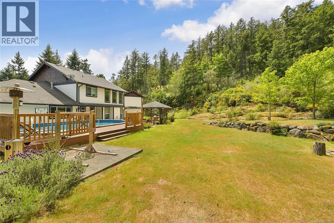
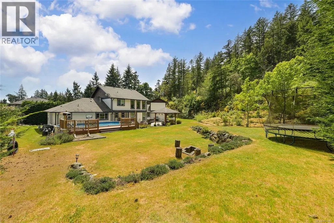
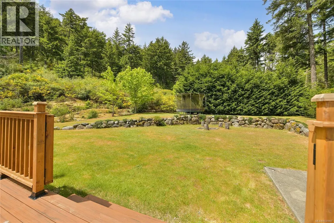
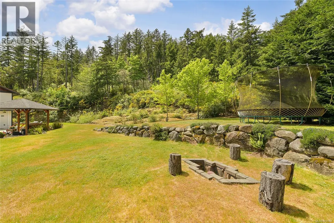
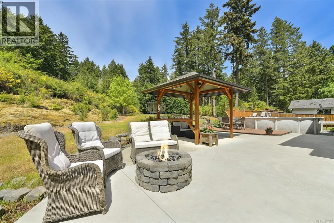
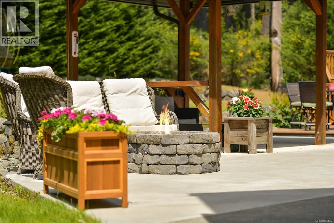
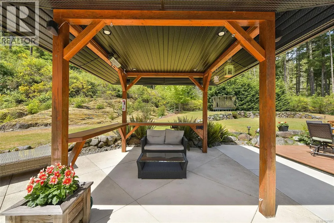
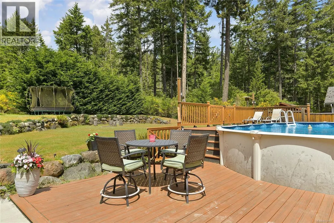
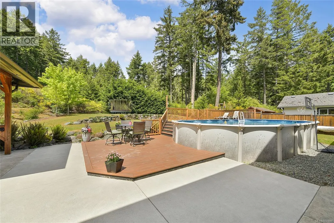
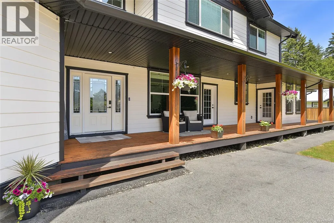
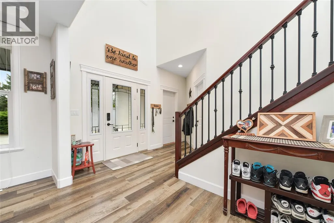
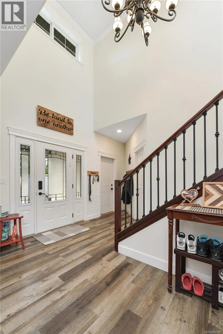
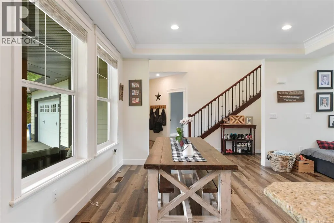
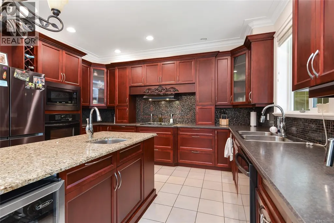
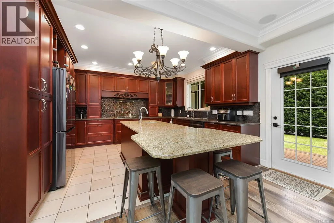
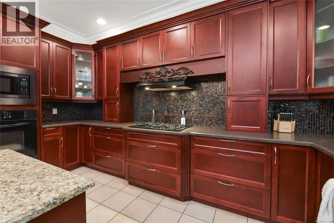
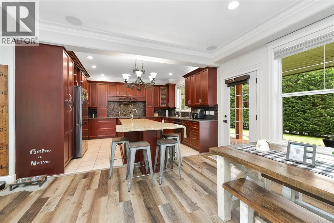
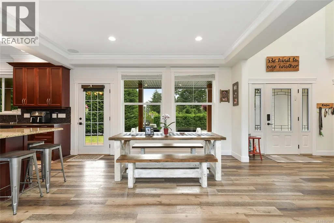
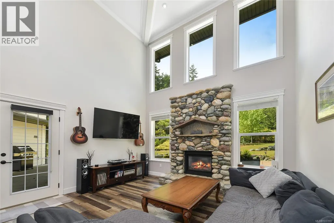
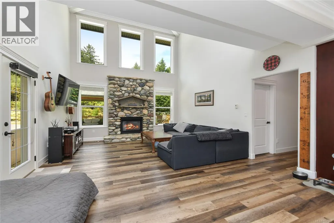
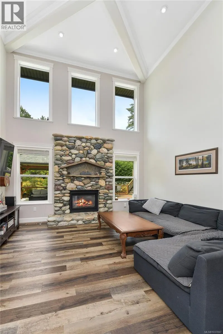
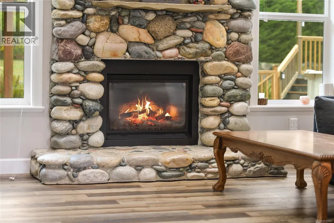
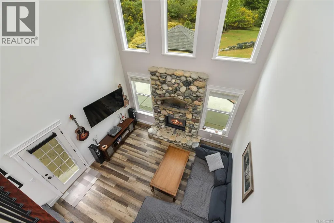
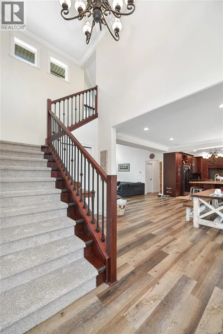
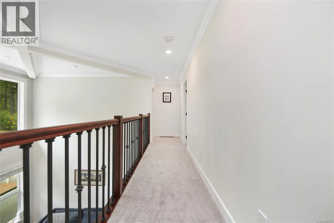
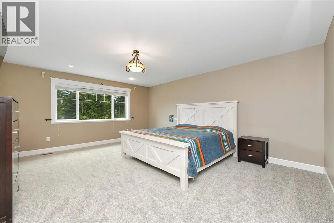
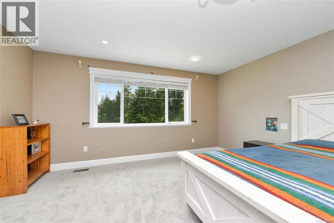
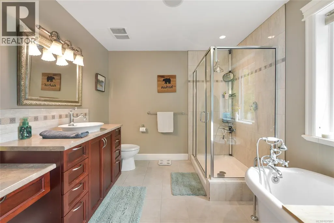
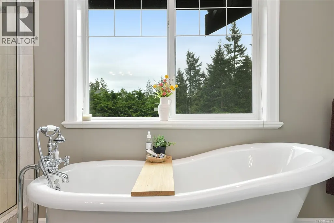
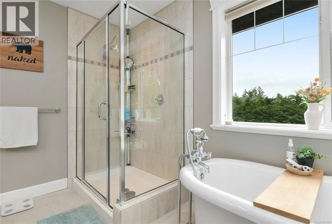
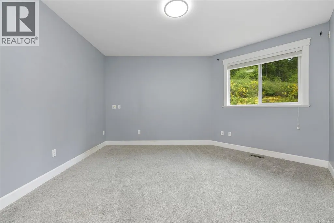
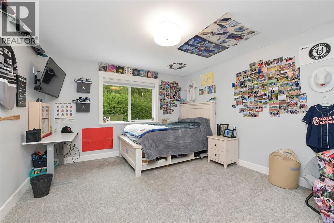
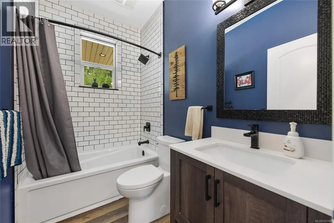
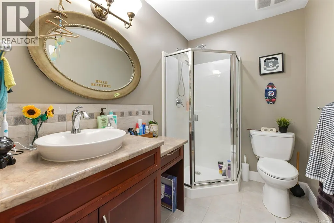
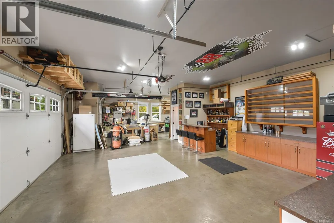
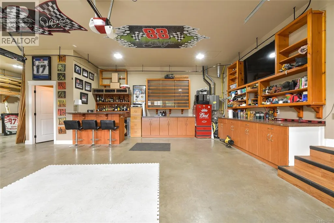
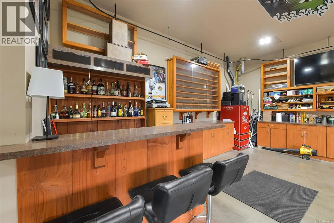
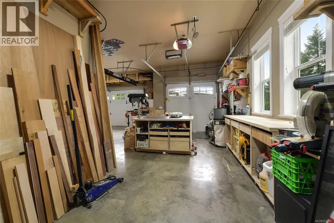
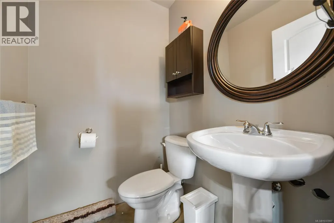
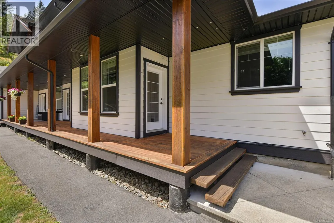
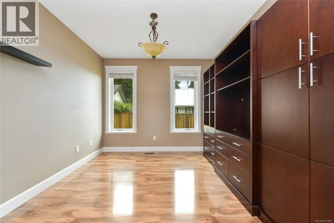
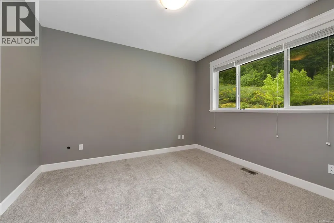

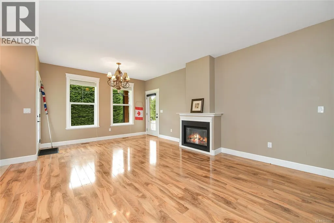
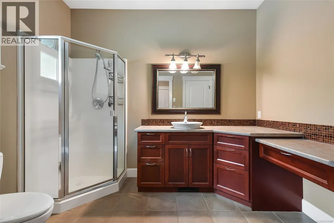
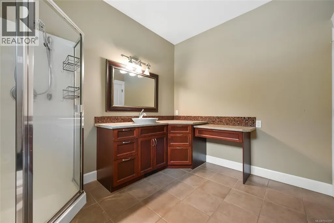
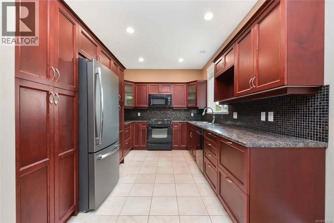
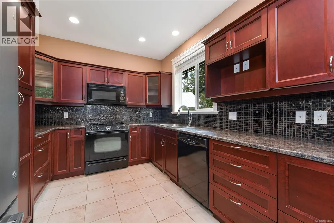
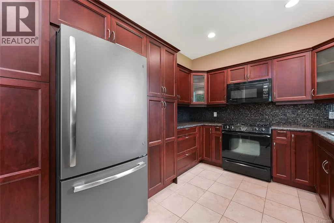
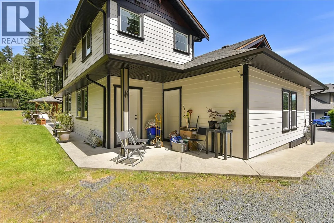
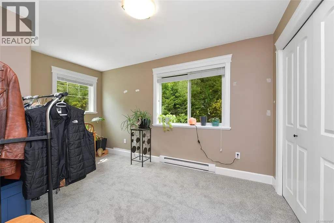
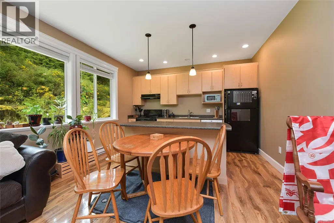
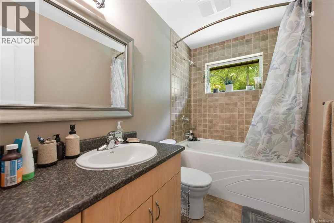
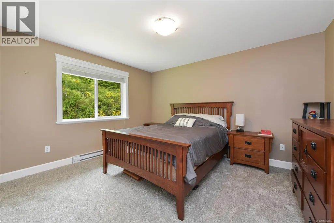
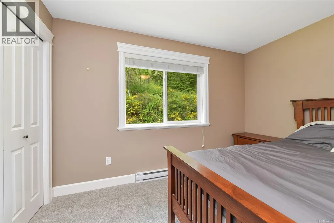
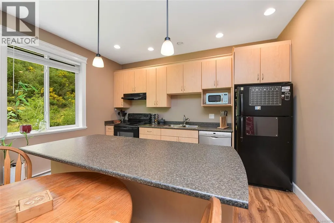
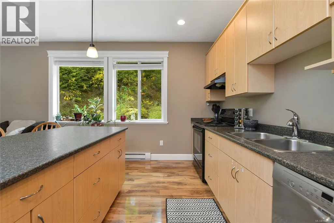
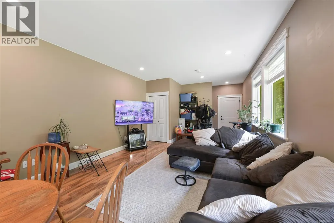
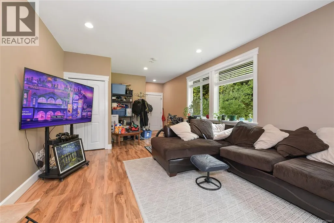
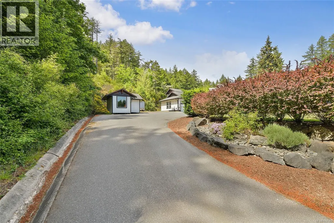
Custom built sprawling family home set on a picturesque lot of over 20,000 sq ft in South Langford. Offering 7 bedrooms and 6 bathrooms, this home has a truly unique floor plan. Currently a 3 bed main, plus a 1 bed plus den main level suite (easy conversion back) and a second 2 story, 2 bed suite. The larger suite is connected by a triple garage (with its own bathroom) and is more like a second small house than a suite (great for extended family). The main unit offers a two story living room with grand gas fireplace and generous wrap around kitchen. A sky bridge hallway leads to the primary suite and spare upper bedroom. The rear yard is truly stunning, complete with loads of patio space, a covered gazebo and even your own private pool backing onto dedicated green space. Endless summer is just around the corner. All of this while still having the modern amenities of city sewer and water services and minutes from everything the Westshore has to offer. Call now to book your private tour. (id:7434)
General Features
| Community Features | Pets Allowed, Family Oriented |
|---|---|
| Property Type | Single Family |
| ZoningType | Residential |
| Neighbourhood | Happy Valley |
| Building Cooling Type | Air Conditioned |
| Parking Space Total | 6 |
| Building Type | House |
| Maintenance Fee | 40.00 |
| Ownership Type | Strata |
Interior Features
| Building Fireplace Present | True |
|---|---|
| Building Fireplace Total | 1 |
| Building Heating Type | Heat Pump |
| Living Area Range | 4334 |
| Bedrooms | 7 |
Room Details
| Room | Dimensions | Level | Flooring | Details |
|---|---|---|---|---|
| Bathroom | X | Additional Accommodation | ||
| Bedroom | 13 ft x 12 ft | Additional Accommodation | 12 ft | |
| Dining room | 14 ft x 11 ft | Main level | 11 ft | |
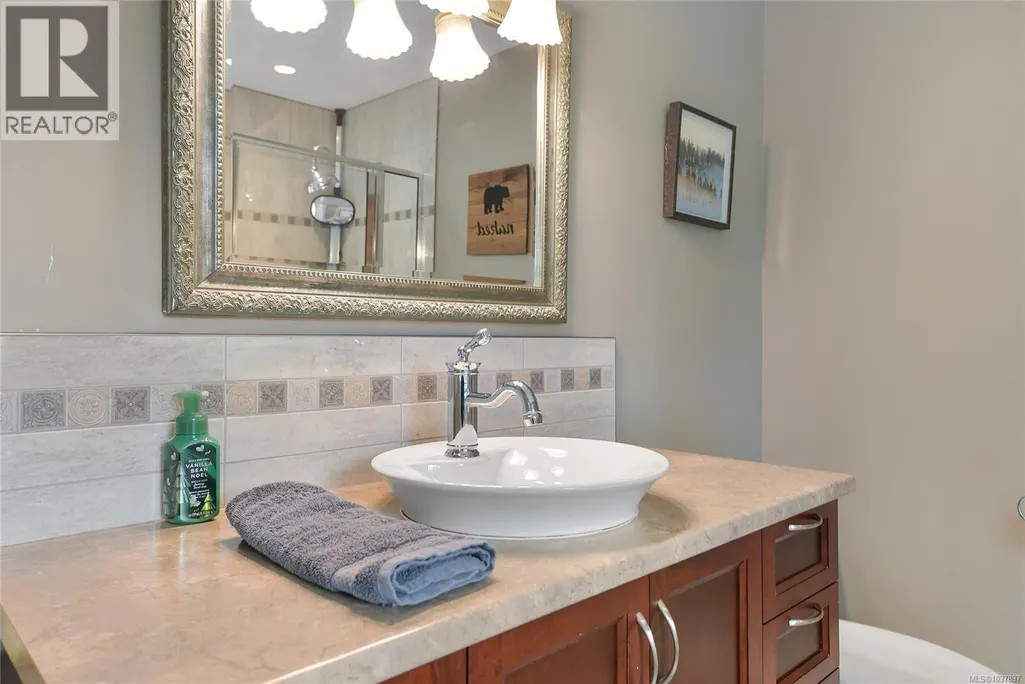
| Ensuite | 4-Piece | Second level | ||
| Great room | 20 ft x 15 ft | Main level | 15 ft | |
| Kitchen | 14 ft x 13 ft | Main level | 13 ft | |
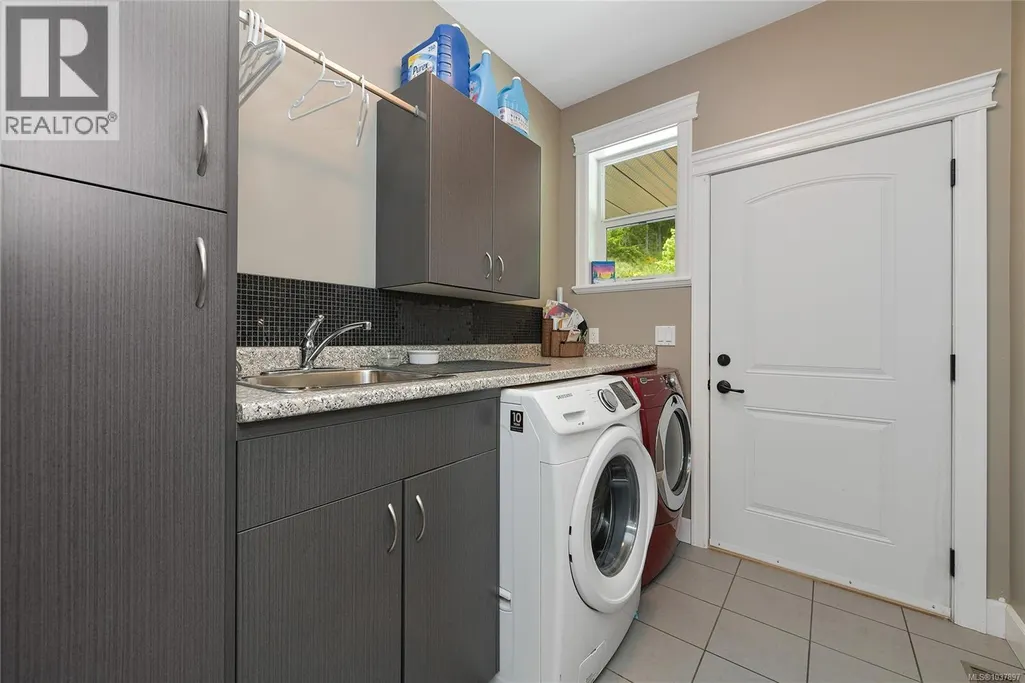
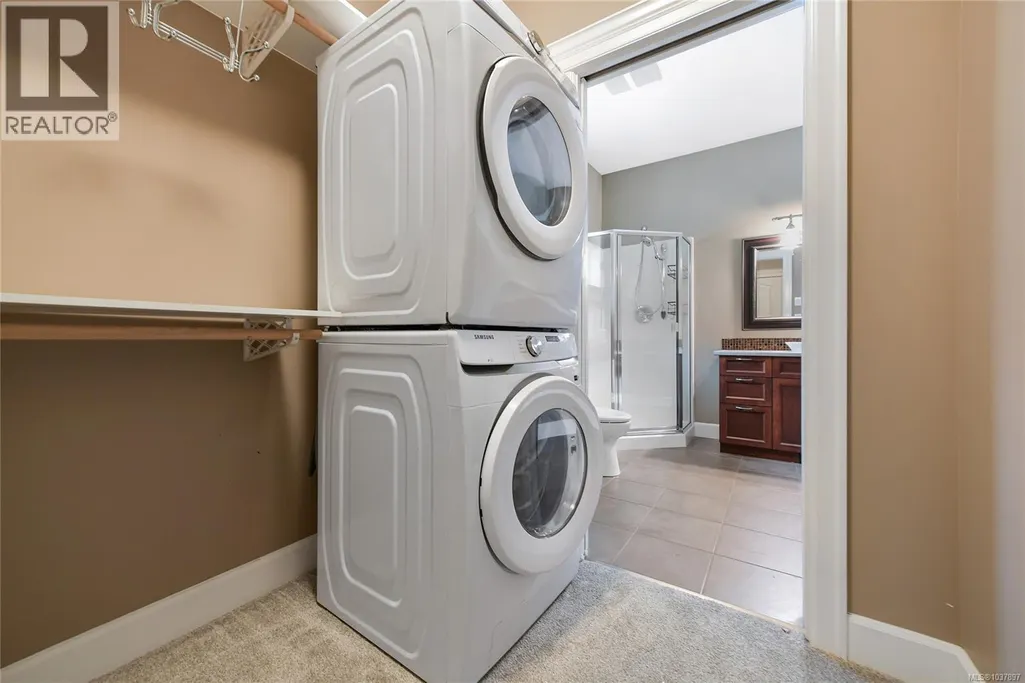
| Laundry room | 8 ft x 7 ft | Main level | 7 ft | |
| Living room | 23 ft x 14 ft | Additional Accommodation | 14 ft | |
| Primary Bedroom | 18 ft x 15 ft | Second level | 15 ft |
Amenities
- Views
- New Construction
- Adult 55+
- Lease To Own
- No Strata Fees
- Furnished
- Primary On Main
- Air Conditioning
- Seller Finance
- Green
- Fixer Upper
- Horse
- Golf
- Fireplace
- Deck
- Garage
- Basement
- Pool

Property vs Single Family Average in V9C 4J9
Price
Year Built
In The Neighbourhood
Just Listed
Langford
$ 1,135,000
- Type
- Single Family
- Size
- 2,417 SqFt
- Rooms
- 4 Beds + 4 Baths
RE/MAX Camosun
Langford
$ 865,000
- Type
- Single Family
- Size
- 1,677 SqFt
- Rooms
- 3 Beds + 3 Baths
Coldwell Banker Oceanside Real Estate
Langford
$ 999,999
- Type
- Single Family
- Size
- 2,199 SqFt
- Rooms
- 3 Beds + 3 Baths
Engel & Volkers Vancouver Island
Open House
Langford
$ 749,900
- Type
- Single Family
- Size
- 1,417 SqFt
- Rooms
- 3 Beds + 3 Baths
Royal LePage Coast Capital - Oak Bay
Langford
$ 1,150,000
- Type
- Single Family
- Size
- 2,468 SqFt
- Rooms
- 5 Beds + 4 Baths
Royal LePage Coast Capital - Oak Bay
